Albalat Castle: A Medieval Defensive Fortress in Spain


Site at a Glance
- Rating
- 3.9
- Popularity
- Very Low
- Country
- Spain
- Primary era
- Medieval
- External website
- Open
- Eras represented
- Medieval
- Civilizations
- Crown of Aragon
- Site type
- Military
- Remains
- Castle
On this page7 sections
History
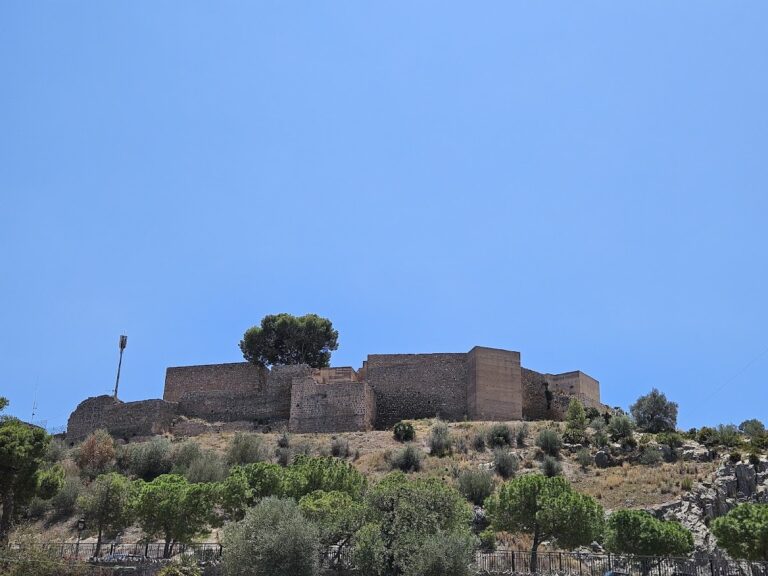
Albalat Castle is a medieval military and defensive fortress in Spain, located above Albalat dels Ànecs in the municipality of Cabanes. Probably built in the late thirteenth century, perhaps around 1280, it was established under the authority of the bishops of Tortosa to support Christian settlement by offering refuge during periods of danger.
Christian resettlement and construction
Before the Christian reconquest of the Tenencia de Miravet, a medieval territorial lordship, James I of Aragon donated the territory to the bishop and cathedral chapter of Tortosa on 27 April 1225. The grant compensated them for their assistance in the Christian conquest of Valencia. The bishop Poncio de Torrella then organized Christian resettlement in the area, establishing or repopulating Miravet, Albalat dels Ànecs, Torreblanca, Benlloch, and Cabanes.
The dates of settlement at Albalat dels Ànecs and Torreblanca are unknown. Cabanes received its settlement charter on 19 June 1243, while Benlloch received one on 5 March 1250. The bishops of Tortosa probably commissioned Albalat Castle later in the century as part of this wider effort to secure and encourage settlement.
Abandonment and later status
Albalat Castle was probably abandoned during the sixteenth century, possibly in 1575, when Albalat dels Ànecs and Miravet, then abandoned settlements with their territories, were annexed to Cabanes on 5 July. This created the single municipality that continues today. Since 25 June 1985, the castle has held the designation Asset of Cultural Interest through a generic declaration, under registration code RI-51-0010722.
Remains
The ruins occupy a hill in the Ribera de Cabanes, in the northernmost part of the municipality, above the church of the same deserted settlement. The fortress is built mainly of rubble masonry, using irregular stones set in mortar, with roughly dressed stone and more precisely cut ashlar blocks reinforcing the corners. Its surviving structure is ruinous but considered recoverable, and the remains retain historical and artistic value.
Defensive enclosure
Southern walls
The southern side of the enclosure preserves a double line of defensive walls. The inner wall is better preserved than the outer line, providing the clearest surviving evidence of the fortress’s layered defensive boundary.
Northern tower
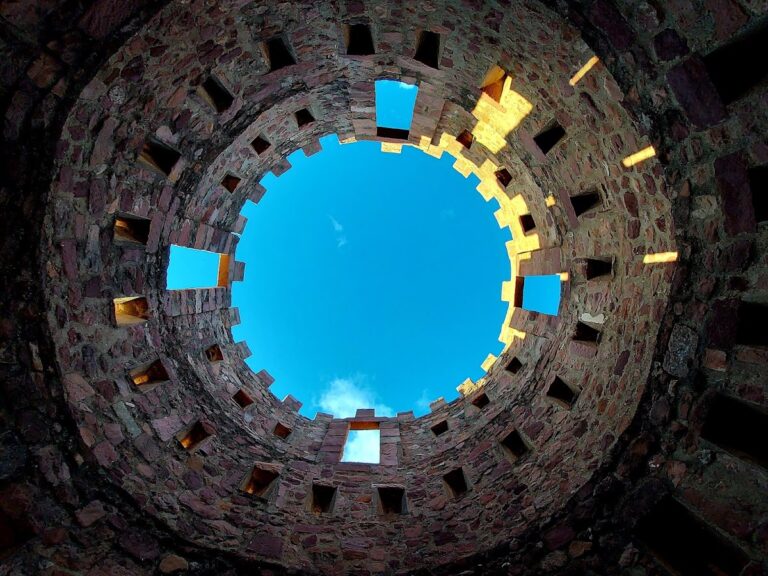
On the northern slope stands a tower associated with crenellated curtain walls. These wall sections incorporate alternating raised merlons and lower openings, forming a battlement that protected the fortress’s perimeter.