Poeke Castle: An Eighteenth-Century Rococo Water Castle in Belgium
Site at a Glance
- Rating
- 4.3
- Popularity
- Low
- Country
- Belgium
- Primary era
- Early Modern
- External website
- Open
- Eras represented
- Early Modern, Modern
- Civilizations
- Belgian, County of Flanders, Habsburg
- Site type
- Domestic
- Remains
- Castle
On this page12 sections
History
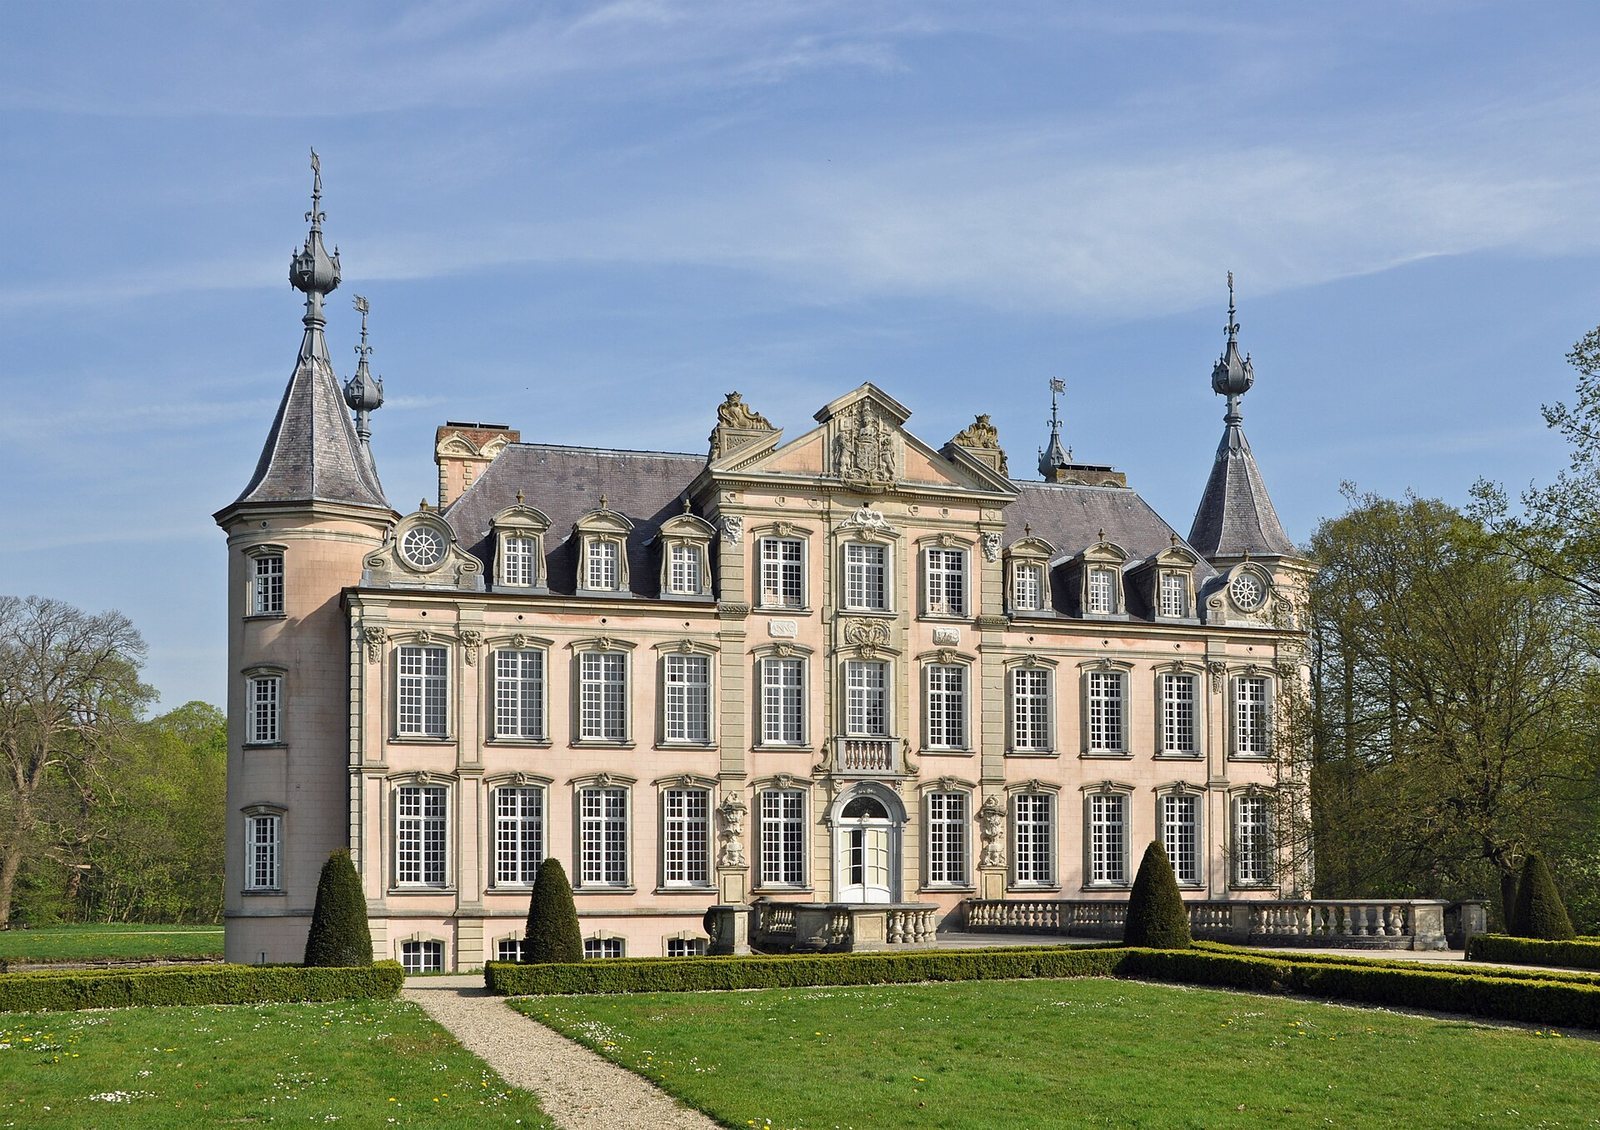
Poeke Castle is an eighteenth-century Rococo water castle in Aalter, Belgium. Its origins lie in a fortress whose construction date is unknown, although Poeke was mentioned in 1139. The present castle is associated with major works carried out between 1743 and 1752, while a later claim maintains that the current building did not exist before 1743.
Medieval fortress and the conflicts with Ghent
The fortress was closely connected with the lords of Poeke, who served as loyal vassals of the counts of Flanders. Anastasia of Oultre, the second wife of Eulaard III of Poeke, later married Robert of Flanders, an illegitimate son of Louis of Male, the fourteenth-century count of Flanders.
Poeke became involved in the conflict between Louis of Male and Ghent in 1382. Eulaard II of Poeke was killed while leading the count’s troops at the Battle of Beverhoutsveld, where he attempted to stop the advance of the Ghent militia after it had seized his fortress.
During the Ghent revolt against Philip the Good in 1453, the militia captured the fortress again. Philip the Good was the fifteenth-century duke of Burgundy whose rule included the County of Flanders. Jacques de Lalaing, a Burgundian knight and member of the Order of the Golden Fleece, a prestigious chivalric order founded by the Burgundian dynasty, died during the siege after being struck by defensive artillery. The duke later retook the fortress, hanged 87 Ghent militiamen, and ordered the building destroyed. Its reconstruction probably lasted for more than a century.
Changes of ownership and eighteenth-century rebuilding
After Jean III of Poeke died in 1563, the lordship passed to the de Mastaing family, distant relatives of the earlier lords. Jean de Jauche, lord of Mastaing, sold it to Philibert Delrye in 1588. Delrye’s son Christoffel then sold the estate to Jean de Preudhomme of Lille in 1597.
The de Preudhomme d’Hailly family retained the lordship until 1872. Marc-Antoine de Preudhomme d’Hailly commissioned works from 1658 to 1664 and again in 1671, although their effect on the castle’s appearance is uncertain. Much larger works followed between 1743 and 1752 under Charles Florent Idesbald de Preudhomme d’Hailly, Baron of Poeke and lord of several other estates. Their cost eventually contributed to the family’s impoverishment.
Nineteenth- and twentieth-century transitions
Alfred de Preudhomme d’Hailly and his sister Isabelle sold the castle to Victor Pycke de Peteghem in 1872. Victor began renovations that continued until 1875. The family’s interest in hunting led to the construction of a large kennel for hunting dogs in 1881.
Baroness Ines Pycke de Peteghem, who also served as mayor, was the last member of the family to own and inhabit Poeke Castle. In her will of 1951, she left the entire estate to the National Work of Catholic School Colonies. The donation was accepted after her death in 1955. The organization, later renamed Duinen en Heide, operated holiday accommodation at the estate and used it during the school year as a refuge for children with problems.
In 1977, the castle and its 56-hectare park became the property of the municipality of Aalter, which used the site for cultural gatherings and celebrations. In July 2021, the municipal government transferred the castle to the Flemish government for a symbolic amount, and Tourism Flanders became responsible for its management. The castle has been legally protected as a historic monument since 13 October 1943, while the surrounding estate has been protected as landscape heritage since 1978.
Remains
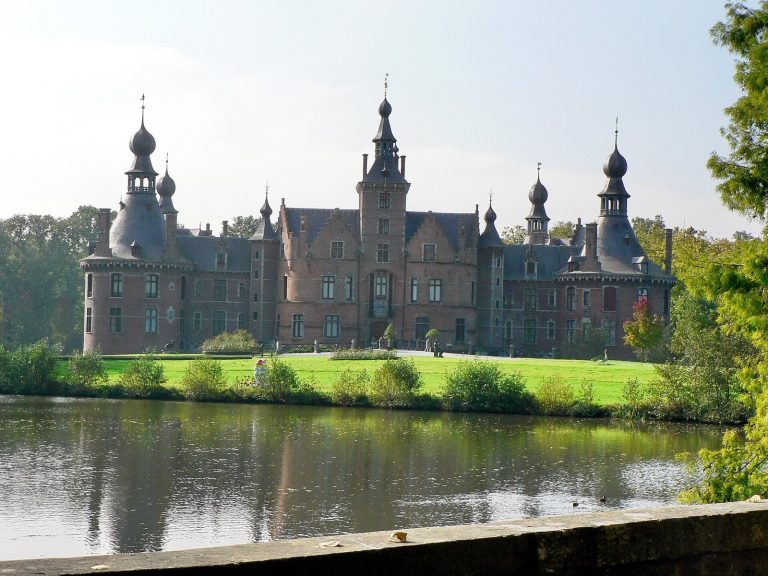
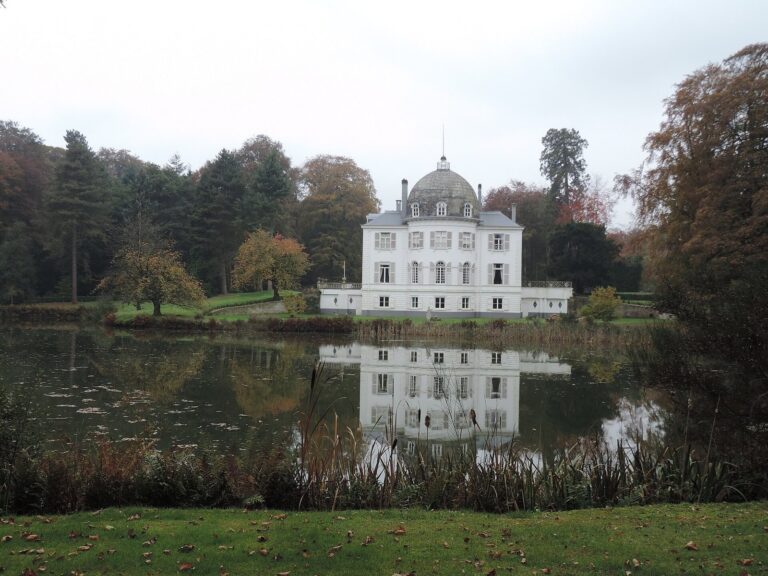
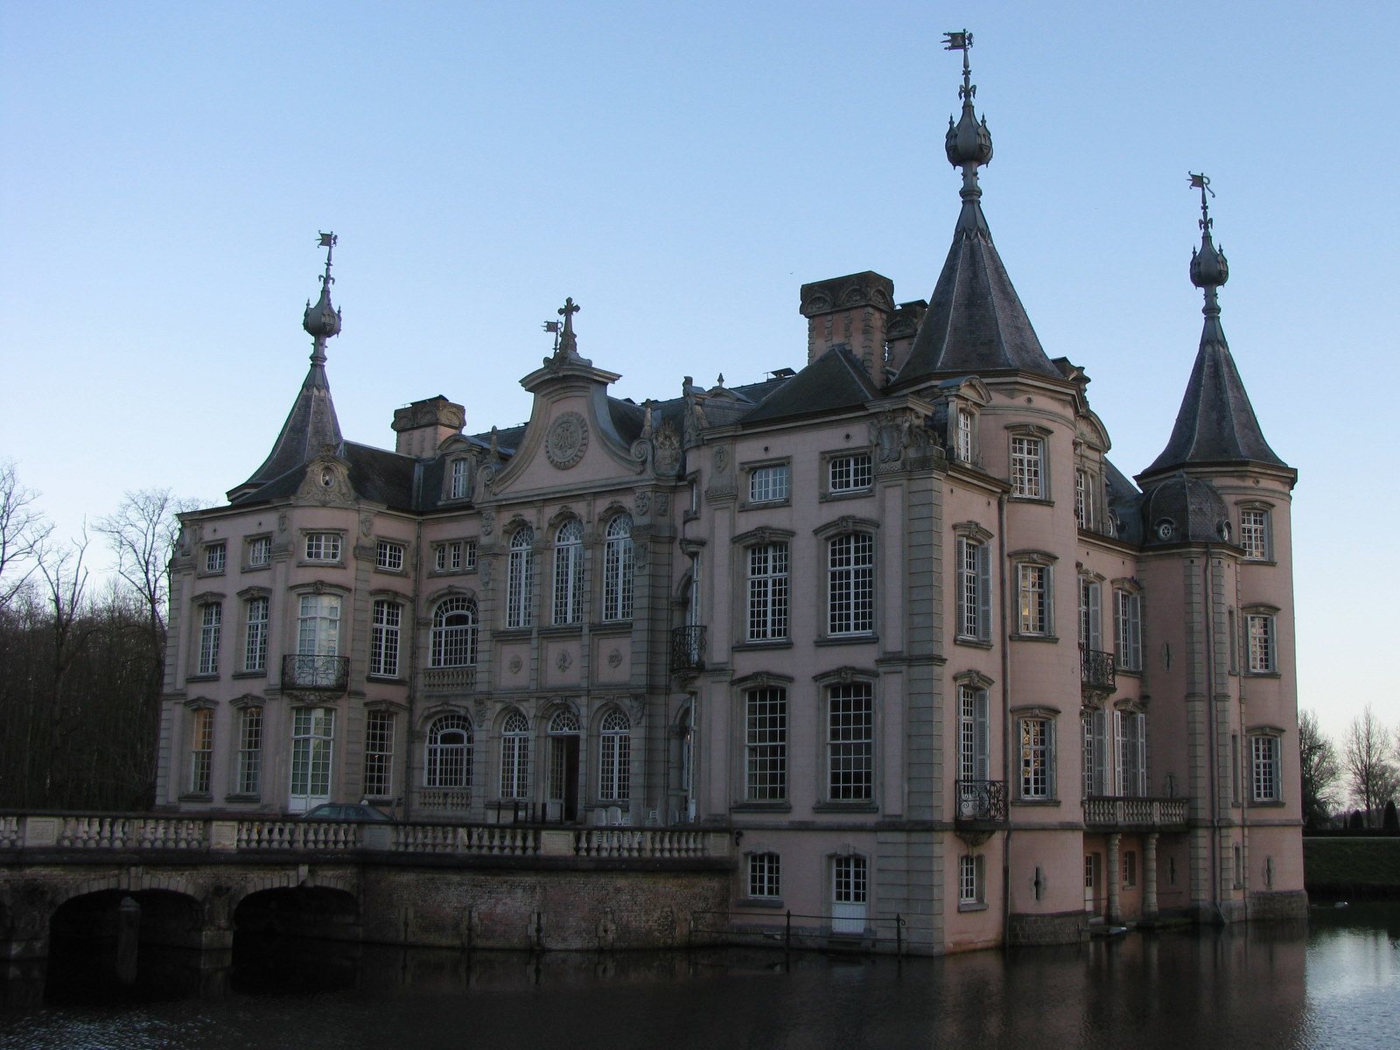
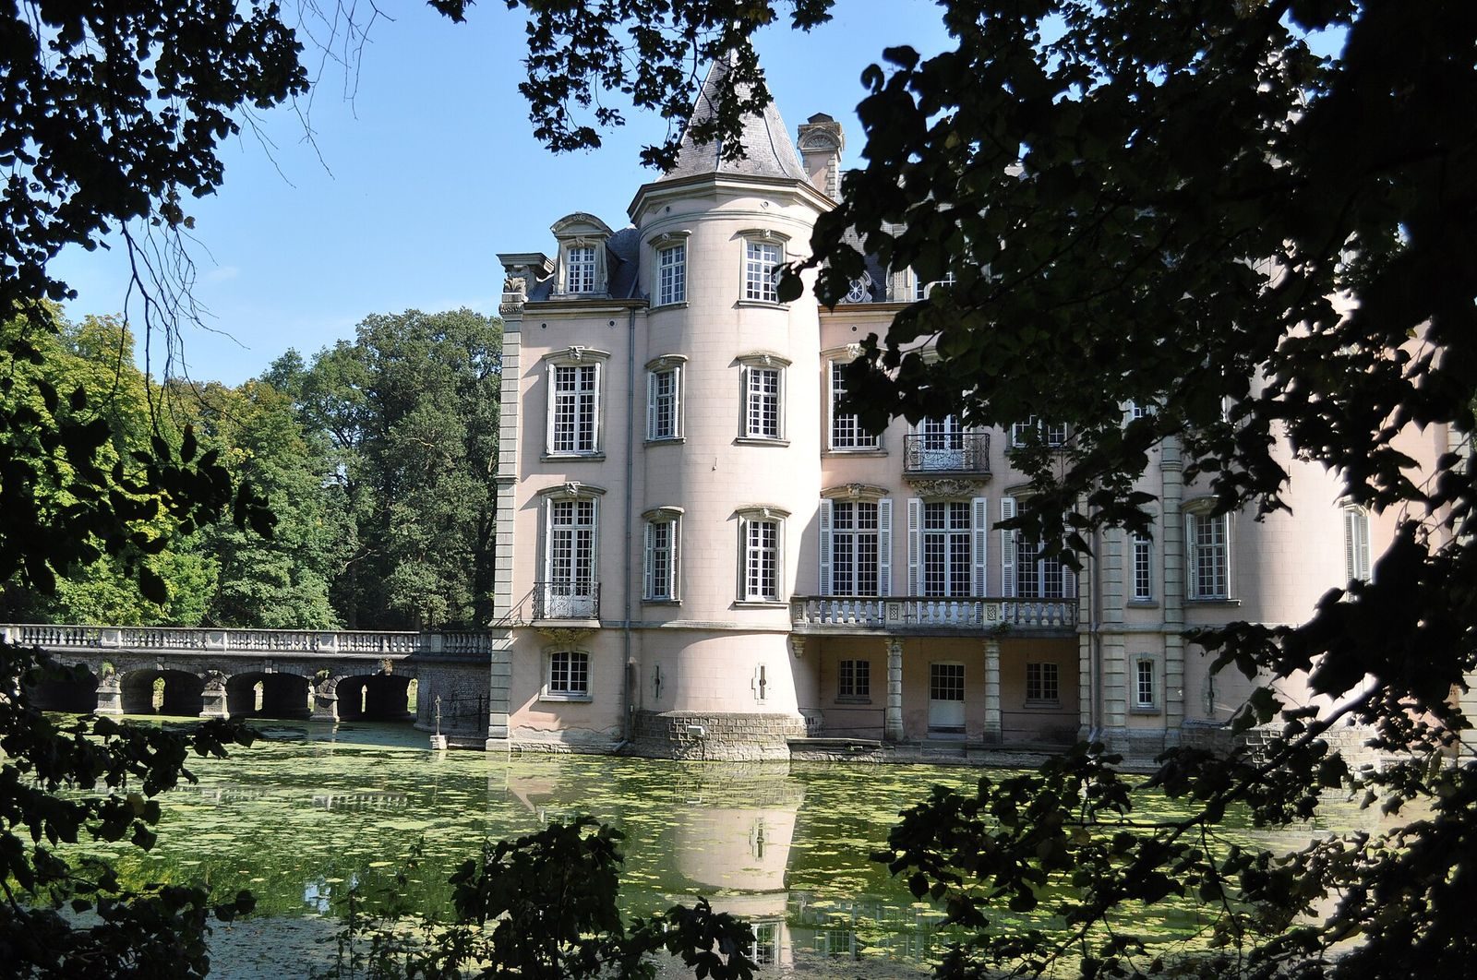
Poeke Castle is a brick residence surrounded completely by water, with bridges providing access at both the front and rear. Its front facade is finished in red plaster. The building stands within a 56-hectare park at an elevation of approximately 15 metres. The surviving complex combines the eighteenth-century Rococo building with substantial nineteenth-century changes to its roof, interior, garden, and associated structures.
Castle building
Water-surrounded residence
The castle is an eighteenth-century water castle, meaning a fortified or aristocratic residence enclosed by water and reached by bridges. It is built of brick, and its front facade has a red-plastered finish. During the renovation of 1872 to 1875, the third storey was incorporated into a higher roof. The interior was extensively altered during the same period, leaving very few elements believed to date from before 1872.
Park and garden
Landscape design
The garden was thoroughly redesigned after 1872, when a formal French garden was changed into an English landscape garden. A landscape garden is a designed park arranged to create a naturalistic composition of lawns, trees, paths, and views.
Historic avenues
The park and garden originally had a central viewpoint from which several avenues extended. One avenue led to the castle terrace, while others ran toward the churches of Poeke, Lotenhulle, Ruiselede, and Aalter. The avenues were later largely lost through deforestation carried out as the family’s financial difficulties worsened.
Hunting kennel
Dog kennel and oven
A large kennel for hunting dogs was built in 1881. An oven constructed beside the kennel provided its heating, preserving a separate reminder of the estate’s nineteenth-century hunting use.