Kasteel van Ooidonk: A Fortified Water Castle in Belgium
Site at a Glance
- Rating
- 4.4
- Popularity
- Medium
- Country
- Belgium
- Primary era
- Early Modern
- External website
- Open
- Eras represented
- Medieval, Early Modern, Modern
- Civilizations
- Belgian, County of Flanders, Spanish
- Site type
- Domestic
- Remains
- Castle
On this page10 sections
History
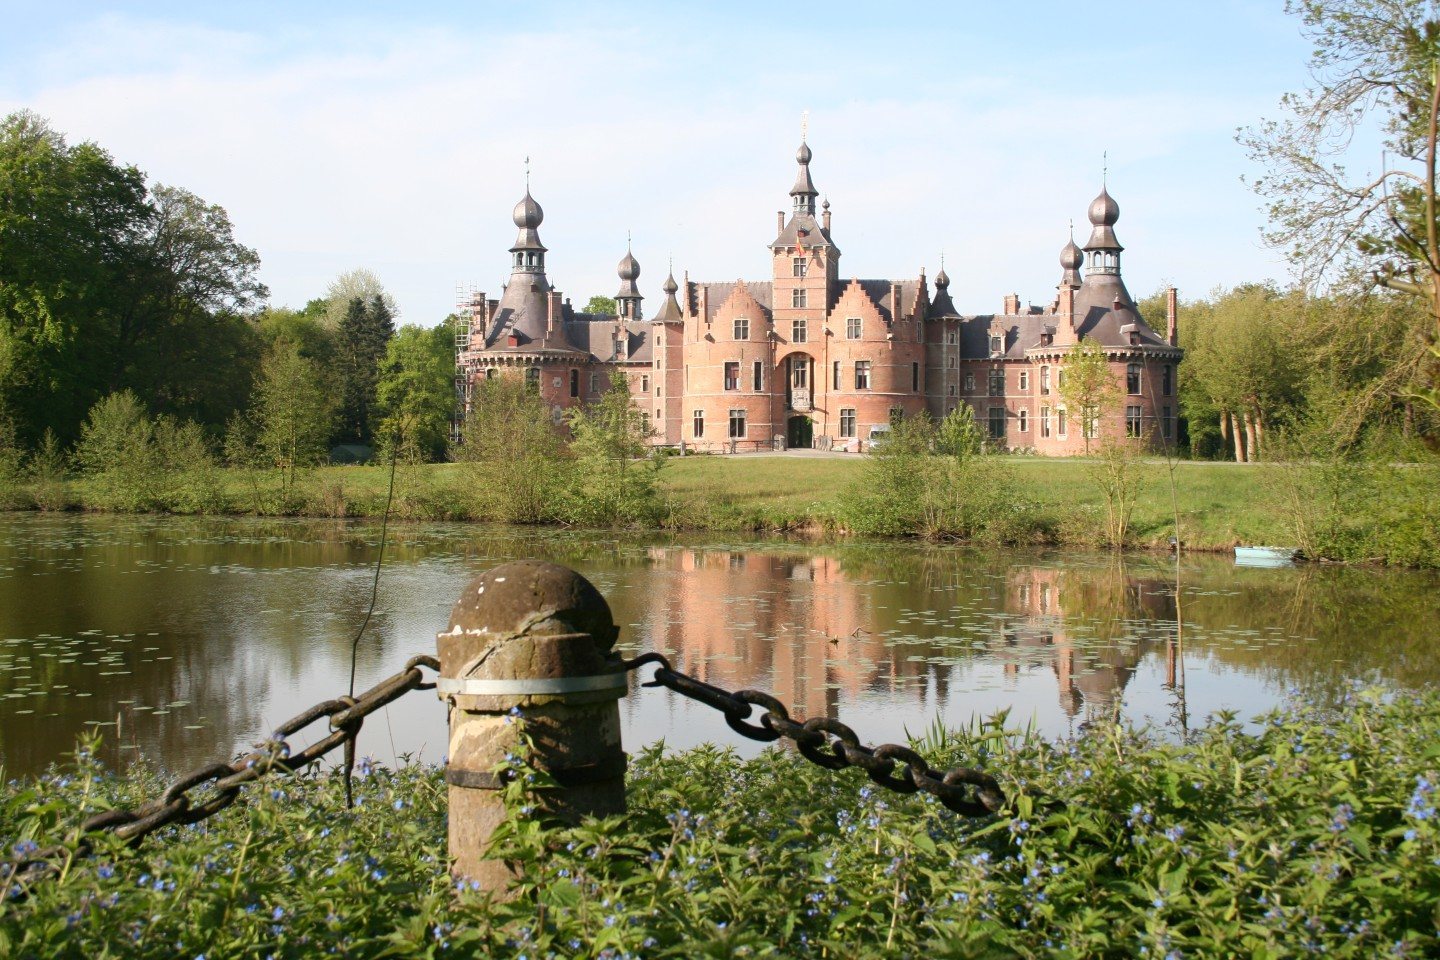
Kasteel van Ooidonk is a fortified water castle near Deinze, Belgium, whose present form is chiefly Flemish Renaissance and whose fortification is dated to 1230. The site began as an agricultural farm in the 12th century before developing into a defended residence beside the Leie River.
Medieval stronghold
By the 14th century, Ooidonk had become a fortified water castle, meaning a defended residence surrounded by a moat or other water. It formed part of Ghent’s defensive system and served as a forward position protecting the city and the Leie from enemy incursions. The castle became the seat of the lordship of Nevele and was associated with Nikolaas van Hoenduncs, lord of Nevele.
Jean de Fosseux strengthened the early castle from 1381 onward. In the conflicts surrounding the Battle of Nevele, Louis, Count of Flanders, took the site in 1381. Through the marriage of Jeanne de Fosseux and Jean de Montmorency in the early 15th century, Ooidonk passed to the Montmorency family, a major French noble dynasty. Its Flemish branch became known as Montmorency-Nivelle.
Destruction and Renaissance rebuilding
The castle was destroyed in 1491 during the Flemish revolt and the conflicts involving Maximilian of Austria, the Habsburg ruler whose authority was challenged during that uprising. Its owners rebuilt it in 1501. In the 16th century, Ooidonk was inhabited by Philippe de Montmorency-Nivelle, Count of Horne, who opposed Spanish rule in the Netherlands. The Spanish ruler ordered his execution in Brussels in 1568, an event that contributed to the political unrest that followed.
Ghent rebels opposing Philip II of Spain burned Ooidonk again during a siege in 1579. Philip II was king of Spain and sovereign of the Habsburg Netherlands during the Dutch Revolt. After roughly 160 years of Montmorency ownership, the ruined castle was sold.
In the 1590s, the Antwerp banker Maarten della Faille purchased the ruins and rebuilt them as a residential country estate in Flemish Renaissance style. The Renaissance was a European cultural and architectural period that revived classical forms while emphasizing ordered proportions, elaborate façades, and residential comfort. Ooidonk had acquired essentially its present exterior by 1595. Ownership later passed through marriage to the Du Bois family and subsequently changed hands several times.
Residential estate and nineteenth-century transformation
For roughly two centuries, Ooidonk remained with Maarten della Faille’s descendants, the Barons of Nevele. The former fortress was progressively enlarged and repaired, becoming a luxurious residential château. Count Henri t’Kint de Roodenbeke bought Ooidonk in 1864, bringing the estate into his family’s ownership.
Henri t’Kint de Roodenbeke and his descendants carried out major reconstruction and renovation, principally between 1864 and 1875, while preserving important parts of the Renaissance exterior. The French architect Clément Parent designed and directed the works. The interiors were extensively remodelled for modern residential use in a neo-Flemish Renaissance style, a 19th-century revival of Flemish Renaissance design, and the adjoining gardens were redesigned.
Henri II t’Kint de Roodenbeke, his son Juan t’Kint de Roodenbeke, and his grandson Henry t’Kint de Roodenbeke later undertook substantial restoration and renovation of the castle and the wider estate. Ooidonk was protected as an architectural monument in 1944. Several surrounding buildings received protection in 1980, and the castle domain and its surroundings were protected in 1995. The property has remained private while being open to visitors since 1958.
Remains
Moated island and castle buildings
Fortified island
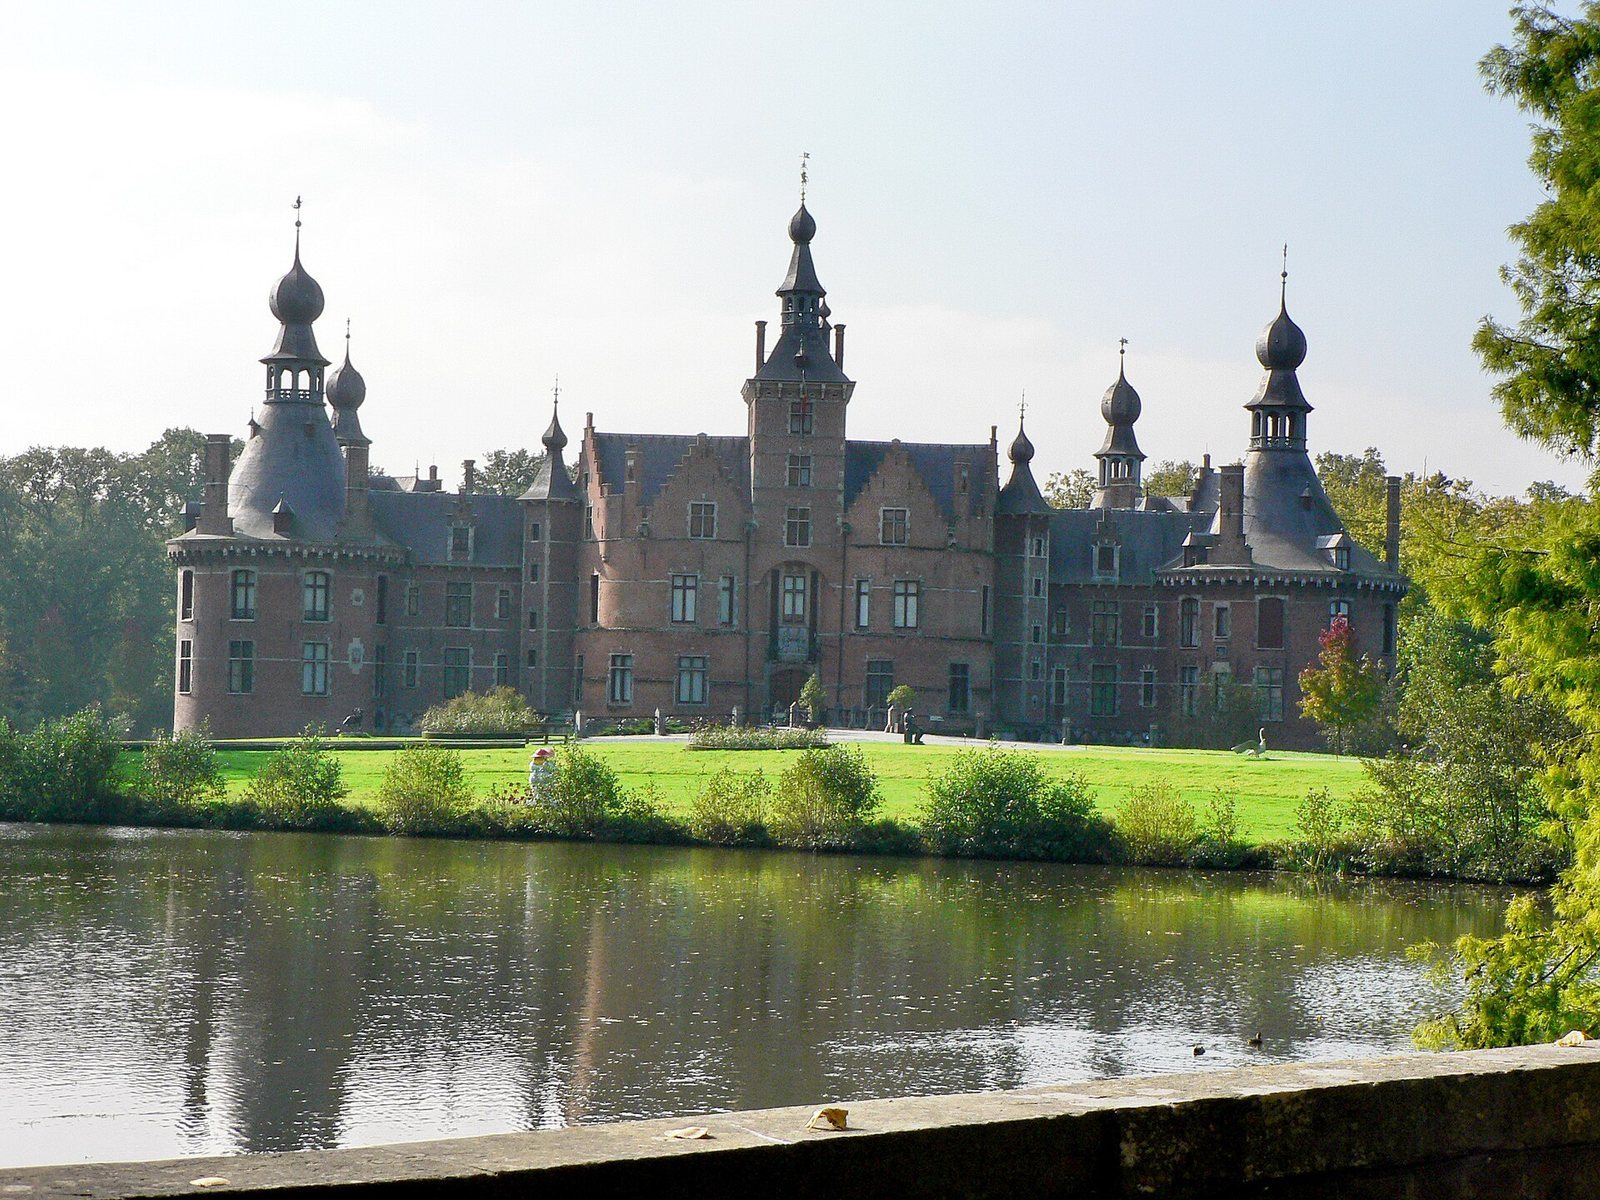
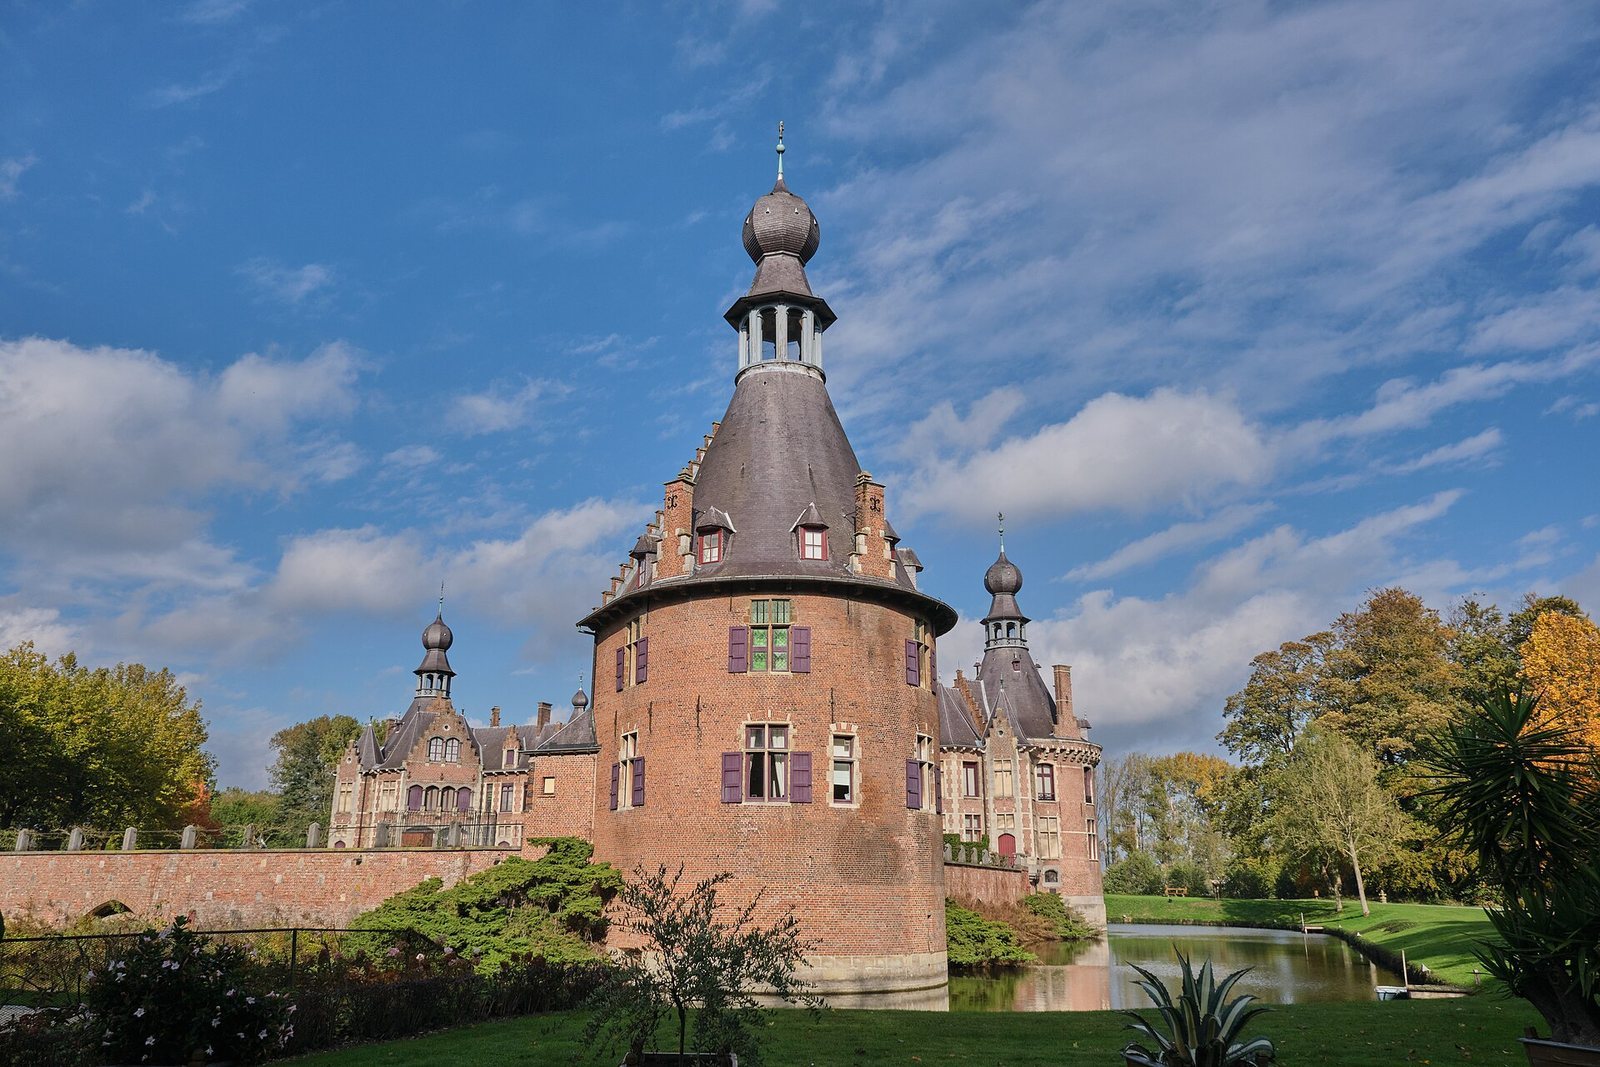
Ooidonk stands near a bend of the Leie on an almost square artificial island surrounded by a water-filled moat. A spacious courtyard occupies the island and is enclosed by straight walls with towers at the corners. The early defensive arrangement included four towers, with the northern and eastern towers joined by curtain walls, defensive walls connecting separate towers.
Residential castle
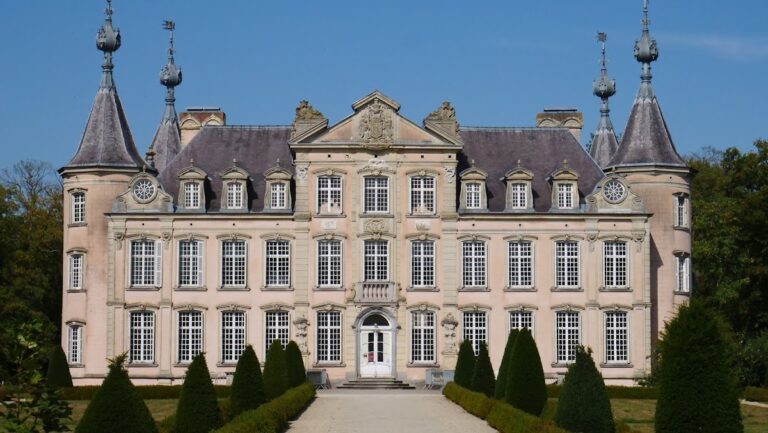
The principal residential building occupies the north-eastern part of the island. A stone bridge crosses the moat to reach the castle; it was formerly a drawbridge. The buildings use Spanish brick laid in cross bond, a pattern in which alternating courses are arranged to tie the wall together, together with blue hardstone. Prominent towers, stepped gables, and numerous chimneys define the exterior. Its Renaissance treatment has been compared with Loire château architecture, including the appearance of Chambord.
Nineteenth-century additions
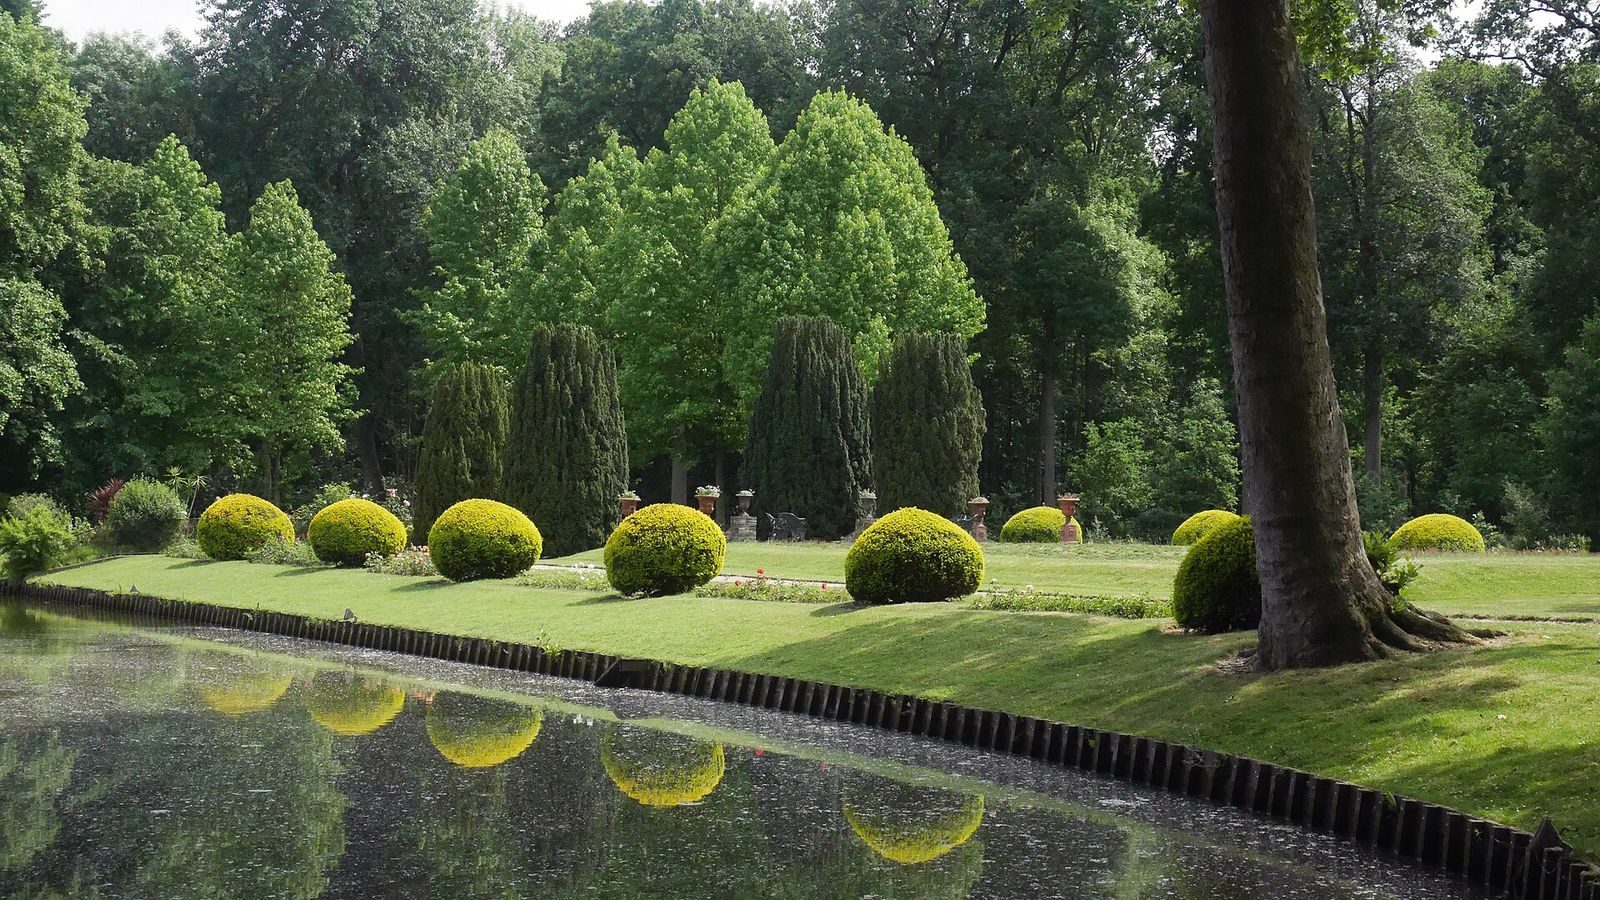
The 19th-century works added a keeper’s or concierge’s house, a wrought-iron entrance gate bearing the count’s coat of arms, and a family chapel in neo-Byzantine style. The interiors were renewed in a neo-Flemish Renaissance manner, while the gardens beside the castle were replanned as French gardens.
Park and surrounding woodland
The castle park covers approximately 45 hectares, and the wider estate extends across approximately 140 hectares. The former hunting grounds known as Ooidonkbos surround the domain. They include acidic oak and ash woodland, beech woodland with holly and yew, willow scrub, poplars with marsh vegetation, and a small alder carr. Ooidonkbos forms part of the Natura 2000 habitat area called “Forests and heaths of Sandy Flanders: eastern section.” Natura 2000 is the European Union network for protecting important habitats and species under European conservation directives.