Podgorica Royal Palace: A Former Royal Residence in Montenegro
Site at a Glance
- Country
- Montenegro
- Primary era
- Modern
- Eras represented
- Modern
- Civilizations
- Unclassified
- Site type
- Domestic
- Remains
- Palace
On this page16 sections
History
Royal residence and expansion
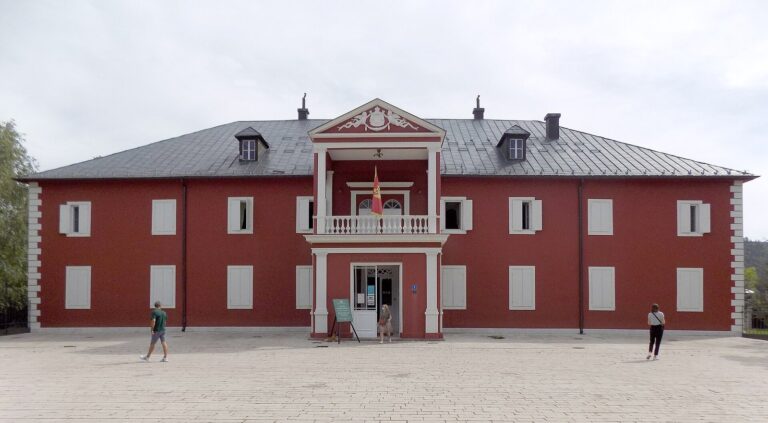
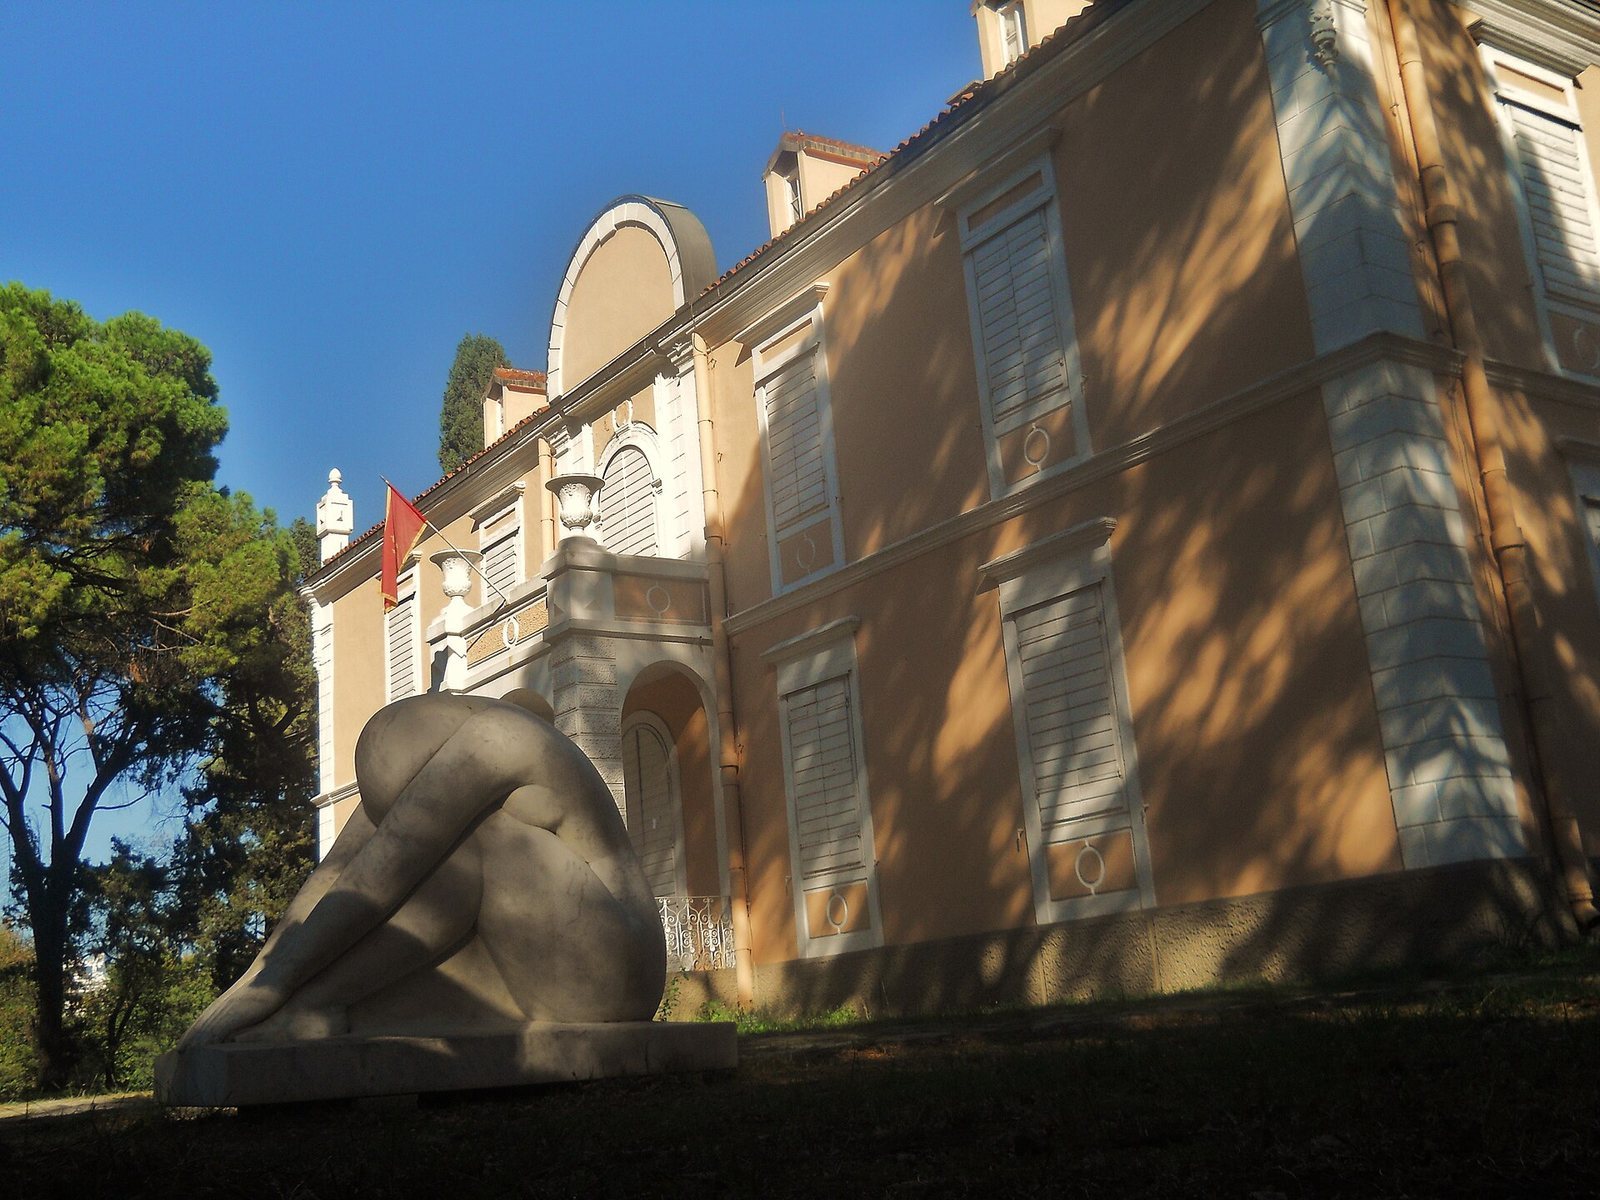
Podgorica Royal Palace is a former royal residence on the elevated Kruševac site in Montenegro, built for Prince Nikola I in 1891–92 in a historicist style. Nikola, who ruled Montenegro first as prince and later as king, acquired the land in 1886 from the Milonjić, Zlatičanin, and Harović families, after Podgorica passed from Ottoman to Montenegrin control. Work began in 1889. A ceremony announcing the project took place on 7 June 1890, and the foundation stone was laid on 20 April 1891. Local craftsmen worked under engineer Marko Đukanović. The main residence was completed in 1892, and the wider complex in 1894.
Nikola commissioned the palace as a royal residence. It later served as a winter home for the Montenegrin royal family and as the family home of Prince Mirko, Nikola and Queen Milena Vukotić’s son. The palace grounds and buildings were enlarged between 1905 and 1910. Electric lighting was installed by 1910. At the end of that year, a flower-growing pavilion and botanical garden were added, designed by French architect André Saffrey and built by local workers.
War, political upheaval, and hospital use
During the Balkan Wars, conflicts in southeastern Europe in 1912–13 that weakened Ottoman power in the region, the palace and its outbuildings were converted into a hospital. During the Austro-Hungarian occupation, Prince Mirko was confined at the palace. He was the only member of the royal family to remain in Montenegro in January 1916. Later transferred to Vienna for medical treatment, he died there in March 1918.
In January 1919, the palace became a center for organizations preparing the Montenegrin Christmas Uprising against Serbia’s annexation of occupied Montenegro. That year, the American Red Cross renovated Mirko’s residence for hospital use and made it its headquarters. Repairs in 1925 preceded the building’s conversion into Kruševac Hospital, which became Podgorica’s principal hospital. Medical use at the site continued until 1974.
From royal home to cultural centre
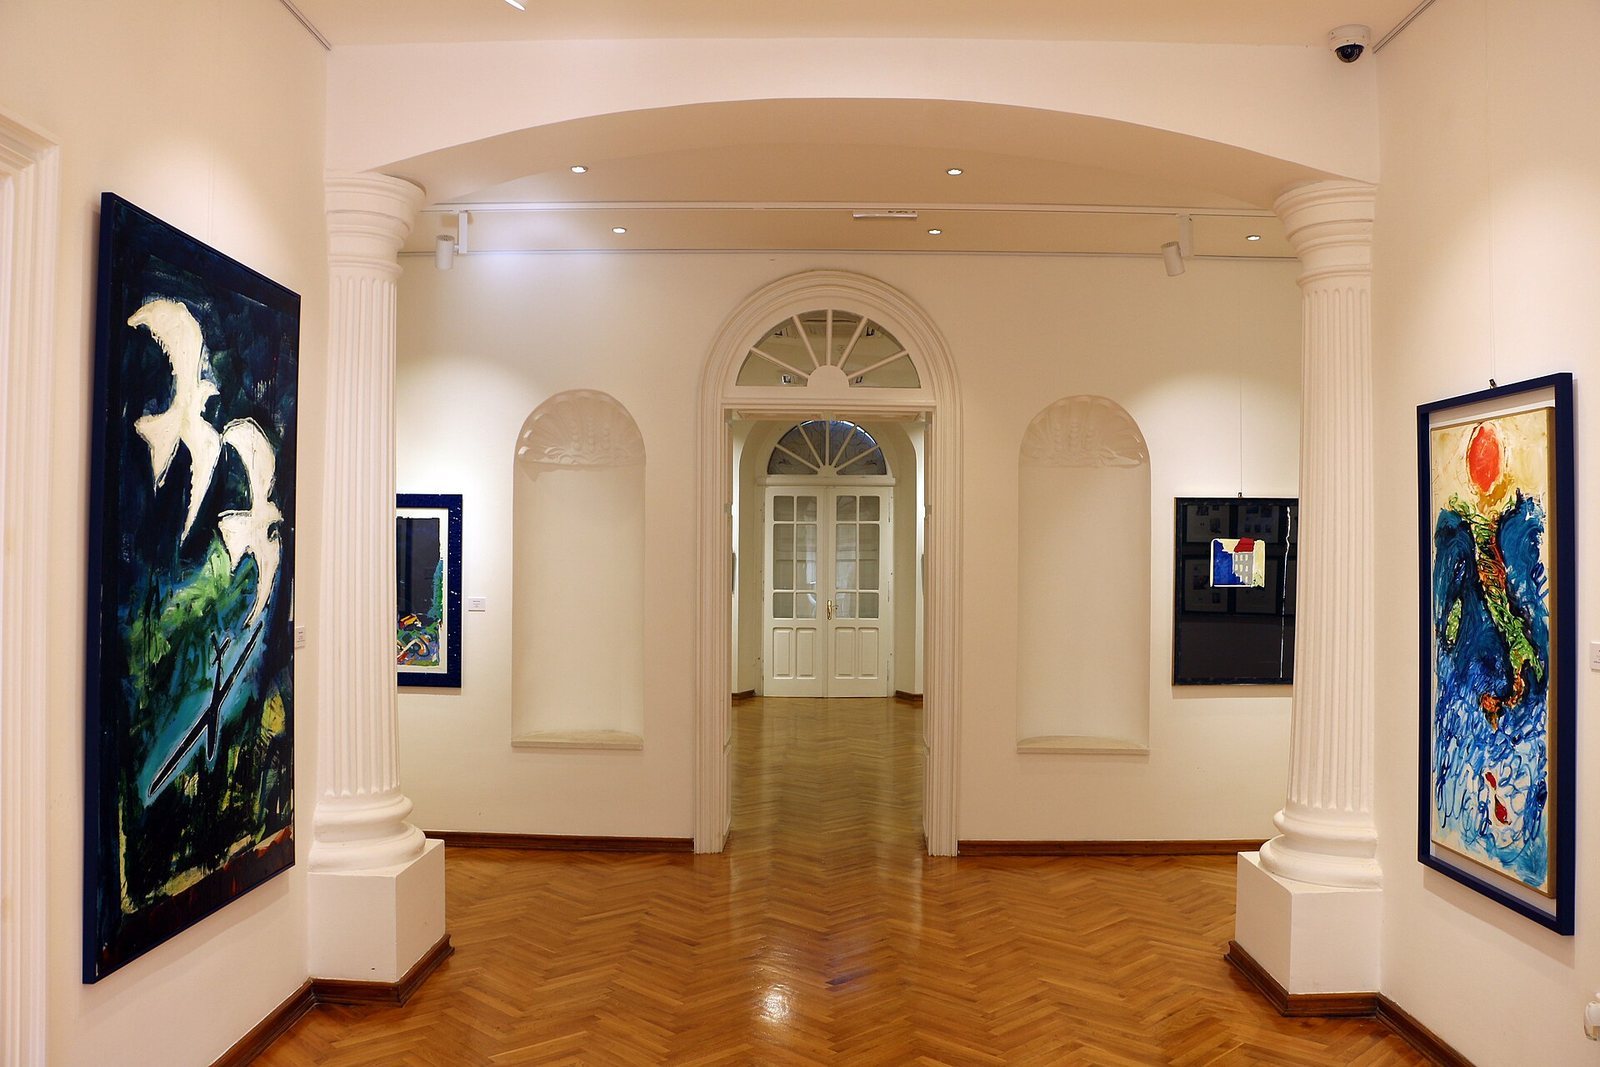
After the monarchy ended, the palace served a range of purposes. In the 1980s, it became a gallery for art from countries in the Non-Aligned Movement, an international grouping that did not formally align with either Cold War power bloc. The palace now forms part of the Petrović complex and houses the Petrović Palace Contemporary Art Centre, an exhibition space of the Museum of Contemporary Art of Montenegro. It is also the seat of the Petrović Njegoš Foundation, presided over by Nikola II Petrović-Njegoš, a descendant of Nikola I and member of the former royal dynasty. The foundation’s exhibitions include works by more than 1,500 Montenegrin and international artists.
Since 2011, the upper floor and attic have been the private property of Nikola II and have served as an occasional residence for him and his family, who live in exile in France.
Remains
The complex occupies an elevated site, with the royal garden extending around the hill and a two-storey stone palace at its centre. Garden paths, planted areas, fountains, and separate buildings form part of the grounds. The palace combines historicist design, which draws on earlier styles, with late Empire and Neoclassical ornament.
The palace
Exterior and layout
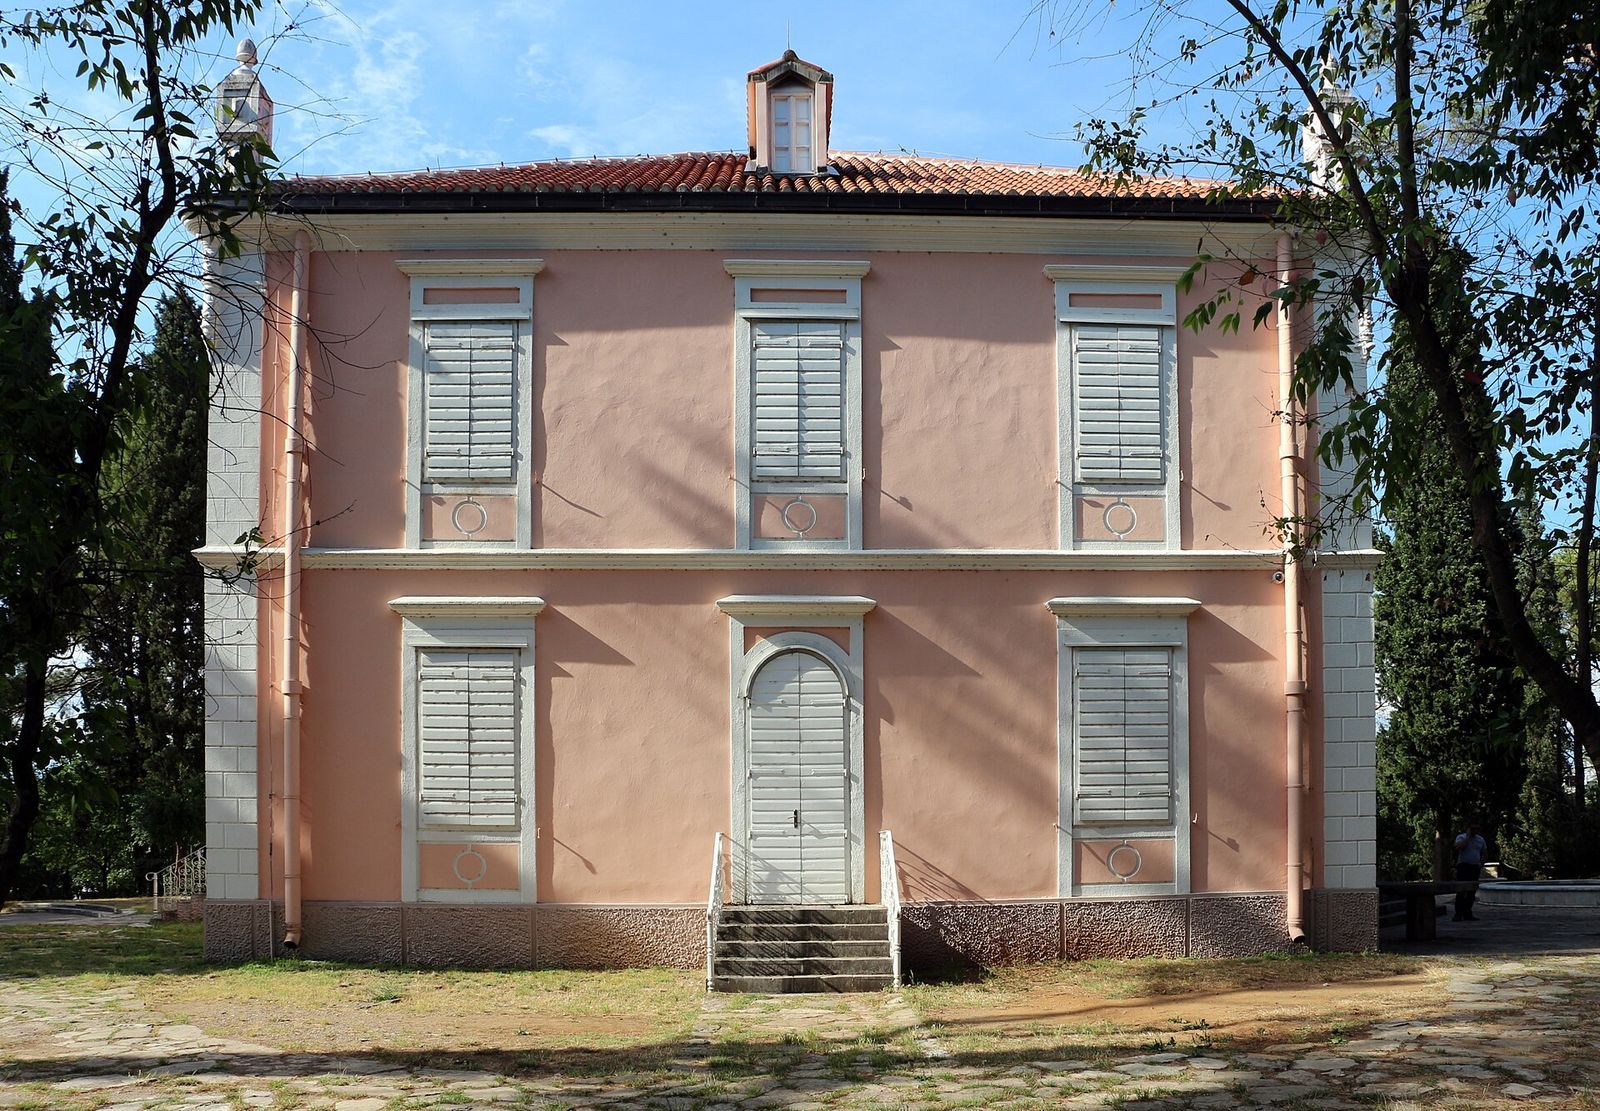
The palace is divided into left and right sections by a central hall. This hall contains a double staircase of white marble and connects the main entrance with a rear entrance opening onto a spacious terrace with a pergola, an open framework often supported by posts. Between 1905 and 1910, the building gained an upper storey, while its façades and western-front staircase, columns, and terrace were altered. An auxiliary kitchen building was added, and the outbuildings and stable were substantially rebuilt.
The palace was badly damaged during the 1999 bombing of Podgorica and renovated in 2006 to restore its former appearance.
Interior
The interiors are mainly Biedermeier, a nineteenth-century style associated with domestic rooms, with some Art Nouveau ornament, known for its flowing, organic forms. The lower left section contained a kitchen, two bathrooms, and a library with an old piano. The lower right section held a large living room with a fireplace, a reception salon, and two smaller rooms.
On the upper floor, Milena Vukotić’s study had Nikola I’s large mahogany desk at its centre. The shared bedroom of Nikola and Milena opened onto a rear balcony overlooking the formal garden. A bathroom and another room were also on this floor, while the attic contained three further rooms. The old piano and mahogany desk are now in the National Museum in Cetinje.
The garden and its buildings
Paths and planting
A double avenue of oak and chestnut trees runs from the main gate toward the palace. The wider garden also contains pines, palms, and cedars. Renovations added stairways, pergolas, fountains, music pavilions, and sculptures, along with further flowers, shrubs, and trees. A small orangery, a greenhouse for citrus and other tender plants, was built in 1891. Cyclamens are especially prominent, alongside geraniums, jasmine, roses, and crocuses.
Milena’s Promenade
In the eastern part of the garden, Milena’s Promenade is paved with stone and furnished with benches, lanterns, busts, and fountains. It leads to a double staircase of white marble, with cascading fountains and flower beds, then to a large circular fountain and the rear gate. The cascade was destroyed in the 1999 bombing of Podgorica and has not been restored; a smaller circular fountain was installed in its place.
House of the King’s Guard
The House of the King’s Guard stands in the southwest corner of the garden. It was built to house the royal guard and now contains a neurology clinic.
Chapel of Saint Demetrius
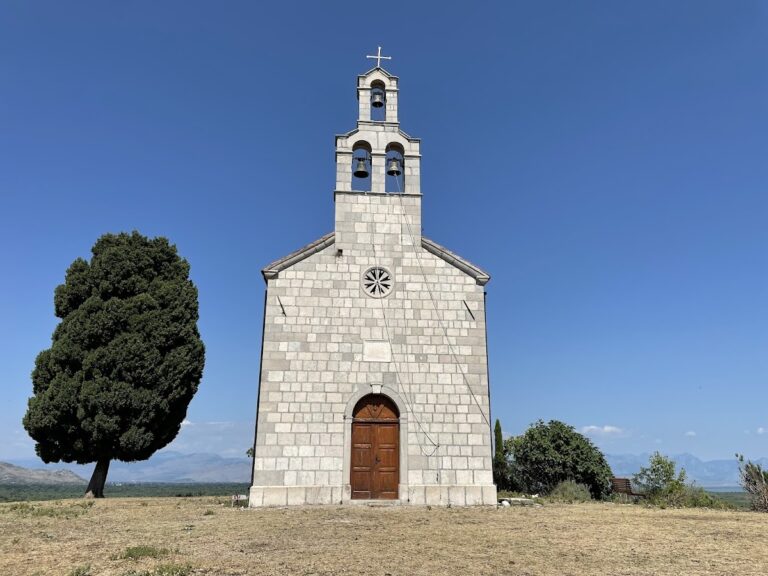
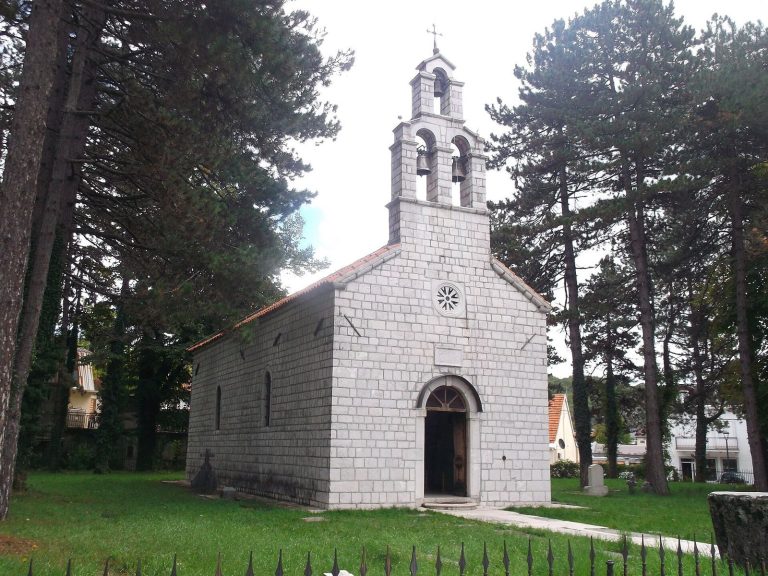
The small Orthodox chapel of Saint Demetrius of Thessaloniki was built in 1889 and stands to the right of the palace. Nikola I founded it, and church painter Vasilije Djinovski designed it.
State-visit villa
A representative villa built in the southeastern garden in 1900 was intended for state visits. It was used for that purpose once, in 1906, during celebrations for the twentieth wedding anniversary of Princess Elena Petrović-Njegoš and Victor Emmanuel III of Italy. The villa now houses the United States Embassy in Montenegro.
Princess Sofia Square
Princess Sofia Square lies in the western part of the garden. A statue of four intertwined children commemorates Princess Sofia Liliana Petrović-Njegoš, who died in Podgorica at two months of age.
Queen Milena statue
A monumental statue of Milena, known as the Queen of Freedom, was designed by Italian architect Albany Molinari. It represents the freedom and hope that Queen Milena Vukotić gave the city’s residents during her reign.