Kunigundenkirche: An Evangelical Lutheran City Church in Rochlitz


Site at a Glance
- Rating
- 4.7
- Popularity
- Very Low
- Country
- Germany
- Primary era
- Medieval
- Eras represented
- Medieval, Early Modern, Modern
- Civilizations
- Electorate of Saxony, German, Holy Roman Empire, Margraviate of Meissen
- Site type
- Religious
- Remains
- Church
On this page16 sections
History
Kunigundenkirche is an Evangelical Lutheran city church in Rochlitz, Germany, dedicated to Saint Kunigunde, the German empress and wife of Emperor Henry II. An initially Romanesque church was built in connection with the planned establishment of Rochlitz’s council town at the end of the twelfth century. Its consecration is presumed to have followed shortly after 1200, the year of Kunigunde’s canonization. The church later became one of Rochlitz’s two city churches and is particularly important for its richly decorated Late Gothic choir and south-aisle façade.
Romanesque Origins and Parish Status
At first, Kunigundenkirche served as a subsidiary church of St. Peter. In 1546 it received full parish rights, formally becoming Rochlitz’s second city church. Its dedication shaped the church’s devotional identity, with Kunigunde and Henry II occupying a central place in its religious imagery.
Late Gothic Rebuilding
An elaborate new building in the Late Gothic period, the later medieval phase of Gothic architecture associated here with ornate tracery, pinnacles, sculpture, and decorated façades, began around 1417. The Hussite Wars, fifteenth-century religious and political conflicts centred in Bohemia, interrupted the work. Construction was completed around 1476, producing the choir and south façade that give the church much of its art-historical character.
The rebuilt church originally had two pointed towers rising from the Romanesque tower structures. A single roof covered the nave and choir, while the aisles had cross roofs with a gable over each bay. A winged altarpiece was installed in 1513, followed by the church’s first organ in 1515.
Fire, Reconstruction, and Interior Change
The pointed towers remained until the seventeenth century. A town fire in 1681 destroyed the towers and all wooden superstructures. During the rebuilding, a single central tower was erected in 1688 in nearly its present Baroque form. The nave and choir received separate roofs, and an entrance structure was built before the west front. Another fire in 1804 led to the reconstruction of the tower’s octagonal upper section.
Between 1862 and 1864, the interior was fundamentally redesigned according to nineteenth-century conservation principles, and the Baroque furnishings installed after 1688 were removed. A pneumatic organ made by the Rochlitz firm Schmeisser was installed in 1920 in the southern side arch of the organ gallery. A further restoration from 1933 to 1935 removed the side galleries, introduced new seating and a new organ gallery, and added painted decoration based on partially uncovered Late Gothic designs. Excavations during this work revealed the foundations of the Romanesque predecessor.
Modern Conservation
Preservation work continued after 1990. Repairs to the roof and restoration of the winged altarpiece were completed in 2002. The organ was restored between 2010 and 2013. The church stands at Kunigundenplatz at the eastern end of Rochlitz’s large old-town square complex, while the market occupies the western end. Kirchgasse leads from Topfmarkt to the west portal, and Kunigundenstraße runs south of the church. The street formerly continued beyond the church through the Untertor, which marked the town boundary.
Remains
Exterior and Church Plan
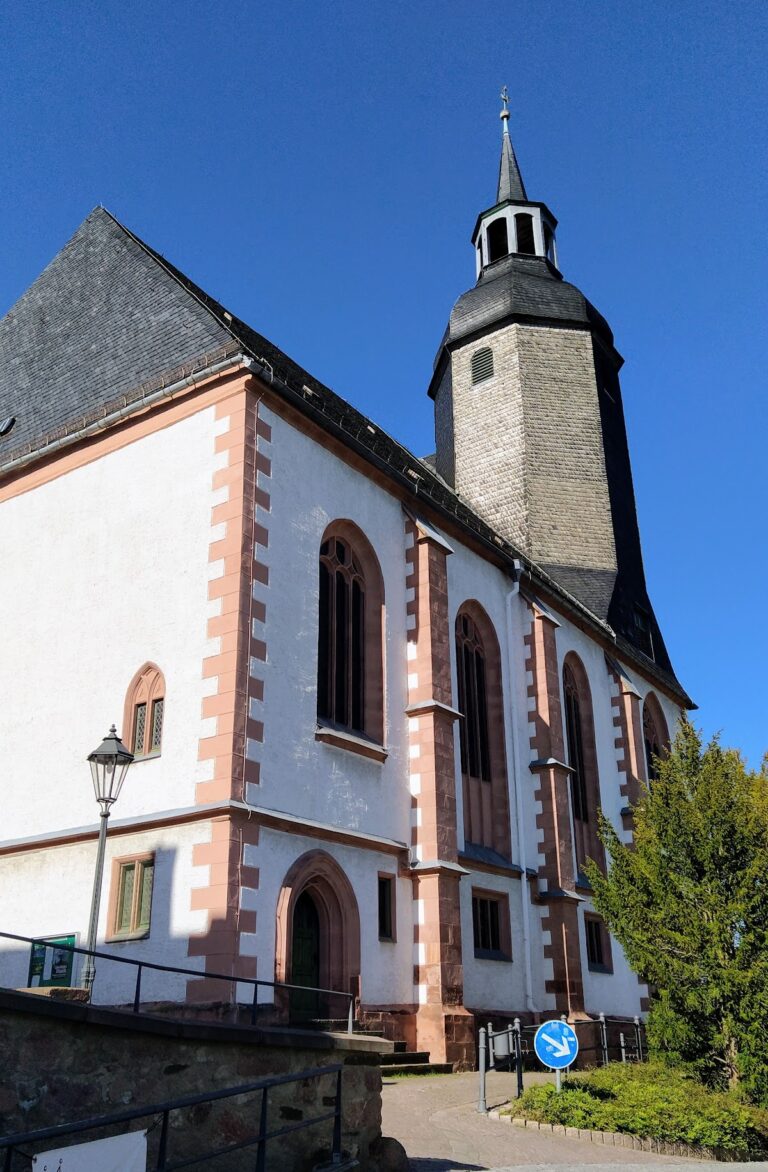
Kunigundenkirche has a visually divided exterior. The western structure is massive and white-rendered, with a central tower, while the eastern church building is constructed entirely from reddish Rochlitz porphyry. The west front is arranged in three sections with architectural articulation in the same stone. The two outer sections carry low tower caps above their fourth storeys. The square central section rises through two further levels before narrowing into an octagonal tower with a cap and lantern. A projecting gallery surrounds the tower, and a simple entrance structure stands before the tower ensemble.
The west tower complex adjoins a three-aisled nave of three bays. The nave measures 18 by 15.6 metres and is wider than it is long. The choir has the same length and width as the central nave, with two bays before its polygonal end and a 7/12 polygonal apse, a many-sided sanctuary termination. The nave, aisles, and choir are all 15 metres high. Their tiled roofs have the same pitch, although the nave roof rises higher because the nave is wider.
Late Gothic Architectural Ornament
Broad buttresses project from the nave and choir and separate their bays. The south front of the nave forms the principal display façade. Its walls and buttresses are covered with sculptural ornament, including ogee arches, applied tracery, and consoles. The sculptural consoles show human figures and animals. Small gables crown the buttresses, each supporting a pinnacle that rises above it.
The tall windows contain three or four lights, with individually varied tracery. The north side has a plainer treatment. A sacristy is inserted at the angle between the choir and nave, adding a functional space to the junction of the two principal parts of the church.
Altarpiece and Devotional Sculpture
Winged Altarpiece
The carved winged altarpiece from 1513 is attributed to the Freiberg woodcarver Philipp Koch. Its predella, the lower section beneath the main shrine, depicts the Last Supper. Four monumental figures occupy the central shrine: Saint Kunigunde and Emperor Henry II stand at the centre, Saint Anne with the Virgin and Child appears to the left, and the Apostle Thomas stands to the right.
The wings present four scenes from the Passion of Christ. Because the panels can be opened and closed, the altarpiece offers further views. One arrangement shows Jesus among the Twelve Apostles in a Renaissance hall together with the Fourteen Holy Helpers, a group of saints traditionally invoked together for protection from illnesses and dangers. Another presents episodes from the lives of Kunigunde and Henry II. Several Saxon painters are associated with the panel paintings.
Carved Superstructure
Above the altarpiece is a richly coloured carved superstructure filled with foliage, pinnacles, and additional figures. God the Father presents his crucified Son, with John and Mary at either side. The dove of the Holy Spirit appears above them, while the topmost part contains the Madonna and Child within a radiant halo.
Terracotta Figures
Large fifteenth-century terracotta figures of Kunigunde and Henry II were originally placed outside above the south portal in two pedestal-canopy niches. They now stand inside the church in almost the same positions and are among the oldest terracotta figures of their kind in Saxony.
Choir Furnishings and Organ
Windows and Stone Features
Coloured sections of the three central choir windows date from the fifteenth century. At the junctions between the choir supports and the continuous cornice in the lower, unarticulated wall zone, consoles carry small coloured reliefs with scenes connected to the Nativity of Christ. Beside the altar stands a Gothic sacrament house, a structure for reserving consecrated elements. A sixteenth-century baptismal font donated by Duchess Elisabeth is also made from Rochlitz porphyry.
Later Furnishings
A large crucifix on the north side of the choir dates from the seventeenth century. The nineteenth-century Neo-Gothic pulpit contains figures of Christ and the Evangelists, adding a later layer to the church’s sequence of furnishings.
Organ
The organ built in 1920 by the Rochlitz organ builder Alfred Schmeisser is a membrane-chest instrument with 49 stops distributed across three manuals and pedal. In this system, flexible membranes control the flow of air to the pipes, while pneumatic action transfers the movement of keys and stops through air pressure rather than direct mechanical linkages. The instrument received a general overhaul in 2013.