Plumlov Chateau: A Medieval Castle and Mannerist Residence
Site at a Glance
- Popularity
- High
- Country
- Czechia
- Primary era
- Early Modern
- Eras represented
- Medieval, Early Modern
- Civilizations
- Habsburg, Habsburg Austria, Holy Roman Empire, Margraviate of Moravia
- Site type
- Domestic
- Remains
- Castle
On this page13 sections
History
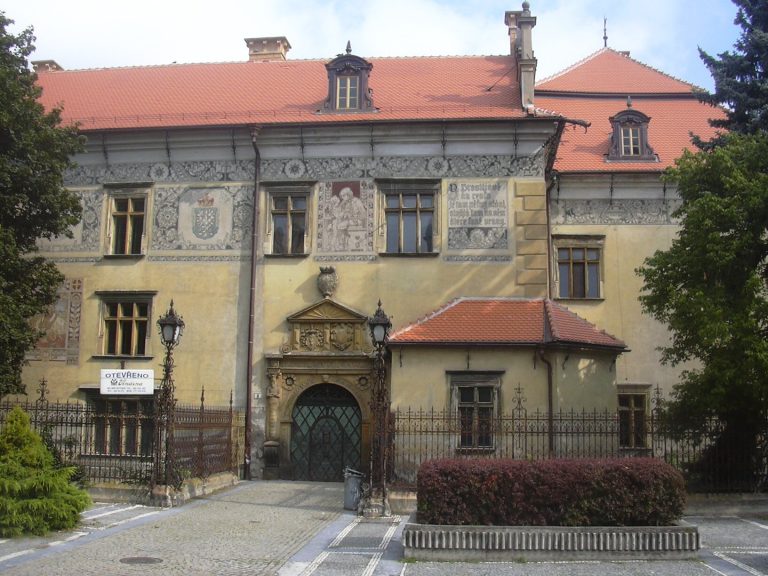
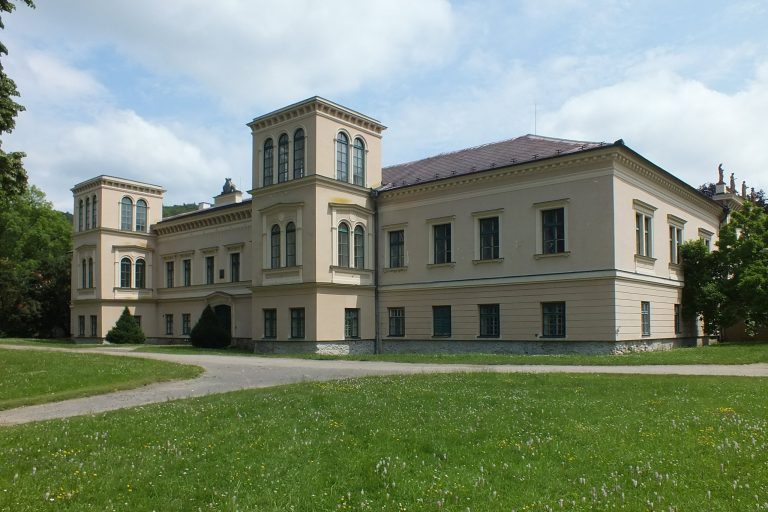
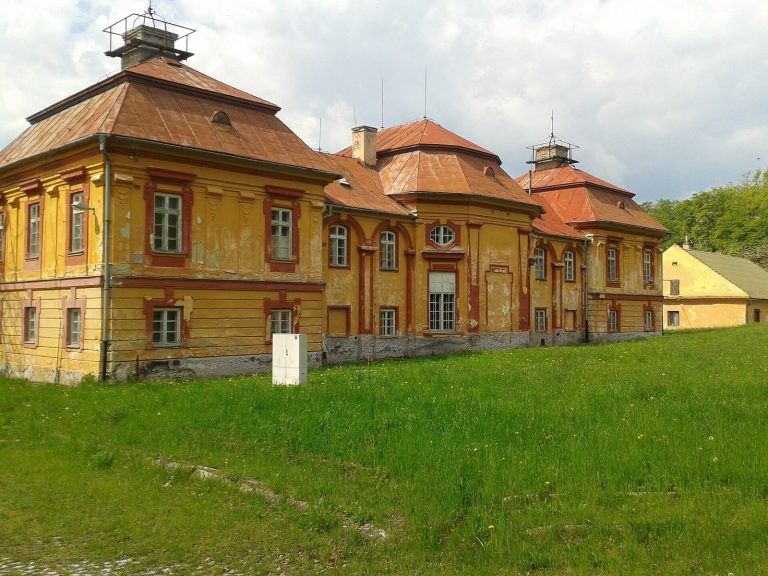
The site of Plumlov Chateau in Czechia includes the remains of a medieval castle and a Mannerist residence begun in 1680. The castle was founded around the turn of the thirteenth and fourteenth centuries, and the later residence became the principal surviving building of the complex.
Medieval castle and noble succession
Nicholas I, Duke of Opava, may have founded the castle. Another proposal attributes it to Přemysl Otakar II, a medieval king of Bohemia, but the castle’s small scale and its arrangement around a main defensive tower make that less likely. After 1310, Nicholas II, Duke of Opava, sold the castle and estate to John of Luxembourg, King of Bohemia. John transferred them to Vok of Kravaře sometime between 1322 and 1325.
The Lords of Kravaře held Plumlov until their male line ended in 1466. The estate then passed to Jan Heralt of Kunštát, who was married to Johanka, daughter of the last male heir of Kravaře. When Jan Heralt died without a son in 1490, his son-in-law Vratislav I of Pernštejn inherited the castle.
Renaissance decline and Liechtenstein ownership
In the early sixteenth century, the Pernštejns transformed the castle into a Renaissance residence, reflecting a cultural movement inspired by classical antiquity. They established a new residence at Prostějov, and financial difficulties contributed to neglect at Plumlov. A fire in 1586 hastened the castle’s decline.
In 1599, the Liechtensteins acquired the indebted estate from the creditors of the deceased Jan of Pernštejn. Karel of Liechtenstein repaired the castle, added arcades to its courtyard and modernized its defenses. In 1619, the army of the Bohemian Estates, political bodies representing the kingdom’s social orders, plundered the castle. Swedish forces later captured and burned it during the Thirty Years’ War, a major Central European conflict from 1618 to 1648, causing further damage. After the war, the Renaissance residence received only temporary repairs.
The unfinished Mannerist residence
In 1680, Jan Adam Ondřej of Liechtenstein began building a new residence beside the old castle. His father, Karel Eusebius, devised its Mannerist design, a later Renaissance style marked by stylized forms and complexity. He drew heavily on a treatise by the Italian architect Giacomo Barozzi da Vignola about the five classical systems of column design. Jan Adam Ondřej revised the interior plan and sought a simpler, less costly project, leading to disagreements with his father. He left Plumlov in the summer of 1681 and placed the estate governor in charge. After Karel Eusebius died in 1684, Jan Adam Ondřej halted the expensive work.
The building received a roof in 1685, and work began inside, but construction of the interiors ended permanently in 1690, leaving the uppermost storey unfinished. Jan Adam Ondřej had personally overseen the project in 1680–1681, including during part of his honeymoon with Erdmunda of Ditrichštejn. The residence remained almost uninhabited and unfurnished; four rooms were prepared for his visit in 1692. Master mason Melcher carried out the construction under the supervision of Andreas Klose. Court carpenter Johann Distler prepared plans to Karel Eusebius’s specifications, while Václav Schuller oversaw stonework and façade columns. Giovanni Brentani and his assistants were hired for the façade plasterwork in 1685; after Brentani’s dismissal, his assistants continued the interior decoration. Local mason Jan Pavlas made simpler plaster details, and Johann Georg Greiner painted the hall ceilings in 1687–1688.
Later uses and preservation
The old castle and the new residence stood beside one another until a windstorm damaged both in 1801. Their owner, Alois of Liechtenstein, could not afford to restore both, so he had the old castle demolished. From 1850, the residence housed a district court and tax office. Some rooms served as a prison, while officials occupied other habitable rooms.
Land reform took the estate from the Liechtensteins in 1931 and transferred it to the State Land Fund. A museum operated in the residence from the 1940s until the 1960s, when Military Forests Plumlov took ownership, made repairs and added steel cables to brace the building. Later owners, including the Brno Heritage Institute and the Museum of the Prostějov Region, had limited resources for more than essential maintenance as the structure deteriorated. The town acquired Plumlov in 1994 and began necessary repairs. A fire damaged the residence’s left wing on the night of 10–11 October 2016. The residence was declared a National Cultural Monument in November 2022, with the designation taking effect on 1 July 2023.
Remains
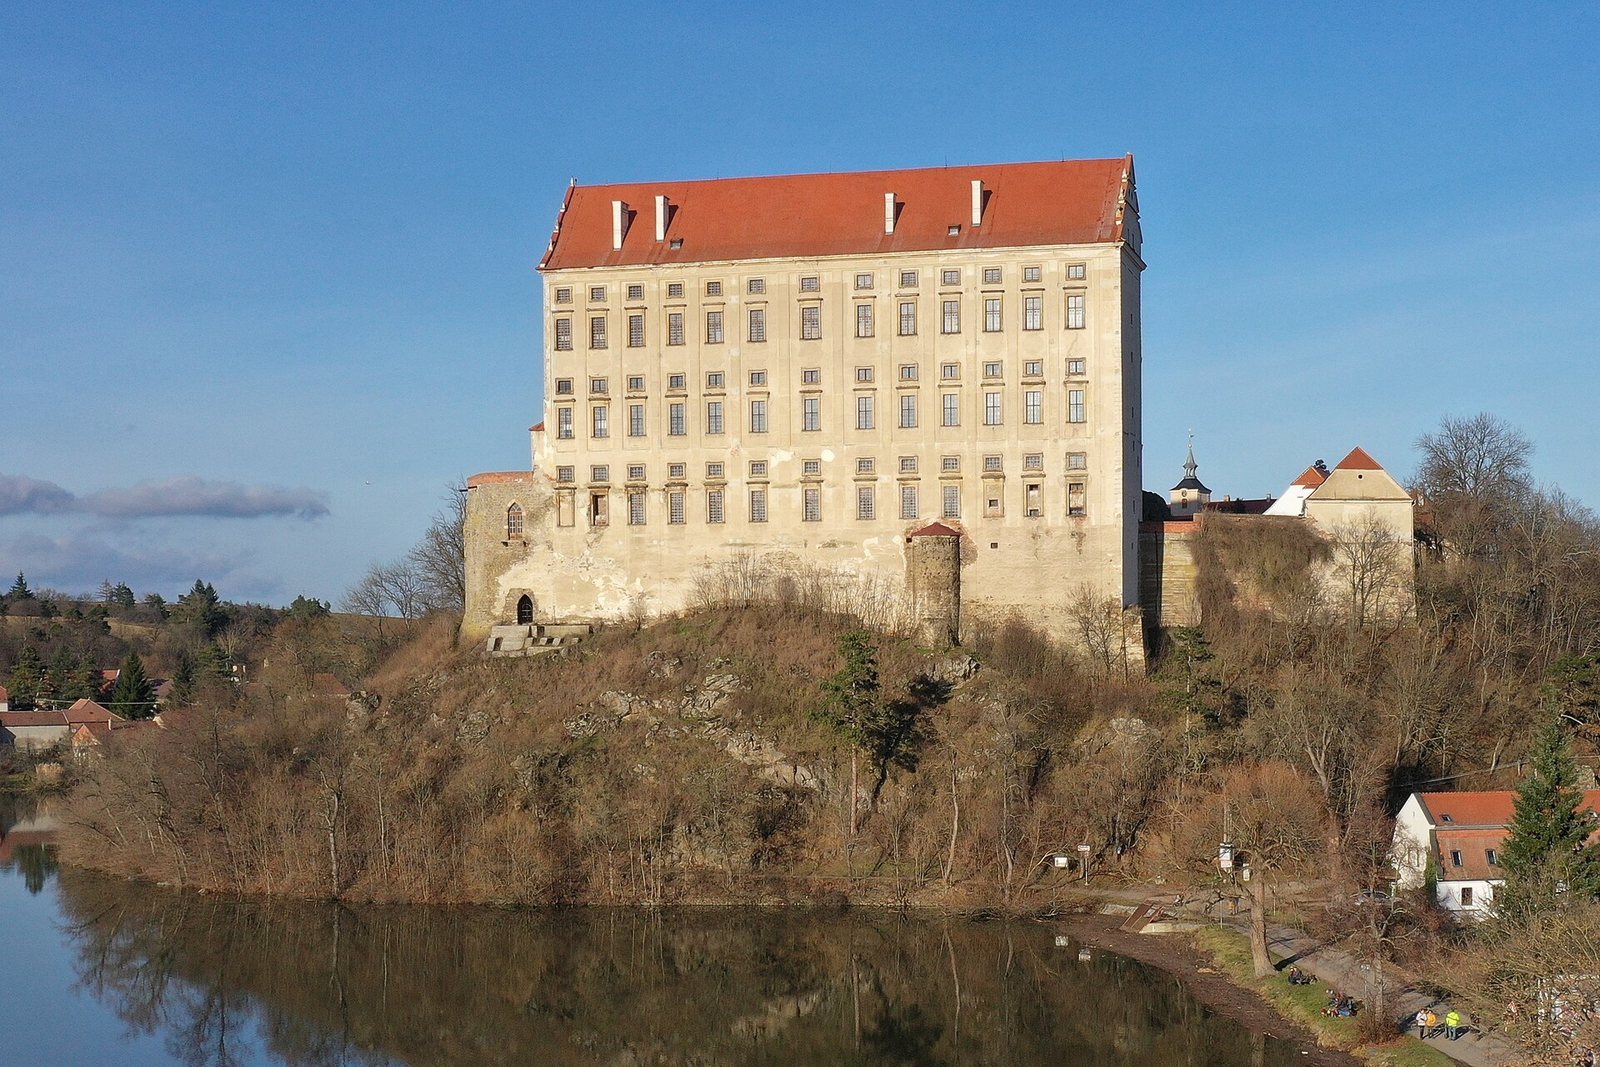
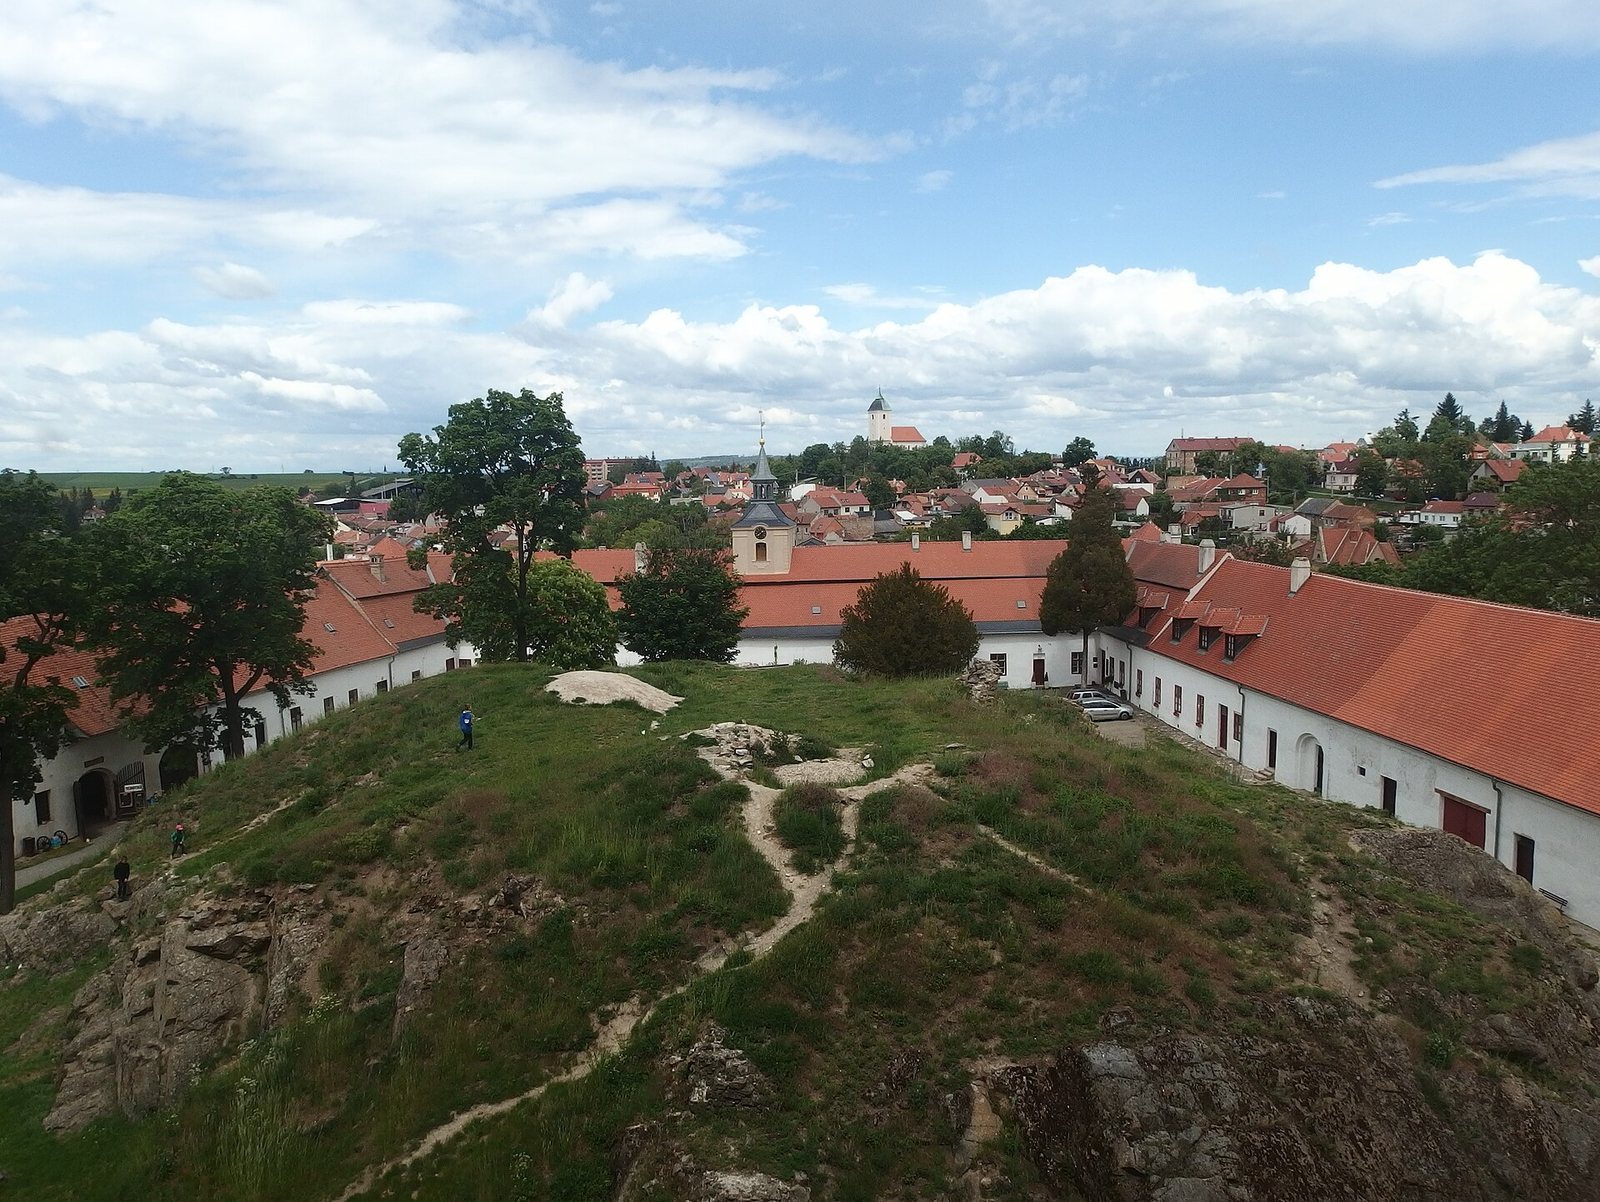
The site brings together fragments of the medieval castle and its defenses with the detached, multi-storey residence built beside it. The older remains occupy the hilltop, while the residence stands on the southern side of the promontory above Podzámecký Pond. The new building rests in part on the former southern defenses and was planned as a larger project than the single wing that was completed.
Medieval castle and fortifications
Castle hill and tower
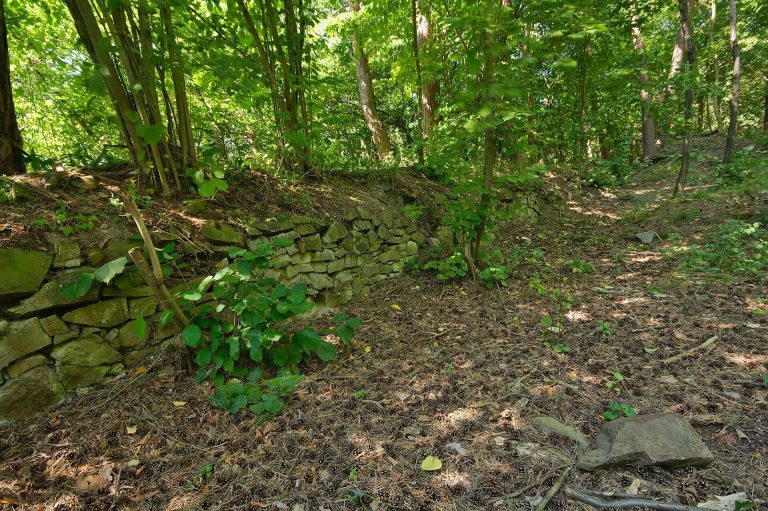
The earliest castle had a four-sided plan on the summit of the hill. Its principal defensive tower was round, measuring 10.2 metres across externally and 1.9 metres internally. A staircase winding around a central post connected its floors. The palace stood either on the southern or eastern side of the enclosure. Fragments of castle walls, remains of the tower and a mound containing medieval castle remains survive in the courtyard of the chateau.
Outer defenses and gate
Changes in the early fifteenth century filled the sides of the courtyard with buildings, which gradually enclosed the tower within their mass. Later defenses strengthened the outer enclosure with four projecting structures, subsequently reshaped as projections from the buildings. Parts of the outer wall remain, particularly along the north front of the lower chateau. A gate building from this phase retains a blocked pedestrian opening and traces of slots for a drawbridge. Its pointed entrance dates from the Romantic period, a movement that revived interest in medieval themes.
High chateau
Structure and exterior
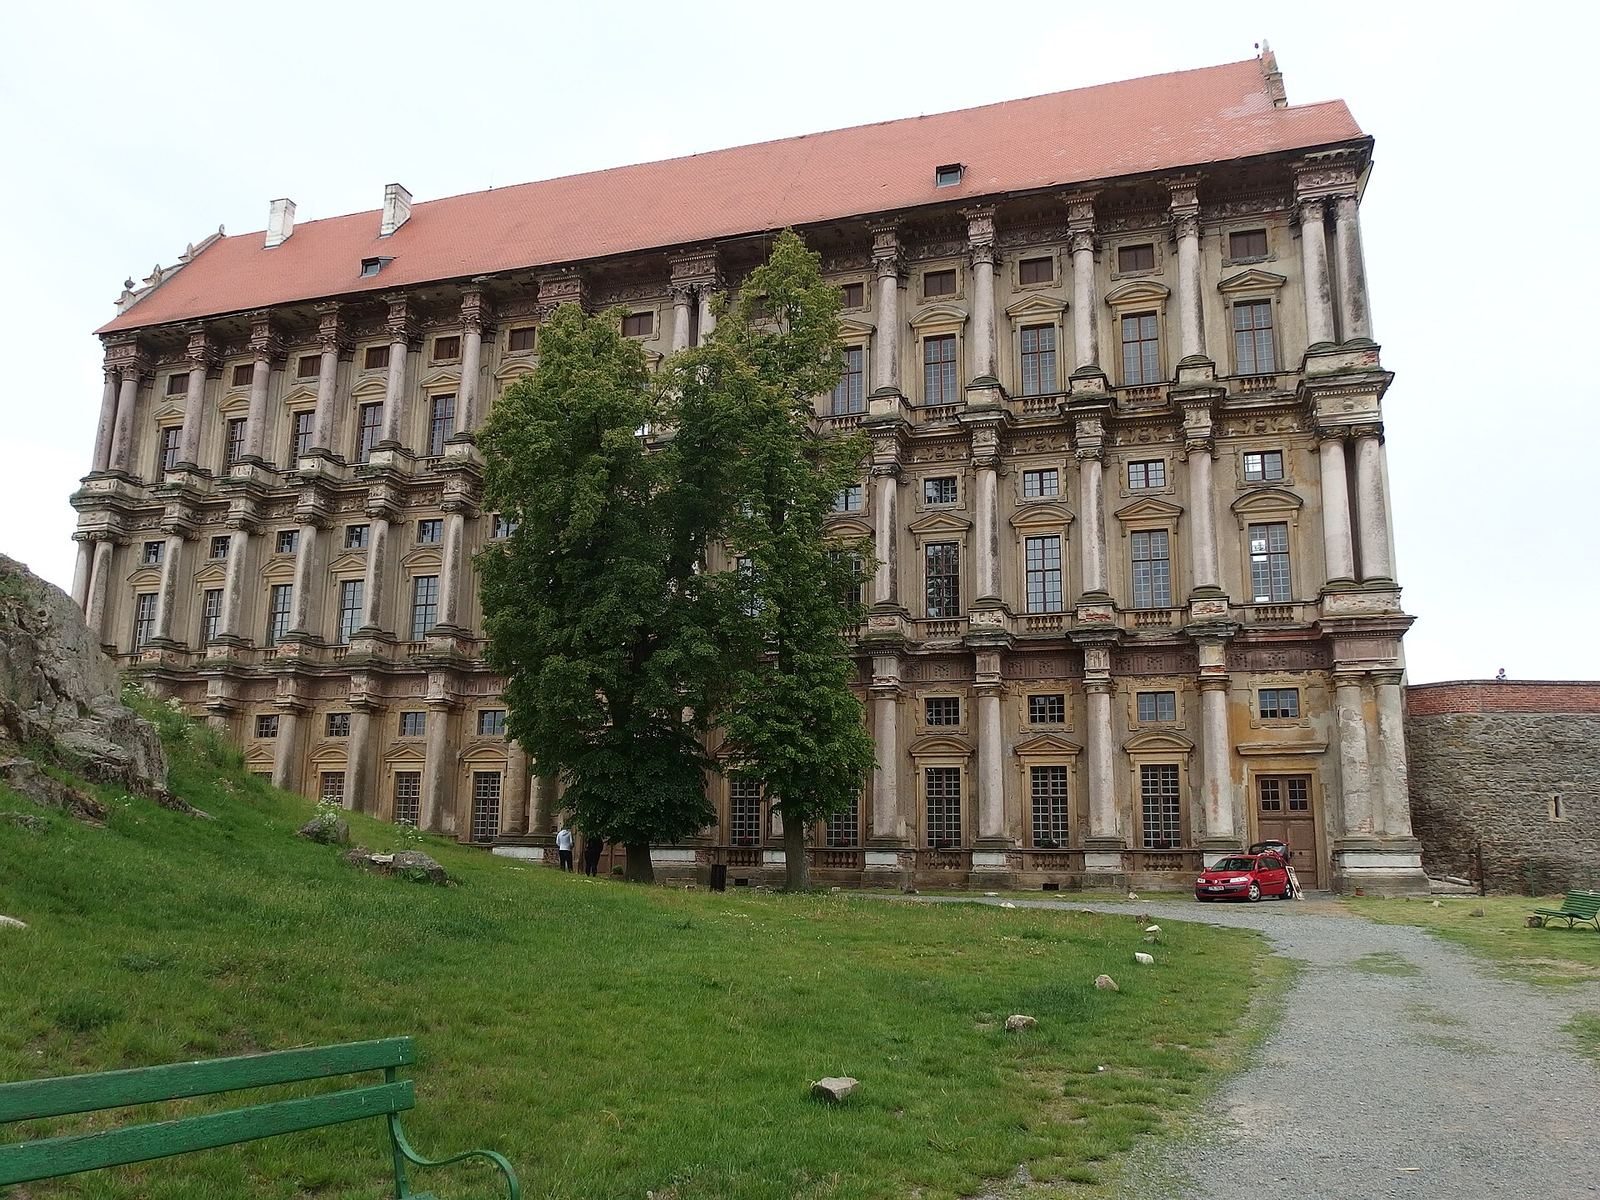
The high chateau is a detached rectangular building with six storeys above ground and two basement levels. Its full-height floors, with tall windows, alternate with floors about two-thirds their height, where the windows are smaller and rectangular. This arrangement makes the building appear from outside to have only two storeys. The structure was built on the southern part of the castle’s outer defenses, reinforced with timber beams. Its planned footprint measured 32 fathoms by 7 fathoms and 2 feet; a fathom is a traditional unit of length. Only one wing of the proposed building was completed. The plans show a single wing, perhaps divided into three parallel bands of rooms.
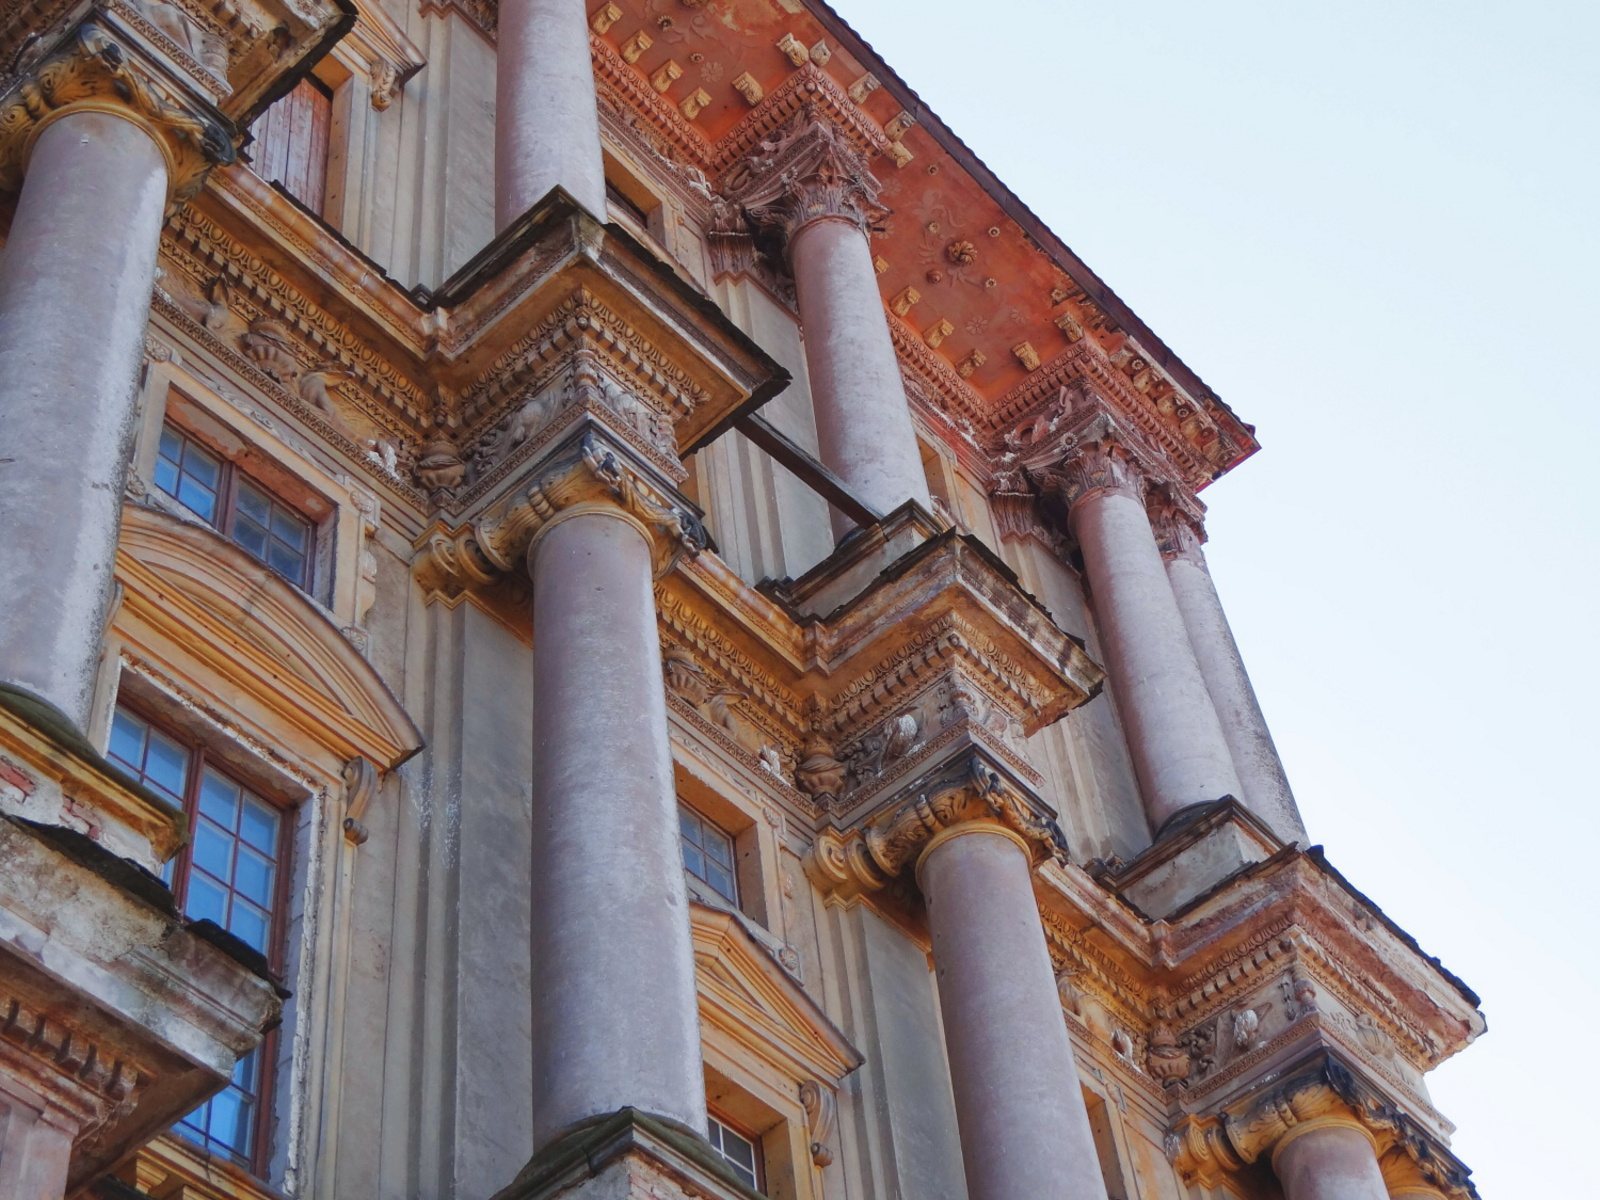
Shallow vertical bands resembling flat columns rise to the roofline on the southern façade. The tall windows have stone surrounds and projecting horizontal moldings at their sills and tops. The gabled side façades also have these vertical bands and moldings. On the north, representative façade, columns stand in front of the bands and link each full-height floor with a half-storey. From bottom to top, their decoration follows the Doric, Ionic and Corinthian classical column styles. The columns are doubled at the centre and corners. The southern façade was left without stone ornament, and brick and plaster replaced sandstone elements.
Façade ornament
A projecting molding between the ground and first floors carries a decorative band with three-grooved blocks and ox-skull motifs. The next molding, between the first and second floors, has a band showing two griffins with a vase between them. Tall windows on the full-height floors are topped alternately by triangular and curved pediments, supported by scroll-shaped ornaments. The smaller half-storey windows have stone surrounds with rosettes at their corners.
Entrances and interiors
Three rectangular entrances open into a shared corridor with a barrel-shaped vaulted ceiling and curved recesses. The central entrance is the largest and rises to the half-storey above the ground floor; the two smaller entrances near the corners follow a similar design. Beside the eastern entrance, a service spiral staircase runs through every floor. The western entrance leads to a formal staircase with two flights, vaulted undersides and landings covered by intersecting vaults.
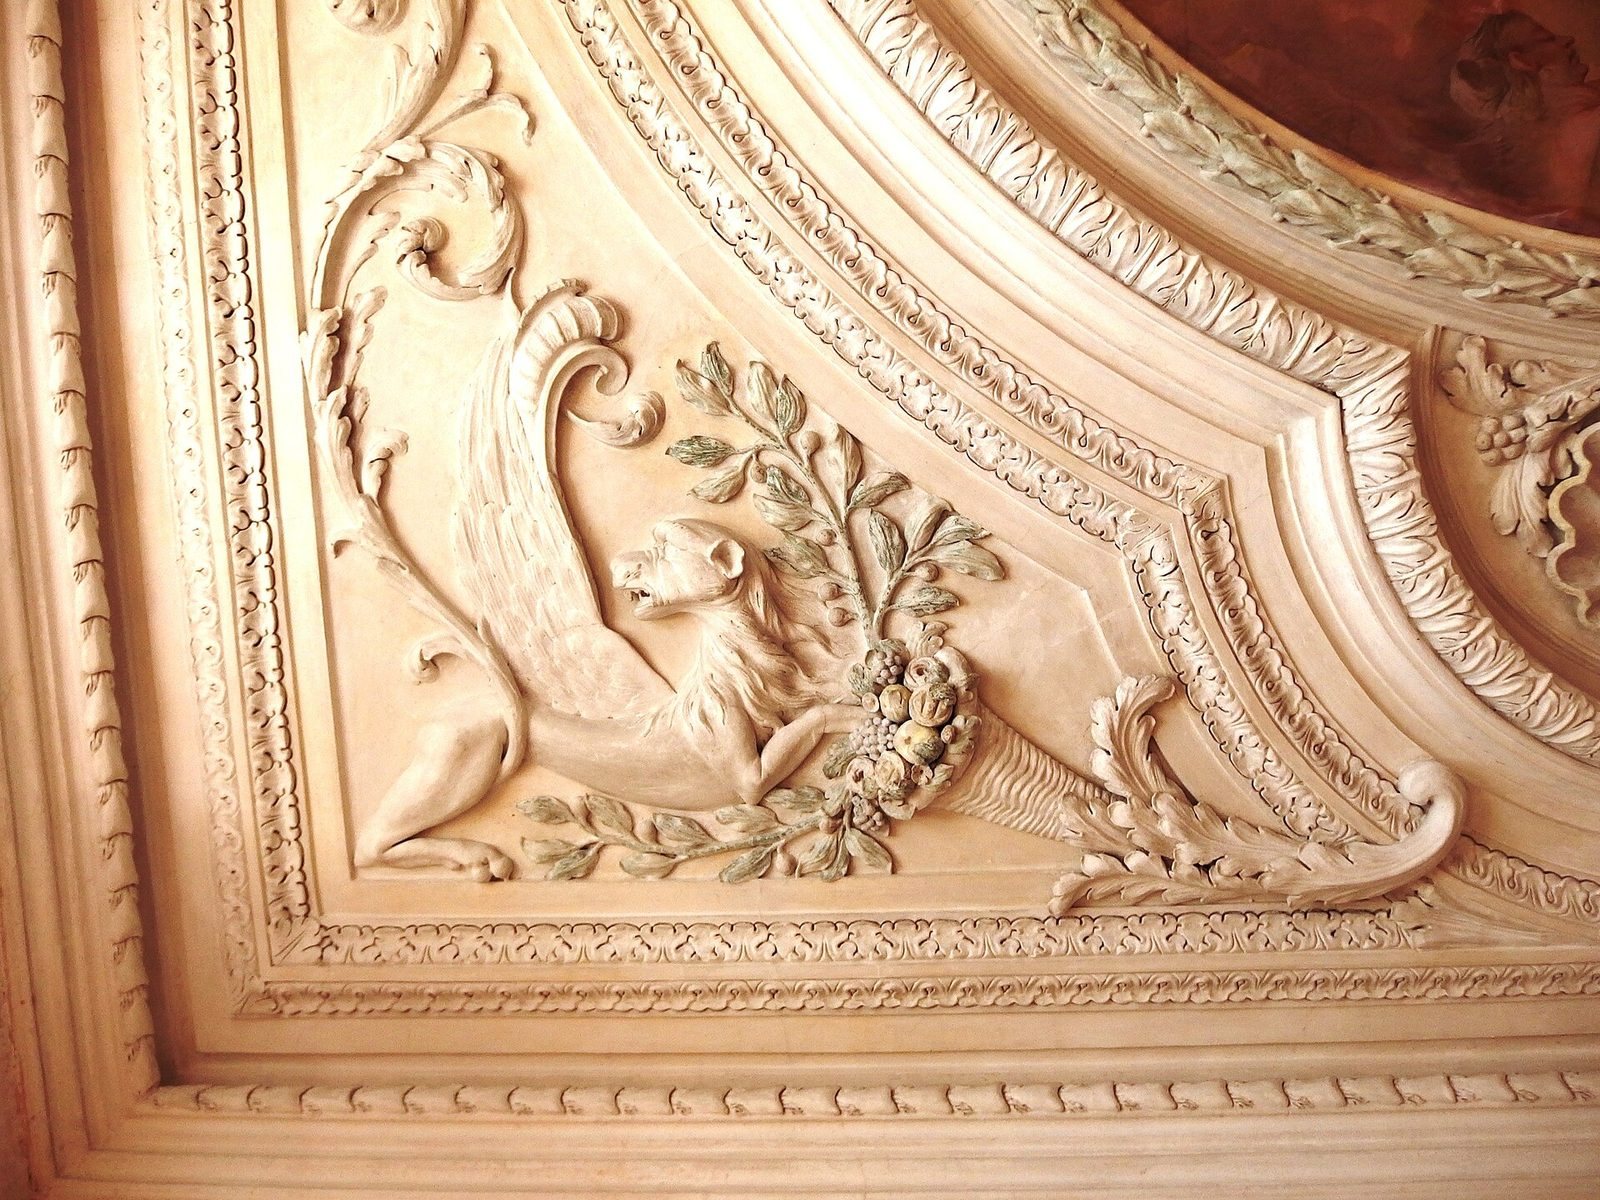
Most ground-floor rooms have barrel-shaped vaulted ceilings with curved recesses, and stone doorways connect them to one another and to the corridor. Upper corridors and half-storey rooms have flat ceilings, concave transitions between walls and ceilings, and panels framed in plasterwork. Five rooms on the first and second floors retain elaborate plaster and painted decoration. The paintings in their framed panels form a connected sequence centered on the love story of Aeneas, a Trojan hero, and Dido, the legendary queen of Carthage.