Castle in Čechy pod Kosířem: A Moravian Château and Silva-Tarouca Estate
Site at a Glance
- Rating
- 4.6
- Popularity
- Medium
- Country
- Czechia
- Primary era
- Modern
- External website
- Open
- Eras represented
- Early Modern, Modern
- Civilizations
- Austria-Hungary, Austrian Empire, Habsburg, Holy Roman Empire
- Site type
- Domestic
- Remains
- Castle
On this page15 sections
History
Castle in Čechy pod Kosířem is a château in Czechia, developed from a medieval water fortification into a Baroque and later Classical aristocratic residence. The site has a history reaching back to 1359 and became closely associated with the Silva-Tarouca family, the painter Josef Mánes, and a large landscape park.
Medieval fortification
A water fortification stood at Čechy by 1359 and was surrounded by two ponds. Lúček of Čechy held half of the fortification and part of the village, while the other half belonged to the lords of Kunštát. Velislav of Meziboře later reunited Čechy, and in 1416 Jindřich of Kravaře and Plumlov purchased the fortification and its surroundings.
The property later passed to the lords of Boskovice and Pernštejn. The medieval fortification disappeared during the fifteenth century and was described as deserted by 1512.
Renaissance and Baroque transformation
In 1550, Matyáš of Hartunkov, deputy of the highest scribe of the Margraviate of Moravia, acquired Čechy from the Pernštejn family. He created a new estate that included Služín, Stařechovice, Lhota, and Kníničky, making Čechy its centre. He commissioned a two-storey Renaissance building with an L-shaped plan and a passage tower, probably on the site of the present southern and western wings. A reference from about 1570 has also been interpreted as evidence of another Renaissance fortification, probably occupying the site of the present southern wing.
From 1583, the property passed successively to the Pivec family of Hradčany, the Haugvic family of Biskupice, the Podstatský family of Prusínovice, and the Sedlnický family of Choltice. The Skrbenský family of Hříště, the last owners from the local nobility, rebuilt the property during the last third of the seventeenth century.
The Liechtenstein family owned the estate from 1707 to 1716. Between 1708 and 1716, Princess Maria Theresa Antonia of Liechtenstein transformed the earlier fortification into a Baroque château with four wings and a principal facade facing south. Her father, Johann Adam I of Liechtenstein, was a prince of the Liechtenstein dynasty and a major patron of building projects in Moravia.
The Silva-Tarouca residence
Later owners included Antonín Dominik Winkler of Winklenberg, Adam Hynek Berchtold, and Jiří Antonín Grechtler. In 1768, Imperial Privy Councillor Count Emanuel Silva-Tarouca purchased the estate, established a fideicommissum, a legally protected family estate intended to preserve property within a designated succession, and founded the Austrian, or Moravian, branch of the Silva-Tarouca family. Emanuel and his only son, František Štěpán, spent much of their time in Vienna and paid limited attention to Čechy pod Kosířem.
Count František Josef I Silva-Tarouca later made the château his residence and brought the estate to economic prosperity. In 1810, he began rebuilding the deteriorated east wing, demolished the tower that had shaped the silhouette since the sixteenth century, and gave the principal south facade a Neoclassical appearance. He also began an English-style landscape park, whose irregular planting, water, and natural-looking scenery differed from the strict geometry of a formal Baroque garden. He died before the work was completed.
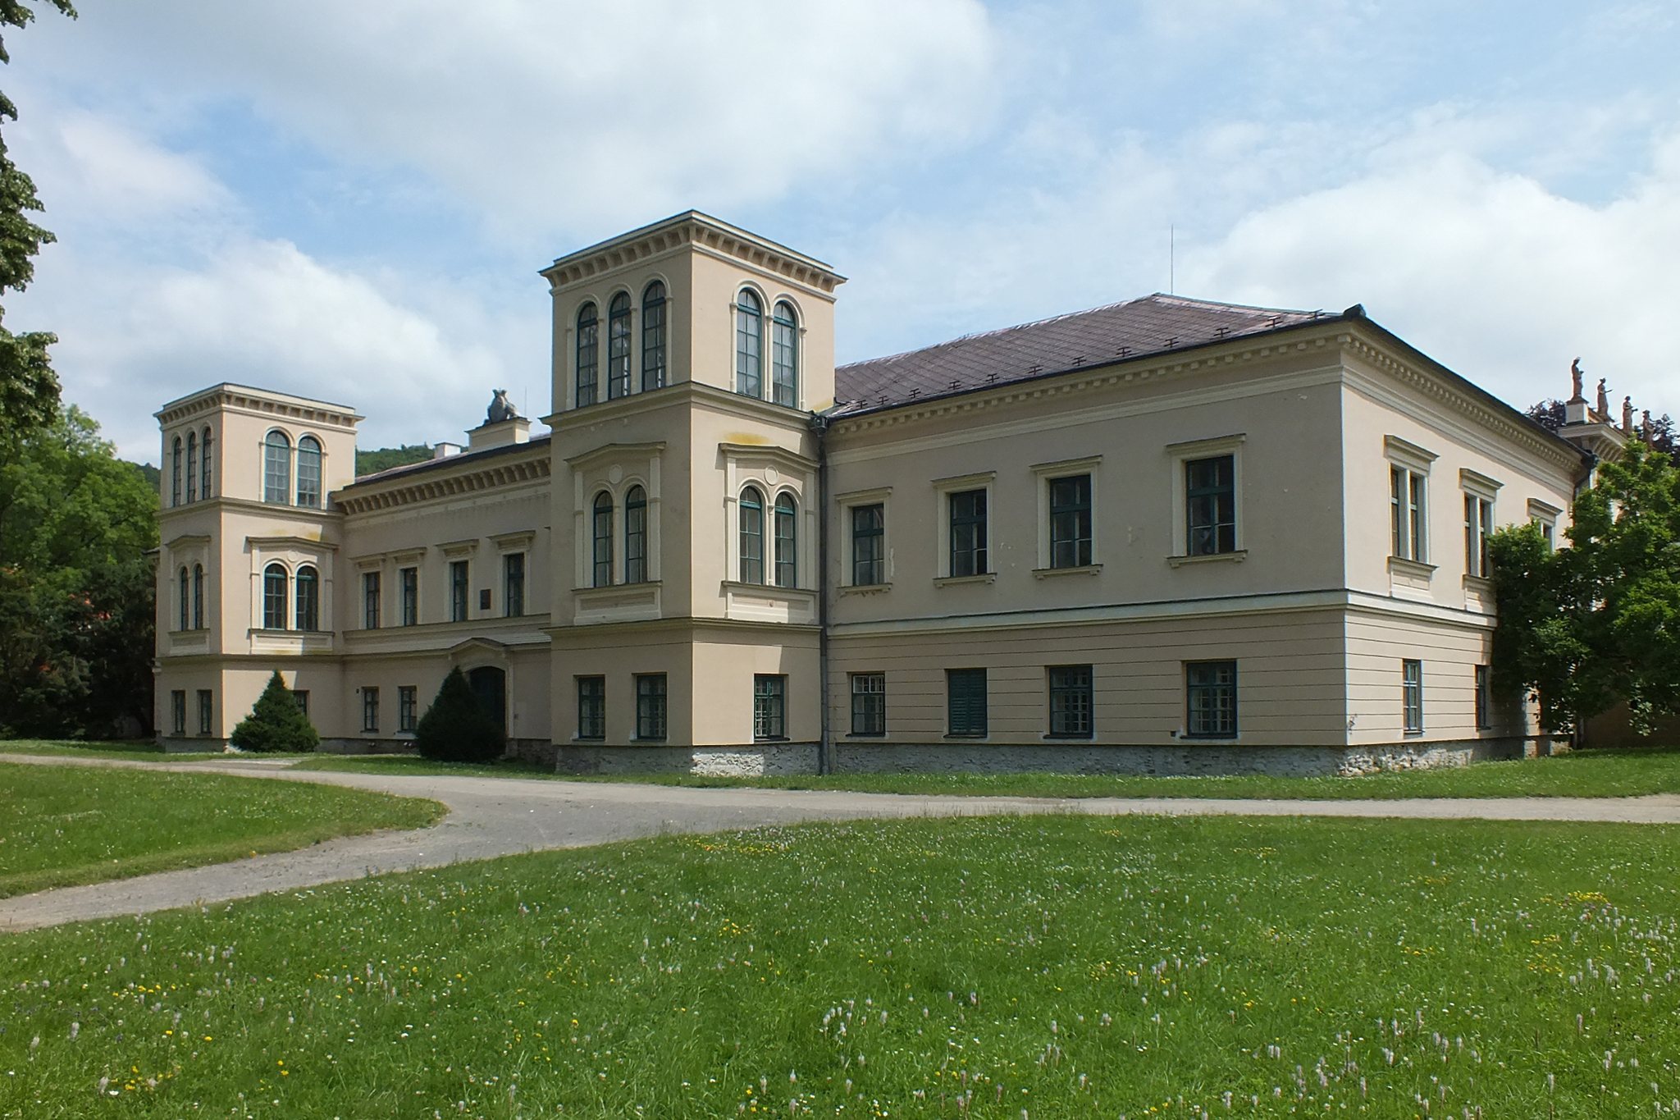
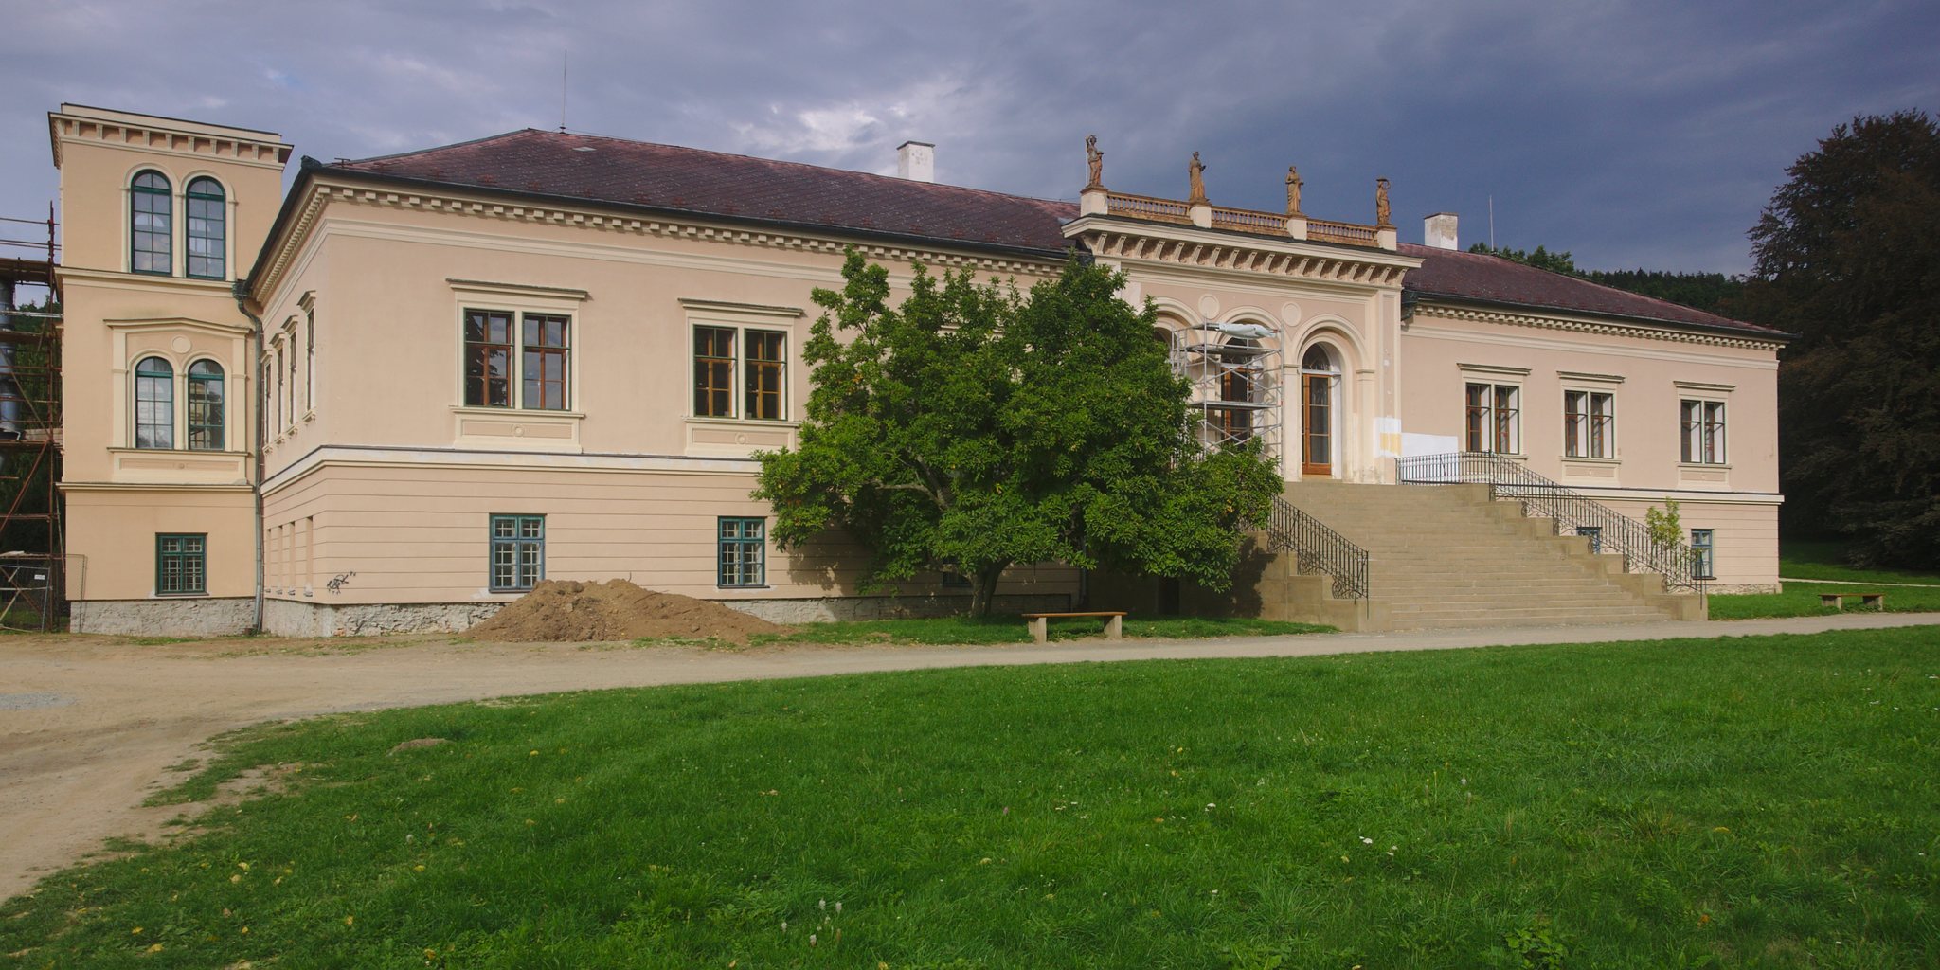
Count Ervín Vilém Silva-Tarouca rebuilt the château between 1839 and 1843 in the Late Neoclassical style, based on designs by J. E. Zernecke. The main entrance was moved to the west wing, two rectangular towers were added there, and a monumental staircase was built from the south-side main hall directly into the park.
Under Count August Alexander Silva-Tarouca, a Neo-Gothic orangery was built beside the château in 1852 and 1853 to a design by Vojtěch Ignác Ullmann. A columned entrance hall with a three-arm staircase was created in the late 1840s to a design by the Viennese architect Leopold Walter. August Alexander also enlarged the collection of paintings and established a substantial library. A new east wing, with stables on the ground floor and rooms above, followed in 1854 and 1855.
At the beginning of the twentieth century, the facade was altered by lowering the tower avant-corps, a section of a facade that projects forward from the main wall. An attic with a balustrade and allegorical sculptures was added above the southern entrance. Further exterior and interior changes took place in 1904 to 1906 under František Josef II Silva-Tarouca, who had a chapel built in the extended east wing in 1892.
Josef Mánes and the modern history of the château
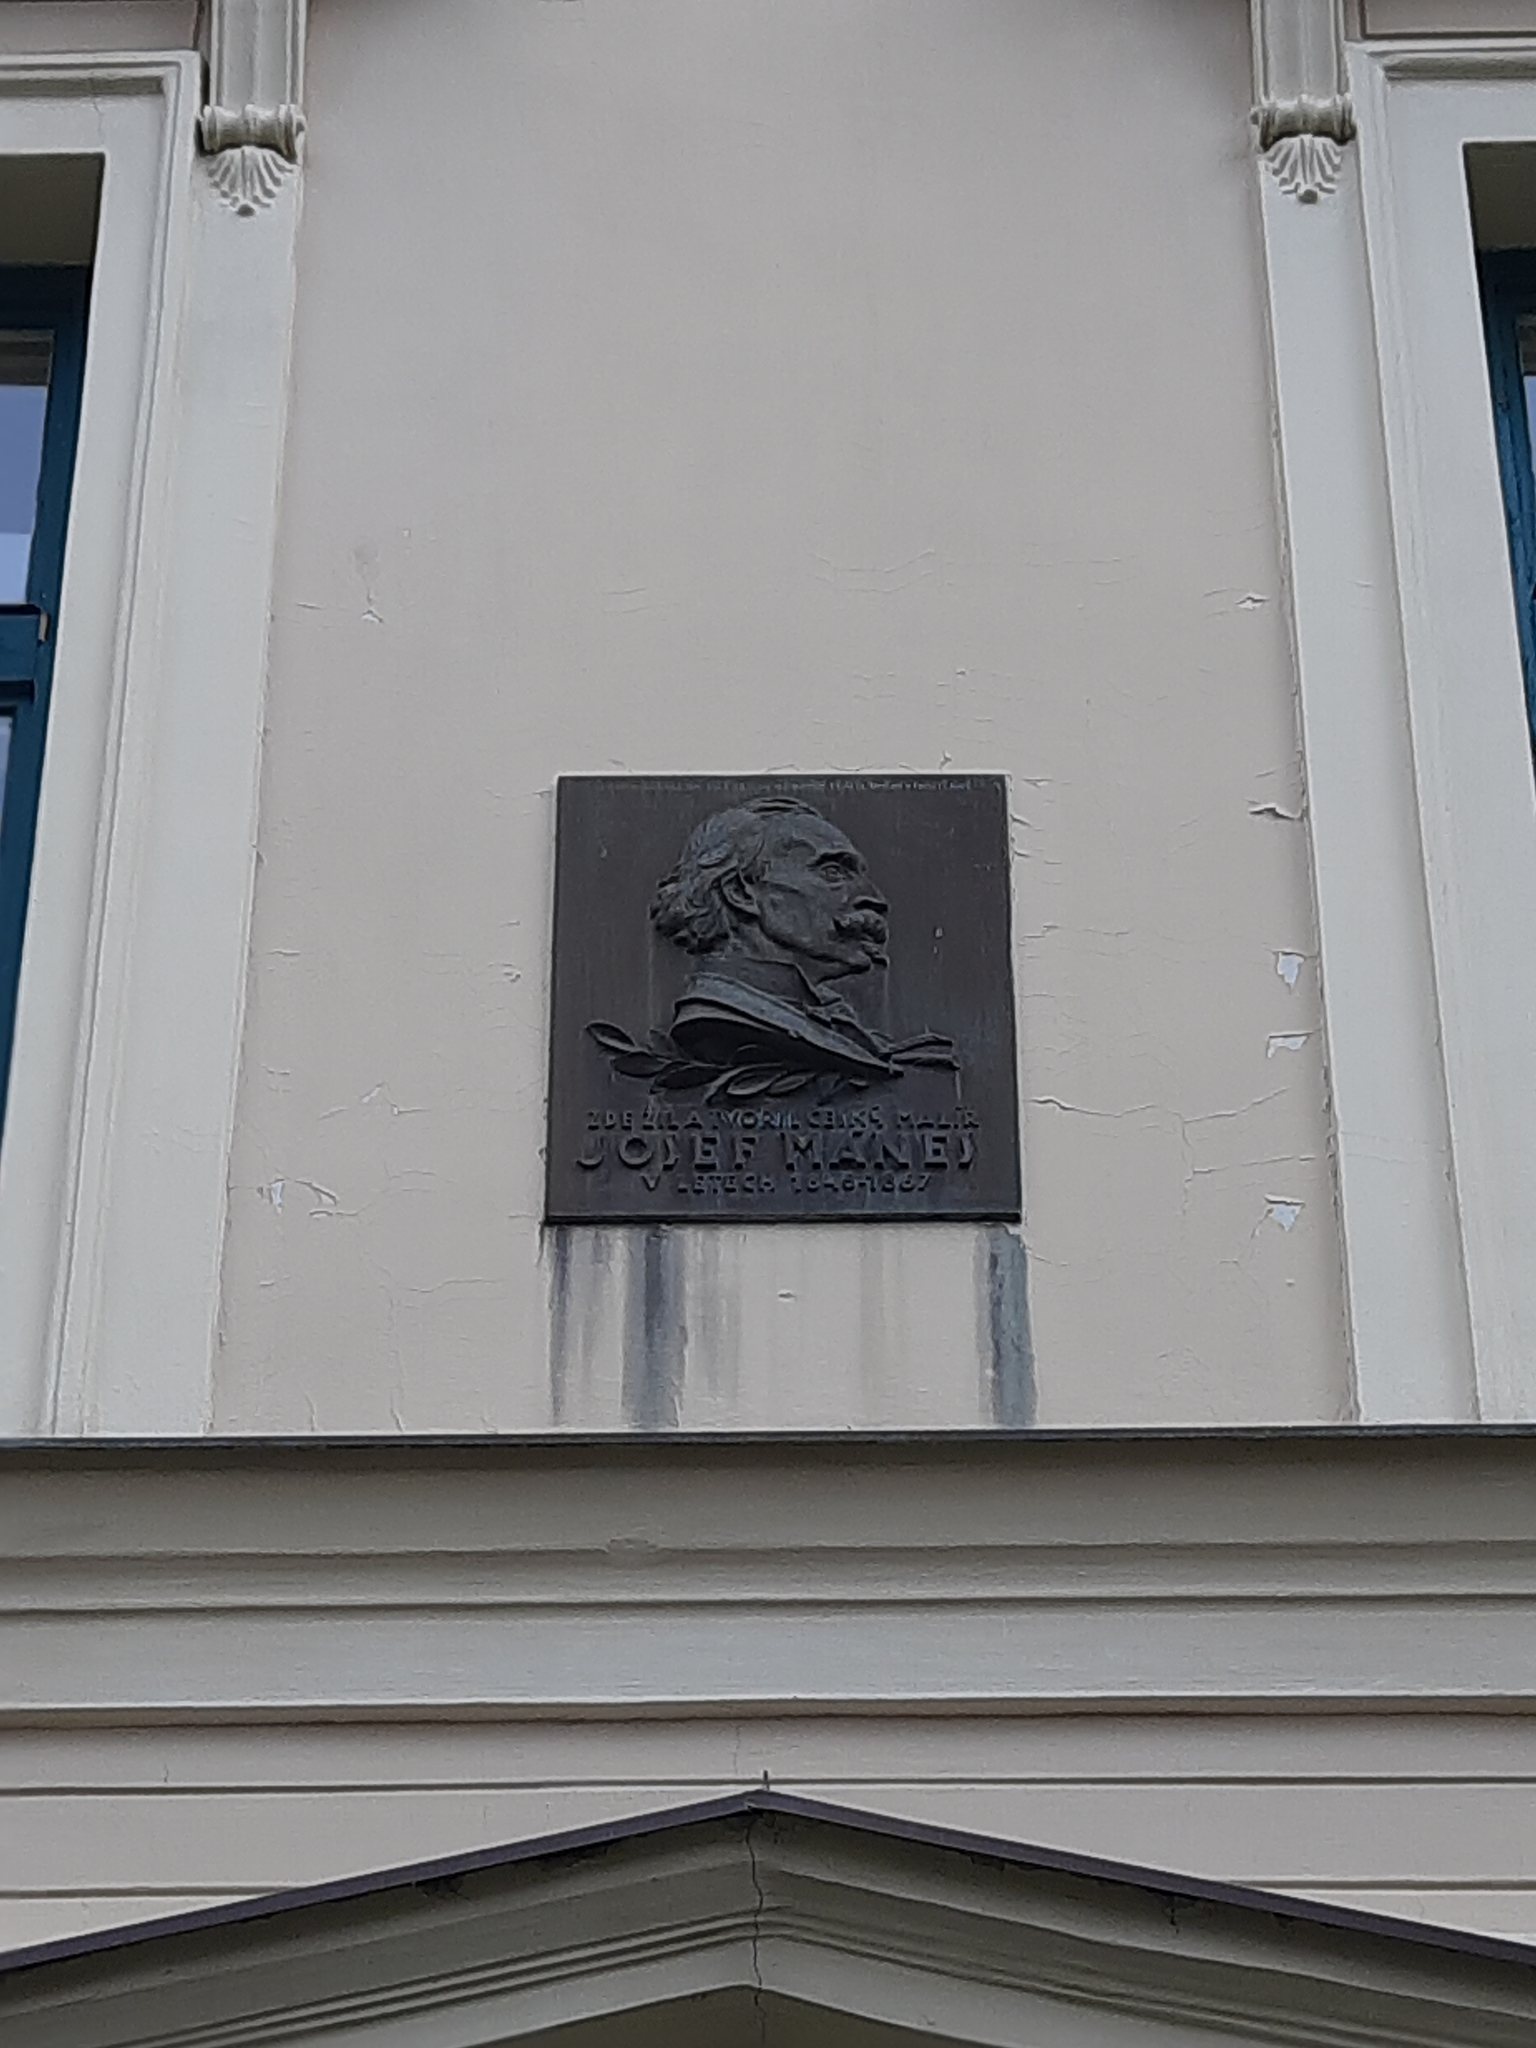
Josef Mánes, a leading nineteenth-century Czech painter of landscape, portrait, and historical subjects, was a frequent guest of the Silva-Tarouca family from 1846 to 1870. He often stayed for several weeks or months with August Alexander Silva-Tarouca, painted, taught members of the family, advised on changes to the château and park, and made excursions in the surrounding area. The relationship developed after Count Bedřich Silva-Tarouca studied with Mánes’s father, the landscape painter and Prague Academy teacher Antonín Mánes, from 1835 to 1838.
František Arnošt Silva-Tarouca, the last family member to live at the château, died in 1943. During probate proceedings between 1945 and 1949, the Czechoslovak state expropriated the château and the family’s property. The action followed his death without a direct heir and the acceptance of German citizenship by other Silva-Tarouca family members during the war.
The château housed a children’s home and a special school until 2005. Since 2008, it has belonged to the Olomouc Region and has been administered by the Olomouc Regional Museum. Conservation restoration began in 2011, and the restored property opened to the public in 2016. The château and park together form a protected cultural monument. A first-floor exhibition presents the last generation of Silva-Tarouca owners through recovered furnishings and works by Mánes. The complex also contains a film museum devoted to Zdeněk and Jan Svěrák and an exhibition on the history of cycling.
Mánes’s former two-room memorial room opened in 1957 and closed during the reconstruction in 2011. After the 2016 reopening, his works became part of the interiors, and since 2019 a separate exhibition has presented drawings made at the château together with a bronze statue of Mánes by Karel Otáhal. In 1958, the park pavilion used as Mánes’s summer studio was restored according to a proposal by Bohuslav Fuchs. Since 2018, it has housed an exhibition of his drawings and prints on the Haná region.
Development of the park
The estate park began as a Baroque garden established by František Štěpán Silva-Tarouca in the 1770s. From the 1830s, František Josef I transformed it into an English-style landscape park. During the following four decades it was enlarged and supplied with romantic structures.
Between 1872 and 1936, František Josef II Silva-Tarouca expanded the park’s collection of deciduous and coniferous trees, planted new conifers, created two ornamental beds before the château facade, and laid out an oak avenue toward the chapel on the ridge of Velký Kosíř. Inadequate maintenance later caused deterioration. Gradual restoration began in the 1980s, followed by further revitalization from 2009 based on a project by landscape architect Radek Pavlačka. The orangery was reconstructed in 2011 and 2012, and Mánes’s pavilion was restored in 2016.
Remains
Château buildings
Principal château
The château is a one-storey, four-winged Classical building enclosing a square courtyard. Its principal entrance lies in the west wing between two rectangular towers. The smooth exterior is organized by a string course, ground-floor rustication, and rectangular windows beneath a gabled roof. On the south side, a monumental staircase rises to the main hall through a projecting avant-corps with a three-part portal. A cornice and balustrade crown the portal, whose four allegorical goddesses represent spring, art, science, and harvest.
A short wing extends from the northern corner and ends in the domestic Chapel of Saint John of Nepomuk. A painting by Petr Brandl, found during reconstruction at the beginning of the twenty-first century, hangs inside the chapel. Parts of the Renaissance fortification survive in sections of the vaulting and in fragments of painted decoration imitating architecture and natural motifs.
Family cemetery
A small cemetery near the lookout tower contains the remains of ten members of the Silva-Tarouca family. In 1921, František Josef II Silva-Tarouca arranged their transfer from a crypt beneath the local church after groundwater flooded it. A period memorial with a cross commemorates Count Bedřich Gallenberg, who died while visiting the château in 1862.
Park structures
Mánes’s Pavilion
Mánes’s Pavilion is a free-standing Classical structure built between 1840 and 1843. It has a circular plan, an entrance framed by three semicircular-headed arcades, and one entrance on each side. A main cornice supports a low dome, while the roof has a helmet-like form ending in a finial. Mánes reportedly used the pavilion as a studio. Works associated with his stays include the pen-and-ink series Life at the Noble Estate from 1856 and the oil paintings Starry Night, The Kiss, Arrival of a Guest, By Moonlight, and The Red Parasol.
Lookout tower
The park’s lookout tower is a three-storey Neo-Gothic red-brick building with an octagonal plan. Built in 1842, it is 15 metres high. The ground floor has five semicircular-headed windows and an entrance. A string course with a tooth-like pattern and eight projecting corner piers complete the exterior. The red tower functions as a lookout tower.
Orangery
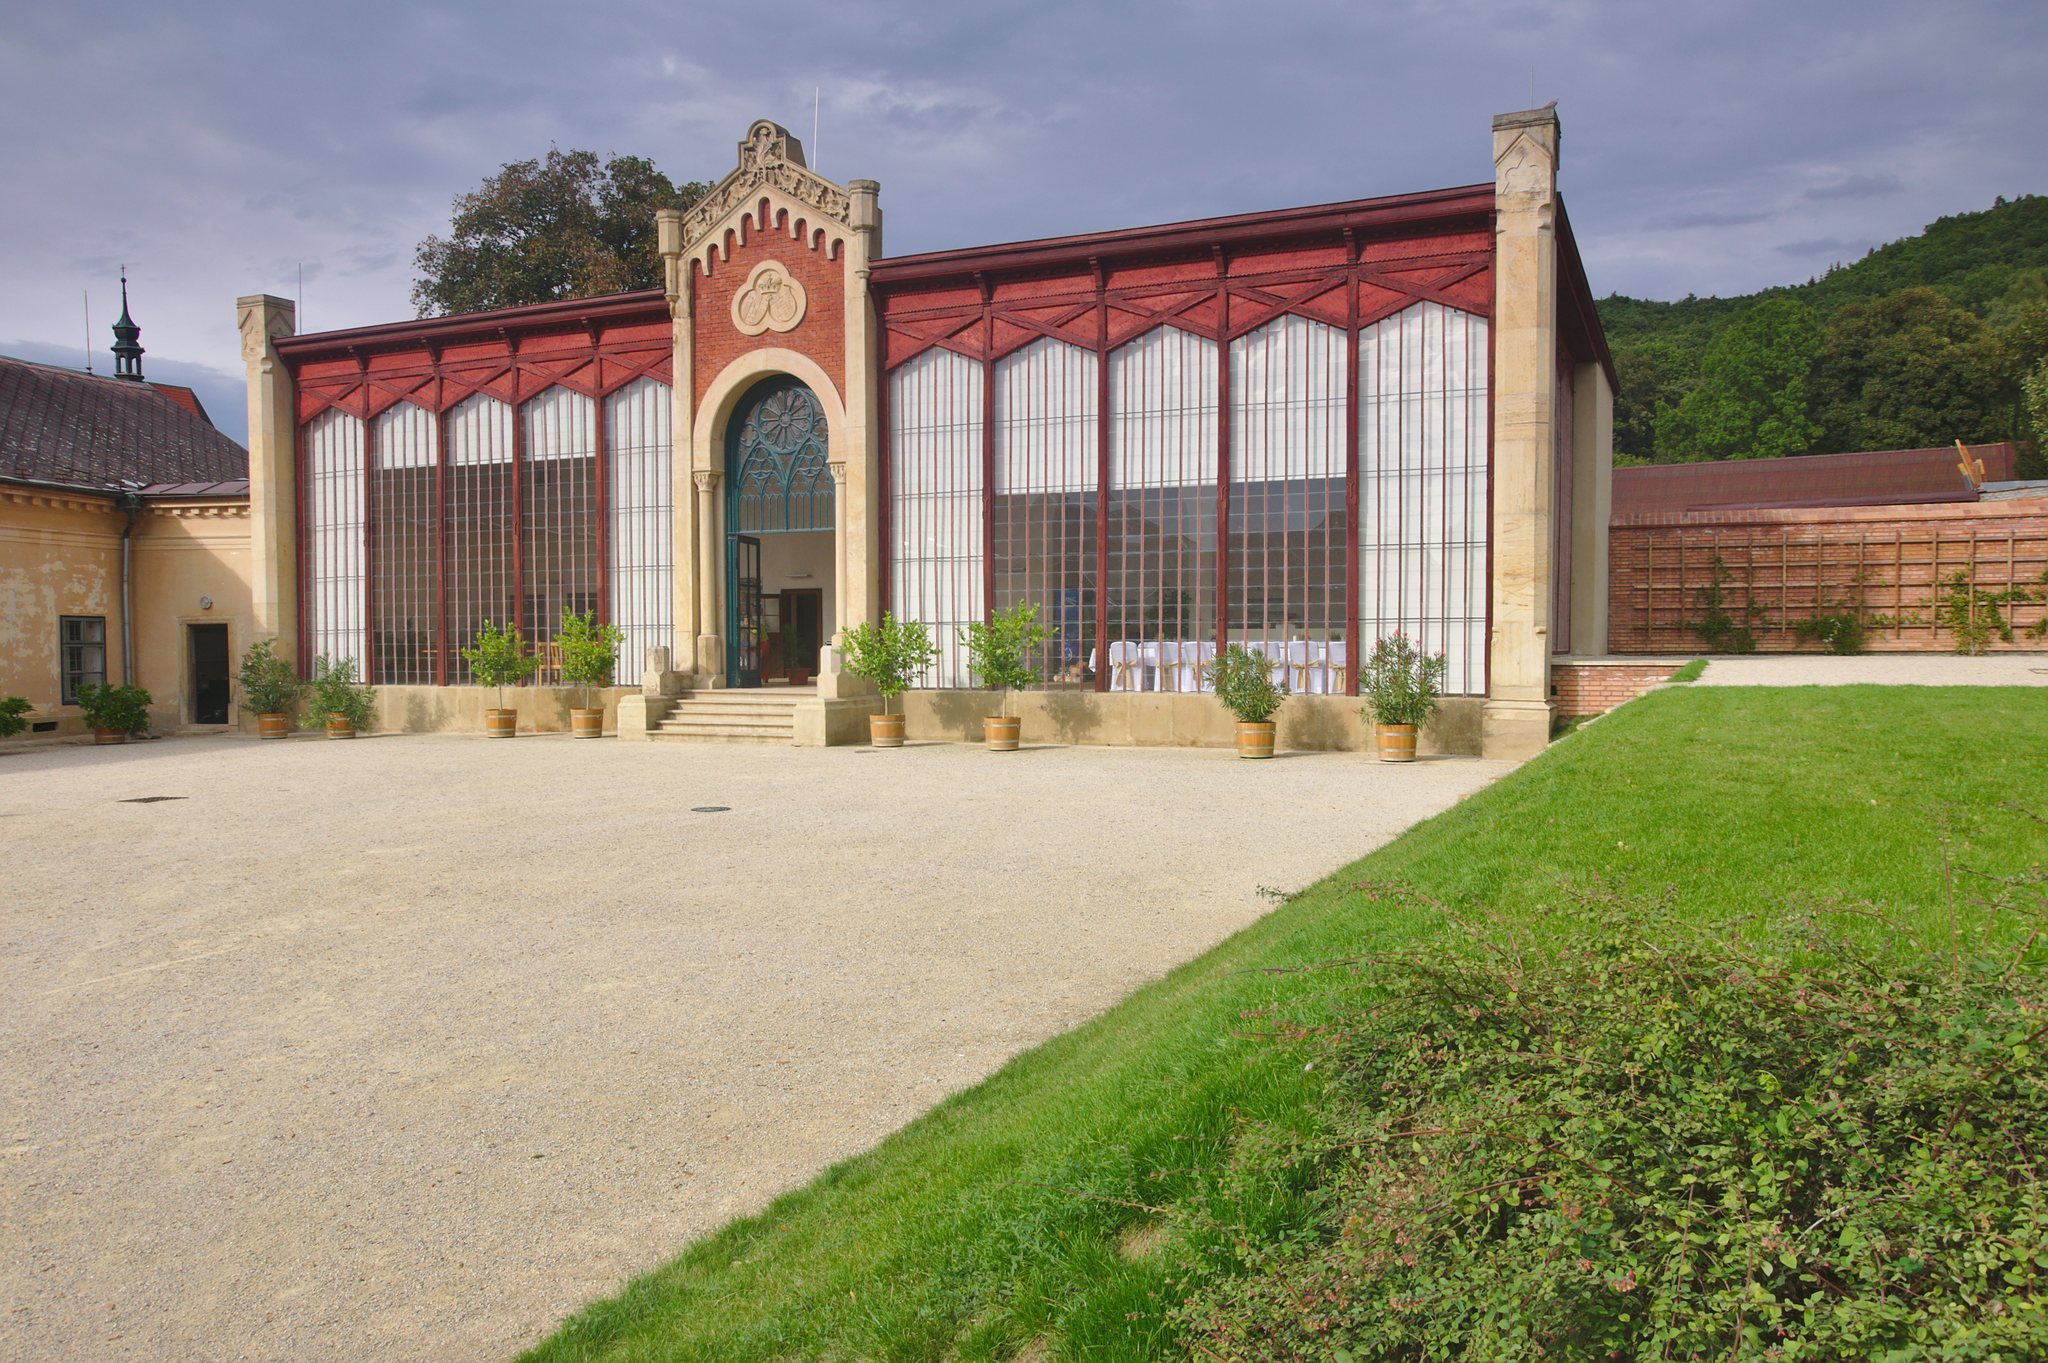
The orangery, built south of the château in 1853, is a rectangular building designed to protect citrus and other sensitive plants from cold weather. Its corners have piers with decorative capitals, and four steps lead to a round-headed entrance in the centre of the glazed facade. The framed strip around the portal rises into a gable with a tooth-like pattern and an arched frieze. Above it is a coat of arms showing those of August Alexander Silva-Tarouca and his wife Gisela, designed by Josef Mánes. The building has a single-pitch roof and is used for citrus trees and overwintering exotic plants.
Landscape setting
The park covers 21.5 hectares and surrounds the château on three sides. Its lower section contains two ponds and connects by an oak avenue with an upper section adjoining woodland on the slopes of Velký Kosíř. The grounds contain collections of deciduous and coniferous trees, a network of water channels, and a small cave. The oak avenue is about 500 metres long and is supplemented by maples.
Other romantic elements include the Neo-Gothic lookout tower, the greenhouse, and the garden pavilion later used by Mánes. A bronze memorial plaque near the château entrance was installed in 1932 to commemorate his visits. The château interiors also contain his works, while the pavilion exhibition presents drawings and prints associated with the Haná region.