Prostějov Castle: A Renaissance Castle and Cultural Center in Czechia
Site at a Glance
- Rating
- 4.5
- Popularity
- Low
- Country
- Czechia
- Primary era
- Early Modern
- External website
- Open
- Eras represented
- Early Modern, Modern
- Civilizations
- Habsburg, Holy Roman Empire, Margraviate of Moravia
- Site type
- Military
- Remains
- Castle
On this page8 sections
History
Prostějov Castle is a Renaissance castle in Prostějov, Czechia, begun by the Pernštejn noble dynasty in the sixteenth century as part of the city’s defenses. It forms part of the city’s protected historic core and is a declared cultural monument of the Czech Republic.
From fortress to noble residence
Jan IV of Pernštejn started the construction between 1522 and 1526, intending the building to serve as a fortress incorporated into Prostějov’s defensive system. A substantial part of the work was complete by 1532. The Pernštejn family was a major Moravian and Bohemian noble dynasty whose extensive estates supported aristocratic building projects during the Renaissance.
Between 1568 and 1572, Vratislav II of Pernštejn ordered a comprehensive rebuilding that changed the fortress into a noble residence. The arcades and entrance portal belonged among the elements completed during this phase. Around the turn of the seventeenth century, the castle passed to Charles I of Liechtenstein, a member of a powerful Central European princely dynasty with extensive possessions in Moravia and neighboring regions. The building then became the seat of an economic administration and was also used as a prison for non-Catholics. A deep ditch enclosed by an iron fence was dug around it for this purpose.
War damage and changing uses
Most of the castle was destroyed during the Thirty Years’ War, a European conflict fought from 1618 to 1648 amid religious, dynastic, and political struggles. Swedish troops burned the building in 1643. The entrance stone portal apparently remained the only major part to escape substantial repairs. After the war, the castle received provisional repairs but was not restored to its former role as a noble residence.
In the following centuries, the building served several practical purposes. It was used as a granary, warehouse, prison, housing for officials, and a textile manufactory. The eighteenth-century prison also held Jewish prisoners. In 1851, Fortunat Hofmann acquired the castle and planned to establish a brewery there, but the project was not carried out. Later in the nineteenth century, the Chmelař family purchased the building and established a cultural center.
Museum, reconstruction, and present role
The Prostějov Savings and Pawn Institution acquired the castle in 1893 and later opened a museum there. From 1900 to 1906, it commissioned an extensive reconstruction in the Neo-Renaissance style, with facade designs by Jano Köhler, a Czech artist and designer associated with decorative arts and architectural work. This intervention shaped much of the building’s early twentieth-century appearance, which also incorporates partly Art Nouveau alterations.
The facade was repaired in 1959. A major reconstruction in 2009 and 2010 adapted the west and south wings for the V. Ambrose Elementary School of Art, a Czech institution offering specialized instruction in artistic disciplines beyond the general school curriculum. The statutory city of Prostějov has owned the castle since 1948. It now functions as a cultural and educational center and provides a base for the school’s dance and literary-dramatic departments.
Remains
Plan and construction
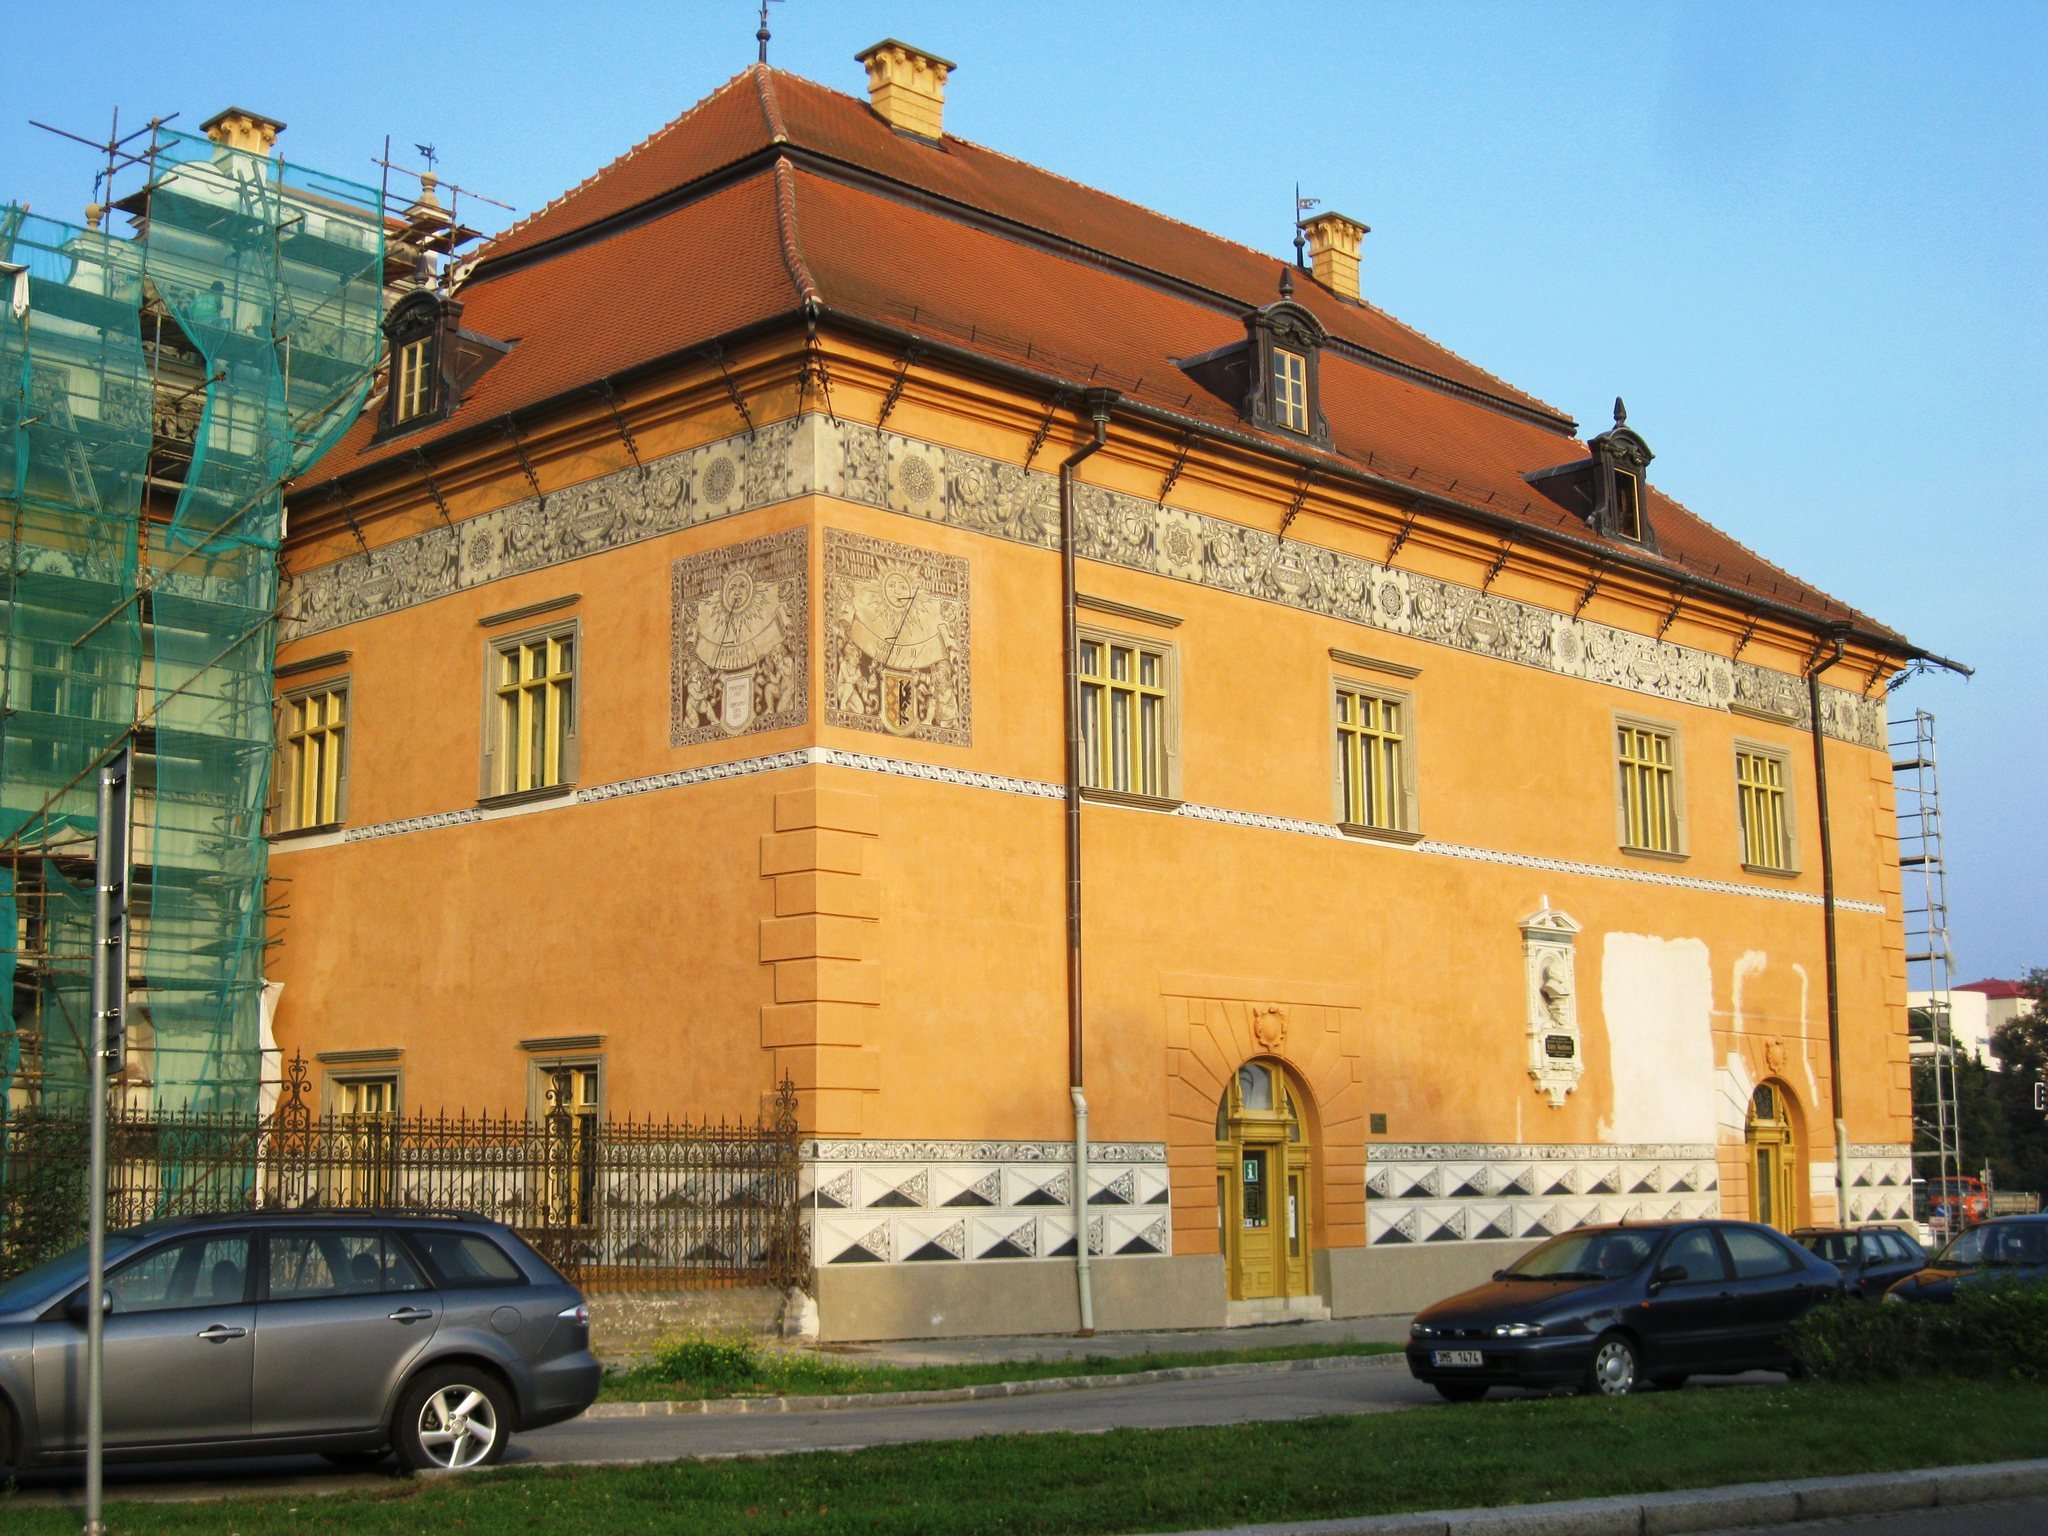
Prostějov Castle is a free-standing, one-storey building arranged around a rectangular courtyard. Four wings form the complex, whose construction belongs mainly to the sixteenth-century Renaissance. Its surviving appearance combines this earlier structure with Neo-Renaissance and partly Art Nouveau alterations from the early twentieth century. The main roof is gabled, while the roofs over the side wings are mansard roofs.
Entrance facade and decorative work
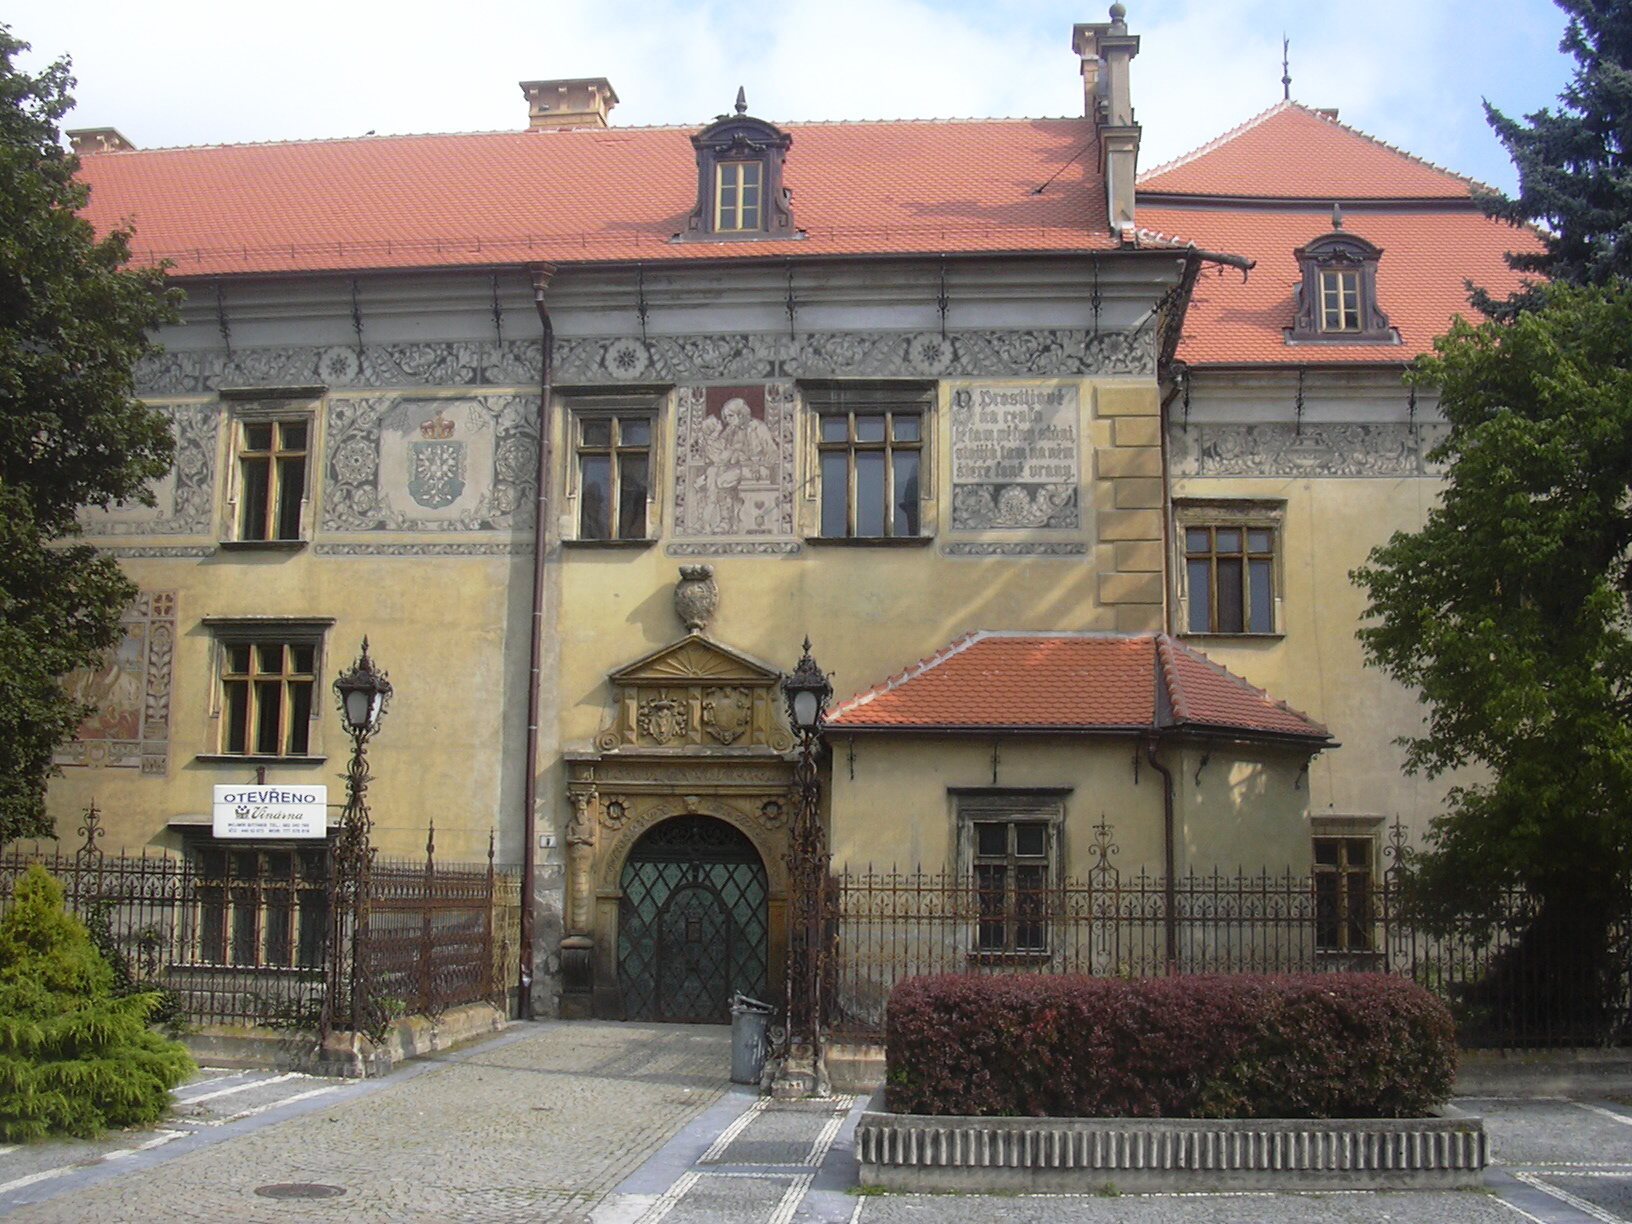
The facade facing the historic city center has an entrance portal placed asymmetrically within the elevation. A richly decorated cast-iron railing separates it from Pernštýnské Square, and two lanterns are incorporated into the railing. Above the portal, a superstructure carries the coats of arms of Vratislav of Pernštejn and his Spanish wife, Marie Manrique de Lara y Mendoza. It also includes a triangular pediment and the Liechtenstein emblem. The gates bear shields displaying the heraldic devices of the Pernštejn family and the Lords of Kravař.
The smooth facades contain rectangular windows with stone surrounds. Beneath the roof cornice and between the windows runs a broad band of richly executed sgraffito, a decorative technique made by scratching through one layer of colored plaster to reveal another beneath it. Added during the 1900 to 1906 reconstruction, the sgraffito survives on the building.
Ditch and courtyard
A deep ditch surrounds the castle and is bounded by an iron fence, preserving part of the defensive and penal setting created around the building. Inside, the rectangular courtyard is used for cultural events and can accommodate a stage. Facilities for the V. Ambrose Elementary School of Art occupy the west and south wings.