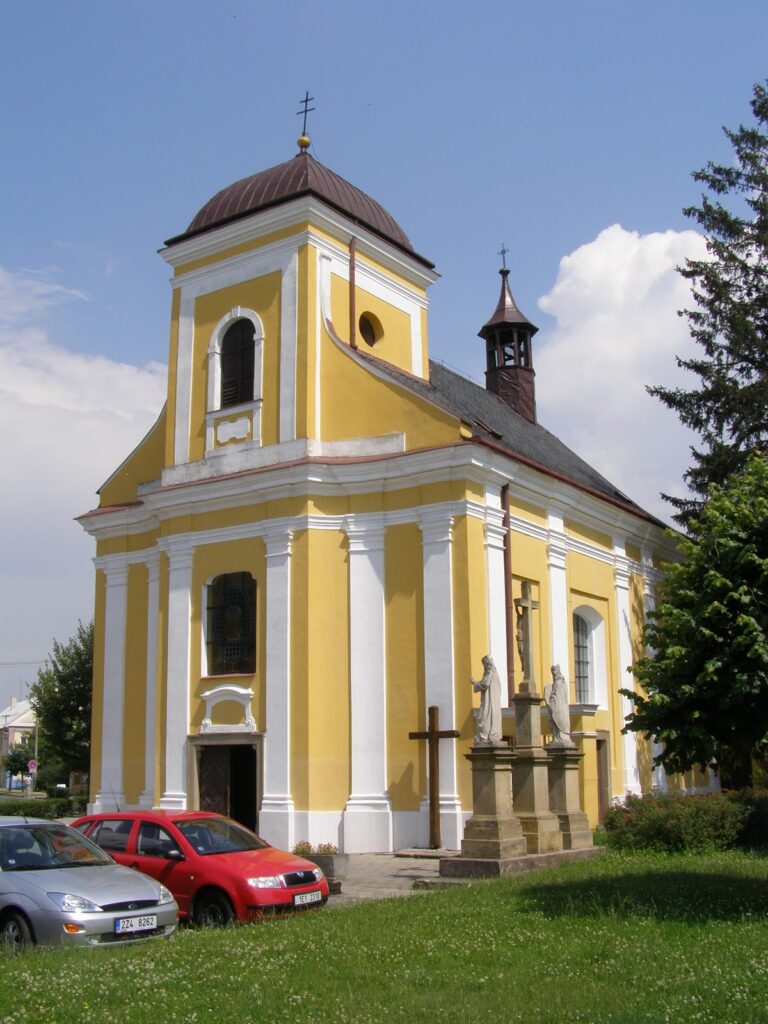
Dobromilice Castle: A Baroque and Rococo Manor in Czechia
Site at a Glance
- Rating
- 3.7
- Popularity
- Very Low
- Country
- Czechia
- Primary era
- Early Modern
- Eras represented
- Early Modern, Modern
- Civilizations
- Austrian Empire, Habsburg, Holy Roman Empire
- Site type
- Domestic
- Remains
- Castle
On this page11 sections
History
Dobromilice Castle is a historic castle in Czechia, on the southwestern edge of Dobromilice, whose development from a medieval fortress into a late-Renaissance, Baroque, Rococo, and Classical complex spans more than six centuries. A predecessor fortress was first documented in 1368. By 1563, when the knight Matyáš Žalkovský of Žalkovice acquired Dobromilice, it had already been abandoned.
From Medieval Fortress to Renaissance Residence
The Žalkovský family built a new fortress on the southwestern edge of the village, incorporating a late-Renaissance core. This structure formed the basis for the later castle and established the site as a residence associated with the Dobromilice estate.
Baroque Reconstruction
In the second half of the seventeenth century, Jan Ernst of Scherfenberg became lord of the estate and rebuilt the fortress as a five-winged Baroque castle. The reconstruction included a sala terrena, a garden-level reception or pleasure room, and a surrounding park. The Scherfenberg family sold Dobromilice to the Přepyšský family of Rychemberk in 1699. The Kořenský family of Terešov acquired the estate in 1737.
The Kořenský Enlargement
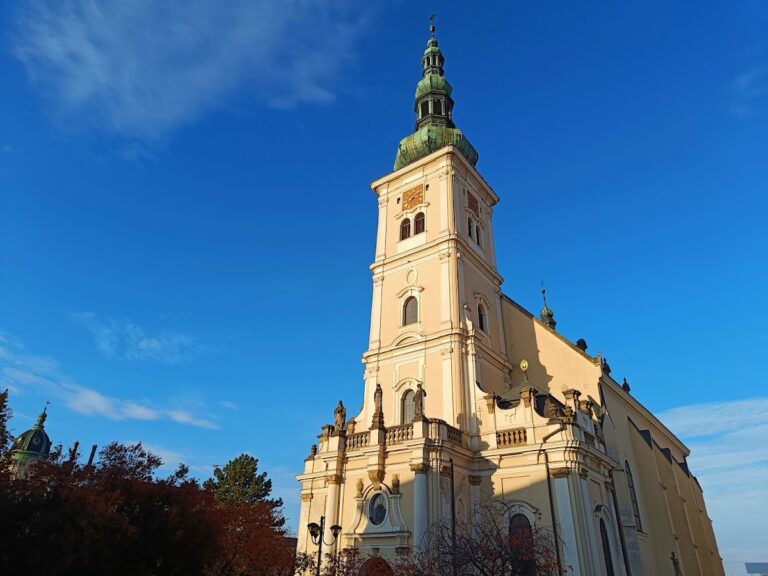
Václav Count Kořenský of Terešov, an imperial councillor, governor of the Olomouc Region, and assessor at the Moravian provincial court, modified and enlarged the castle. His work included a Rococo hall building extending toward the park. He also financed the Rococo rebuilding of the local Church of All Saints, and both projects were probably carried out by the same architect.
Bukůvka and Fürstenberg Ownership
Marie Anna von Reichenau, who married into the Clam-Martinic family, purchased the castle and estate in 1796 for 90,250 florins. In 1826 she gave Dobromilice to her young relative Michael Zikmund Count Bukůvka of Bukůvka, while requiring him to leave the castle for the lifetime use of his father, Karl Zikmund Count Bukůvka of Bukůvka.
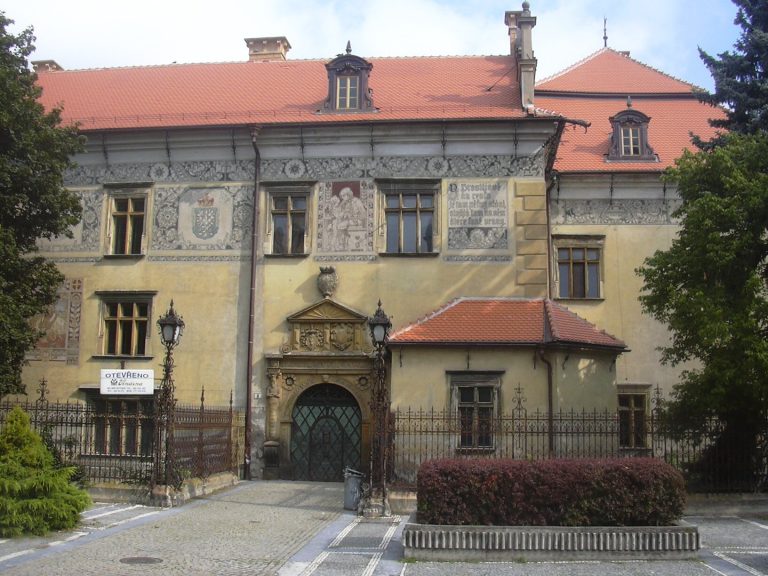
Under the Bukůvka family, the facades were altered and the entrance facade received the family coat of arms. Michael Zikmund Bukůvka took control of the estate in 1835. He sold Dobromilice to Friedrich von Fürstenberg, Archbishop of Olomouc, in 1870, but retained several rooms in the castle. Members of the Bukůvka family continued to occupy rooms there for several years.
In 1874, Archbishop Fürstenberg transferred the castle to the Catholic Support Association of the Olomouc Archdiocese. The complex remained in ecclesiastical ownership until after 1948. During the socialist period, it served the local Municipal National Committee, a local administrative body in socialist Czechoslovakia, and contained apartments and a library. After 1989, part of the castle housed a halfway house.
Recent Ownership and Protection
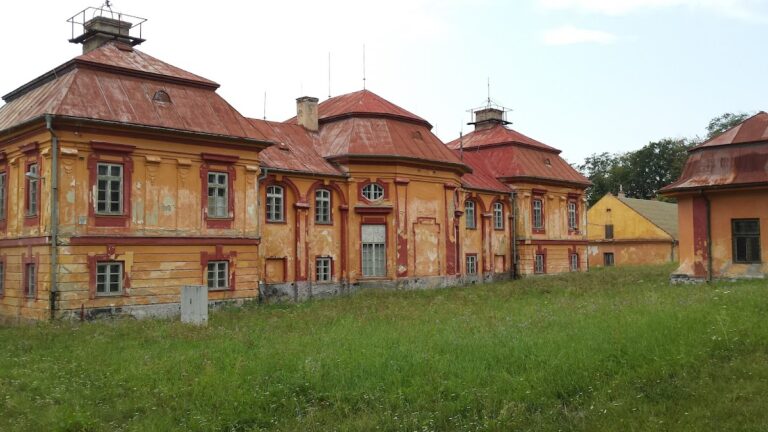
Dobromilice Castle has been privately owned since 2002 and has undergone gradual reconstruction. The current owner is Dr. Jindřiška Burešová. The castle and its adjoining Baroque granary have been protected as cultural monuments since 3 May 1958. The castle is not normally open to the public.
Remains
Castle Layout and Exterior
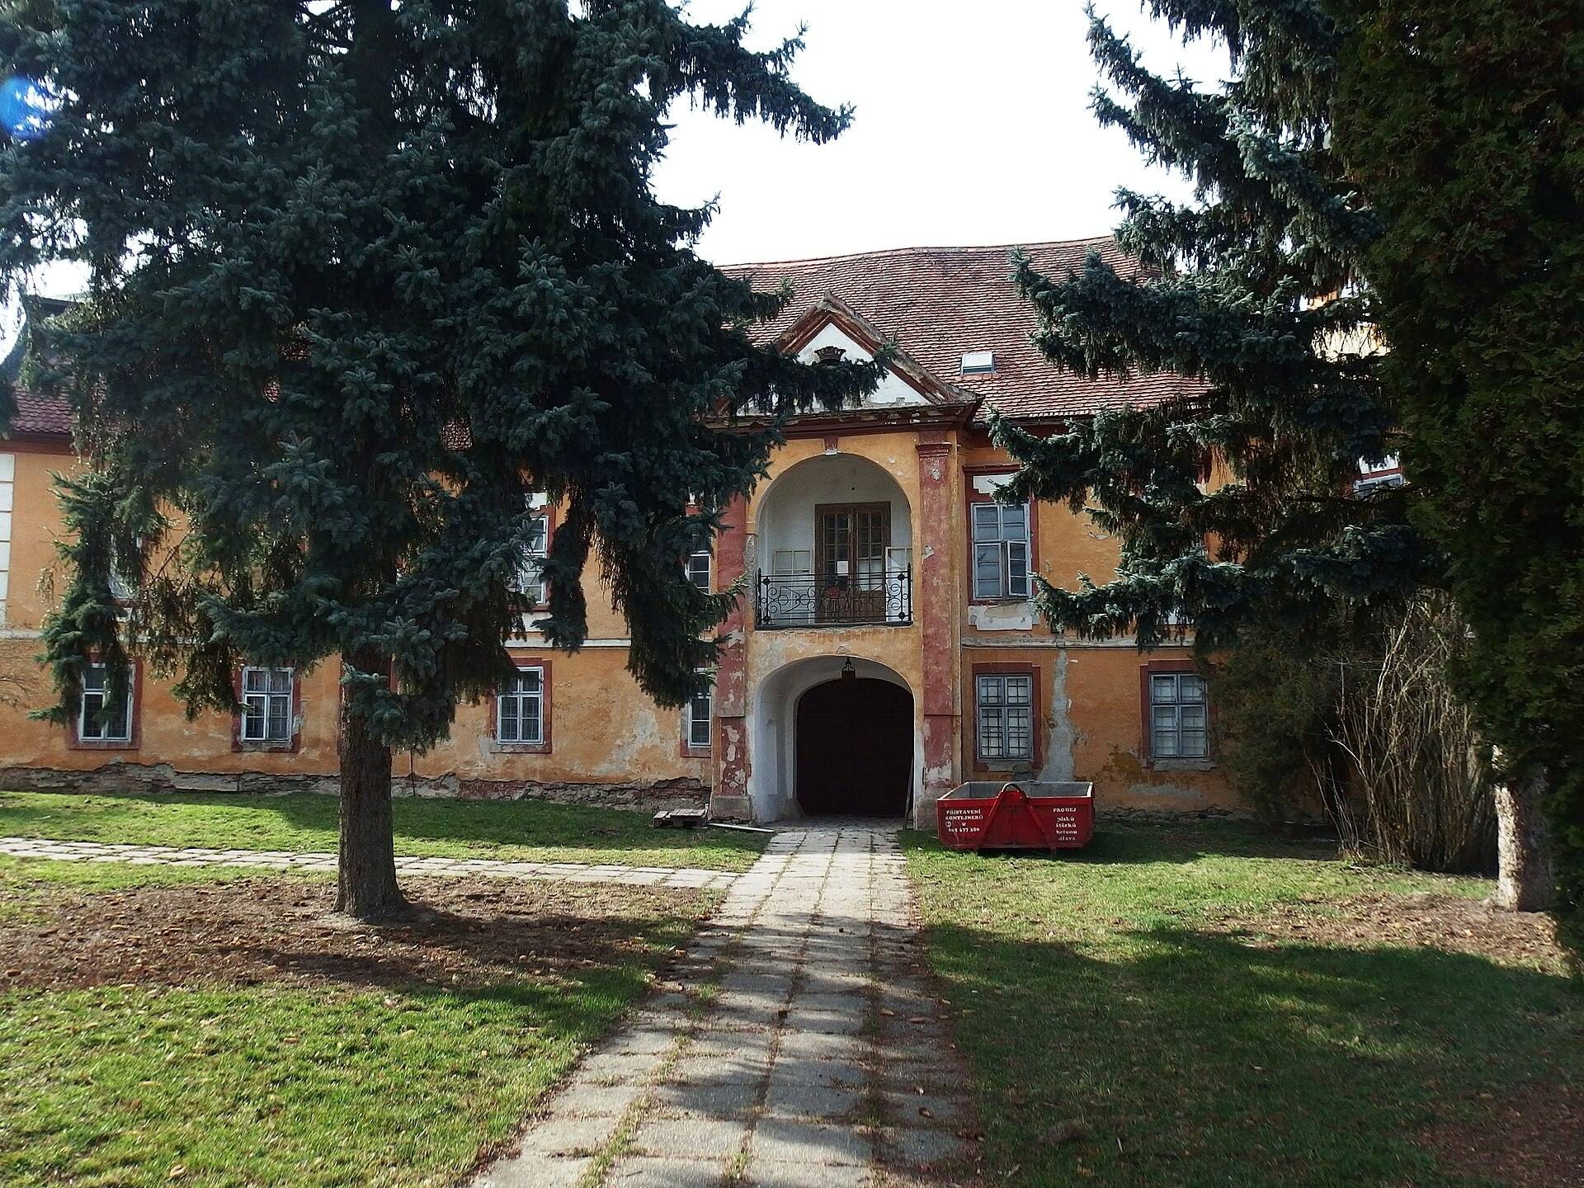
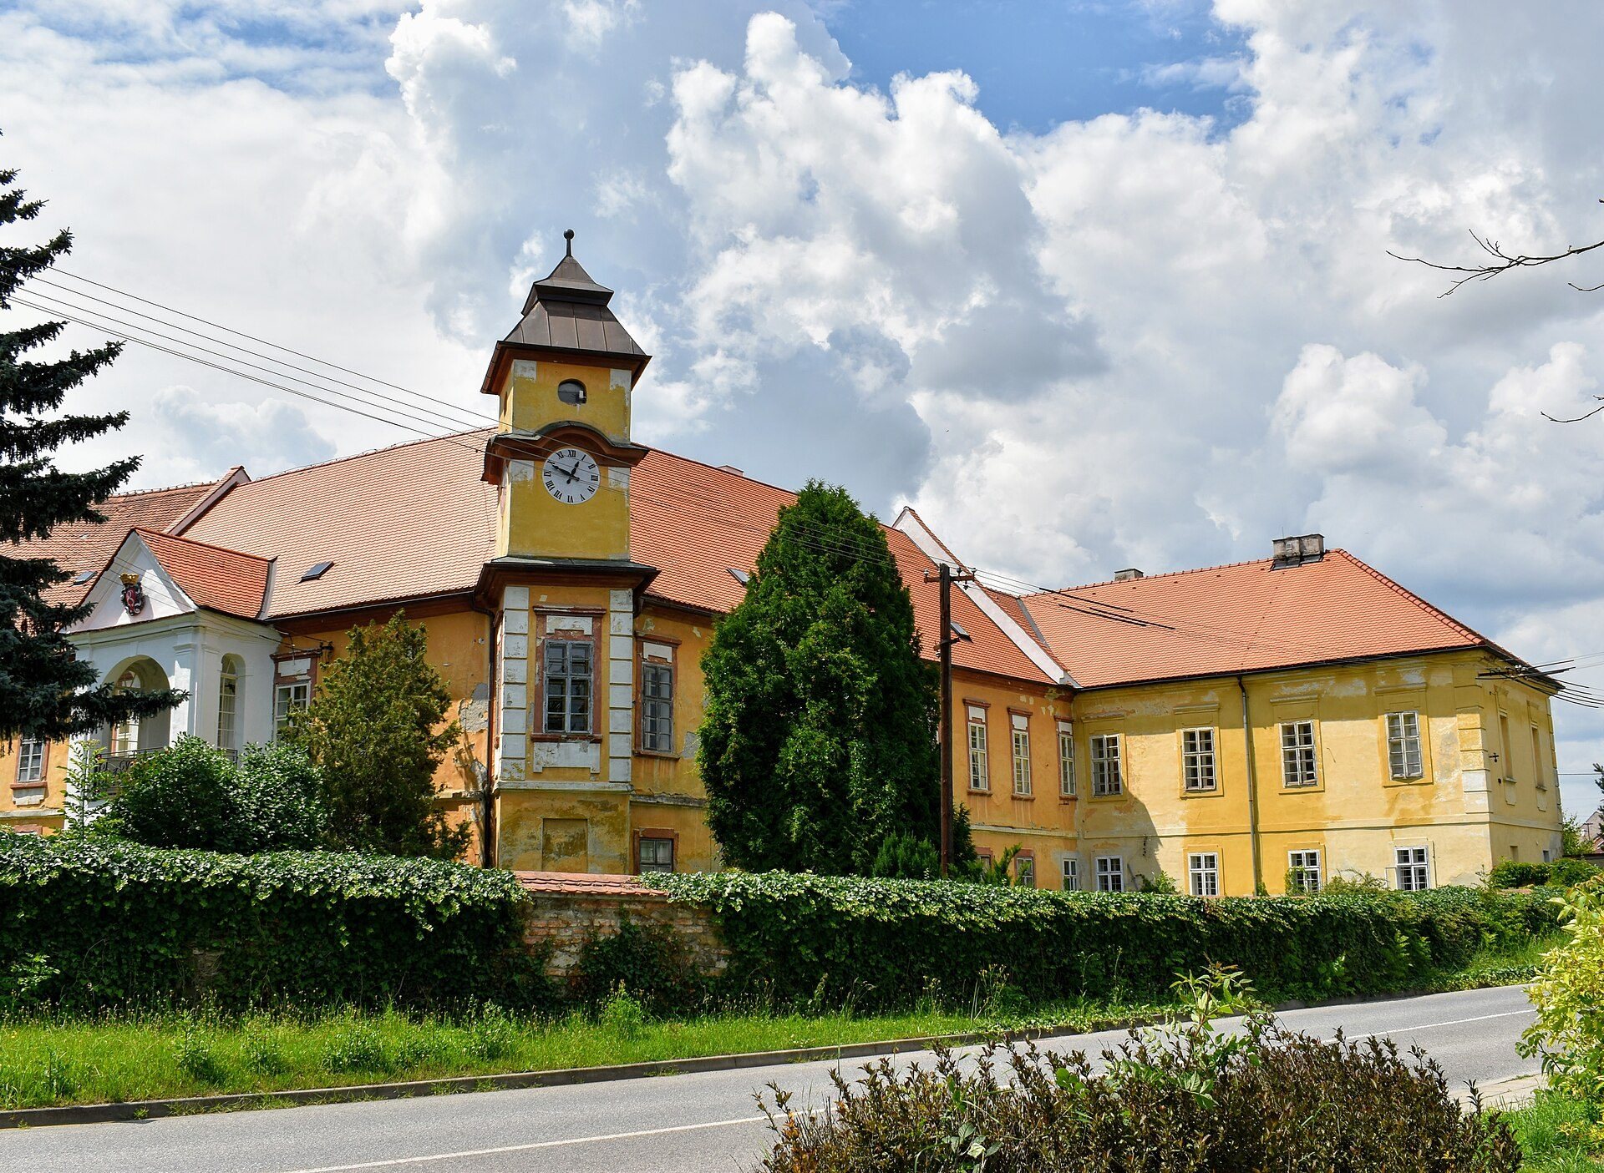
The castle stands as a free-standing, two-storey, two-range building on the southwestern edge of Dobromilice, about 5 kilometres northwest of the centre of Němčice nad Hanou. Its ranges enclose an irregular inner courtyard, and the building is surrounded by a park. The surviving architectural character combines Baroque, Rococo, and Classical elements with a late-Renaissance structural core.
The eastern entrance wing has an obliquely positioned prismatic tower rising from its corner. A circular clock face marks the tower, which is capped by a four-sided mansard roof. A mansard roof has two slopes on each side, with the lower slope steeper than the upper one. The smooth facades contain rectangular windows, while the upper-floor windows have ornamental surrounds and cornices.
Entrance Facade and Rococo Hall
The Rococo hall extension commissioned by Václav Kořenský projects toward the park. On the entrance facade, a single-axis projecting section is crowned by a tympanum containing the Bukůvka coat of arms. A tympanum is the usually triangular field above a doorway or facade, while a projecting section is a part of a facade that extends outward.
Interior Spaces
The ground floor of the entrance wing preserves Renaissance net vaults with raised ribs. Its Baroque sala terrena has a barrel vault with lunettes and richly moulded mirror frames. A barrel vault with lunettes is a curved vault interrupted by smaller recessed or penetrating vault sections. On the upper floor, the ceilings are entirely flat. A room with a balcony loggia served as the castle dining hall.
Baroque Granary
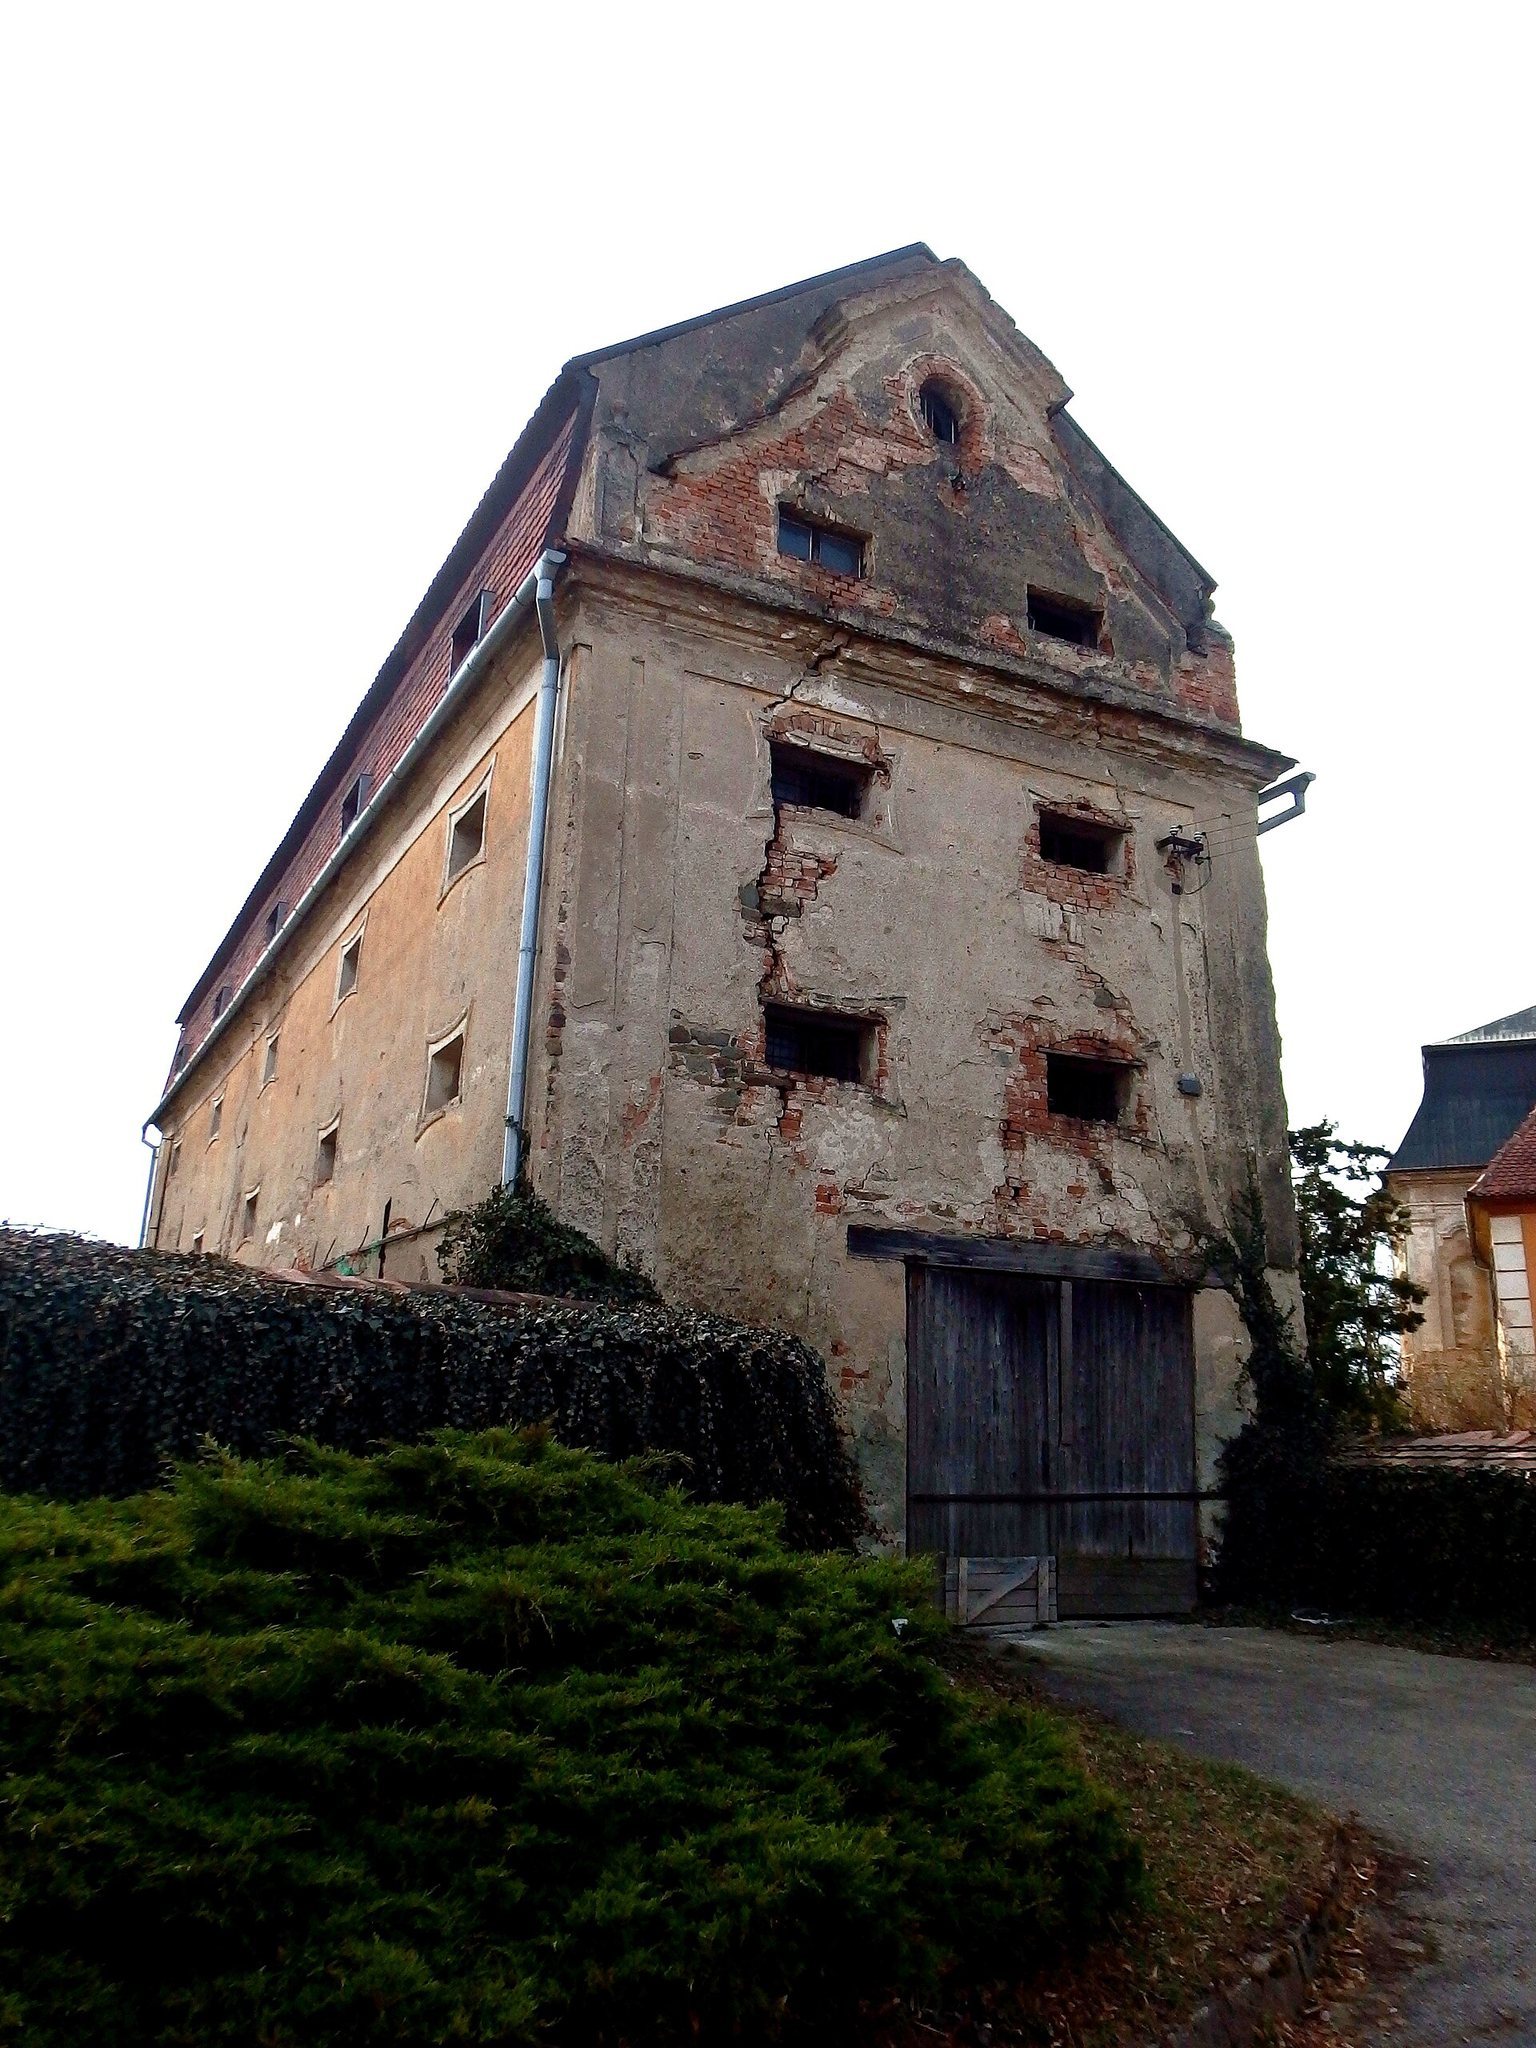
East of the castle stands a Baroque granary dating from the first half of the eighteenth century. The building has a mansard roof and forms part of the protected historic complex adjoining the castle.