Ferdinandsko: A High-Baroque Hunting Lodge in Czechia


Site at a Glance
- Rating
- 3.7
- Popularity
- Very Low
- Country
- Czechia
- Primary era
- Early Modern
- Eras represented
- Early Modern
- Civilizations
- Habsburg, Holy Roman Empire
- Site type
- Domestic
- Remains
- Elite Residence
On this page9 sections
History
Ferdinandsko is a high-Baroque hunting lodge in Czechia, established west of Podivice between 1755 and 1757 for Ferdinand Julius von Troyer, the prince-bishop of Olomouc. A prince-bishop was a senior bishop who also governed a territory, and Troyer used the lodge as a hunting residence in the forests owned by the bishops of Olomouc. The building was commissioned in 1757 in the ornate high-Baroque style, and it served the bishops and their noble hunting companions in an area known for deer and fallow deer.
Episcopal hunting estate
The surrounding forests had belonged to the bishops of Olomouc since the Middle Ages and supported hunting activities for centuries. Silver-ore mining took place at Silverberg, while a fallow-deer enclosure was created below the mountain in the fifteenth century. Troyer’s death in 1758 probably brought the lodge’s original function to an end, although his successors continued to use it as a hunting seat.
The settlement of Ferdinandsruhe, also known as Ferdinandsruh, had about six permanent inhabitants until the first third of the twentieth century. A hunting-administration building beside the lodge became the headquarters of the Ferdinandsko district and housed staff responsible for managing the surrounding forests.
Military transformation
In 1935 the Czechoslovak state purchased the lodge and the surrounding forests to establish the Vyškov firing range. Ferdinandsko became its administrative headquarters because it stood on the boundary of the planned artillery range. Extensive deforestation followed, and the forestry administration was eventually abolished. The lodge was converted into a military base, supplied with the necessary connections, and its facade was restored.
During the Second World War, the occupying German army used Ferdinandsko as the headquarters of its firing range. The establishment of the Wischau military training area for the Wehrmacht was approved in 1940, and thirty-three villages were evacuated in five stages between 1941 and 1945 to create it. After the war the training area was abolished, but the territory remained under military control. It was re-established as the Březina military training area on 1 May 1951, while a later military-administration headquarters was created at PDA Dědice.
Twentieth-century alterations
During the 1950s, the interior arrangement was substantially changed. The former chapel was converted into a cinema, and further interventions altered the original composition of the wider complex. Neglected maintenance meant that the hunting lodge had been little used since 2000. Ferdinandsko and its park are protected as a Czech cultural monument under catalogue number 1000131985.
Remains
Setting and complex
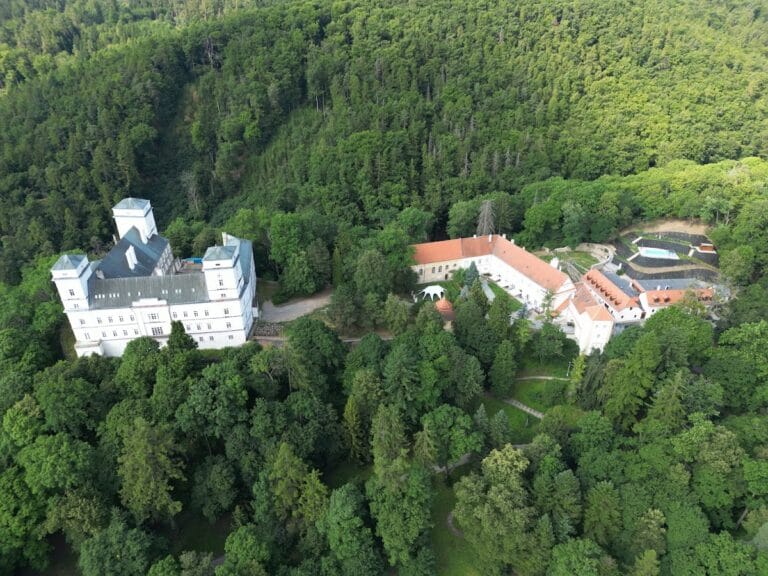
Ferdinandsko stands in the forests of the Drahan Highlands within the Březina military training area. The complex occupies a small clearing at the headwaters of Ferdinandský potok, between Stříbrná, Srnčí, and Dudín, with firing ranges to the northwest. The surviving group includes the hunting lodge, a well, stables, storehouses, and other agricultural buildings. A separate hunting-administration building once stood beside the lodge. The surrounding woodland originally extended almost to the buildings, while some vegetation around the complex has since been restored.
Baroque lodge
The lodge is a freestanding high-Baroque building with two short side projections. Its central facade retains a triangular pediment decorated with cardinal and princely insignia. Above the rectangular entrance, a framed cartouche bears the inscription “FERDINANDSRUHE” and the year 1757. The courtyard facade has a conical balustrade, and the building is covered by a mansard roof, a roof with two slopes on each side. Chimneys above both lateral roof ridges are probably original to the construction.
Chapel and interior alterations
The former chapel was dedicated to Saint Eustace, a Christian saint associated with a conversion during a hunt, which suited the building’s original purpose. Its interior was later refitted as a cinema, and other rebuilding changed the internal arrangement. Some ground-floor rooms still retain barrel vaults, continuous curved ceilings shaped like half cylinders.
Approach and landscape design
The approach road was partly inspired by a long straight section running from Stříbrná toward the Romanovick meadows. This route formed part of the designed relationship between the lodge and its wooded surroundings, whose vegetation originally reached close to the buildings. Elements of the surrounding planting have since been restored.
Nearby sites