Pisa Cathedral: The Primatial Cathedral of Santa Maria Assunta


Site at a Glance
- Rating
- 4.8
- Popularity
- High
- Country
- Italy
- Primary era
- Medieval
- External website
- Open
- Eras represented
- Medieval, Early Modern, Modern
- Civilizations
- Grand Duchy of Tuscany, Holy Roman Empire, Italian, Republic of Pisa
- Site type
- Religious
- Remains
- Cathedral
On this page23 sections
History
Pisa Cathedral, officially the Primatial Cathedral of Santa Maria Assunta, is a medieval Roman Catholic cathedral in Italy and the central building of Piazza del Duomo. Built by the maritime republic of Pisa in the Pisan Romanesque style, it was begun in 1064 after the Pisan fleet’s victory at Palermo and became a statement of the city’s wealth, ambition, and Mediterranean connections.
Before the cathedral
The cathedral stands on ground with a long religious and civic history. During the Lombard period, the site served as a necropolis. In the Roman period, a palace associated with Emperor Hadrian occupied the area, and an early medieval church dedicated to Saint Reparata was later built on its foundations. By the early eleventh century, an unfinished church dedicated to Saint Mary stood here before the construction of the present cathedral began.
The new church was intentionally placed outside the early medieval city walls. Its position expressed Pisa’s confidence in its strength and suggested that the city did not require additional protection. The building was first known as Santa Maria Maggiore before receiving its final dedication to Santa Maria Assunta.
Foundation and primatial status
Construction began in 1064 under Buscheto. The project followed the Pisan fleet’s victory at Palermo in 1063, and an initial contribution came from a tenth of the booty from that campaign, led by Giovanni Orlandi. Proceeds from the Pisan expedition to the Balearic Islands in 1113–1115 also helped finance the work. The cathedral therefore connected religious devotion with the political prestige of Pisa’s maritime power.
In 1092, Pope Urban II granted Archbishop Daibert the title of primate, making the church a primatial cathedral. A primatial cathedral holds a primatial title traditionally associated with a leading archbishop within the church hierarchy. Pope Gelasius II consecrated the cathedral in 1118. An inscription recording that ceremony remains in the upper-left part of the counterfacade.
Twelfth-century expansion
During the first half of the twelfth century, the cathedral was enlarged under Rainaldo. Three bays were added in front of Buscheto’s earlier facade, the transept was widened, and a new western facade was designed. Craftsmen connected with the sculptors Guglielmo and Biduino, and probably with Guidetto da Como, participated in the work. Its beginning is placed either around 1120 or around 1140, while the completion is dated to 1180 by the date on the original bronze doors made by Bonanno Pisano.
The resulting architecture combined classical, Lombard-Emilian, Byzantine, Tuscan, and Islamic elements. Pisa’s commercial and military contacts across the Mediterranean helped bring these influences into the city. Competition with Venice, together with the contemporary rebuilding of Saint Mark’s Basilica, may also have encouraged the scale and ambition of the cathedral project.
Fire, rebuilding, and changing decoration
A major fire on the night of 24–25 October 1595 destroyed many decorative elements. The roof was replaced, the interior was substantially redecorated, and three new bronze doors were produced by artists working in the workshop of Giambologna, including Gasparo Mola and Pietro Tacca. The dome was later decorated between 1627 and 1631 with a scene of the Virgin in Glory and Saints. Orazio Riminaldi began the painting in the rare encaustic technique, which uses wax as a binding medium or painting substance, and his brother Girolamo completed it after Orazio died during the plague in 1630.
From the eighteenth century, large canvases known as quadroni were progressively installed on the interior walls. They showed episodes from the lives of Pisan blesseds and saints. Leading artists produced the paintings through a project financed by citizens who created a special commercial enterprise for that purpose.
Confiscation, dispersal, and reassembly
The Napoleonic conquest and confiscations caused further losses. Numerous artworks were transferred to Paris and entered the Napoleon Museum, now the Louvre. Among them were Benozzo Gozzoli’s Triumph of Saint Thomas Aquinas among the Doctors of the Church, Orcagna’s Death of Saint Bernard, and Andrea del Castagno’s Saint Benedict.
Giovanni Pisano’s pulpit was dismantled during a later rebuilding, probably after the 1595 fire. It was rediscovered and reassembled in 1926 in a different position. Since no record of its original arrangement survived, some pieces remained outside the reconstruction and are now held in several museums. Four new columns were added to the reassembled pulpit, donated by Benito Mussolini.
The monument to Emperor Henry VII by Lupo di Francesco, once positioned opposite the Porta di San Ranieri, was also dismantled. A simplified and symbolic version replaced it, while parts of the original monument were divided among the cathedral, its facade, and the Camposanto. Other fragments were reassembled in the Museo dell’Opera del Duomo.
Nineteenth-century work and later interpretation
Nineteenth-century interventions altered the cathedral’s interior and exterior decoration. Many facade sculptures were replaced by copies, and the originals were transferred to the Museo dell’Opera del Duomo. In 1865, the exterior gradule, a low boundary of decorated walling, was removed and replaced by the present forecourt. Roman sarcophagi that had been reused for noble burials were moved into the Camposanto.
The cathedral forms part of the architectural ensemble of Piazza dei Miracoli, which was inscribed on the UNESCO World Heritage List in 1987. It remains an active cathedral and a museum. Its religious associations include Saint Ranieri, the patron saint of Pisa, whose relics are preserved in a chapel dedicated to him, and Henry VII, Holy Roman Emperor, who died in 1313 at Buonconvento while unsuccessfully besieging Florence. Part of Henry’s tomb remains inside the cathedral.
Traditions and ceremonial associations
Two solar alignments connect the building with the Pisan calendar and its interior arrangement. At solar noon on the equinox, sunlight illuminates marble floor panels near the altar. On 25 March, traditionally the date of the old Pisan New Year, a ray passes through the round window beneath the dome and falls on an egg-shaped marble bracket beside Giovanni Pisano’s pulpit.
A tradition links the cathedral’s incense lamp with Galileo Galilei, who is said to have developed his theory of the pendulum’s isochronism while watching its movement. The lamp now in the cathedral is not the original object associated with that story. The original was moved to the Aulla Chapel in the Camposanto.
Another tradition concerns a Roman marble block reused on the cathedral’s north side. Its holes have been called the devil’s claw marks, although their form is more plausibly explained as deep drill holes from the decoration of a reused Roman architrave. Traditions also associate an amphora in the apse with the wedding at Cana and state that Pope Gregory VIII was buried in the cathedral. His sarcophagus was destroyed in the 1595 fire.
Remains
Plan, structure, and materials
Pisa Cathedral has a Latin-cross plan with a large dome over the crossing, the point where the longitudinal nave and crosswise transept meet. Its main body has five aisles and ten bays and extends for approximately 90 metres. It continues eastward into a choir with two additional bays and a terminal apse, a semicircular or polygonal end. The transept has four bays on each side, or six when the two bays shared with the main body are counted, and its three aisles end in northern and southern apses.
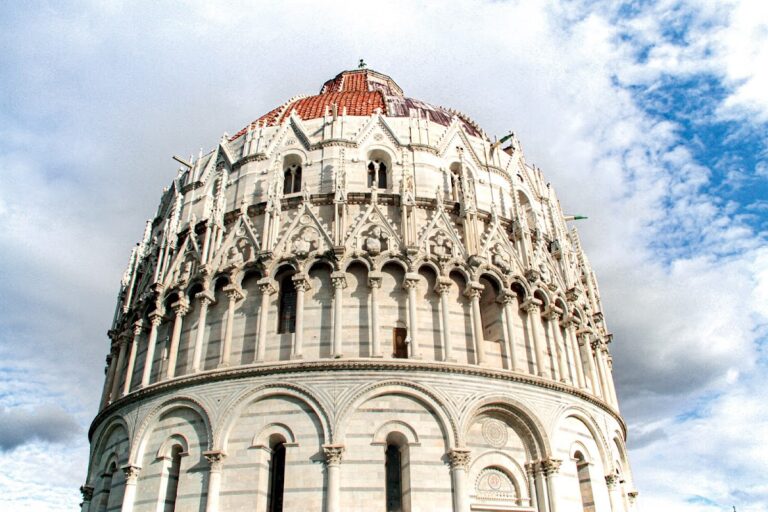
The building is approximately 35 metres wide across the transept, while the dome rises about 90 metres. Four substantial piers define the rectangular crossing. Above them, an elliptical dome rests on an octagonal drum and is encircled by an openwork marble arcade combining Romanesque and Gothic forms. The cathedral has perceptibly subsided into the ground, and differences in level remain visible between Buscheto’s nave and Rainaldo’s later western extension and facade.
White and grey marble cover most of the exterior, although poorer materials remain in some of the oldest lower courses of the longitudinal body. Multicoloured marble inlay, mosaics, carved stone, sculpture, and bronze enrich the building. The exterior elevations of the longitudinal body, transept, and choir are arranged in three principal levels, using blind arcades, pilasters, windows, lozenges, round openings, architraves, columns, and semicolumns. The main apse adds two levels of open galleries.
Facade and eastern exterior
Rainaldo’s facade
Rainaldo’s twelfth-century facade, completed in 1180, is faced with grey and white marble enriched by green, blue, pink, and other coloured inlays. Seven blind arches form the lowest level and enclose lozenges. Above them are four tiers of open Romanesque galleries, or loggias, separated by carved cornices. Their openings include single, paired, and triple windows, while geometric and animal-patterned marble inlays vary the upper elevations.
The lower arcade contains semicircular arches carried on columns, Byzantine ornamental motifs, carved vegetal decoration, and capitals with two stone lions. The central portal is larger than the side portals. Two decorated columns flank it, with capitals supporting stone lions. The lions have been interpreted as the two aspects of Christ the Judge, condemnation on the left and merciful protection on the right, where a lamb appears between the paws of the lion.
The three facade lunettes contain eighteenth-century mosaics by Giuseppe Modena da Lucca. They depict the Assumption of the Virgin, Saint Reparata, and Saint John the Baptist. The present bronze doors were made in 1602 in the Flemish workshop of Giambologna after the original doors were destroyed by the fire.
Facade sculpture
A statue of the Madonna and Child by Andrea Pisano crowns the upper facade. The Evangelists Matthew and John, accompanied by an angel and an eagle, occupy the sides, while Luke and Mark appear lower down at the corners of the lower gallery. Many of the exterior sculptures are copies, with the originals preserved in the Museo dell’Opera del Duomo. Vegetal, animal, and figural carvings across the lower facade have been interpreted through themes of good and evil, the transition from the Old Testament to the New Testament, divine judgment, salvation, and the triumph of faith over sin.
Eastern apse and Porta di San Ranieri
The eastern main apse repeats the facade’s arrangement, with a lower blind arcade and two upper Romanesque galleries. Its surface is faced in marble with inlaid decoration. On the eastern side of the southern transept, the Porta di San Ranieri opens toward the chapel of the same name. Bonanno Pisano cast the door around 1180, and it is the only cathedral door to have survived the 1595 fire. Its bronze reliefs show twenty-four episodes from the New Testament and combine eastern Hellenistic influences with northern art associated with the Meuse and Rhine regions.
The western facade doors, also associated with Bonanno Pisano, were destroyed in the fire and replaced in 1602 with relief doors made according to designs by Giambologna. The Porta di San Ranieri retained a special ceremonial role because Pisa’s nobility approached the cathedral from Via Santa Maria, opposite the transept.
Bronze hippogriff
A bronze Pisan hippogriff, also called the Fatimid Griffin, once stood on a column above the eastern apse. The sculpture now in that position is a copy, while the original is preserved in the cathedral museum. Made in the Arab world during the tenth or eleventh century, it is described as the largest surviving medieval metal sculpture produced in the Muslim world. Its precise origin is unknown, although its arrival in Pisa is associated with military booty.
Buscheto’s tomb
Buscheto’s tomb, dated approximately to 1110, is built into the facade wall beside the northern door. A large Latin epitaph compares the cathedral’s architect with Daedalus, the legendary craftsman of Greek mythology.
Interior elevations and ceilings
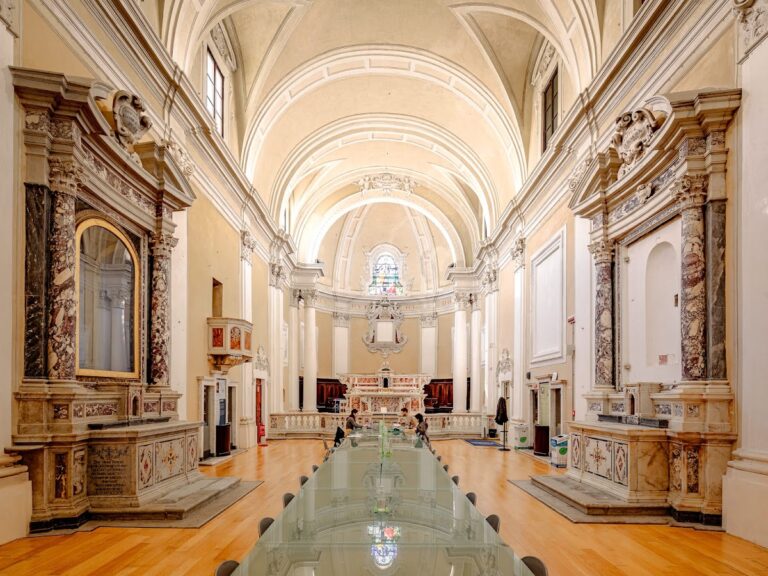
The five interior aisles are faced with white and black marble and divided by monolithic grey-marble columns with Corinthian capitals. Arches over the central aisle are semicircular, while those over the side aisles are raised and reflect Moorish forms. A Byzantine-influenced matroneum, an elevated internal gallery above the main arcades, runs through the nave, choir, and transept. It has a coffered ceiling in the central body and timber-beam roofing in the transept, with narrow, deep windows above providing additional illumination.
The central nave has a seventeenth-century gilded and painted wooden coffered ceiling by the Florentine artists Domenico and Bartolomeo Atticciati. It bears the coat of arms of the Medici, the powerful Florentine ruling family. The four side aisles have plastered groin vaults. The choir and central transept aisle also have coffered ceilings, while parts of the lateral transept aisles have plastered barrel vaults and the two shared bays have higher groin vaults.
Dome, apse, and presbytery
The dome was rebuilt after the 1595 fire and painted between 1627 and 1631 with the Virgin in Glory and Saints. Orazio Riminaldi used encaustic painting for the work, and his brother Girolamo completed it after Orazio’s death in 1630. The decoration was restored in 2018.
The apse mosaic presents Christ enthroned between the Virgin Mary and Saint John the Evangelist. Cimabue painted Saint John’s face in 1302, and that portion survived the fire. Francesco da Pisa carried out most of the mosaic, which Vincino da Pistoia completed in 1320 by adding the Virgin on the left.
The presbytery contains a large decorative Tribune made up of twenty-seven paintings showing episodes from the Old Testament and Christian narratives. The project began before the 1595 fire with works by Andrea del Sarto, Il Sodoma, and Domenico Beccafumi. Several Tuscan painters, including Orazio Riminaldi, completed it after the fire.
The early twentieth-century high altar includes six contemporary angels by Ludovico Poliaghi, a bronze Crucifix by Giambologna, and two candle-bearing angels by the same artist at the ends of the marble screen. A third angel on the column to the left of the altar is by Stoldo Lorenzi.
Giovanni Pisano’s pulpit
Giovanni Pisano’s pulpit, made between 1302 and 1310, is a monumental polygonal structure. Nine slightly curved relief panels portray New Testament scenes, including the Annunciation, Massacre of the Innocents, Nativity, Adoration of the Magi, Flight into Egypt, Crucifixion, and two episodes of the Last Judgment. Small piers carrying prophets and sibyls separate the panels.
Sculpted columns, allegorical figures, and a figure of Hercules support the pulpit. Its central support consists of three female figures representing Faith, Hope, and Charity, while reliefs at the base personify the liberal arts. Other allegories include the Church holding two infants who represent the teachings of the Old and New Testaments, together with Fortitude, Justice, Prudence, and Temperance.
Two outer porphyry columns rest on lions, an arrangement derived from Byzantine art and interpreted here as the suppression of the sin of pride. One relief shows a lion tearing a horse. The motif was borrowed from an ancient Roman sarcophagus in the Camposanto but given a different meaning, with the lion’s expression understood as suffering under a heavy burden.
The pulpit replaced an earlier work by Guglielmo, made in 1157–1162 and later transferred to the cathedral of Cagliari. Its own reconstruction in 1926 differs from the original in position, order, and orientation. Whether it originally had a marble staircase remains uncertain.
Transept chapels and artworks
Chapel of San Ranieri
The Chapel of San Ranieri occupies the right transept and contains the saint’s relics in a decorated reliquary. It also holds a fragment of Henry VII’s tomb, sculpted by Tino di Camaino in 1313–1315. The surviving section consists of the sarcophagus with the emperor’s reclining effigy and twelve apostles in relief. A painted lunette with angels holding curtains was added later by the workshop of Domenico Ghirlandaio.
Chapel of the Blessed Sacrament
The left transept contains the Chapel of the Blessed Sacrament and a large silver ciborium designed by Giovan Battista Foggini in 1678–1686. Its side altars hold paintings from the fifteenth and sixteenth centuries, including Andrea del Sarto’s Madonna of Grace with Saints, Perin del Vaga’s Madonna Enthroned with Saints, Francesco Vanni’s Dispute of the Sacrament, and Giovanni Battista Paggi’s Cross with Saints.
Paintings, pavement, and organs
The cathedral preserves the highly venerated thirteenth-century image known as the Madonna di sotto gli organi, attributed to Berlinghiero Berlinghieri. Medieval wall paintings that survived the fire include the Madonna and Child by the Master of San Torpe on the triumphal arch, Saint Jerome on one of the four central piers, and Saint John the Baptist, a Crucifix, and Saints Cosmas and Damian on a pier near the entrance.
The floor contains a Cosmatesque pavement made around the middle of the twelfth century. This work, also called opus alexandrinum, uses small pieces of coloured marble and stone arranged in geometric patterns. The technique was comparatively rare outside Lazio.
Two pipe organs remain in the cathedral. The Serassi opus 494 was made in 1831–1835 and placed on the choir loft to the left of the presbytery. It has 58 stops on two manuals and pedal. The Mascioni opus 1039 was made in 1977–1980 and has four sections and 69 stops on four manuals and pedal.