Bonn Minster: Romanesque Basilica and Collegiate Church in Germany


Site at a Glance
- Rating
- 4.6
- Popularity
- Medium
- Country
- Germany
- Primary era
- Medieval
- External website
- Open
- Eras represented
- Medieval, Early Modern, Modern
- Civilizations
- Holy Roman Empire
- Site type
- Religious
- Remains
- Basilica
On this page26 sections
History
Bonn Minster is Bonn’s principal Roman Catholic church and a civic landmark in Germany. The present Romanesque church was built in successive phases from the eleventh to the thirteenth centuries, replacing an earlier collegiate church dedicated to Saints Cassius and Florentius. Its development accompanied Bonn’s role as a co-cathedral, a church sharing cathedral status with another church in the same archdiocese, after the seat of the Archbishops of Cologne was transferred to Bonn.
Roman and Merovingian foundations
The site had a religious and funerary history before the Christian church. Roman votive altars dedicated to Mercurius Gebrinius and the Matronae Aufaniae indicate a cult site in the area. Graves, funerary monuments, and a cella memoriae, a commemorative building for ritual remembrance of the dead, point to a small necropolis from at least the second century.
A hall was built over an earlier funerary monument around the middle of the sixth century. Merovingian burials took place in and around the building, while clerics had settled nearby by the end of the seventh century. A written record from about 691 to 692 names Abbot Gislo and a deacon, probably members of this religious complex.
The hall was enlarged and altered over time. Several burial spaces and other building elements were added, and work at the end of the eighth century probably included an atrium mentioned in 787 and 788. The architectural history of this earlier building ended after that phase.
The Cassius and Florentius tradition
In the medieval period, the building was probably regarded as the burial place of Cassius and Florentius. Local tradition identifies them as Roman soldiers and members of the Theban Legion, a traditionally Christian military unit associated with the martyrdom of soldiers under Emperor Maximian. Their martyrdom at Bonn is not historically confirmed, nor is the traditional claim that Helena, the mother of Constantine the Great, founded a chapel here in the fourth century.
The Cassius Foundation was established in the Carolingian period at the end of the eighth century. As a collegiate church, the institution was served by a college of clergy rather than functioning only as a parish church. Cassius and Florentius were officially recognized as Bonn’s patron saints in 1643.
Construction of the medieval church
The earlier collegiate church was demolished around 1050. It was replaced by the present Romanesque church, whose construction continued through several phases between the eleventh and thirteenth centuries. The building campaign was connected with the transfer of the Archbishops of Cologne to Bonn and with the church’s position as a co-cathedral within the Archdiocese of Cologne.
Provost Gerhard von Are extended the eastern choir from around 1140, constructed its flanking towers, and completed the eastern extension in 1153. He was also responsible for the cloister on the south side. In 1166, he arranged for relics attributed to Cassius, Florentius, and their companions to be placed in valuable shrines at the high altar.
The nave, transept, and west choir were built or rebuilt in successive stages. The date of the nave’s reconstruction remains disputed, generally falling between 1220 and 1240. A chronicle from Floreffe records that the earlier nave was destroyed by fire in 1239, supporting a date around 1240 for the rebuilding. The Gothic portal facing Münsterplatz and the upper stories and pyramidal roof of the crossing tower also belong to about 1240.
Royal coronations and archiepiscopal burials
Bonn Minster was the setting for two medieval royal coronations. Frederick III of Austria was crowned German king there on 25 November 1314 by Archbishop Heinrich II of Virneburg. On 26 November 1346, Margrave Charles of Moravia was crowned anti-king by Archbishop Walram of Jülich.
Four Archbishops of Cologne were buried at the Minster: Engelbert II of Falkenburg, Siegfried of Westerburg, Heinrich II of Virneburg, and Ruprecht of the Palatinate. Ruprecht’s high tomb remains in the eastern aisle, while Engelbert’s tomb slab survives in the west choir. Heinrich II was buried in the Barbara Chapel beside his sister, Ponzetta, Abbess of Dietkirchen. The former city dean and parish priest Walter Jansen was buried in the cloister crypt at his own request.
Damage, secularization, and changing parish life
The church and its contents suffered major damage during conflicts in 1583 to 1589 and again in 1689. In 1587, Martin Schenk von Nideggen and his mercenaries looted almost the entire church treasury. The historical shrines were probably melted down, while windows and parts of the interior were destroyed.
The adjoining parish and baptismal church of St. Martin collapsed in a storm in 1812 and was subsequently demolished. After the Cassius Foundation was secularized at the beginning of the nineteenth century, and after St. Martin’s destruction, Bonn Minster passed to the parish of St. Martin.
During the Prussian period, Crown Princes of the House of Hohenzollern studied in Bonn. Kaiser Wilhelm II was impressed by the Minster’s architecture and influenced the design of the Kaiser Wilhelm Memorial Church in Charlottenburg during the 1890s, encouraging an architectural relationship between the two buildings.
Restoration and modern recognition
The Minster was restored in 1883 to 1889 and again in 1934. Bombing during the Second World War caused further damage, after which Toni Kleefisch directed planning for postwar reconstruction. The bells were twice sent to Hamburg’s bell cemetery for wartime melting, but survived and were returned to Bonn.
Pope Pius XII granted the church the title of basilica minor in 1956. This papal distinction recognizes a church’s historical, religious, or architectural importance and does not necessarily make it the seat of a bishop. The title was conferred by Apostolic Nuncio Archbishop Aloysius Muench on Pentecost Sunday, in recognition of the Minster’s historical importance, beauty, and monumentality.
A comprehensive renovation from 2017 to 2023 addressed structural stability, weather-damaged exterior masonry, altars, high-choir wall paintings, and the apse mosaic. The restored cloister reopened in 2021, while the crypt and interior reopened on 31 October 2021. Exterior work was completed in 2023. During the closure from 2017 to 2021, the relics of Cassius and Florentius and the shrine of Saint Helena were transferred to St. Remigius so that worship could continue there.
Remains
Bonn Minster is an east-oriented, three-aisled cruciform basilica that combines Romanesque forms with the emerging Gothic style. Its crossing is almost square, and the transept extends only slightly beyond the side aisles. The medieval complex originally had two choirs, an eastern long choir above a three-aisled crypt and a western choir with its own crypt. Surviving eleventh-century fabric includes the west building, parts of the eastern crypt, the high choir, and the crypt burial chamber.
Crypts and early masonry
Burial chamber
The crypt burial chamber contains three stone sarcophagi and another brick-lined burial. These were associated with the relics of Cassius, Florentius, and their companions. The burials predate the present eleventh-century church and lie across its east-west axis. Four black marble slabs, donated by a canon in 1701, cover graves traditionally associated with Cassius, Florentius, and the third martyr Malusius, who entered the local tradition in the twelfth century.
Western and eastern crypts
The western part of the crypt dates from the middle of the eleventh century and has square groin vaults. Gerhard von Are added the eastern part during his expansion of the choir. A shrine made by Hein Gernot in 1971 stands in the crypt, and a bronze trapdoor provides access to the burial chamber. The chamber is opened only during the octave of the city patrons’ festival, on 10 October.
The crypt’s outer walls are built of basalt lava, while much of the other masonry uses several types of tuff from different sources. Blind arches and lesenes, narrow vertical wall strips, articulate the walls down to the crypt base. Roman bricks were inserted alternately into the tuff masonry as decoration. A Roman brick bearing a legionary stamp and a dog’s paw impression was reused as spolia, architectural material taken from an earlier building, in the west wall of the southeast tower.
Choir, transept, and crossing
Eastern choir
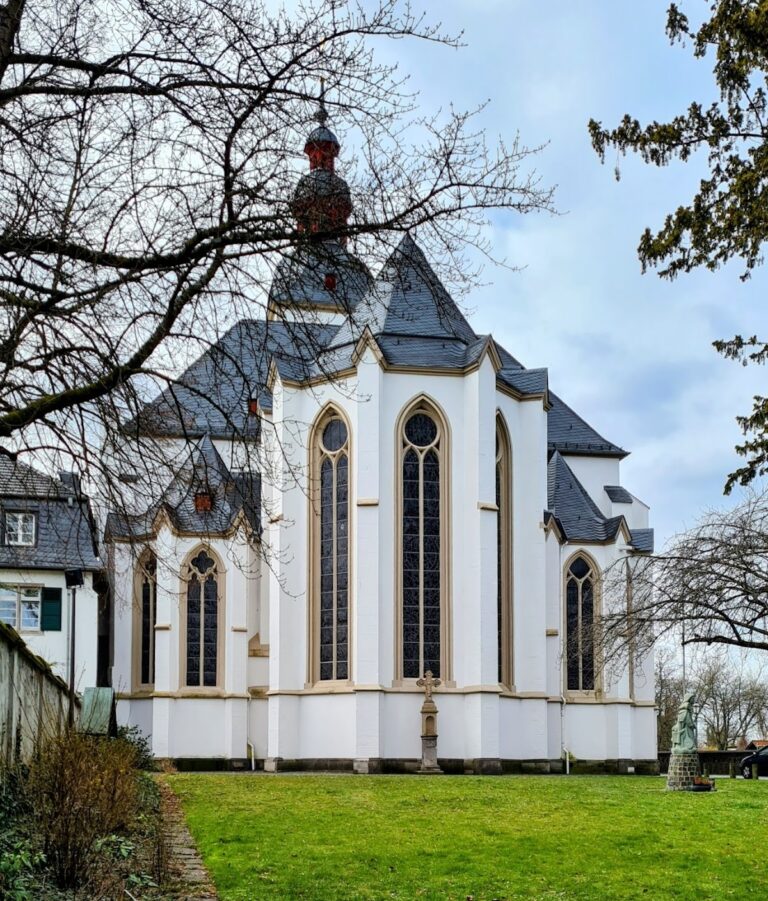
The eastern choir was enlarged by one square bay and an apse. Its exterior apse has seven closely spaced windows, a dwarf gallery, or small arcaded gallery, above them, and shallow round blind arches below. Inside, the apse is a plain semicircle covered by a half-dome. Two towers flank the eastern extension. The choir’s two older bays were heightened by about 1210 and covered with pointed vaults with roll ribs in an Early Gothic form, while each flanking tower received two additional stories that remained Romanesque.
Transept and crossing tower
The transept was rebuilt with apsidal ends closing in five-sided polygons and covered by rib vaults. An octagonal tower was first erected above the crossing as a single-story structure. It later received additional upper stories and a pyramidal roof. The completed crossing tower rises 81.4 metres and contains the bell chamber.
Nave and cloister
Nave
The rebuilt nave has wider side aisles, a modified west apse, and no western crypt. Its transitional design brings together Romanesque and Gothic elements. The side aisles have rib vaults and pointed transverse arches, while their arcades and wall arches remain round-headed. The gallery arcades are also round-headed, but the central nave has consistently pointed rib vaults.
South cloister
The south cloister dates from the twelfth century and retains much of its Romanesque form. Its east wing adjoins the southern transept. The former north-side arcades were partly lost when the nave was widened, while the cloister crypt contains the graves of former Minster parish priests, including Walter Jansen.
Bells, furnishings, and devotional art
Bell chamber
The bells hang in a Baroque wooden frame within the crossing tower. Martin Legros of Malmedy cast the six larger bells in 1756, and they were consecrated on 8 December of that year. Four were intended for Sundays and feast days, while two served the collegiate church’s choral services. Two bells from the demolished St. Martin’s parish church, cast in 1687 and 1757, were later added.
The six bells cast in 1756 form one of the largest completely preserved Baroque peals made as a single group. The second-largest bell survived a fall of twenty metres after its lifting rope broke, although part of its lower rim was damaged. The clapper of the Elector’s Bell broke on Christmas Day 2014 and was replaced before the 2015 city-patrons’ festival.
Altars and chapels
The interior combines Romanesque and Gothic architectural elements with predominantly Baroque furnishings. Marble altars from the seventeenth and eighteenth centuries stand among a bronze statue of Saint Helena, a tabernacle, and seven choir windows designed by Alexander Linnemann of Frankfurt. Named altars include the City Patrons’ Altar, Nativity Altar, Saint John Altar, also called the Baptism of Christ or Sacrament Altar, Cross and John Nepomuk Altar, Marian Altar, Three Kings Altar, and Mary Magdalene Altar.
The Cross and John Nepomuk Altar dates from 1734 to 1735 and stands beside the choir at the crossing piers. The Mary Magdalene Altar, in the western bay of the southern aisle, was donated in 1599 by Canon and Scholaster Leonard Mestorff the Elder. Its painting depicts the Entombment of Christ and was attributed in the nineteenth century either to Hans von Aachen or to the school of Hubert Goltzius.
A Romanesque baptismal font with a simple cubic basin stands in the chapel at the base of the north tower. Its modern cover bears a relief of the sea and the island carrying Noah’s Ark. A nearby altar has a 1704 painting of the Trinity receiving Saints Helena, Cassius, and Florentius into heaven above a panorama of Bonn.
The southern transept contains a Baroque Saint John the Baptist Altar dated 1608. Its alabaster relief shows the Baptism of Christ, alongside a representation of Saint John the Evangelist writing. Polychrome decoration on the walls includes scenes of Saint Christopher. In the northern transept, fragments of decoration from around 1400 include the Three Kings, patrons of the Cologne diocese, and Saint Martin giving his cloak to a beggar.
Choir paintings and sculpture
The high choir contains nineteenth-century wall paintings, a Byzantine-style Deesis mosaic made in Venice in 1894, and a fragment of a painting from around 1300 showing the Assumption of Mary with medallions of prophets. A Deesis presents Christ in majesty with the Virgin Mary and John the Baptist interceding. Seven apse windows received stained glass in 1952 depicting the seven days of Creation.
The present high altar was made in 1865 to a design by Heinrich Wiethasen. Edmund Renard’s sculptures represent Saints Cassius, Florentius, Martin, and Helena. Two three-dimensional Romanesque sculptures, an angel and a devil dated to around 1200, stand beside the triumphal arch separating the nave from the presbytery.
Tombs and exterior monuments
Archiepiscopal tombs
Ruprecht’s late Gothic sandstone tomb stands in the eastern aisle. Its cover shows the archbishop in pontifical vestments, with two angels above him holding a symbolic heavenly firmament. Trefoil arcades and heraldic shields decorate the sides. Engelbert’s surviving red-sandstone tomb slab depicts the deceased beneath two angels.
Roman remains and Saint Martin’s church
Excavations in 1929 and 1930 recovered ancient trachyte blocks from foundations near the crypt and cloister. The blocks include pilasters, capitals, and architraves and were incorporated into a frame beside the choir. They probably belonged to a large Roman monumental building with two stories, arched openings, and pilasters bearing Corinthian capitals. The building’s original location in Roman Bonn is unknown. It had been demolished no later than shortly before construction of the eleventh-century Minster, and its stone was reused in the church foundations.
A band of porphyry blocks in the paving and roadway of Martinsplatz traces the plan of the former St. Martin’s baptismal and parish church. The twelfth-century building was a small rotunda with a two-story ambulatory, a semicircular eastern apse, and a two-story western porch on a slightly trapezoidal plan.
Public monuments and artworks
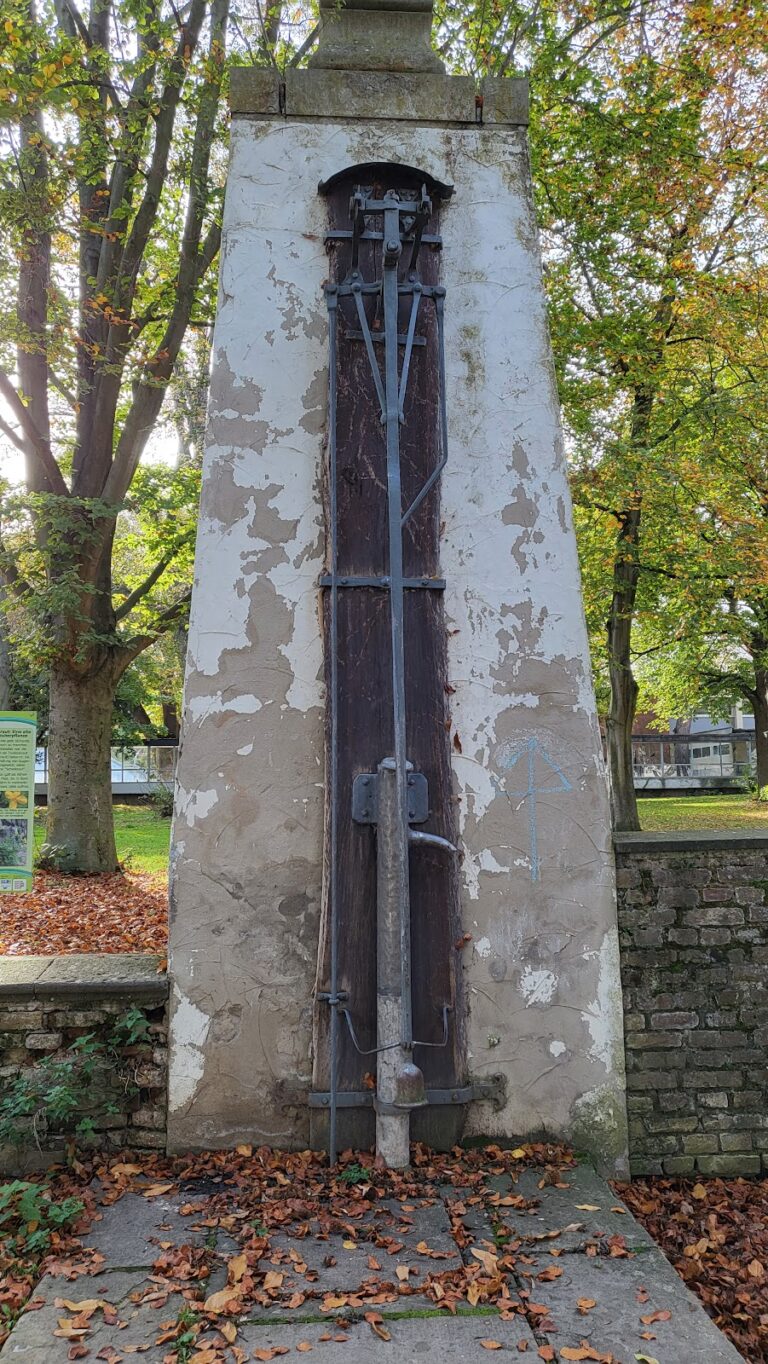
The Bonn pillory stands before the main portal on a trachyte slab. Its 2.70-metre column is made of Roman sandstone and topped by a trachyte sphere representing the authority of the judicial lord. A broken iron fitting halfway up indicates the former attachment of a neck iron. The column was broken in a traffic accident in 2005 and later restored.
The Saint Martin Fountain before the west portal was created in 1902 by the Berlin sculptor Georg Christian Heinrich Götschmann. Four children are shown trying to gather geese for the Saint Martin’s Day feast. The bronze figures were removed during the Second World War for metal reclamation and reconstructed in 1958 by Ingeborg von Rath using surviving plaster moulds.
Since 2001, Eduardo Chillida’s monumental steel construction De Musica IV has stood near the main portal. An outdoor work by Ansgar Nierhoff, Ausgleich nach dem Bildersturm, consists of a steel sphere, a leaning rod, and two semicircles. Martinsplatz has also held stone heads of Cassius and Florentius since 2002, carved from Thai granite by the Turkish artist Iskender Yediler.
Organs
The earliest documented organ dates from 1230 and originally stood on the east wall of the northern transept. It was moved to the central nave in the fifteenth century and installed as a swallow’s-nest organ. A new organ was built in the west choir in 1652.
In 1794, French occupation authorities prevented the delivery to Riga of an organ built by Peter Kemper of Poppelsdorf for a church there. The instrument was instead installed at Bonn Minster, where it remained in use until the 1920s. Johannes Klais of Bonn completed another organ in 1940 as Opus 937, but bombing badly damaged it. After temporary postwar restoration, it served until 1961, and parts were later incorporated into an instrument at St. Michael in Endenich.
The present west-gallery organ was built by Johannes Klais in 1961 as Opus 1208. Originally equipped with 60 stops, it was expanded in 1982 to 69 stops and 5,112 pipes on four manuals and pedal. Its swell division is divided into two separately swellable sections, and both the stop and key actions are electric. Manfred Saul designed the case, which has wooden sculptures showing biblical events and modern subjects, including the first successful human-heart transplant and the first astronauts in space. A Celesta stop and a touchscreen-controlled combination system were added in 2022.