Brandenburg Cathedral: Dom St. Peter and Paul in Germany


Site at a Glance
- Rating
- 4.6
- Popularity
- Low
- Country
- Germany
- Primary era
- Medieval
- External website
- Open
- Eras represented
- Medieval, Early Modern, Modern
- Civilizations
- Holy Roman Empire, Margraviate of Brandenburg
- Site type
- Religious
- Remains
- Cathedral
On this page21 sections
History
Dom St. Peter and Paul is a cathedral in Brandenburg an der Havel, Germany, begun in 1165 as a Romanesque church during the refoundation of the Brandenburg bishopric. Dedicated to Saints Peter and Paul, it became the historical core of the Diocese of Brandenburg and is known as the “Cradle of the Margraviate of Brandenburg.”
Foundation of the bishopric
The political and religious history of the cathedral reaches back to the capture of the Brandenburg, a major Slavic stronghold east of the Elbe, by troops of the Saxon ruler Henry I in the winter of 928–929. A first cathedral may have been started after the conquest. A document issued by Bishop Wilmar in 1170 refers to such a church, but it probably disappeared during the Slavic uprising of 983 and has not been identified archaeologically.
Otto I, the tenth-century ruler later known as Holy Roman Emperor, established the Brandenburg bishopric in 948 as part of the Christian mission among the Slavs. Another date, 964, is also associated with its foundation. The mission initially failed, and the bishopric was refounded and stabilized in 1161. This occurred during the eastward expansion of the Holy Roman Empire and after Albrecht I of Brandenburg, also called Albert the Bear, had established the Margraviate of Brandenburg in 1157.
Construction of the present cathedral began on 11 October 1165, shortly after the refoundation. The Premonstratensians, members of a Catholic religious order founded by Norbert of Xanten, moved their community to the Dominsel when the work began. The former Slavic fortification area was divided between a margravial district and a bishop’s district. The bishops later moved their residences first to Pritzerbe and then to Ziesar, while the provosts, senior chapter officials, handled local administration.
Romanesque beginnings and Gothic development
The first design was a single-aisled, cross-shaped Romanesque hall church with a flat ceiling. By 1173, the eastern choir, crossing, and transept had been built, although they were not yet vaulted, and the foundations of the single-aisled nave had been laid. During the later twelfth century, the plan changed to a flat-roofed pier basilica, a church with a taller central nave and lower side aisles.
The builders initially planned a western block modeled on Havelberg Cathedral, but the design changed toward a two-tower facade. Only the ground floor of the north tower and a low stump of the south tower were completed. Financial and structural difficulties probably prevented the south tower from being finished. The building campaign continued through the thirteenth century, and major Gothic alterations took place in the fifteenth century. The nave eventually received Gothic rib vaults, while the high choir was developed in a later Gothic phase on the foundations of its Romanesque predecessor.
The northern tower was completed in late Gothic forms in 1669–1672. Stone coats of arms belonging to the Great Elector and the cathedral canons were added to it, and three substantial external buttresses were built to stabilize the towers. In 1704, the former cloister buildings became the Ritterakademie, an educational institution for the Brandenburg nobility. It continued until 1937, and its boarding facility remained in use for several more years. The western cloister wing was replaced by an academy building.
Reformation and nineteenth-century changes
The cathedral became Protestant during the Reformation, beginning in 1527. By 1544 the complex was in Protestant hands, although some chapter members remained Catholic for several years. The cathedral chapter, the body of clergy historically responsible for the governance and worship of a cathedral, continues as a Protestant institution within the Evangelical Church of Berlin-Brandenburg-Silesian Upper Lusatia.
From 1833 to 1836, Karl Friedrich Schinkel directed major rescue and alteration work. Schinkel, a leading nineteenth-century Prussian architect and state building official, changed the west gable and the treatment of the towers, moved access to the crypt, and added a monumental stair and a colored rose window. The Renaissance curved roof cap of the tower was replaced by a Gothicizing cap that remains part of the cathedral’s appearance.
The cathedral also entered Prussian political history in 1848, when it became a meeting place for the Prussian National Assembly after the assembly had been moved from Berlin. Only a reduced remnant parliament met there. Paul von Hindenburg became cathedral dean in 1920 and formally retained the office after becoming Reich President, although he was represented locally.
War, remembrance, and continuing use
Air-raid precautions helped leave the cathedral almost undamaged during the Second World War. In 1953, cathedral dean Albrecht Schönherr established a memorial in the crypt to Christian victims of the church struggle. Wilhelm Groß made a wooden case containing cards with the names of members of the Christian resistance and added a biblical verse. The name of Hermann Stöhr, a conscientious objector, was later included, creating the first public commemoration of a conscientious objector.
Structural improvements were made to the arcade piers during the 1960s for the 800th anniversary of the foundation stone. Schinkel’s stair to the crypt was removed at that time so that the medieval arrangement could be restored. Restoration of the northern cloister complex began in the modern period and was completed in 2009, revealing Gothic paintings. Continuing repairs have also brought the interior color scheme closer to its medieval appearance.
The cathedral archive was established with the Brandenburg cathedral institution in 948 and has operated continuously since its refoundation in 1161. It contains important medieval documents, including the charter that mentions Berlin for the first time and documents recording the first mentions of Cölln in 1237 and Berlin in 1244. The cathedral and its museum preserve religious and artistic works dating from the Middle Ages to the twentieth century. The cathedral remains an active Protestant church, while its rooms and associated buildings are also used for concerts, exhibitions, and other cultural events.
The cathedral, cloister complex, and associated buildings are protected architectural monuments in Brandenburg and are treated as architectural heritage of national cultural significance. The Dom zu Brandenburg support association contributes to their preservation. The associated Domgymnasium, opened in 2006, continues the educational tradition linked with the former Ritterakademie.
Remains
Brandenburg Cathedral stands on the highest part of the Dominsel, between the Beetzsee and the Havel, on the site of the former Slavic stronghold. Its foundations descend as much as seven metres but rest on heterogeneous cultural layers rather than naturally deposited ground. Filled sections of the former ring ditch and rampart lie beneath the cathedral foundations. Fluctuating groundwater and changing soil saturation have therefore continued to affect foundation bearing capacity, structural stability, and building statics.
Cathedral structure
Church plan and construction
The present building is a three-aisled Romanesque-Gothic basilica with a transept, a high choir, and a polygonal apse, the semi-circular or many-sided end of the sanctuary. The nave has five bays, while each side aisle has seven bays before the crossing, where the nave, transept, and choir meet. The transept arms and choir are single-aisled. The nave began with a flat wooden ceiling and later received Gothic rib vaults.
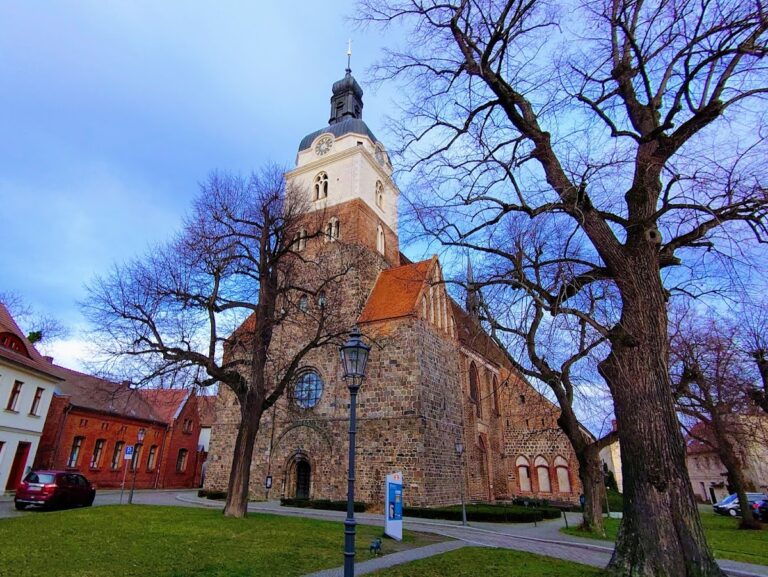
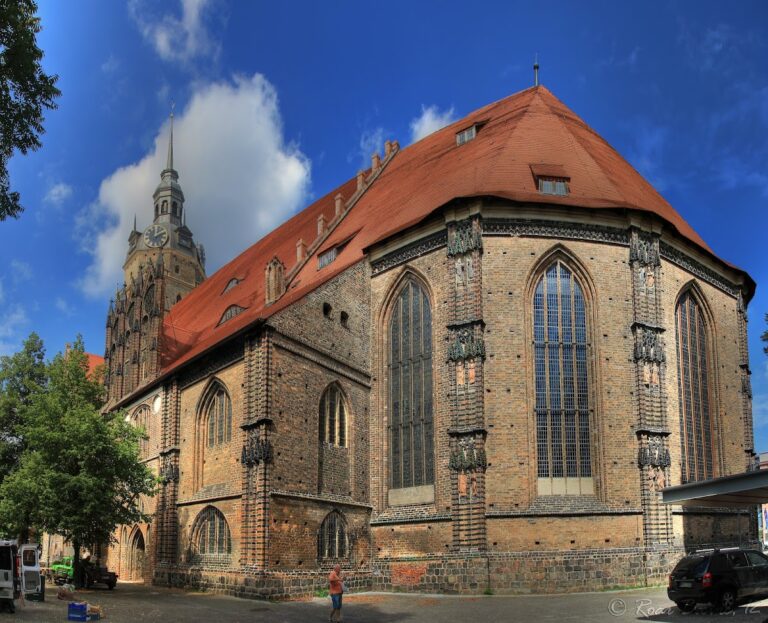
The cathedral is the earliest church in the Margraviate of Brandenburg built entirely of exposed brick. Earlier regional churches and fortifications used fieldstone, including granite, which remained common in the region into the Renaissance. The Romanesque foundations, later Gothic additions, and surviving tower treatments preserve the building’s gradual transformation across several centuries.
Choir and crypt
The raised choir rests above a two-aisled, four-bay hall crypt. A crypt is a vaulted space beneath a church, commonly used for burials, relics, or worship. The crypt was begun under Bishop Gernand, who came from Magdeburg, and its vaulting was added in the first third of the fourteenth century. Its Romanesque cube-shaped capitals, some decorated with grotesques, are combined with Gothic rib vaults.
The high choir contains a Gothic tabernacle, or sacrament house, used to reserve consecrated Eucharistic elements, together with choir stalls and an approximately six-hundred-year-old three-gabled chest for liturgical vestments. A large fifteenth-century Crucifixion group stands above the junction toward the crossing. The crypt preserves a late Romanesque Triumph Cross, whose oldest part dates to about 1250, and a late Romanesque Man of Sorrows showing Christ with a crown of thorns and wounds.
West front and entrance
The west front retains the unfinished south-tower stump and the lower portion of the north tower, whose upper stages were built in 1669–1672. Schinkel’s nineteenth-century work added neo-Gothic brickwork to the upper west gable, battlements to the south-tower stump, and a colored rose window above the main portal. The tower’s Renaissance cap was replaced with a Gothicizing cap.
The main entrance beneath the nave gable has a narrow, elaborately carved limestone impost band. Its imagery includes a fox preaching to geese, an animal resembling a monkey, other fabled creatures, and a possible medieval construction scene showing a lifting crane.
Late Gothic choir
The late Gothic choir was built from the middle of the fifteenth century on Romanesque foundations. Its western gable contains a large hexagram, or Star of David, formed from shaped bricks. The feature has been visible since at least the first half of the fifteenth century.
The high-choir main altar carries the Lehnin Altar, made in 1518 for the Cistercian monastery at Lehnin. Its central group of polychrome carved figures shows the Virgin in a radiant halo, flanked by Peter and Paul. The wings show Benedict of Nursia and Mary Magdalene on the left, and Bernard of Clairvaux in white Cistercian dress with Saint Ursula on the right. The work represents a transitional style between Gothic and Renaissance art.
Cloister and associated buildings
Domklausur and Bunte Kapelle
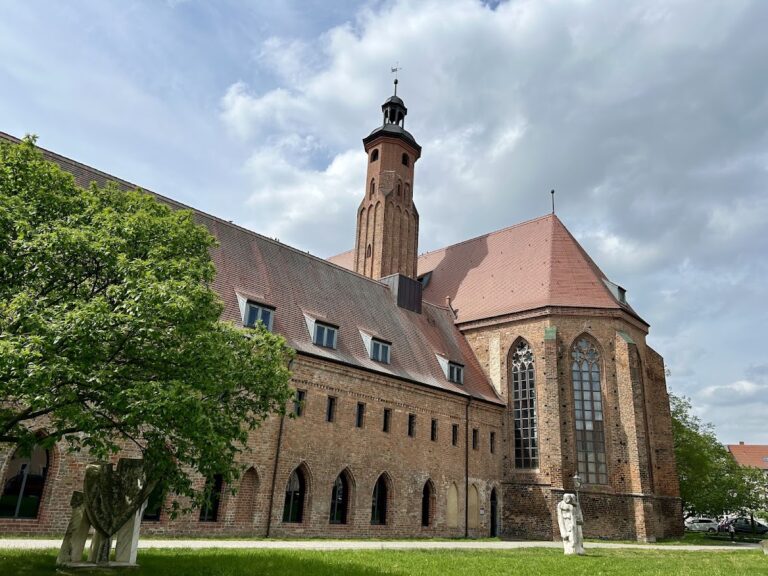
The Domklausur adjoins the cathedral to the north. The former monastic complex includes a refectory, dormitories, cloister, ancillary buildings, and a central burial garden. It was originally the principal living area of the resident canons. The buildings now house the cathedral museum, whose collections include liturgical vestments and textiles, books, sculptures, altars, and other medieval works.
The museum preserves the fifteenth-century panel painting known as the “Crowded Calvary” and the embroidered Brandenburg Lenten Veil, a textile approximately two by four metres in size that depicts the life of Christ and dates to around 1290. The Bunte Kapelle, an associated chapel within the cloister complex, retains highly colorful medieval plaster paintings.
Spiegelburg and curiae
The Spiegelburg projects from the northeastern side of the cloister quadrangle and is one of the oldest buildings on the Burghof after the cathedral. Its original function is uncertain, although it may have served as the episcopal residence. Separate houses known as curiae stand around the Burghof and later served as residences for cathedral canons.
The former western cloister wing was replaced by an academy building. That building later housed the Theodor-Neubauer secondary school from 1945 to 1975 and a Lutheran primary school from 2001.
Burials and memorials
Schlabrendorff family crypt
The Schlabrendorff family crypt is a plain addition of 1695 on the north transept, entered from inside the church through an elaborate portal. The first burial took place in 1705 and the last around 1835. Its upper storey was demolished in 1976. After the wooden support for the coffins collapsed in 1988, the coffins and their occupants were documented photographically and identified where possible from inscription panels or painted decoration.
Most of the furnishings were well preserved and the bodies were mummified. Some coffins were reburied in the burial garden behind the Bunte Kapelle, while most were returned to the crypt. Thirty-three coffins were later stacked directly on top of one another. Conservation work in July and August 2002 included investigations of eleven opened coffins. Constant air circulation in the crypt generally preserved the bodies through desiccation. Most of the buried individuals were over sixty years old, and diseases were only occasionally visible.
The skull of Wilhelm Karl Otto von Schlabrendorff had been sawn open, probably when his brain was removed before transfer to the crypt. Many coffins carry brightly painted heraldic metal plates, with some plates covering the entire head end. This form of decoration is exceptional among known crypts.
Grave slabs and commemorative works
Medieval grave slabs of bishops, provosts, canons, and laypeople are placed throughout the church and cloister. Named episcopal monuments include those of Joachim von Bredow, Johannes von Thuchem, Stephan Bodecker, Friedrich von Plötzke, Arnold von Burgsdorf, and Dietrich von der Schulenburg. The earliest specifically dated slab is that of Peter von Thure, from 1282.
The nave contains a marble-and-alabaster epitaph for Adam von Königsmarck, who died in 1621, attributed to Christoph Dehne. A richly carved Baroque pulpit dates from 1691, and a fourteenth-century baptismal font is also preserved. The crypt contains the memorial established in 1953 for Christian victims of the church struggle, including the commemoration of conscientious objector Hermann Stöhr.
Altars, sculpture, and historic furnishings
Bohemian Altar
The Bohemian Altar is a richly decorated late-fourteenth-century retable, an ornamental altarpiece placed behind an altar, dated to 1375. Its central section contains carved figures of the Coronation of the Virgin with four saints. Twelve further saints stand on each side, while painted scenes from the lives of Peter and Paul fill the wings. Its association with Bohemia is connected with valuable relics donated by Charles IV, the Bohemian king and emperor.
Wagner organ
Joachim Wagner built the organ between 1723 and 1725. Johann Georg Glume, a sculptor and architectural designer whose workshop produced the case, made its richly finished housing. The case rises above Schinkel’s stained-glass rose window, which is set into the partition between the nave and the tower vestibule.
The instrument has 33 stops, about 2,010 pipes, two manuals, and a pedal. It survives almost entirely in its original condition and was restored by Schuke of Potsdam between 1997 and 1999.
Bells and eastern cloister relief
The church tower houses a bronze peal of four bells. Bells 1, 3, and 4 were surrendered for wartime purposes in 1942, survived without being melted down, and returned from the Hamburg bell cemetery in 1948. A small thirteenth-century bell remains missing and was probably melted down.
A stone relief in a column capital in the eastern cloister is conventionally identified as a medieval anti-Jewish “Jew-sow” image. It shows a nursing sow with a human head and raised arm; an inscription gives the name Pineas or Pinne, and the figure probably wears a characteristic Jewish hat. The motif uses the pig, considered impure in Judaism, as a defamatory representation of Jewish inferiority and is now recognized as antisemitic.
Nearby sites