Baptistry of San Giovanni: Pisa’s Romanesque and Gothic Baptistery


Site at a Glance
- Rating
- 4.6
- Popularity
- Medium
- Country
- Italy
- Primary era
- Medieval
- External website
- Open
- Eras represented
- Medieval, Early Modern
- Civilizations
- Republic of Pisa
- Site type
- Religious
- Remains
- Baptistery
On this page14 sections
History
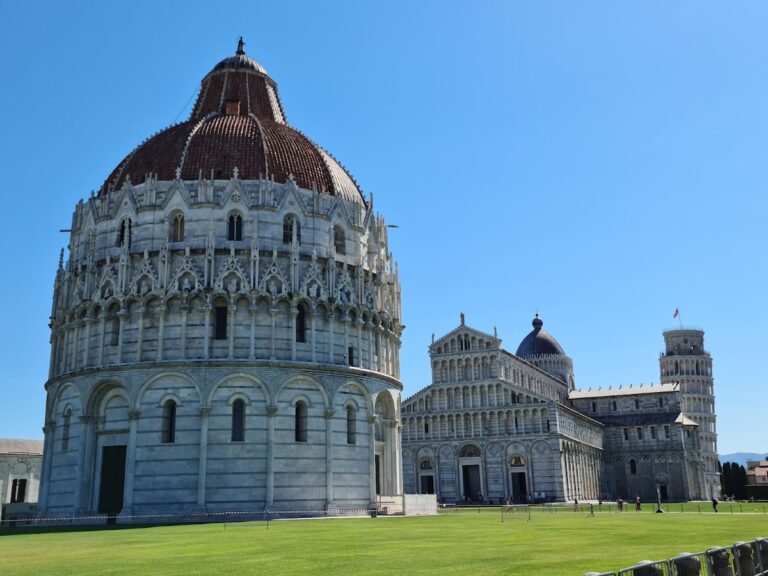
The Baptistry of San Giovanni is a Catholic baptistery in Pisa, Italy, built within the Roman Catholic tradition in a combination of Pisan Romanesque and Gothic architecture. Construction began in August 1152, corresponding to 1153 in the medieval Pisan calendar, and the building eventually became the world’s largest baptistery. It stands on the Piazza dei Miracoli, opposite the western facade of Pisa Cathedral, and forms part of the historic cathedral ensemble with the campanile and Camposanto.
Foundation and Romanesque construction
The building replaced a smaller octagonal baptistery that had stood northeast of the cathedral, on ground later occupied by the Camposanto. Excavations at the Camposanto in the early 1960s exposed the foundations of this earlier structure. The new baptistery was conceived as a larger and more prominent setting for Christian baptism, dedicated to Saint John the Baptist, the Jewish preacher in the New Testament who baptized Jesus.
Two inscriptions beside the main entrance identify the foundation and name Diotisalvi as the architect. He directed the initial Romanesque phase, probably until about 1180, and established much of the building’s circular plan and lower design. Work then appears to have slowed considerably. A temporary roof may have been installed in the late twelfth or early thirteenth century, since official ceremonies were already being held inside the baptistery by that period. The reason for the interruption is uncertain, although funds may have been redirected during the 1180s toward construction of the campanile.
Renewed work in the thirteenth century
Construction probably resumed in the early thirteenth century. The north and east portals reflect Byzantine-influenced work, while the interior capitals and supports for the vaults are associated with sculptural workshops from the Lombard and Lucca areas, including artists connected with the Guidi and Bigarelli traditions.
Federico Visconti, the archbishop of Pisa, became a major patron during the renewed campaign in the mid-thirteenth century. He was involved in revoking the papal excommunication imposed on Pisa between 1241 and 1256 after the city aligned with the Ghibellines, supporters of the imperial side in medieval Italian political conflicts. Federico is probably also associated with the baptistery’s richly coloured marble pavement.
In 1256, Federico Visconti commissioned Nicola Pisano to make the pulpit and to resume work on the building. Nicola Pisano was a leading Italian sculptor and architect whose work helped shape the transition from medieval sculpture toward the Italian Renaissance. An inscription dated 1278 may refer to this renewed phase, although the precise extent of Nicola’s architectural contribution remains uncertain.
Giovanni Pisano, Nicola’s son, first worked alongside his father and later acted independently with his own collaborators. A document records his independent activity in 1284. He is associated with the upper architectural zone above the gables and pinnacles, as well as with several sculptures made for the baptistery. His work contributed to the strong Gothic character of the building’s upper levels.
Completion and later restoration
The remaining exterior windows and corresponding interior structures were completed only in the second half of the fourteenth century. Continued financial difficulties affected the Opera of San Giovanni, the institution responsible for the building works. Cellino di Nese was active on the project from the late 1350s or around 1362, although his precise architectural and sculptural contributions remain uncertain. The baptistery was approximately complete by 1384 to 1386, and its completion is also described more broadly as belonging to the end of the fourteenth century. Financial constraints resulted in different roofing materials in different parts of the structure.
Turino di Sano probably made the exterior statue of Saint John the Baptist during the 1390s. The bronze statue now inside the baptistery is a much later twentieth-century work by Italo Griselli.
A radical nineteenth-century restoration accompanied the wider renewal of the Piazza del Duomo and its monuments. Work began in 1835 and continued from 1841 to 1856. It reconstructed some portals and much of the decorative fabric, removed non-medieval furnishings, and installed new glazing. The restoration also removed numerous sculptures by Nicola and Giovanni Pisano. Many original sculptures were lost, while surviving originals, including pieces taken from the exterior, are preserved in Pisa’s Museo dell’Opera del Duomo. One of the two staircases to the upper levels was walled up during this period for structural reasons.
The baptistery became part of the Piazza dei Miracoli ensemble inscribed on the UNESCO World Heritage List in 1987. This international designation recognizes cultural sites judged to have outstanding universal value and includes the baptistery, cathedral, campanile, and Camposanto together.
Remains
Form, materials, and spatial organization
The Baptistry of San Giovanni is a circular building whose lower level uses Romanesque forms and whose upper stages introduce Gothic pointed gables, pinnacles, and richer figurative decoration. Its circumference measures 107.24 metres, its height is 54.86 metres, and the masonry at the base is 2.63 metres thick. The building leans approximately 0.6 degrees toward the cathedral, standing on the same unstable sandy ground as the cathedral and campanile.
Four portals interrupt the circular plan along the cardinal directions. Inside, four piers alternate with four groups of two monolithic columns around the central ring, while the foundations consist of two concentric rings. The exterior is faced in white marble with recurring greenish-grey or bluish-grey inlay and horizontal bands. Abstract floral and geometric patterns are worked into the marble surface.
Exterior elevations and portals
Diotisalvi’s lower exterior contains blind semicircular arcades and narrow windows. Their arrangement recalls the facade of Pisa Cathedral and may have been intended as a system of arcades rising through several levels, comparable to the arrangement of the campanile. Above this lower zone is an open arcade of 60 arches set on small columns. Gables and pinnacles decorated with busts surmount the arcade, while sculpted heads appear at the bases of the arches. This gallery was built on the level established during Diotisalvi’s phase.
The third level contains additional windows and the upper structure chiefly associated with Giovanni Pisano. These Gothic additions substantially altered Diotisalvi’s original conception and raised the gallery. The result is an exterior in which the restrained lower Romanesque treatment and the more elaborate Gothic upper zone remain visibly joined.
Eastern portal
The principal eastern portal faces the cathedral. Two columns with foliage decoration flank it, accompanied by smaller engaged columns and reliefs influenced by Byzantine art. Its architrave, the horizontal member above the entrance, has two registers. The lower one presents episodes from the life of Saint John the Baptist, including his preaching, the baptism of Christ, imprisonment, Salome’s dance, the beheading, and John’s burial. The upper register shows Christ between the Virgin Mary and Saint John the Baptist, surrounded by angels and the four Evangelists.
The jambs carry a cycle of the months together with biblical figures and further episodes. Plant ornament, the Lamb of God, and the Twenty-Four Elders of the Apocalypse appear in the archivolts, the decorative bands following the curve of the arch, while the wider program also refers to the seasons. The tympanum, the central field enclosed by the arch, originally held Giovanni Pisano’s group of the Virgin and Child with Saint John the Baptist and Saint John the Evangelist. An inscription dates the group to 1306. The originals are now in the Museo dell’Opera del Duomo, and the Virgin on the portal is represented by a copy.
North portal
The north portal also has figurative reliefs on its architrave. Its scenes include the Annunciation to Zechariah and Elizabeth, accompanied by prophets and angels. An undeciphered inscription is positioned near the portal jamb to the left of the entrance. Another inscription beside the main entrance records the foundation date and identifies Diotisalvi as architect.
Roof and interior structure
The baptistery has a double roof. Over the central area, the inner covering forms a twelve-sided truncated pyramid, while an outer hemispherical shell conceals it from the exterior. The inner covering can be seen from inside, and the outer dome gives the building its rounded external profile. This unusual arrangement has been associated with architectural models including the Church of the Holy Sepulchre in Pisa, the Holy Sepulchre in Jerusalem, and the Dome of the Rock in Jerusalem.
The inner covering may originally have been open at the top to admit air and light, with a small cupola later added over the opening. The outer dome has a diameter of approximately 30.49 metres. Its roofing combines red terracotta tiles on the sea-facing or northwestern side with lead sheets on the eastern or southeastern side toward the cathedral. The unequal treatment probably reflects financial constraints, although differences in exposure have also been proposed.
The original roof opening illuminated the baptismal font. The Pisan font had no drainage channels for collecting rainwater. Baptism instead used small basins placed around its rim, leaving the central font primarily symbolic. The interior is otherwise largely plain but has exceptional acoustic resonance. A circular central hall is surrounded by an ambulatory, or passage around the central space, with round arches resting on piers and columns. Above it is a matroneum, an elevated interior gallery.
Two staircases built into the outer wall lead to the gallery and to the enclosed upper level between the inner dome and outer hemispherical shell. Both originally reached the third level, although one was later blocked. The arrangement preserves the building’s complex relationship between its central hall, surrounding circulation space, gallery, and double roof.
Baptismal font and liturgical furnishings
Central baptismal font
The octagonal baptismal font stands on three steps at the centre of the building. Guido Bigarelli da Como, also known as Guido Bigarelli da Arogno, made it in 1246. It is formed from white marble with green stone inlay and geometric decoration. Its outer sides carry carved and inlaid marble panels, each centred on a sculpted flower within a vegetal frame and bordered above and below by red-marble cornices.
Four small basins for infant baptism are attached to alternating sides. The inner bottom has green and red paving, and an inscription on the inner rim states that Guido Bigarelli made the work in 1246 under Iacopo, rector of the site. A bronze statue of Saint John the Baptist by Italo Griselli stands at the font’s centre. Behind it is the presbytery, whose area has a Cosmatesque marble pavement, a geometric technique using inlaid pieces of coloured marble and stone, and is separated by a carved screen.
Altar
An altar stands beside the font. Its carved and inlaid panels are enclosed by a parapet sculpted by Guglielmo in the twelfth century. The ensemble originally came from the cathedral and was probably moved into the baptistery between the fifteenth and sixteenth centuries, adding an earlier sculptural work to the later liturgical arrangement.
Nicola Pisano’s pulpit
Nicola Pisano made the hexagonal pulpit between 1255 and 1260. One central column and six perimeter columns support it, with three of the outer columns resting on marble lions. Its parapet carries five carved relief panels. Their subjects are the Annunciation and Nativity in a combined composition, the Adoration of the Magi, the Presentation of Christ in the Temple, the Crucifixion, and the Last Judgment.
Figures of virtues occupy the capitals supporting the columns. The imagery also includes a nude Hercules protecting a lioness and cub, while the base of the central support represents vices including evil, heresy, envy, and avarice. The arches have Gothic trefoil forms, and an eagle supports the lectern. Christian subjects and classical references are combined through layered compositions, carefully worked faces, energetic narrative scenes, and Gothic treatment of drapery, beards, and horse manes.