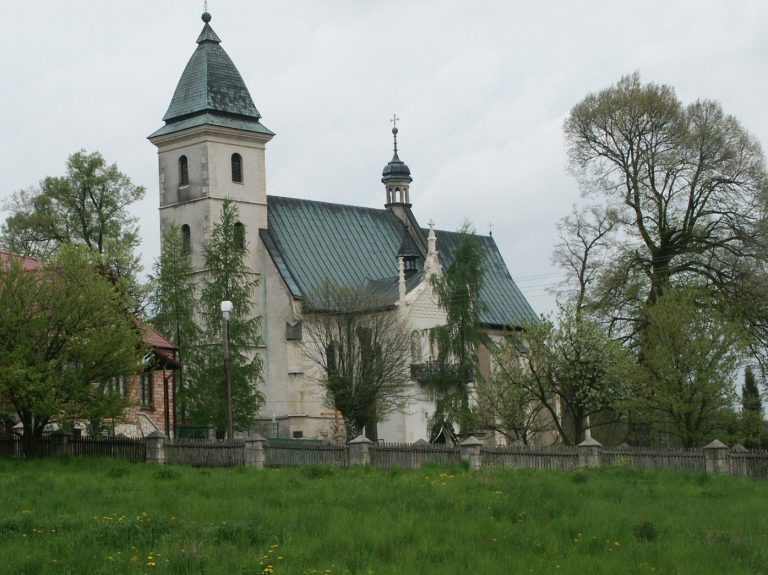
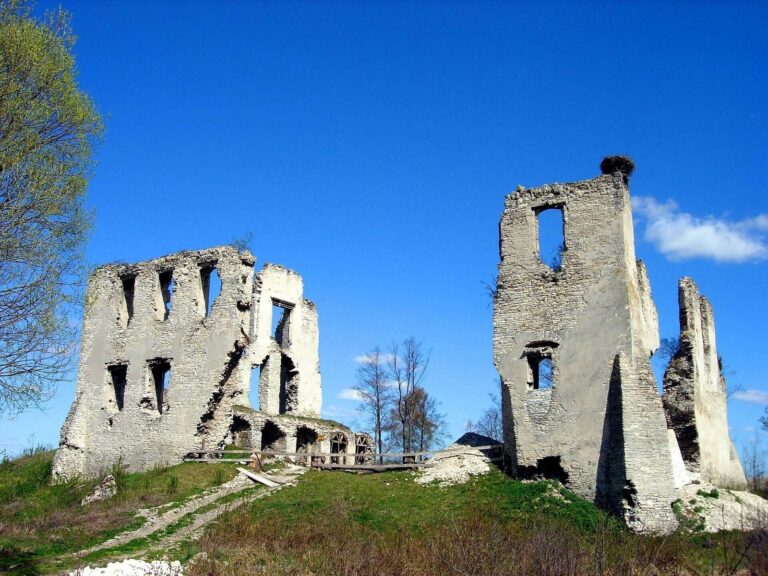
Pińczów Palace: An Eighteenth-Century Residence in Poland
Site at a Glance
- Popularity
- Medium
- Country
- Poland
- Primary era
- Early Modern
- Eras represented
- Early Modern, Modern
- Civilizations
- Habsburg, Habsburg Austria, Polish–Lithuanian Commonwealth
- Site type
- Domestic
- Remains
- Elite Residence
History
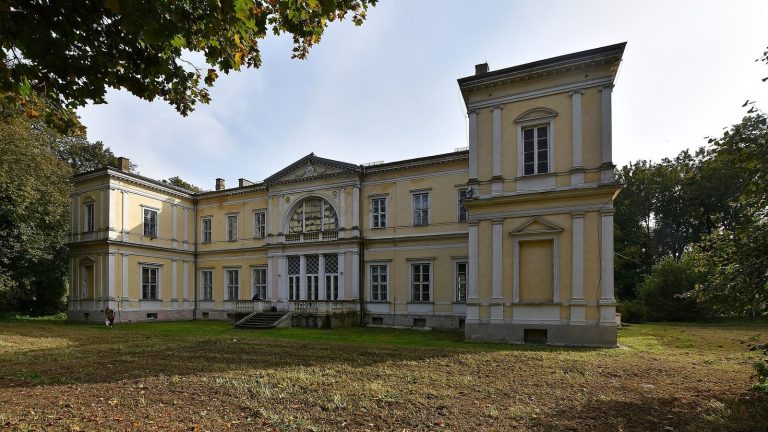
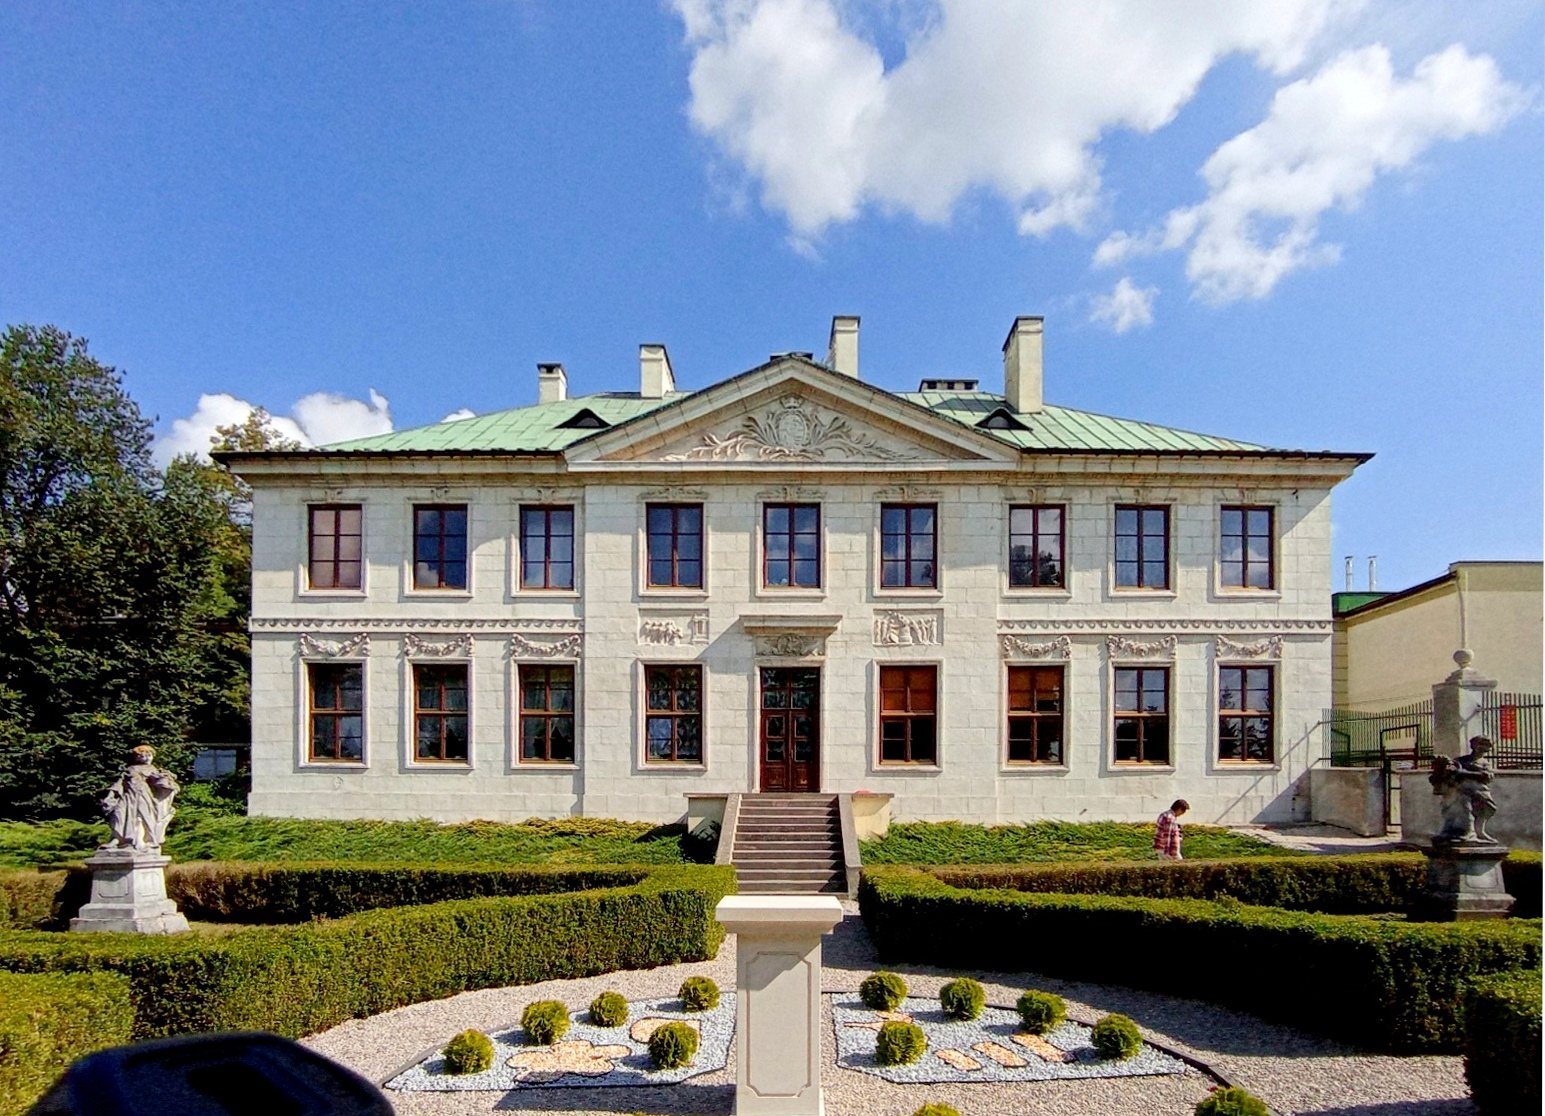
Pińczów Palace is an eighteenth-century residence in Pińczów, Poland, built from 1773 to 1799 at the foot of Castle Hill as part of the town’s castle-and-palace complex. Its patron was Franciszek Wielopolski, the tenth holder of the Pińczów entail, an estate whose inheritance was restricted to a designated line. The design is generally attributed to Jan Ferdynand Nax, an eighteenth-century architect active in Poland.
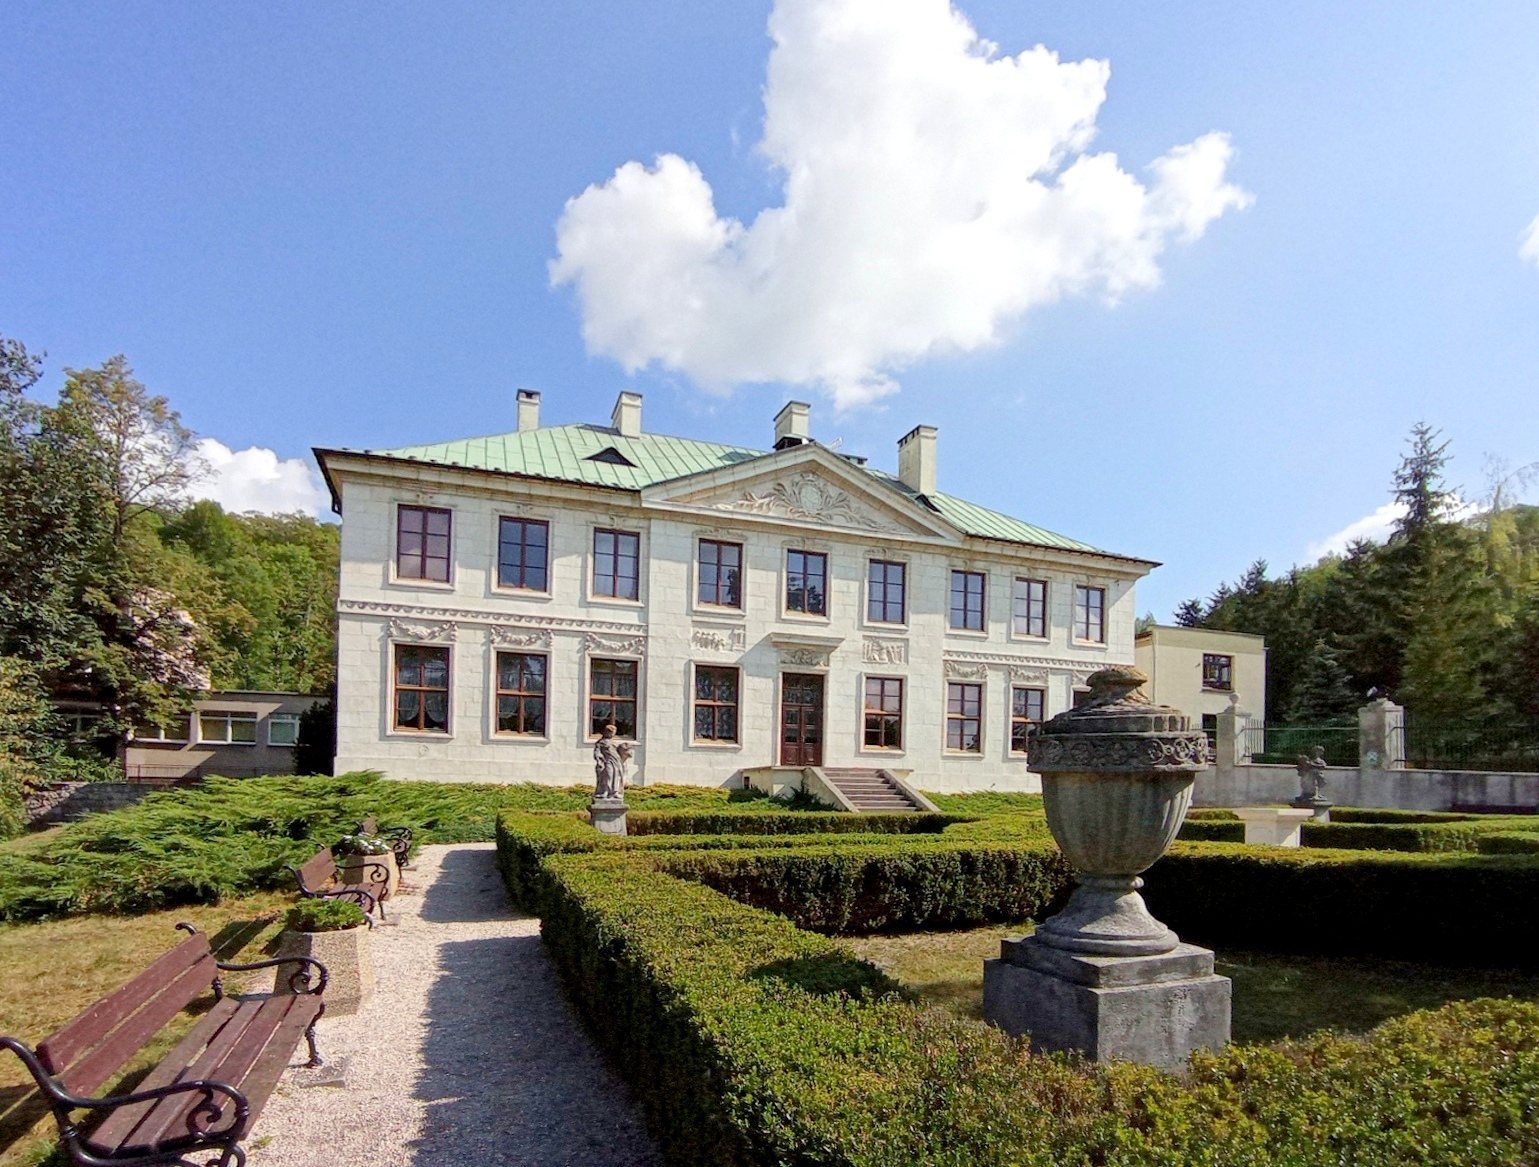
The two-storey palace has a rectangular plan and a wing at its northern corner. A horizontal band divides its front façade, which bears two stucco reliefs of mythological scenes. A triangular pediment crowns a projecting section and contains a framed panel with Wielopolski’s Starykoń coat of arms. Stucco keystones and floral garlands decorate the window surrounds. The palace interior was rebuilt during the nineteenth century.
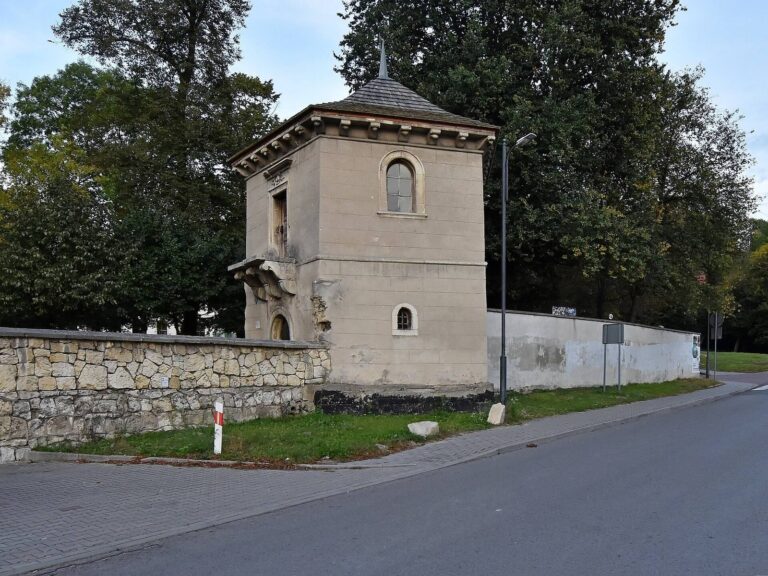
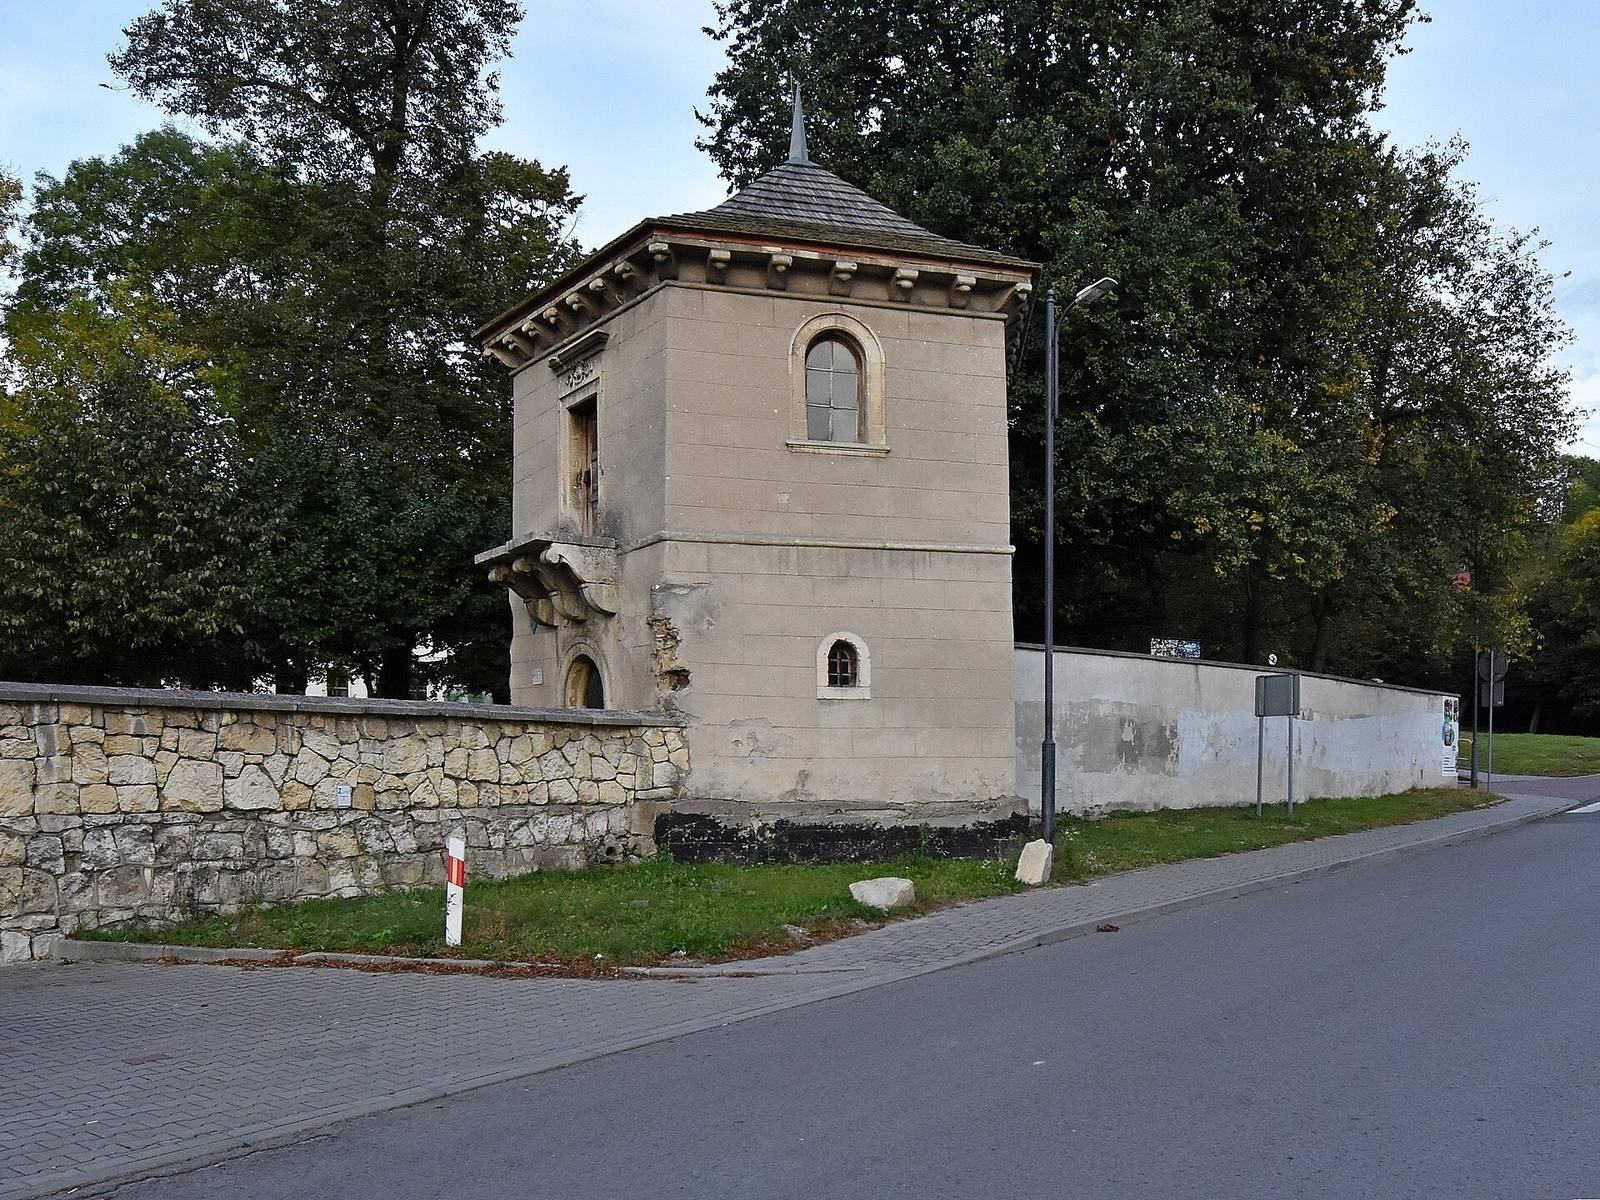
A garden pavilion in the southern part of the palace park predates the residence. Dating to the end of the sixteenth century, it is a late-Renaissance structure attributed to Santi Gucci, an Italian-born Renaissance architect and sculptor who worked in Poland.