Castle in Pińczów: A Gothic and Renaissance Residence in Poland


Site at a Glance
- Rating
- 3.7
- Popularity
- Low
- Country
- Poland
- Primary era
- Early Modern
- Eras represented
- Medieval, Early Modern
- Civilizations
- Kingdom of Poland, Polish–Lithuanian Commonwealth
- Site type
- Military
- Remains
- Castle
On this page12 sections
History
Castle in Pińczów is a former fortified residence in Poland, above the town of Pińczów in the Nida valley. The site was first recorded in 1400 as castrum Pandziczow, and its medieval origins preceded the construction of a Gothic castle by the Oleśnicki family. In the late sixteenth century, the residence was transformed through Renaissance rebuilding associated with the northern Italian Mannerist style, a late Renaissance approach known for complex forms, unusual proportions, and elaborate ornament.
The Oleśnicki castle
Between 1424 and 1428, Kraków Bishop Zbigniew Oleśnicki purchased Pińczów and its castle for his brother, Jan Głowacz Oleśnicki. The family replaced the earlier structure with a new castle, a project that lasted about 30 years and required substantial resources. As the Oleśnicki family seat, the residence reflected the family’s rise among the great landowners of southern Poland.
The Myszkowski transformation
After Mikołaj Oleśnicki died, Kraków Bishop Piotr Myszkowski acquired the castle in 1586. He restored and extensively rebuilt it, and after his death in 1591, his nephew Zygmunt Myszkowski continued the work. The expansion was directed by Santi Gucci, a sixteenth-century royal architect and sculptor associated with northern Italian Mannerism in Poland. Gucci was also connected with Pińczów’s stoneworking workshops and quarries. The principal phase continued through the late sixteenth century, with possible further work after Gucci’s death in 1600.
From 1601, the enlarged residence served as the principal administrative and representative center of the Pińczów Estate. This was a hereditary landed estate administered as an entail, rather than a religious institution. Ferdynand Gonzaga Myszkowski undertook limited building work in the 1630s, probably concentrating mainly on the outer bailey.
Decline and demolition
When the last member of the Gonzaga-Myszkowski line died in 1727, the castle and the Pińczów Estate passed to the Wielopolski family in 1729. The residence declined afterward and had been abandoned and neglected by 1783. Its deterioration was especially marked after a Baroque palace was built at the foot of the hill during the second half of the eighteenth century.
Margravine Elżbieta Wielopolska began the castle’s demolition toward the end of the eighteenth century. The main building was dismantled first, and the remaining structures disappeared by the mid-nineteenth century. The castle was entered in Poland’s register of monuments under registration number A.660/1–8 in 1957 and 1972. Its surviving architectural remains are protected as an immovable architectural monument.
Remains
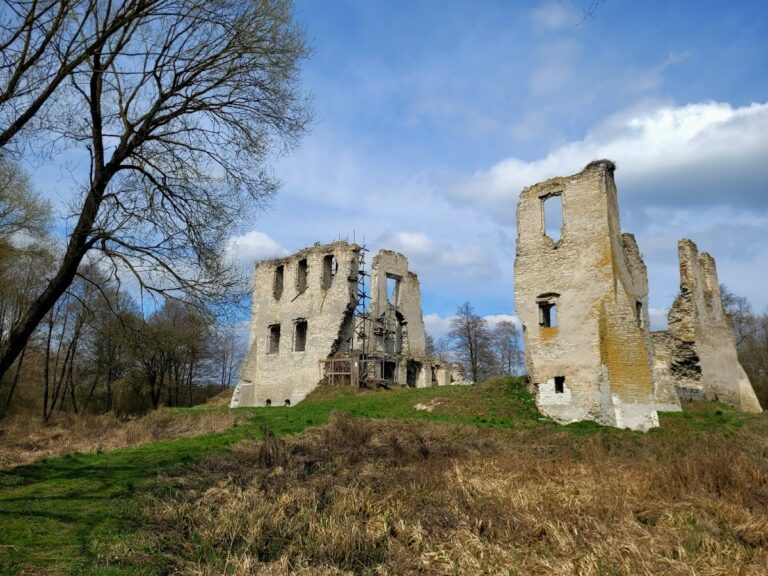
The castle occupied a south-projecting promontory above the left bank of the Nida valley and the town. Most of the complex was demolished, leaving faint wall traces on the castle hill and one surviving garden pavilion. The former residence combined an upper castle around a small courtyard with a lower, more representative outer bailey, while gardens, a game park, and associated walls extended across the slopes and base of the promontory.
Upper castle
Oleśnicki castle block
The Oleśnicki castle followed a quadrilateral plan and was built from large, carefully dressed stone blocks, with brick used in the upper sections. Its principal structure was a powerful, two-storey rectangular donjon, the main fortified tower or keep, which combined defensive and residential functions. Corner bay windows projected from the tower, while a larger bay window on the facade axis was reinforced at its base by four buttresses.
Towers, gate, and bridge
Two square towers of unequal height stood opposite the donjon. A gate was positioned beside the larger tower, and its upper floor contained a chapel. Entry to the castle crossed a bridge supported by a quadrangular stone pier set into the slope of the hill.
Myszkowski residence
The Myszkowski rebuilding altered the principal castle block by enlarging and raising its wings. New stonework was inserted around openings, and the residence received new roofs and onion-shaped cupolas. The interiors were substantially modernized, changing the earlier fortified complex into a more elaborate aristocratic residence while retaining its Gothic and Renaissance components.
Lower grounds and gardens
Outer bailey
The lower outer bailey had a larger courtyard than the upper castle and contained ancillary buildings, corner towers, and earthen fortifications. It formed the representative lower part of the residence and was the area probably most affected by Ferdynand Gonzaga Myszkowski’s limited building work in the 1630s.
Game park and garden
A large game park occupied the slopes and base of the promontory. An irregular polygonal wall enclosed it, with turrets that served defensive and decorative purposes. Between the park and the town lay a walled garden divided into four quarters. Garden pavilions stood at its corners, and one five-sided pavilion survives. Its refined Mannerist forms provide the only surviving architectural testimony to the character of the former residence.
The castle complex and the adjoining town formed a unified architectural and spatial composition, visually completed by a fountain in the center of the market square. The combination of Gothic and Renaissance elements, together with the Mannerist conception associated with Santi Gucci, shaped the residence’s appearance. A 1657 engraving of the castle was based on a drawing by Erik Jönson Dahlbergh.
Nearby sites