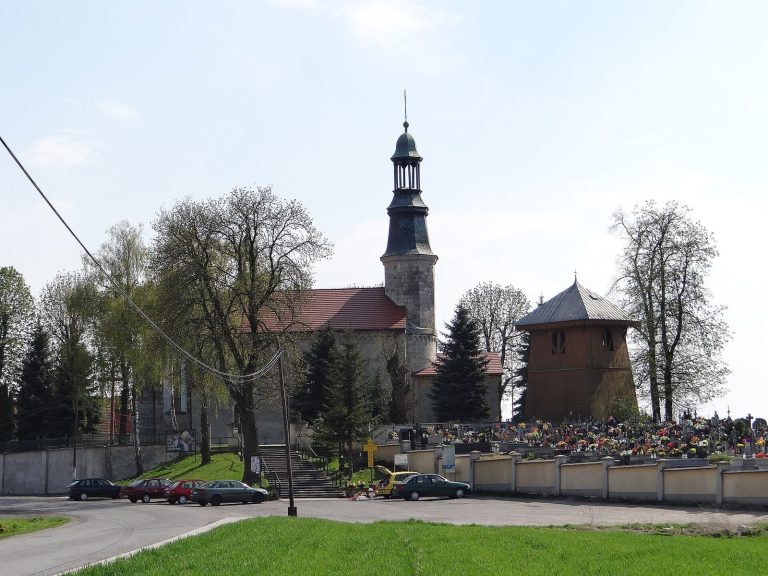
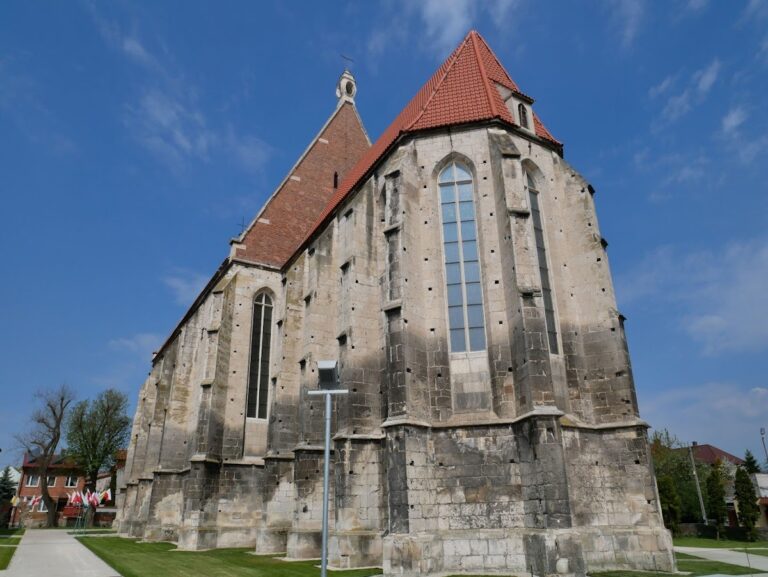
Church of Saints Peter and Paul in Sancygniów: A Gothic Parish Church in Poland
Site at a Glance
- Rating
- 4.7
- Popularity
- Very Low
- Country
- Poland
- Primary era
- Medieval
- External website
- Open
- Eras represented
- Medieval, Early Modern, Modern
- Civilizations
- Austrian Empire, Habsburg, Kingdom of Poland, Polish–Lithuanian Commonwealth, Russian
- Site type
- Religious
- Remains
- Church
On this page12 sections
History
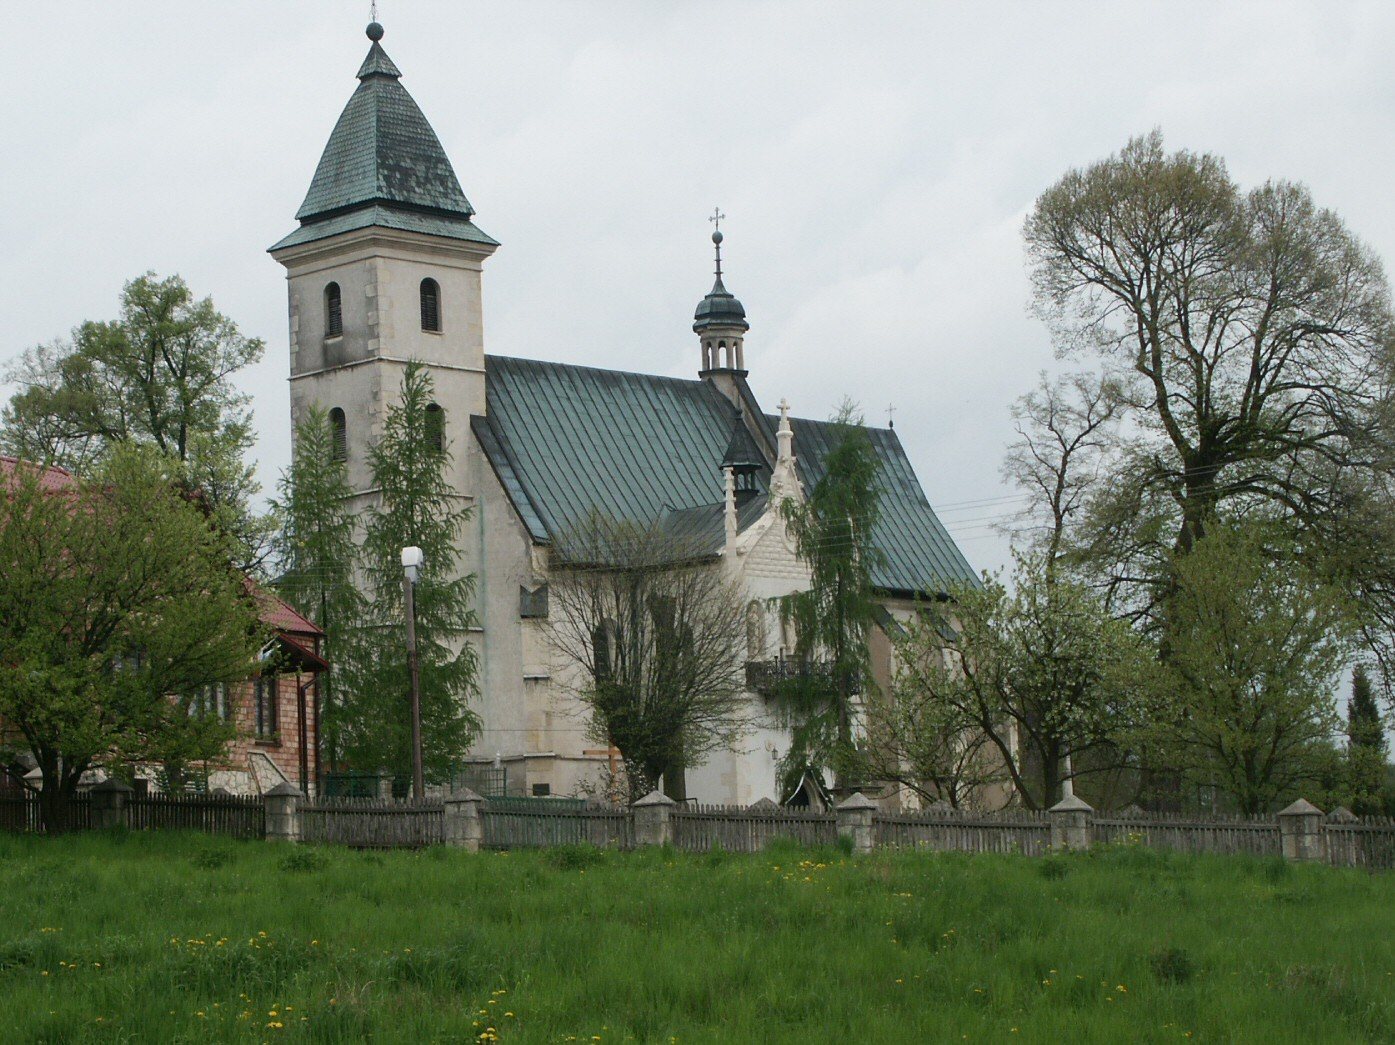
The Church of Saints Peter and Paul in Sancygniów is a Gothic Roman Catholic parish church in Poland, founded in 1400 by Piotr Sancygniowski, the owner of Sancygniów. Construction began when the parish was established and ended in 1413, when the church was consecrated. The new parish was formed from parts of the neighbouring parishes of Słaboszów and Działoszyce and was dedicated to Saints Peter and Paul, two leading apostles of Christianity.
Medieval foundation and later parish development
The church began as the centre of a newly established medieval parish. Its foundation linked the religious institution to the Sancygniowski family, whose later tomb monument remains inside the building. In 1606, the declining parish of Wola Knyszyńska was incorporated into Sancygniów, enlarging the parish’s ecclesiastical responsibilities.
Sixteenth- to eighteenth-century changes
The tower was heightened in the sixteenth century, when its two upper storeys may have been added. The church also acquired Renaissance and Mannerist elements during this period, including a baptismal font from about 1588, a family tomb monument created after 1588, and a sacrarium, a church receptacle for the respectful disposal of substances used in Catholic rites, dating from 1590.
In 1763, Antoni Grodzicki, a court office-holder who held the rank of cup-bearer, financed new Baroque furnishings. The main altar was made between 1763 and 1765, and the interior also received paintings of the Crucifixion and Saint Barbara. The southern porch dates from 1783, when the church underwent renovation.
Restoration and modern preservation
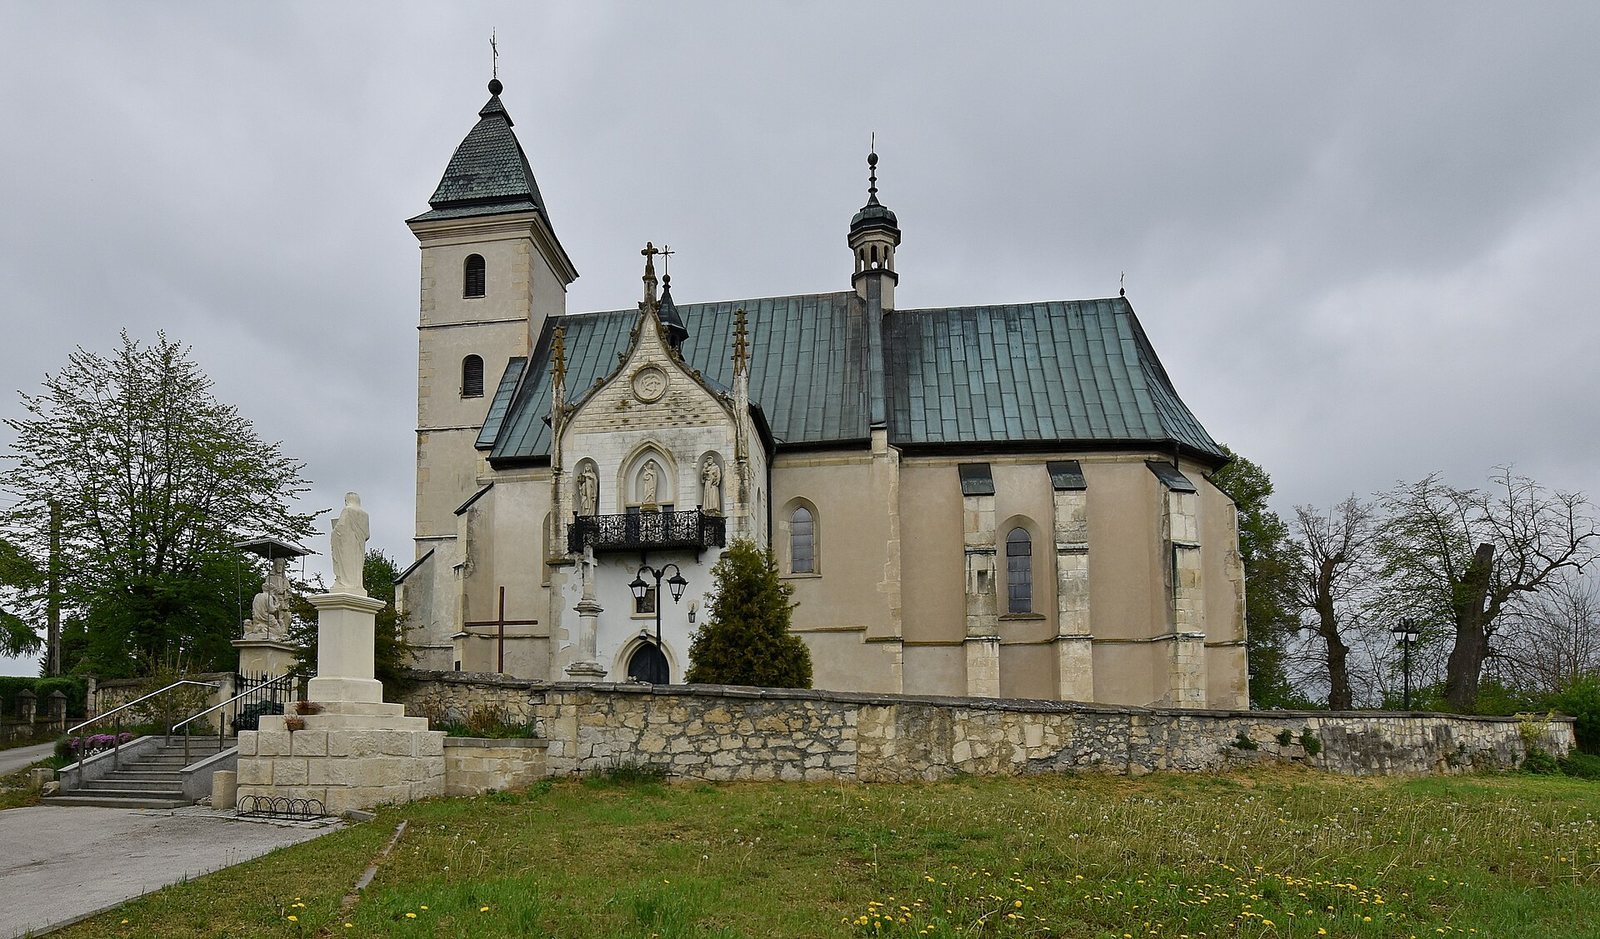
By 1835, the church had fallen into a ruined condition. Restoration followed in 1838–1840 and again in 1897. The later campaign added a Neo-Gothic upper structure to the southern porch and provided it with a metal balcony. Repairs were carried out in 1949–1951 and in 1987, followed by conservation work in 1988–1990. The southern part of the church was restored in 2008.
The church was entered in Poland’s heritage register as A/633 on 21 June 1967. Its parish archive preserves baptismal and death registers beginning in 1760, as well as marriage registers beginning in 1890.
Remains
Building and entrances
The church is an oriented, single-nave building aligned on an east–west axis, with the sanctuary toward the east. It is constructed of dressed stone and is partly covered with plaster. A four-storey tower adjoins the nave on the west, and its two uppermost storeys may belong to the sixteenth century. The building has five altars and retains entrance features from several periods.
Presbytery and sacristy
The presbytery, the part of the church surrounding the main altar, ends in a polygonal form and is covered by a Gothic vault with supports dating from the nineteenth century. A sacristy, used for vestments and liturgical objects, is attached to its northern side. The passage between the presbytery and sacristy has a Mannerist portal, or formally designed doorway, dating from about 1590. Its carved crowning may have been produced by the workshop of Santi Gucci, an Italian Renaissance sculptor and architect active in Poland.
Porches and portals
The southern porch was built in 1783, while its Neo-Gothic upper structure was added in 1897. It contains an external profiled portal from 1897 and an internal Gothic portal from the fifteenth century, together with a metal balcony. The western porch has two profiled portals dating from the fourth quarter of the sixteenth century. The nave was originally covered by a wooden ceiling.
Sculpture and liturgical furnishings
Crucifixion group and altar
Niches in the eastern wall of the presbytery contain a Gothic Crucifixion group. The figures of Mary and Saint John may date from the second quarter of the fifteenth century. The main altar is Baroque and was created in 1763–1765; A. Gegenbaur may have made it. Other furnishings include a pulpit, pews, an organ case, and choir stalls.
Paintings
The church contains an image of Saint Anne with the Virgin Mary and Child Jesus, dated 1591. A Baroque painting of the Crucifixion dates from 1763 and was painted by Łukasz Orłowski after the crucifix by Wit Stwosz in Saint Mary’s Church in Kraków. Orłowski also painted the Baroque image of Saint Barbara in 1764. Another Crucifixion painting, from the end of the sixteenth century, was based on a print by Albrecht Dürer and bears the signature P.T.T.
Tombs and smaller furnishings
A two-storey tomb monument to the Sancygniowski family was created after 1588, probably in the workshop of Santi Gucci. The church also preserves a Classicist tomb monument to Stefan and Ewa Dembowski from 1804. It was probably designed by Sebastian Sierakowski and may have been executed by Leonardo Galli. The Renaissance sacrarium from 1590 and the baptismal font from about 1588 add further early furnishings to the interior.