Mokrsko Górne Castle: A Late-Gothic Noble Residence in Poland


Site at a Glance
- Rating
- 3.4
- Popularity
- Low
- Country
- Poland
- Primary era
- Medieval
- Eras represented
- Medieval, Early Modern
- Civilizations
- Kingdom of Poland, Polish–Lithuanian Commonwealth
- Site type
- Military
- Remains
- Castle
On this page12 sections
History
Mokrsko Górne Castle is a late-Gothic castle with Renaissance elements in Poland, established for the Mokrsko family above the Nida River, probably during the second half of the fourteenth century. It developed from the growing importance of a noble family whose members held senior offices in the region and remained in aristocratic ownership until the nineteenth century. The surviving ruins reflect the castle’s successive medieval, Renaissance, and early modern phases.
The Mokrsko Family and the Castle’s Foundation
Mokrsko was recorded in 1309 as the property of Piotr of the Jelita heraldic clan, a Polish noble clan identified by its coat of arms. Piotr later became castellan of Sandomierz, an official traditionally associated with the administration of a castle and its surrounding territory. His probable brother Tomisław, also a member of the Jelita clan, served as voivode of Sandomierz from 1320 to 1330. A voivode was a senior provincial governor.
The family’s earlier residence stood on a motte, a raised earthwork associated with a fortified residence, in the manor park near the church at Mokrsko Dolne. As the family’s position strengthened, a masonry castle was probably created on a promontory above the Nida River. The work may have been undertaken by Piotr’s sons, Klemens of Mokrsko or Florian of Mokrsko. Klemens was castellan of Radom from 1363 to 1387, while Florian became bishop of Kraków.
Fifteenth-Century Ownership
After Florian’s death, the castle passed in 1419 to Mikołaj Mokrski. A reference from 1428 to a “higher castle” probably relates to the second castle whose ruins survive at Mokrsko Górne. The surviving foundation is also characterized as a fifteenth-century late-Gothic castle, placing its main development within the period when the Mokrsko family held an established noble position.
In 1509 Mikołaj Mokrski sold the castle and its surrounding estates for 2,000 Hungarian florins to Andrzej of Boryszowice, archbishop of Gniezno. The archbishop acquired the property for his nephew Jan Róża, standard-bearer of Kraków, a court or military officeholder. By 1519 the castle belonged to Jan Ciołek of Żelechów and Wilczyska, who pledged it to Jakub Sancygniowski.
Renaissance Remodeling and Later Noble Owners
Piotr Zborowski sold the castle to Queen Bona Sforza in 1531 for 2,000 florins, together with the villages of Wola Kawęcka, Tokarnia, and Wolica. Bona was queen of Poland and grand duchess of Lithuania through her marriage to Sigismund I the Old. A Renaissance remodeling may have followed at this time, probably undertaken on her behalf by Piotr Kmita, grand marshal of the Crown. Kmita was an important Polish nobleman, but he was not the owner of Mokrsko. In 1540 Jakub Sancygniowski of the Jelita clan was again recorded as the castle’s owner.
In 1598 Mokrsko Górne belonged to the Giebułtowski family of the Lis heraldic clan, another Polish noble clan defined by its coat of arms. The estates later passed to the Chełmski family of Greater Poland. During the seventeenth century, the castle was enlarged by raising its perimeter walls, strengthening the enclosure around the residence.
Jan Chełmski separated Mokrsko Górne from the wider estate for his daughter Marianna, who married Mikołaj Ksiąski. Their son Stanisław Ksiąski, sword-bearer of Owrucz and husband of Barbara Ossolińska, inherited the property in 1676. A sword-bearer held a court or military office. The estate later passed to their daughter Konstancja, who married Stanisław Dembiński, voivode of Kraków.
Final Owners and Destruction
After Dembiński’s death in 1781, the castle was held by Konstanty Moszczeński, a royal adjutant general, who was married to Ludwika Michałowska. Their daughter Konstancja, later the wife of Roman Sołtyk, inherited Mokrsko Górne. In July 1821 she transferred the estate to her four daughters from her first marriage to Count Antoni Stadnicki.
In 1842 the four daughters sold the castle to Antonina Stoińska. She held the estate, including the castle ruins, until 1854. The castle was destroyed over the nineteenth and twentieth centuries, leaving the surviving ruins as the principal remains of the medieval and early modern residence.
Remains
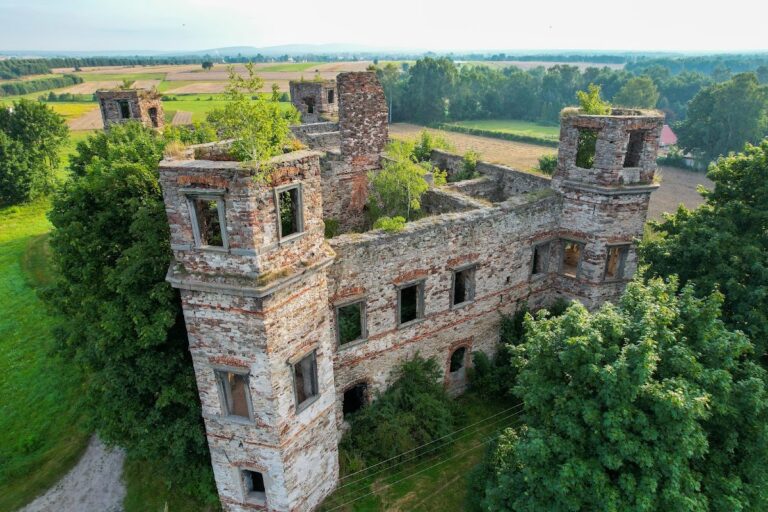
The castle occupied a roughly rectangular site measuring 25 by 45 metres on a promontory on the right bank of the Nida River, near Mokrsko Górne. Its surviving remains consist of ruins organized around a courtyard. The western side held the main residential building, while defensive works enclosed the compound and later construction extended the southern side.
Principal Buildings
Western Residential Building
A residential building or palace occupied the western side of the castle. It had a basement and three storeys above ground, with approximately 300 square metres of floor area. The highest storey probably contained representative halls. Its window surrounds were almost identical to those on the second floor of the royal castle at Piotrków Trybunalski and in the palace of King Sigismund I the Old at Wawel Castle, linking the building’s Renaissance features with contemporary royal architecture.
Southern Gate Tower
A projecting gate tower stood in the southern part of the castle. It formed part of the approach to the courtyard and belonged to the castle’s defensive arrangement. The surviving site preserves the ruins of this architectural complex rather than an intact tower.
Defensive Enclosure and Later Additions
Walls, Courtyard, Moat, and Approach
The courtyard measured 24 by 29 metres and was enclosed by a defensive wall. The wall included a guard walkway and loopholes, narrow openings through which weapons could be used. A surrounding moat strengthened the defenses, while an embankment provided the approach to the castle. Together, these features defined the castle’s elevated enclosure and connected its residential and defensive functions.
Southern Building
A new two-storey building was added along the southern side at the end of the sixteenth or the beginning of the seventeenth century. Its construction belongs to the period when the castle’s defensive perimeter was being enlarged under the Chełmski family. The building formed part of the later arrangement now represented by the castle ruins.