Wielopolski Palace in Chroberz: A Neoclassical Entail Residence and Cultural Heritage Center


Site at a Glance
- Rating
- 4.2
- Popularity
- Very Low
- Country
- Poland
- Primary era
- Modern
- Eras represented
- Modern
- Civilizations
- Russian
- Site type
- Domestic
- Remains
- Elite Residence
On this page9 sections
History
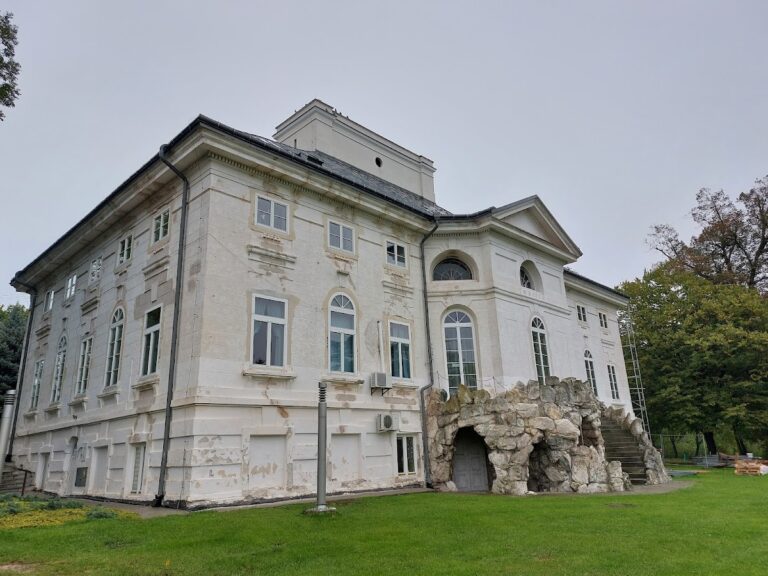
Wielopolski Palace in Chroberz, Poland, is a late Neoclassical residence built between 1857 and 1859 for Aleksander Wielopolski, the 13th holder of the Pińczów entail. An entail was a hereditary landed estate managed as a legally organized family domain. After the sale of Pińczów, Wielopolski selected Chroberz as the entail’s principal center and commissioned Henryk Marconi to design a palace surrounded by a park.
Wielopolski intended the new residence to house his library and the substantial collection of books acquired from his friend Konstanty Świdziński. The palace and park were entered in Poland’s heritage register under registrations dated 19 December 1957, 29 January 1958, and 21 June 1967. The palace now houses the Ponidzie Cultural Heritage and Agricultural Tradition Center in Chroberz. Its permanent displays address the history of the Wielopolski entail, the Pińczów Republic, regional geography and geology, archaeological finds from Pełczyska, and the life and work of Ponidzie bard Wojtek Belon and the group Wolna Grupa Bukowina. The park also presents an exhibition on agricultural culture in the nineteenth and twentieth centuries.
Remains
The approximately five-hectare palace-and-park complex occupies the high right bank of the Nida, between the Wiślica road and the river. The palace and older residential buildings stand at the center of an English landscape park, while agricultural-school buildings occupy its southwestern area. A fence encloses the entire complex, with the principal entrance on the west and a second exit on the east.
Palace and interiors
Neoclassical exterior
The palace is a symmetrical two-storey building with a southeast-facing facade. Its projecting central section contains a four-columned porch at ground-floor level and the main entrance, while a terrace occupies the corresponding position above. A raised classical attic wall crowns the facade. It carries four Neoclassical statues made by Andrzej Pruszyński, representing Germanicus, Ceres, Minerva, and Achilles. Germanicus was a Roman imperial prince and commander; Ceres and Minerva were Roman goddesses associated with agriculture and wisdom or the arts, while Achilles was a hero of Greek mythology.
Two heraldic cartouches, ornamental frames containing coats of arms, fill the spandrels of the first-floor portal. The Świdziński arms, Półkozic, appear on the left, and the Myszkowski arms, Jastrzębiec, on the right. The rear elevation bears the Wielopolski arms, Starykoń.
Historic rooms
The right side of the palace was used for receiving guests. In the former hunting drawing room, four portrait medallions depict successive palace owners; these were also made by Andrzej Pruszyński. A former circular chapel adjoins the room. The owners’ and guests’ rooms were arranged on the first floor.
The outer front room of the left wing on the ground floor served as Margrave Wielopolski’s private office. Its original ceiling painting and bookcase survive, together with the margrave’s desk.
Park and ancillary buildings
Landscape park
The park contains numerous old trees of impressive size, including a London plane, Japanese ginkgoes described as several hundred years old, and lime trees. A permanent agricultural exhibition occupies part of the grounds. Old machines and equipment stand beneath stylized wooden shelters, while the manor granary contains a reconstructed interior representing a rural cottage from the late nineteenth and the first half of the twentieth century.
Historic chapel
A historic chapel survives in the deeper part of the park, approximately 200 meters from the front of the palace. Its design was modeled on the pavilions at the castle in Książ Wielki.
Agricultural-school grounds
Partly ruined farm buildings, including a granary and barn, partly close off the western side of the park. Agricultural-school and boarding-school buildings stand nearby in the southwestern part of the complex.
Nearby sites