Santa Maria Assunta: Romanesque Parish Church and Marian Sanctuary in Italy


Site at a Glance
- Rating
- 4.8
- Popularity
- Very Low
- Country
- Italy
- Primary era
- Medieval
- Eras represented
- Medieval, Modern
- Civilizations
- Holy Roman Empire
- Site type
- Religious
- Remains
- Church
On this page8 sections
History
Santa Maria Assunta is a Romanesque parish church and Marian sanctuary in Italy, located at Neviano degli Arduini. Rebuilt from 1082 on the summit of the hill above Sasso, it developed from an earlier medieval place of worship and became an important rural parish church, or pieve, with authority over surrounding chapels and communities.
Early medieval origins
A place of worship stood at the foot of the hill above Sasso probably during the eighth or ninth century. A sandstone inscription associated with this early phase was once set into the presbytery screen and was later recovered for use in the present church. The earliest written reference to the parish church dates to 11 June 1005, when it appeared as Sanctae Marie de Saxo in the Ordo Archipresbiterorum Plebium, commissioned by Sigifredo II, bishop of Parma.
The earlier building had fallen into very poor condition, leading to reconstruction on the hilltop in 1082. The elevated site offered a wide view over the surrounding area and was therefore important to the church’s position. Tradition connects the commission with Matilde di Canossa, also known as Matilda of Tuscany, an eleventh-century countess and major political and religious patron in northern Italy.
A large rural parish
By 1230, Santa Maria Assunta administered territory extending across three valleys and held jurisdiction over thirteen chapels: Mozzano, Selvazzano, Ceretolo, Cedogno, Urzano, Lodrignano, Vezzano, Pietta, Moragnano, Madurera, Antognola, Campora, and Anzolla. Capriglio was added later, along with various canonries and prebends. Until the fourteenth century, the church was also a regular stopping place for pilgrims travelling toward Linari Abbey on the Lagastrello Pass, a route linking the area with Tuscany.
Decline, damage, and rebuilding
Neglect gradually weakened the church. Restoration took place in 1822, followed by replacement of the interior pavement in 1846, yet its poor condition was again noted by the end of the nineteenth century. Limited resources restricted regular maintenance. The central nave roof received clay tiles in 1905, but the entire roof was replaced with slate slabs in 1913.
An earthquake on 7 September 1920 damaged the building. In 1922, the facade, south side, and roofs were restored and structurally consolidated. During a German army sweep in July 1944, the wooden framework supporting the bells was destroyed. A separate Neo-Romanesque bell tower was subsequently built beside the church in 1947 and 1948.
Major restoration and reconstruction began in 1950, with the aim of recovering the church’s Romanesque character. The entrance portal was returned to the centre of the facade, later interior plaster was removed, and the wooden roof trusses were remade. The pulpit and main altar were reconstructed, while the baptismal font was reassembled. The work ended in 1965 and was inaugurated on 19 April in the presence of Evasio Colli, bishop of Parma. Six days later, Colli elevated the church to a Marian sanctuary dedicated to Mary, Mother of the Church.
The roofs were restored and waterproofed between 1990 and 1994. Additional roof work and restoration of the bell tower followed between 2006 and 2008. The church remains a Roman Catholic parish church of the Roman rite in the Diocese of Parma, within the group of parish churches in the Parma area and the Mountain pastoral zone.
Remains
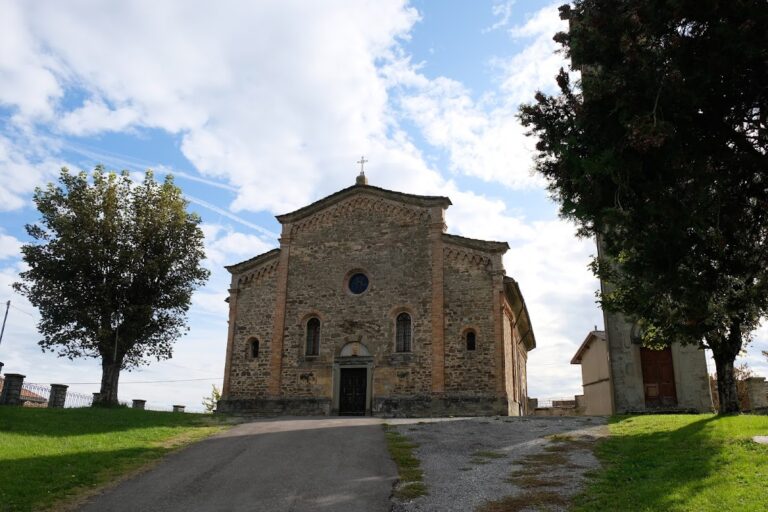
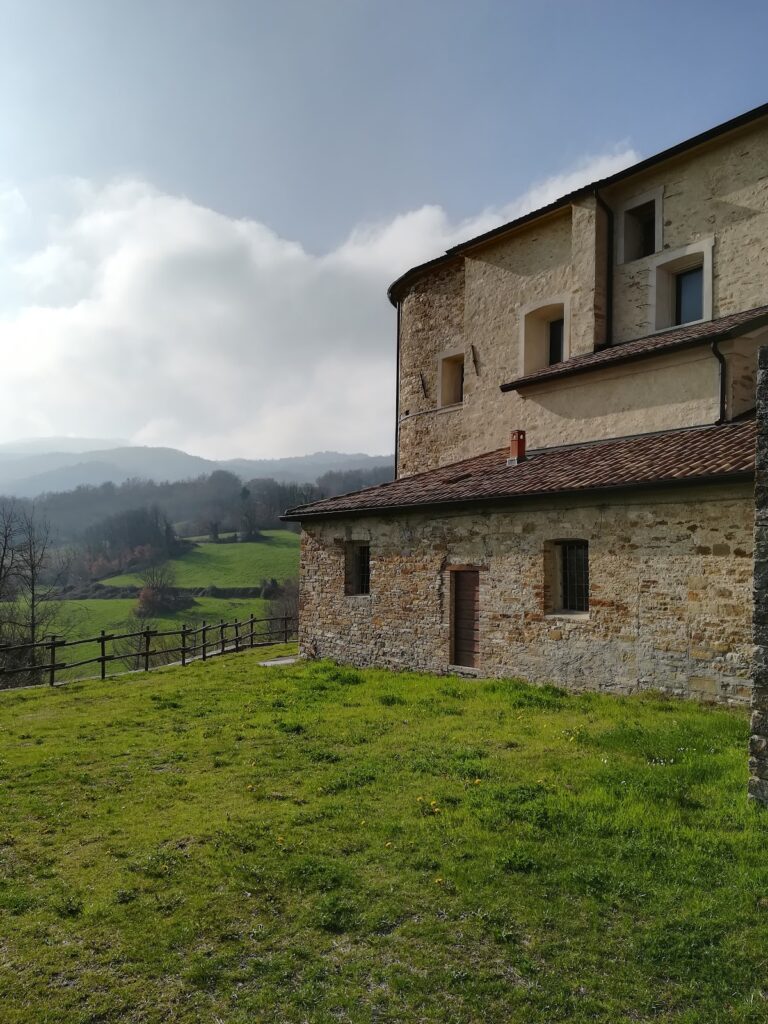
Santa Maria Assunta occupies a hilltop position and has a basilical layout, with a central nave flanked by two aisles and ending in three apses. The entrance faces west and the presbytery faces east. Irregularly laid sandstone blocks cover the building. Its heavy masonry, round arches, small deeply splayed windows, and restrained geometric forms belong to the Romanesque architectural tradition.
Exterior and apses
The simple gabled facade is divided into three sections by four slightly projecting pilasters. At its centre, a round-arched portal is surmounted by a two-light window with a central column, added during the twentieth-century restoration, and then by a small opening shaped as a Greek cross. A frieze of corbel arches crowns the facade and continues along the side walls and the three apses. The side elevations contain narrow single-light windows lighting the higher central nave and the lower aisles. A small round-arched doorway opens on the north side, while the later sacristy projects from the opposite elevation.
At the eastern end, the central apse rises above the two aisle apses and contains two round-arched single-light windows. The apse of the left aisle is undecorated and probably predates the other two. The isolated bell tower stands north of the church. Its belfry opens on all four sides through broad round arches, and its four-pitched roof is covered with slate slabs like the church roof.
Interior structure
Inside, five massive columns on each side support the round arches separating the central nave from the aisles. Their capitals have flattened cube forms with chamfered corners. Small single-light windows, deeply splayed toward the interior, illuminate the upper and side parts of the nave. The central nave retains a wooden truss roof, which continues over the slightly raised presbytery.
The presbytery contains a stone mensa-style altar made in 1950. Its apse is closed by a stone semi-dome and receives side lighting from two single-light windows. Fragments of fifteenth-century frescoes survive on the right side. Other furnishings include a fifteenth-century wrought-iron candle-holder, a stone slab dated 1099, and an eighteenth-century chasuble.
Baptismal font
The first bay of the left aisle contains an octagonal baptismal font reassembled in 1960 by Galileo Scorticati. Four slabs from the first half of the twelfth century are combined with four additional slabs carved by Scorticati. The earlier pieces may have belonged to an ancient ambo, a raised platform used for reading, or to a baptismal structure dismantled after the Council of Trent, the sixteenth-century Catholic council whose reforms affected church organization, liturgy, and ecclesiastical furnishings.
The four Romanesque slabs are carved in high relief. Their imagery includes a winged man representing Saint Matthew, a winged lion representing Saint Mark, a cleric giving a blessing, and a griffin with a dove. Corner pilasters carry richly decorated round arches with vegetal symbols. A sixteenth-century copper basin is fitted inside the stone font.