Saint Stanislaus Church in Frydman: A Gothic Parish Church in Poland
Site at a Glance
- Popularity
- Low
- Country
- Poland
- Primary era
- Medieval
- Eras represented
- Medieval, Early Modern
- Civilizations
- Unclassified
- Site type
- Religious
- Remains
- Fortified Church
On this page13 sections
History
Saint Stanislaus Church in Frydman is a Roman Catholic parish church in Poland, founded at the turn of the thirteenth and fourteenth centuries in the early Gothic period. Dedicated to Saint Stanislaus, an eleventh-century bishop of Kraków who was martyred and later venerated as a saint, the church observes his feast on May 8. It is regarded as the oldest monument of sacred architecture in Podtatrze, the region at the foot of the Tatra Mountains, and is included on the Gothic Trail, a cultural route linking places with Gothic-era heritage.
Confessional change and early repairs
Lutherans took control of the church in 1587 and retained it until 1640. Major renovation followed from 1640 to 1642, with another substantial renovation in 1683.
A local legend says that Jan III Sobieski served at Mass in the church as he returned from Vienna through the Zamagurze region. Sobieski was king of Poland and a military commander associated with the relief of Vienna in 1683.
Fire, rebuilding, and later care
A fire damaged the church in 1708. The roofs were rebuilt in 1750, and the interior was renovated from 1751 to 1757. In 1783, another fire destroyed the roofs and tower.
Further repairs took place in 1826, 1909, and 1936. Between 1971 and 1978, work restored and strengthened the church walls and the tower’s attic parapet.
Remains
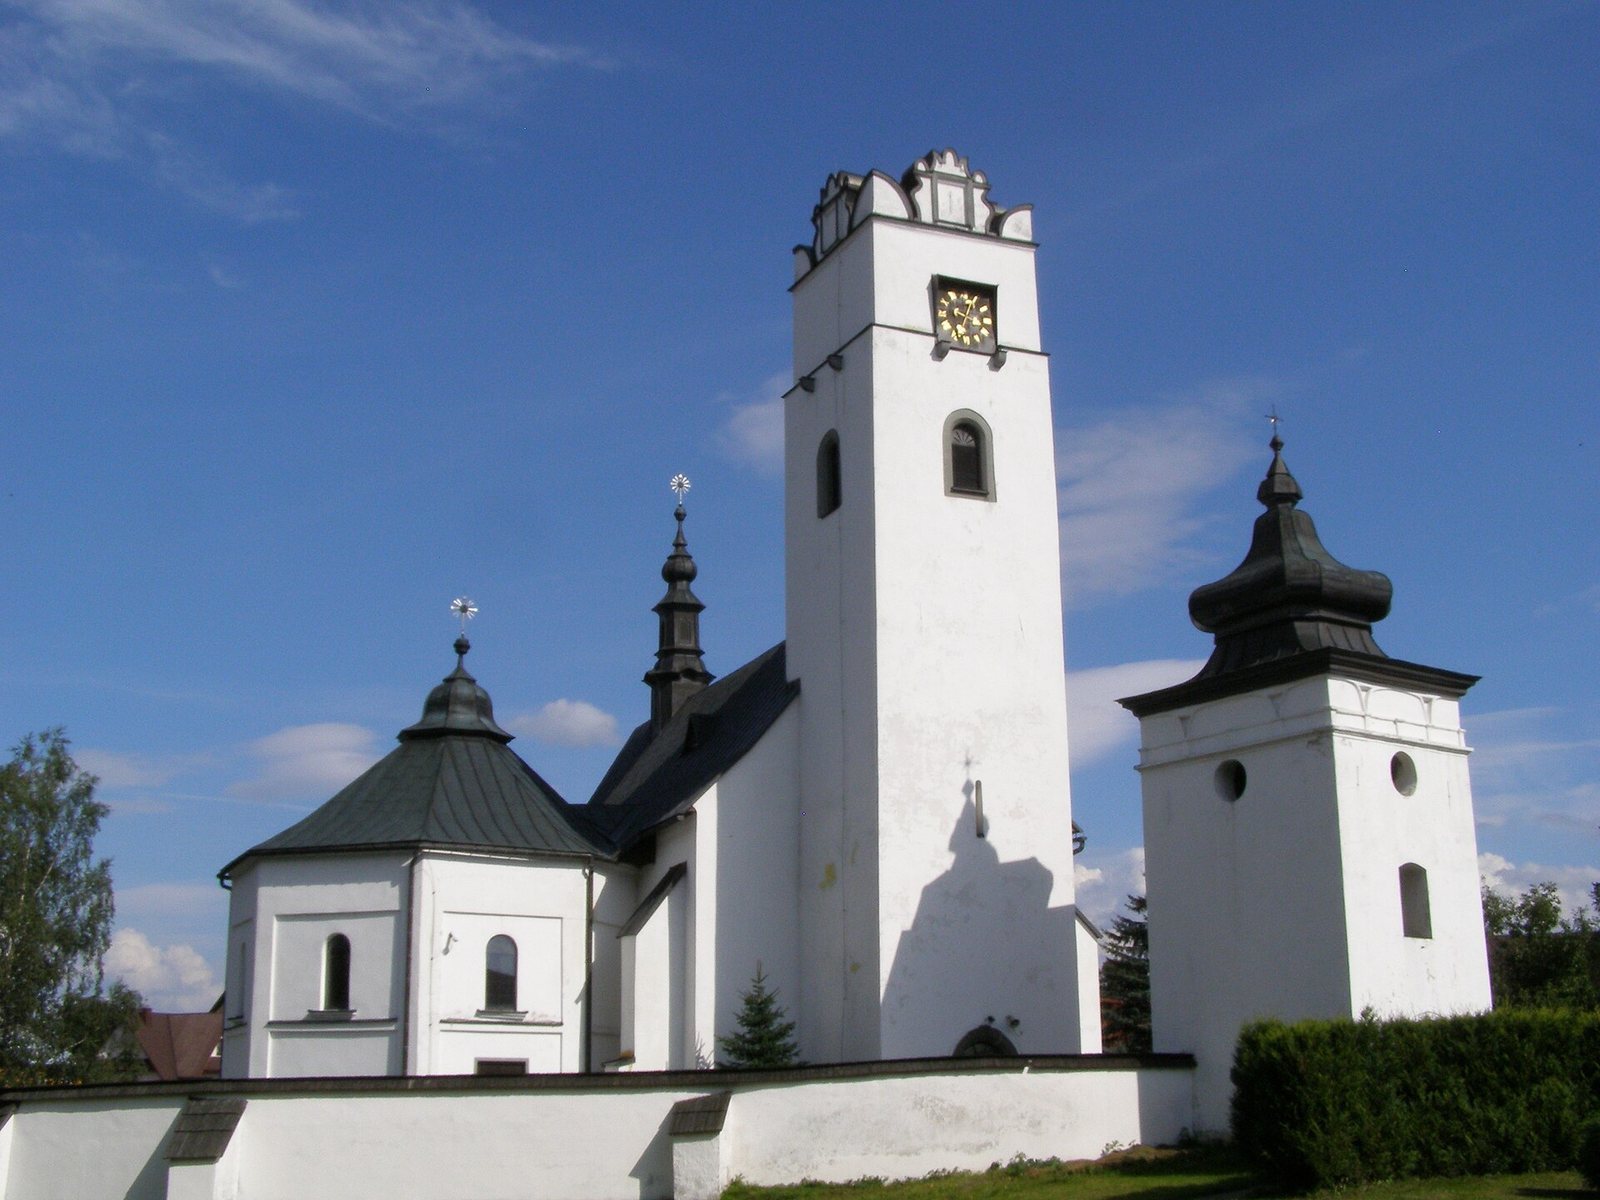
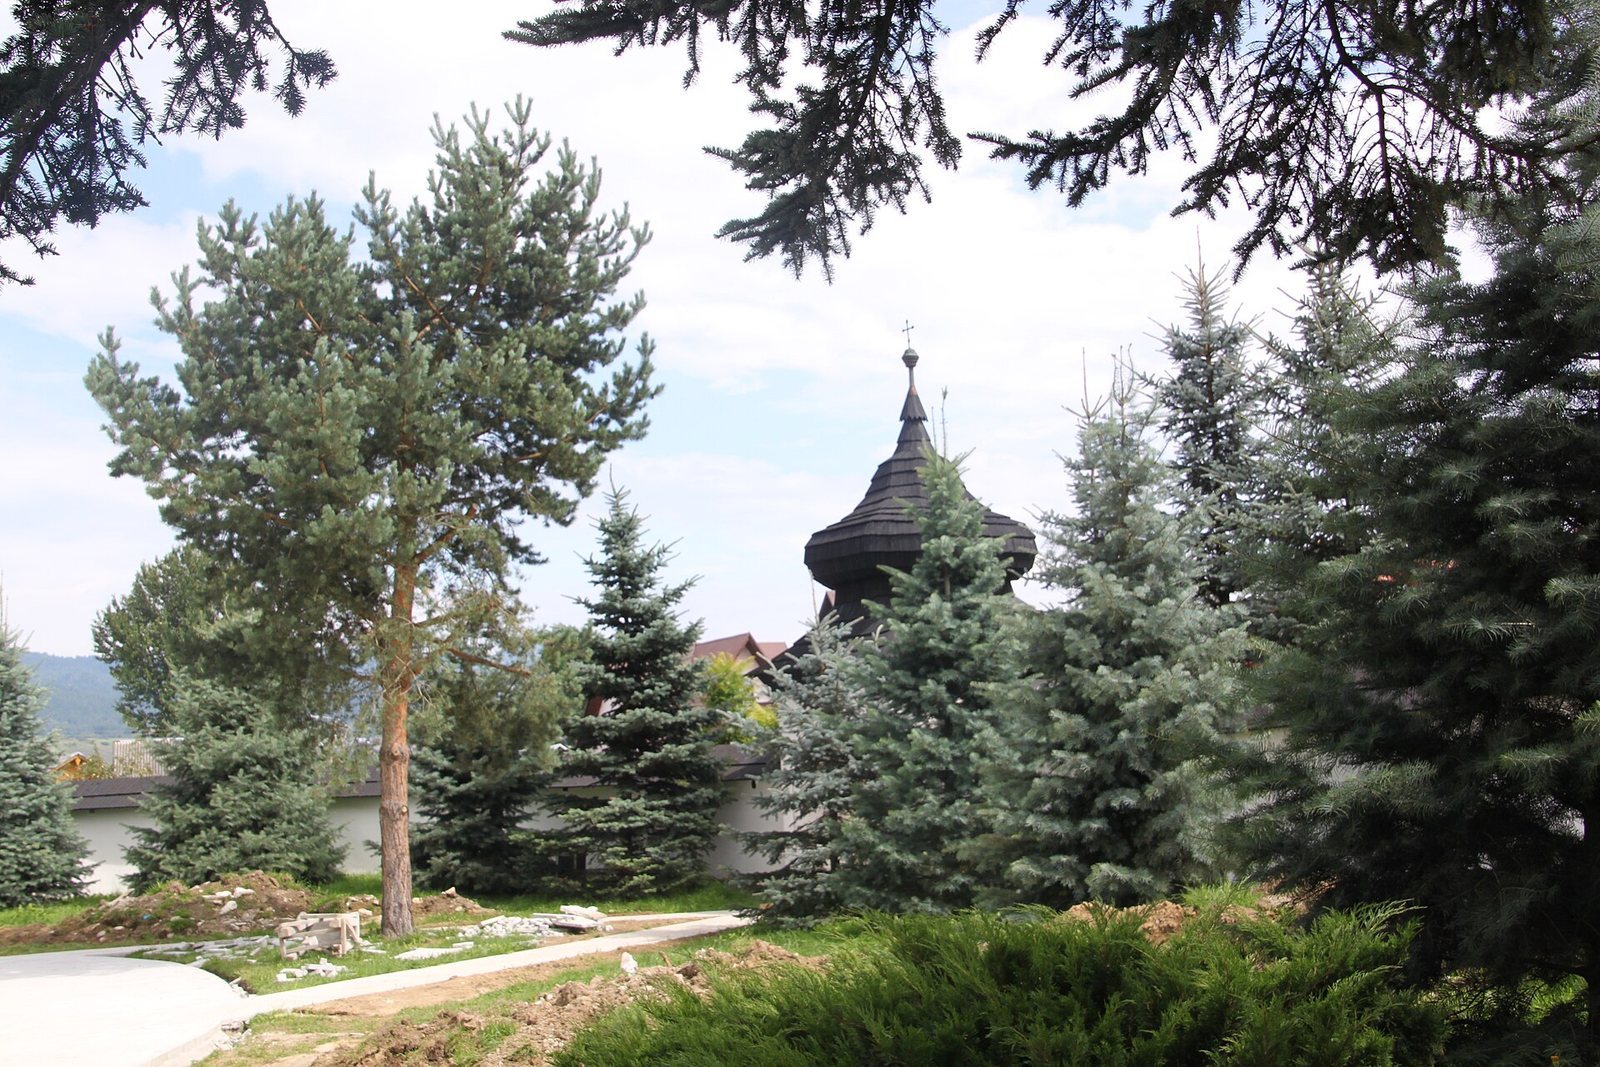
The church complex brings together a rough-stone masonry building, a chapel on its north side, a tower at the west end, and an enclosing wall. The church stone came from nearby Szubieniczna Góra, and stepped buttresses reinforce its exterior.
Church, chapel, and enclosure
Nave and chancel
The church has a single, three-bay nave and a polygonal chancel. A barrel vault, dating to 1708, covers the nave. A small Romanesque-style window survives in the sacristy’s east wall, with an early Gothic stone head on the nave corner above it. The south entrance to the nave has an early Gothic stone portal, and Gothic stone tracery remains in the windows.
West tower
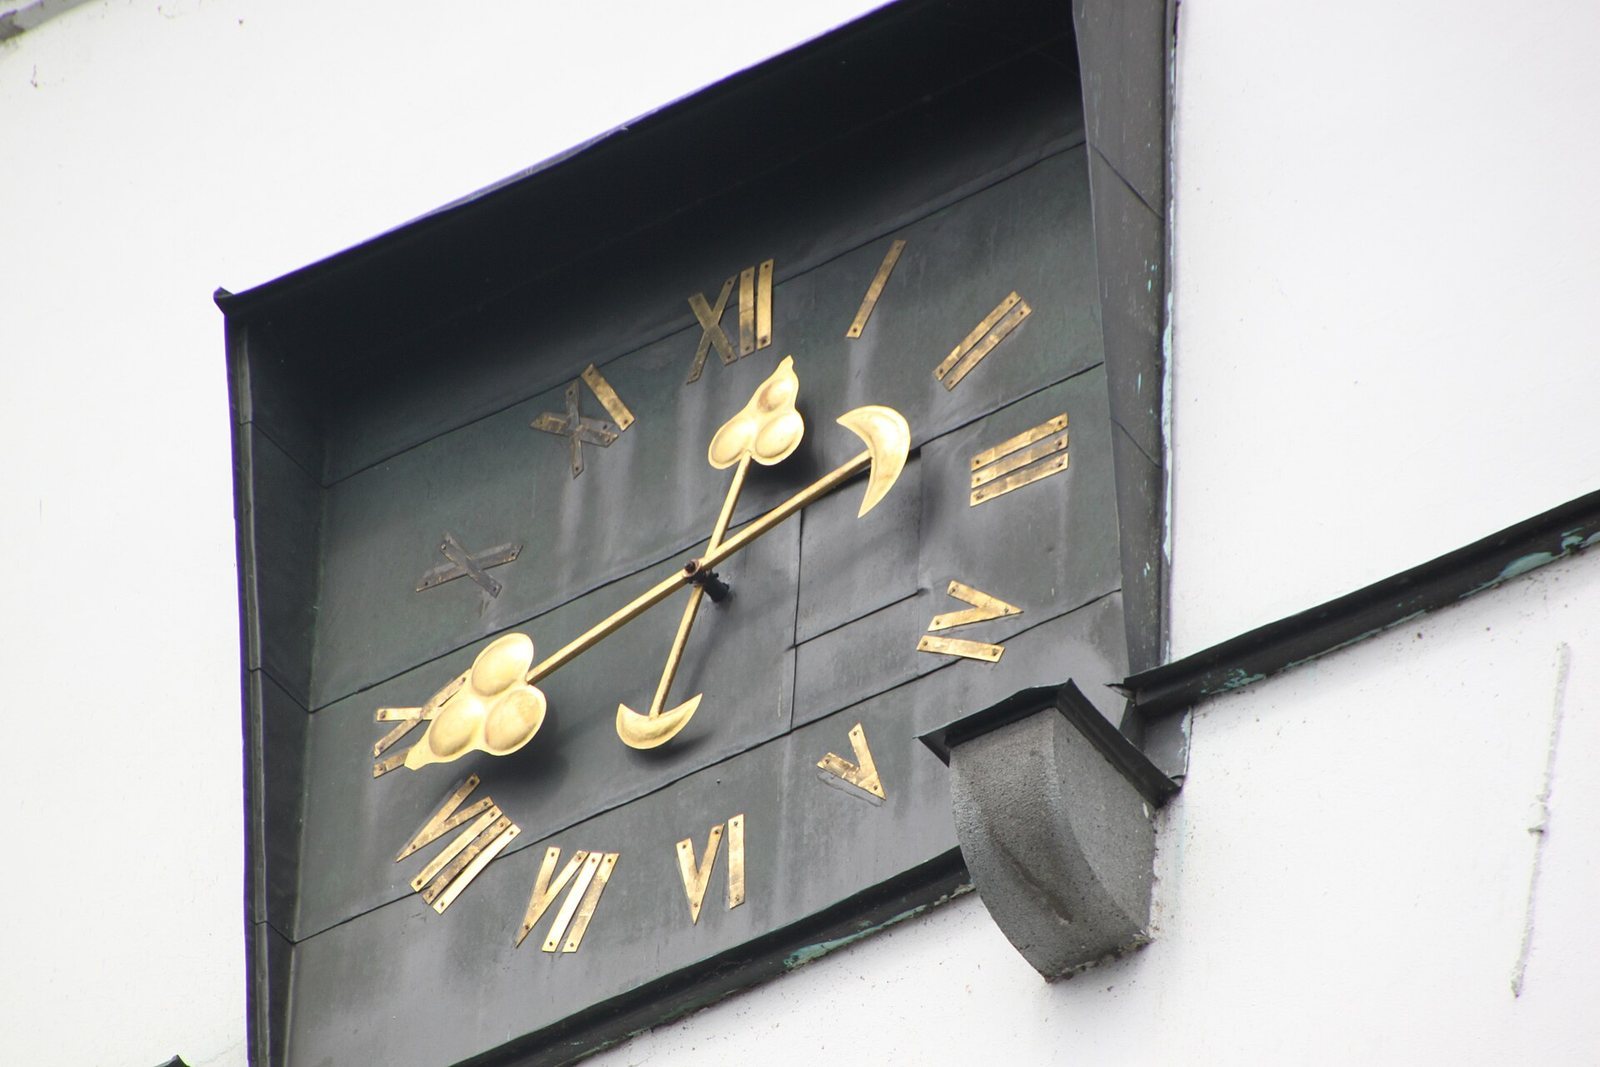
The church’s single tower stands at its western end. It is crowned by a late-eighteenth-century Polish attic parapet, a decorative wall at the top of the tower. An antique mechanism operates its clock. Wooden corbels beneath the clock survive from a timber lookout gallery that burned in 1781.
North chapel
An octagonal chapel dedicated to the Virgin Mary adjoins the nave on the north. Built in 1764, it was renovated from 1963 to 1967.
Enclosing wall and bell tower
A wall built in 1760 encloses the church. It has two entrance gates and a passage bell tower, which holds the church’s largest bell, known as the “Brotherly” bell.
Interior furnishings
Main altar
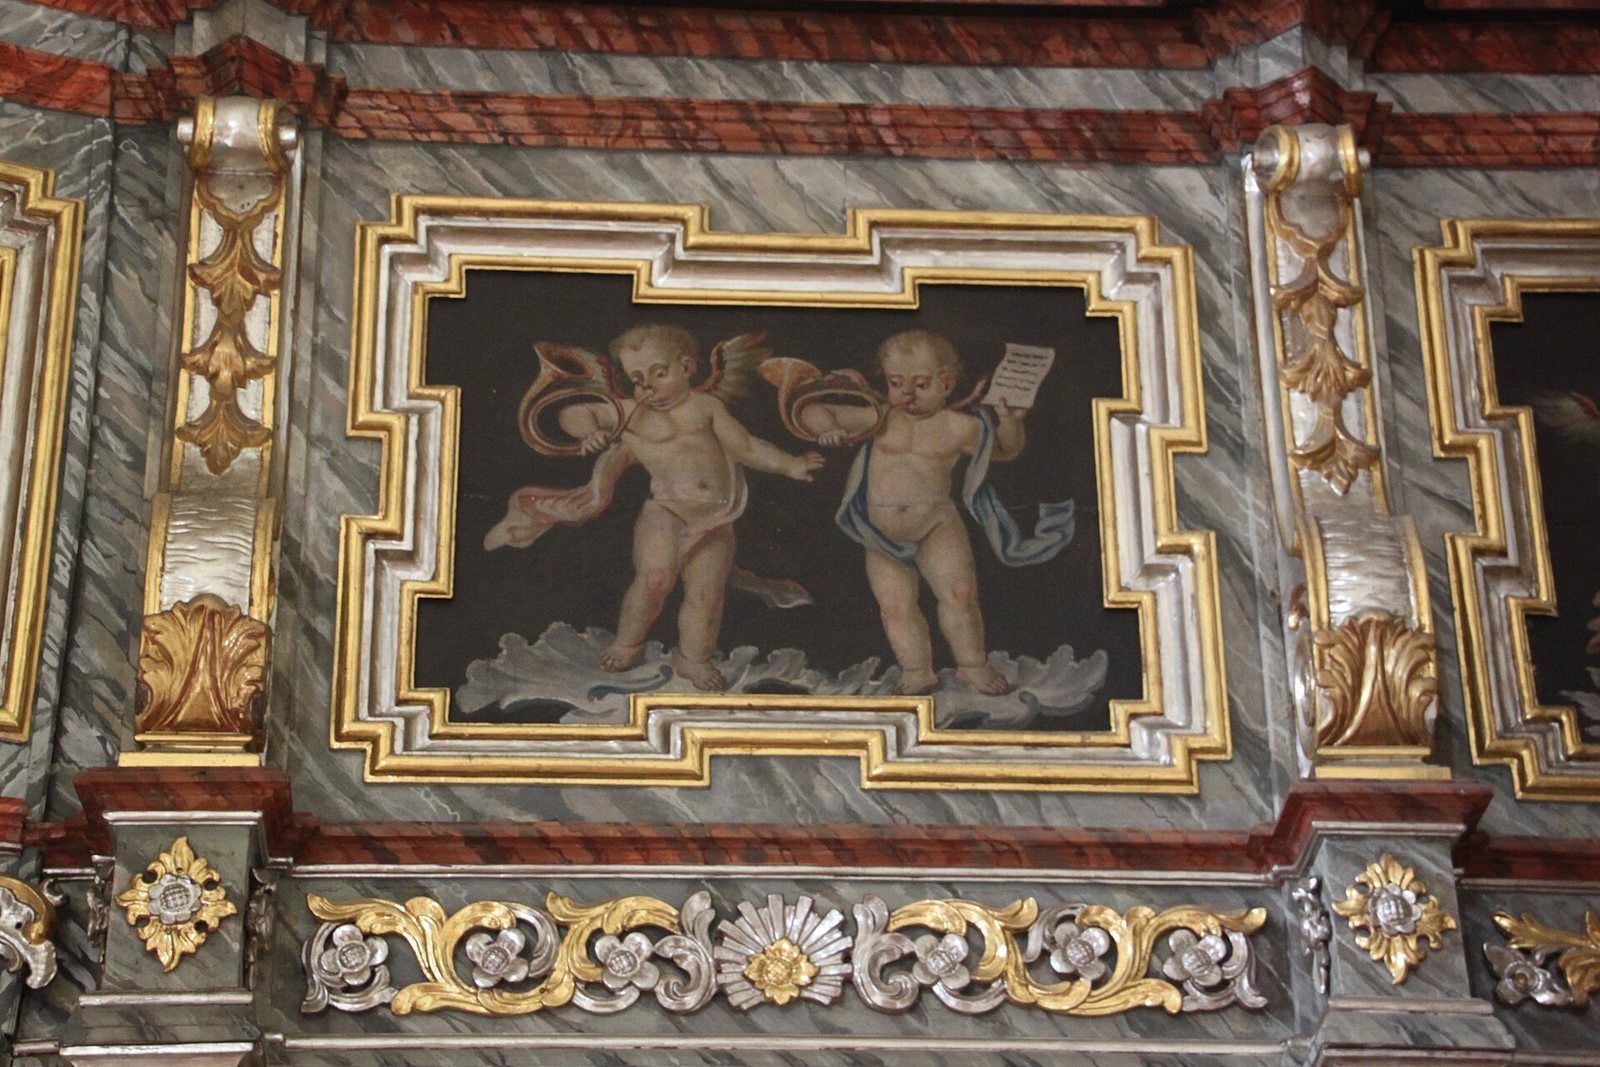
Most of the interior furnishings are late Baroque and date from 1751 to 1769. In the main altar, a screen conceals a newer painting; behind it, a mirror-lined niche holds a Nativity-style scene depicting the murder of Saint Stanislaus.
Chapel altar and ceiling
The chapel contains a two-sided Rococo altar that can be approached from all sides. Its wooden ceiling depicts the coronation of the Virgin Mary.
Altars and organ
The church has four altars in total. Its organ has ten stops, one keyboard, and a pedalboard.