Cathedral of St Peter the Metropolitan: A Russian Orthodox Cathedral in Moscow
Site at a Glance
- Rating
- 5
- Popularity
- Low
- Country
- Russia
- Primary era
- Early Modern
- Eras represented
- Early Modern, Modern
- Civilizations
- Russian
- Site type
- Religious
- Remains
- Cathedral
On this page11 sections
History
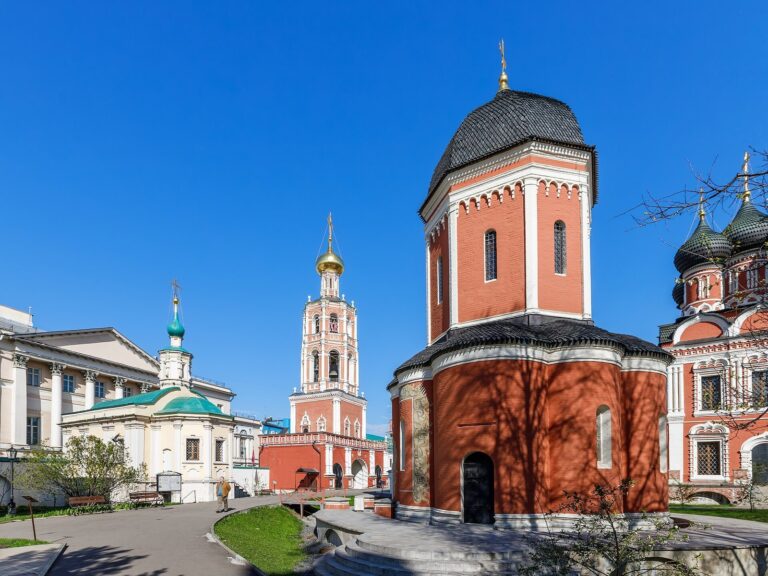
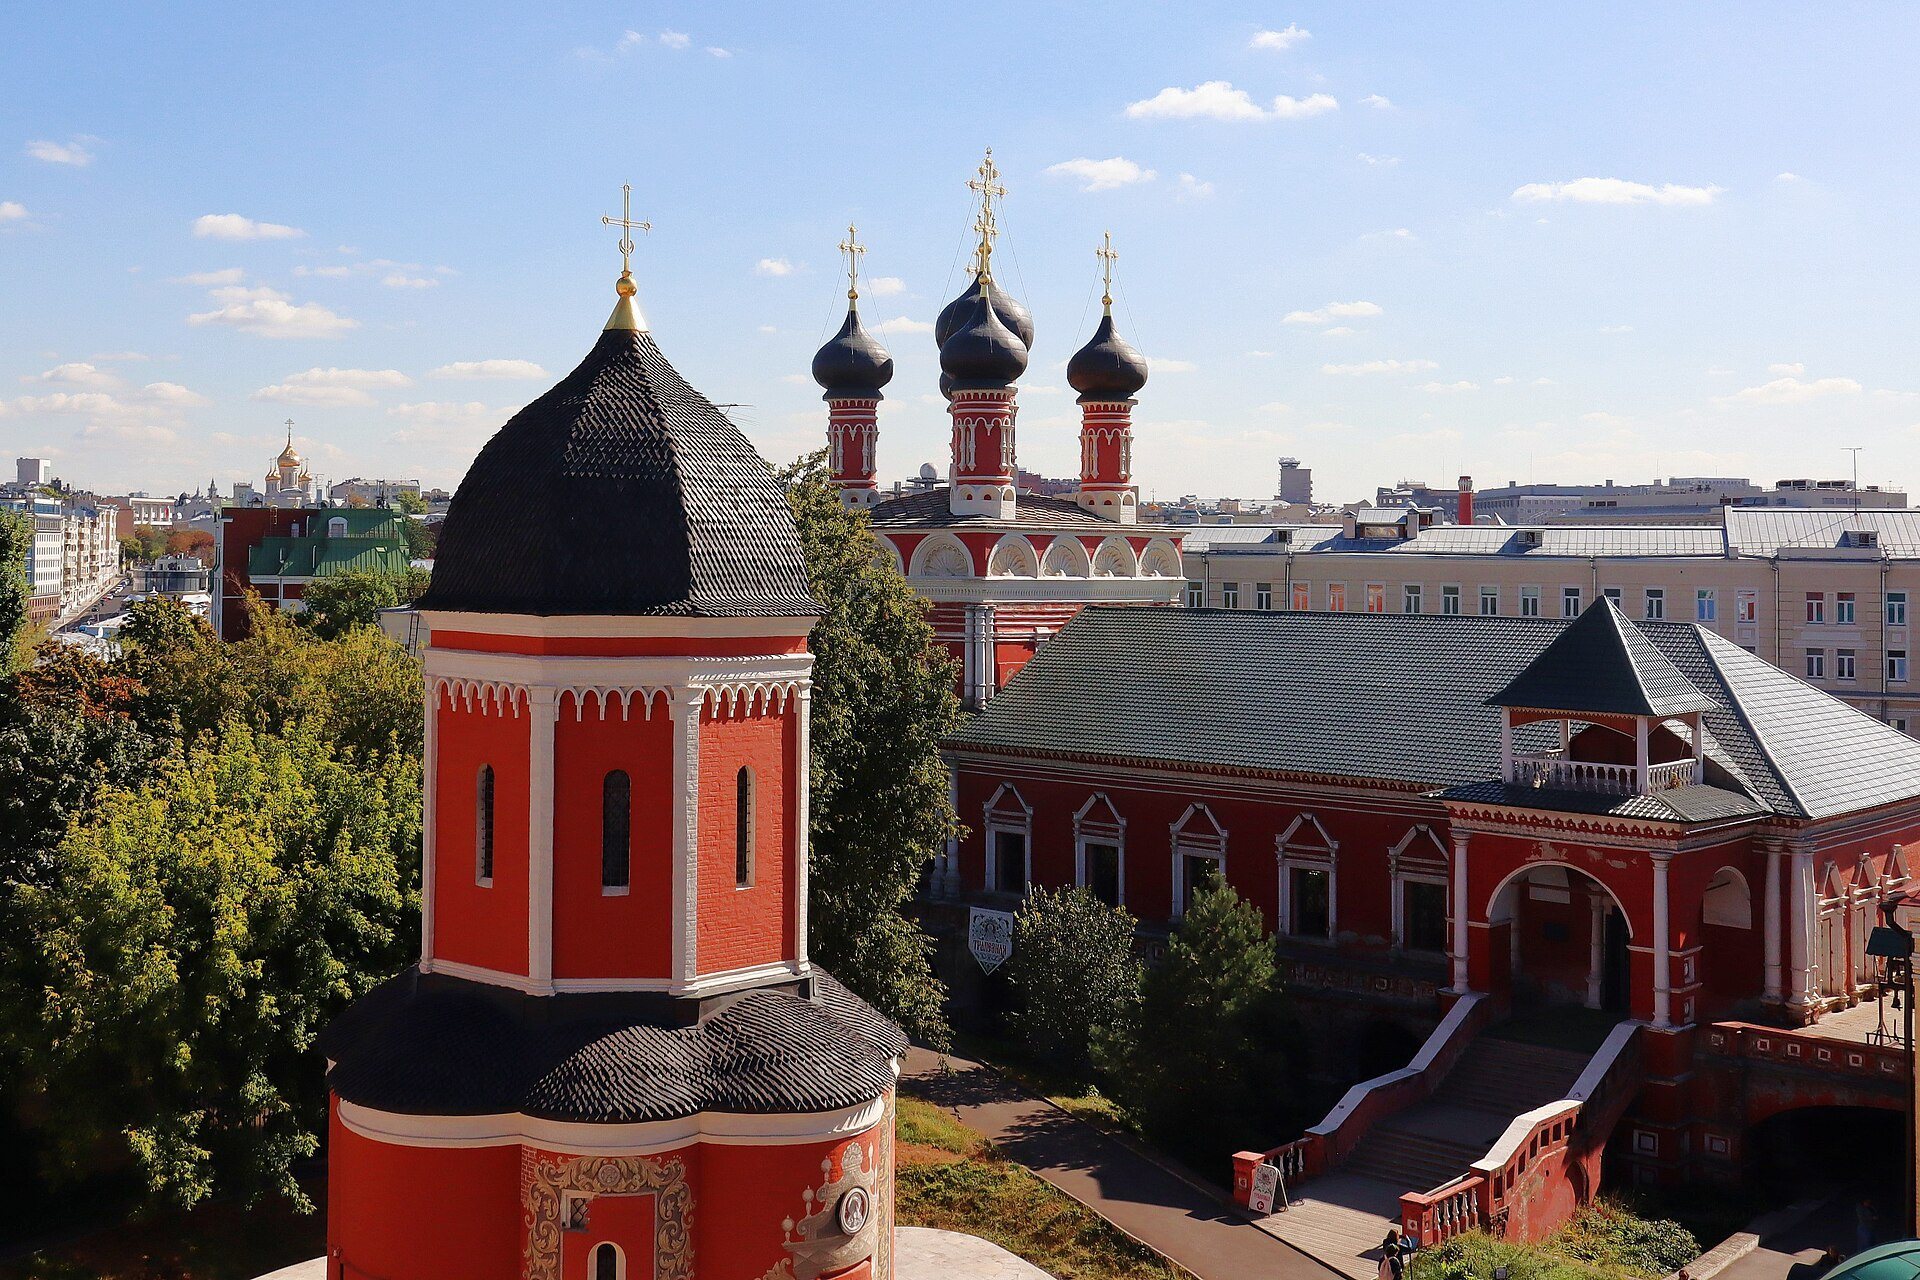
The Cathedral of St Peter the Metropolitan is a Russian Orthodox cathedral on Petrovka Street in Moscow, Russia, and the principal church of Vysoko-Petrovsky Monastery. Its stone construction is dated to 1514–1517, during the Renaissance era, although a church stood on the site earlier.
Early church and stone cathedral
A wooden church dedicated to the Apostles Peter and Paul occupied the site before the present cathedral. After Metropolitan Peter, a medieval leader of the Orthodox Church in Rus who is venerated as a saint, died and was canonized, the church was rededicated to him in 1339.
Grand Prince Vasily III is said to have ordered a stone church for the monastery in 1505. A chronicle records an order in 1514 for stone churches in Moscow, including this one, and construction of the cathedral is dated to 1514–1517. Archaeological evidence indicates that work on the first stone building may have started as early as 1512. The building is attributed to an Italian Renaissance architect active in Russia.
For a long time, the cathedral was dated to the late 1680s, in part because it was consecrated in 1690 while building work was taking place at the monastery. Architectural investigations in the late 1960s established that a substantial portion of the earlier, 16th-century structure survived.
Baroque remodelling
The Naryshkins, a prominent Russian noble family whose burial place was the monastery, probably undertook a partial rebuilding around 1690. The work gave the church features of Moscow Baroque, a late 17th-century Russian style known for richly decorated façades. The remodelled cathedral was consecrated in the presence of Tsars Peter I and Ivan V.
Closure and restoration
The monastery and cathedral closed in the 1920s. The cathedral then served as a warehouse for the Directorate of Art Funds of the Russian Soviet Federative Socialist Republic, the Soviet republic that preceded the Russian Federation, until the 1980s. Its elaborate 17th-century iconostasis, an icon screen separating the sanctuary from the main part of an Eastern Orthodox church, remained in the building until the beginning of the 1940s.
A restoration in 1984 returned the cathedral to its 16th-century architectural forms. The church returned to the Orthodox Church in the 1990s and was consecrated anew on 3 January 1998. Further restoration work on the monastery complex took place during the 2010s, and the cathedral had assumed its present appearance by 2018. It remains an active church and the monastery’s principal cathedral. Vysoko-Petrovsky is directly subject to the patriarch rather than a diocesan bishop, and the cathedral is a federal-level cultural heritage site in Russia.
Remains
Plan and exterior
Central plan
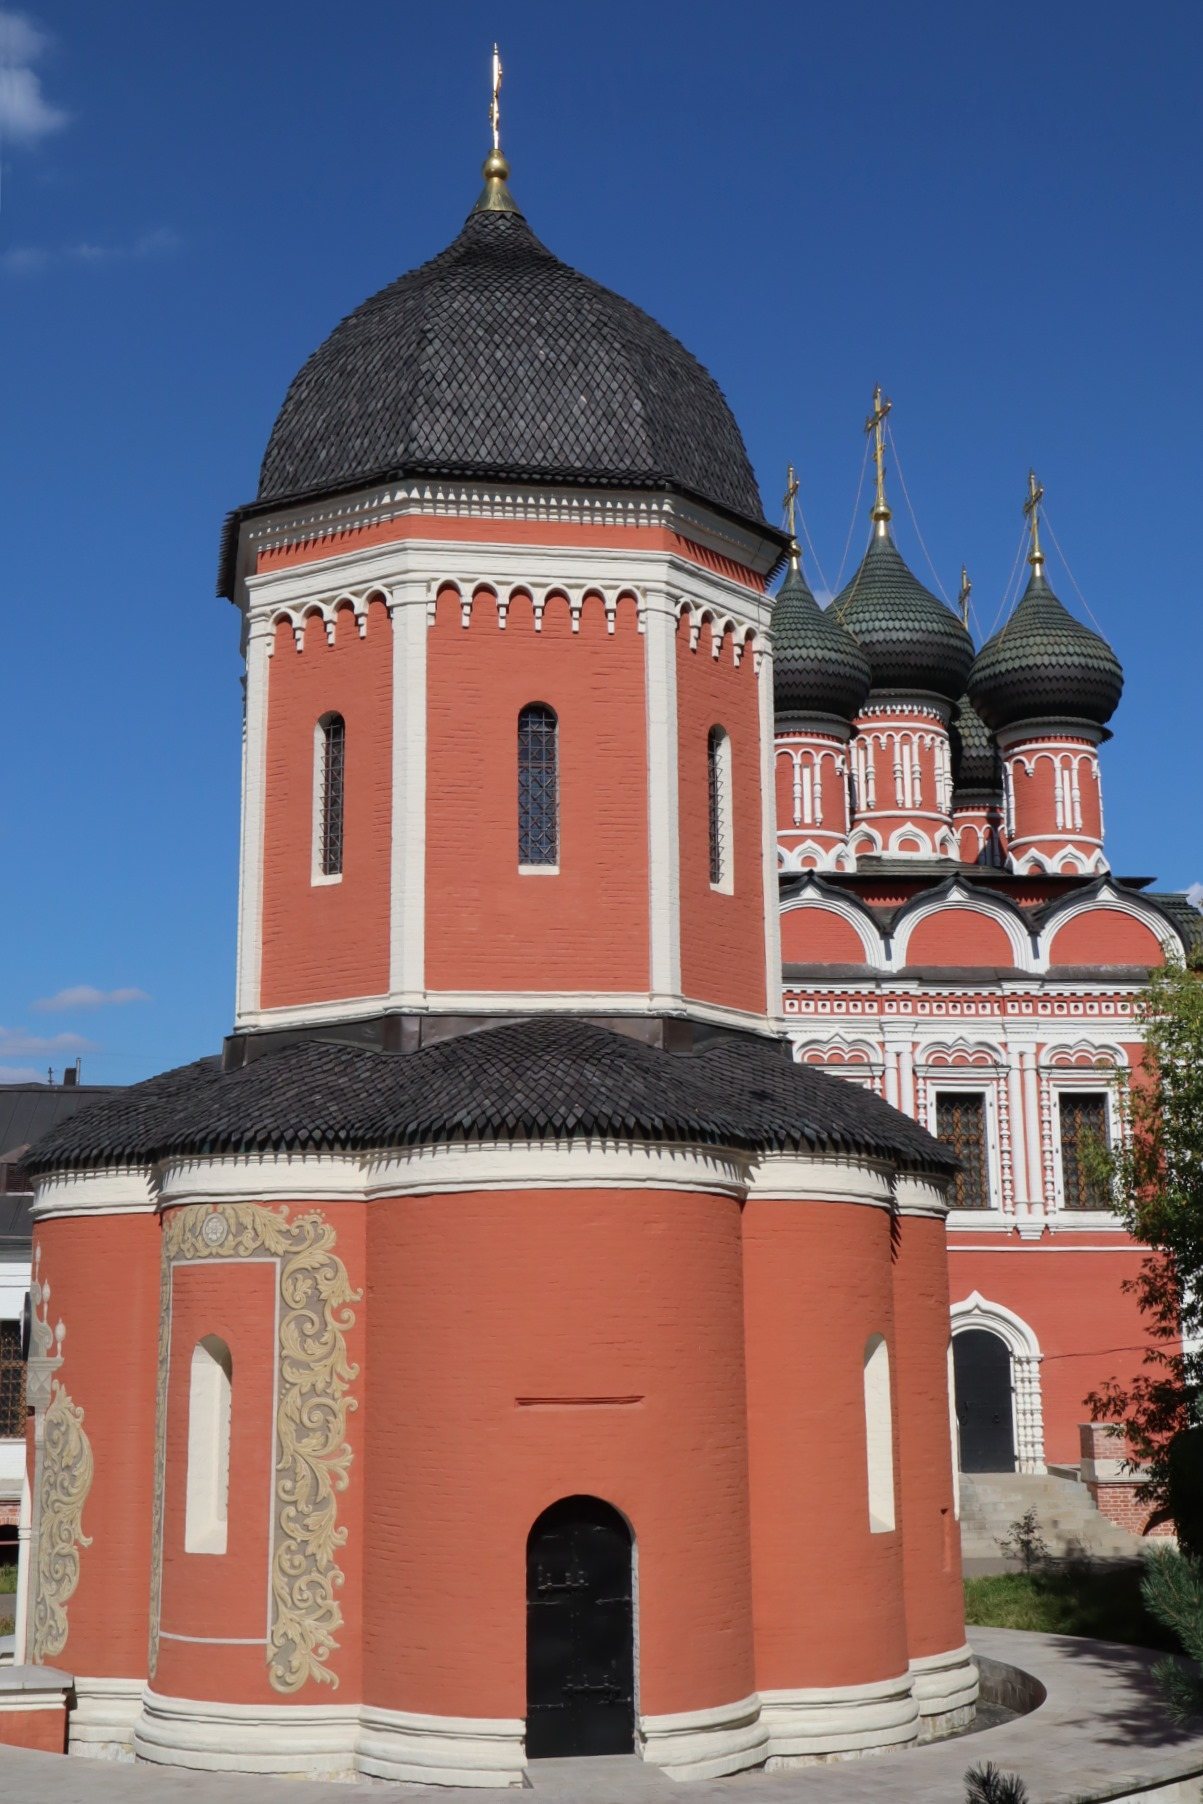
The compact, pillarless church is organized around a central plan. Its lower tier forms an eight-lobed shape, above which rises an octagonal tower crowned by a helmet-shaped dome. Four semicircular projections, or apses, combine with additional projections to create the distinctive outline. The resulting arrangement approaches a quatrefoil, a four-lobed form. The church’s octagonal plan is distinct from a tent-roof design, which uses a steep, pointed roof. Its centrally planned layout has been compared with Italian Renaissance churches; another interpretation relates it to medieval octagonal baptisteries, buildings used for Christian baptism. The remodelled plan probably also served as a model for the Church of the Sign at Perovo and the Church of the Sign at Dubrovitsy.
Façades and later alterations
The restrained façades feature pilasters, flat wall strips resembling columns, capped by brick cornices. The original narrow windows were enlarged into square openings during later alterations. The Baroque remodelling added a low gallery with arches around the church, decorative window surrounds, and ornate doorways. The 1984 restoration removed these Baroque additions and filled in window openings as part of its return to the earlier architectural forms.
Interior and archaeological evidence
Iconostasis and wall paintings
The original iconostasis was a carved screen six tiers high, enriched with architectural ornament and gilded with red gold. Artisans from the Armory Chamber, a Moscow royal institution with craft workshops, worked on it from July 1690 to late June 1691. Klim Mikhailov completed the screen in 1691. A new iconostasis was made for the church in the 1990s, and wall paintings were added in keeping with modern interpretations of painting in early Russian churches.
Finds beneath the cathedral
Archaeological work during restoration of the monastery in 2016 uncovered an old well and foundations of former buildings. Beneath a tomb slab, workers also found Italian-style column capitals, the shaped tops of columns. These discoveries provide physical evidence of earlier building activity at the monastery site.