Périgueux Cathedral: A Romanesque and Byzantine-Influenced Cathedral in France


Site at a Glance
- Rating
- 4.6
- Popularity
- Medium
- Country
- France
- Primary era
- Medieval
- External website
- Open
- Eras represented
- Medieval, Early Modern, Modern
- Civilizations
- Carolingian, French, Merovingian
- Site type
- Religious
- Remains
- Cathedral
On this page22 sections
History
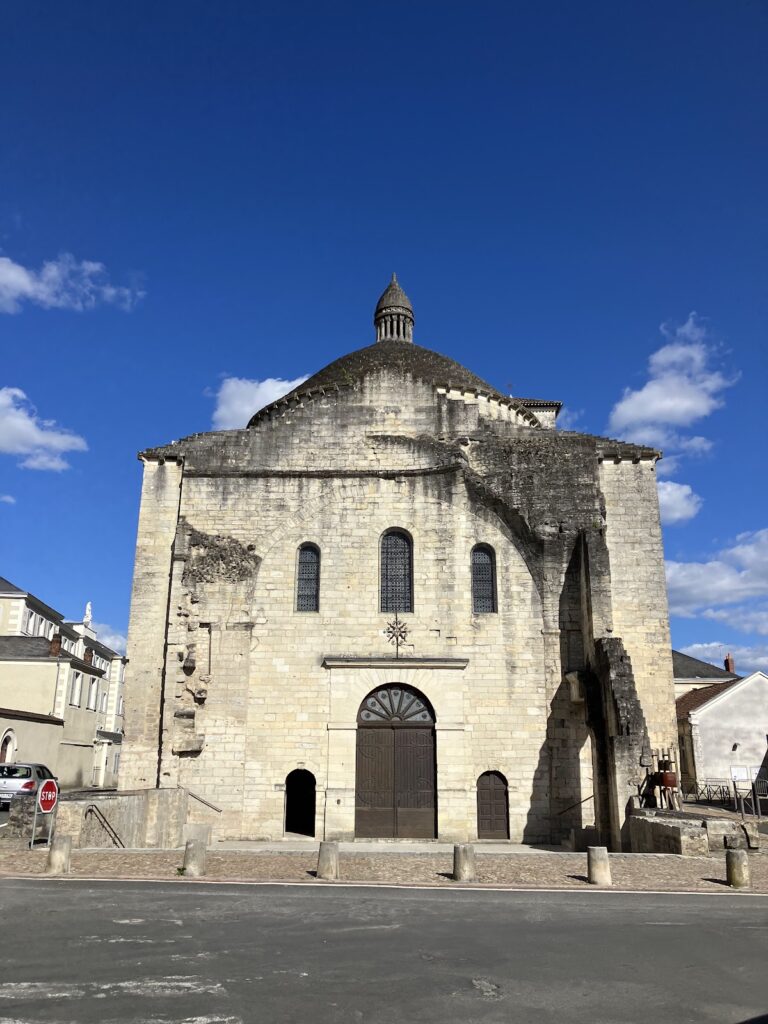
Périgueux Cathedral is a Roman Catholic cathedral in France, in the city of Périgueux, dedicated to Saint Front and shaped by Romanesque and Byzantine influences from the eleventh and twelfth centuries. It is the seat of the Diocese of Périgueux and Sarlat and occupies the Puy-Saint-Front area, a religious centre whose history reaches back to Roman-period burial activity.
Early Christian foundations
Archaeological discoveries on the Puy-Saint-Front hill include Roman sarcophagi, cremation urns, and graves covered with tiles. The Place de la Clautre continued as a cemetery until the twelfth century. In 1828, five layers of stone tombs were recorded to a depth of 3.30 metres below the modern ground level, together with a coin of Constantine from the early fourth century. This long funerary use probably encouraged the discovery or invention of the relic tradition associated with Saint Front during the sixth century.
Saint Front is traditionally regarded as the first bishop of Périgueux, although his historical existence and chronology are partly shaped by later religious tradition. A first church was traditionally attributed to Bishop Chronope and was built between about 500 and 536. Norman invasions destroyed it in 845. Its oldest portion was rediscovered in the sixteenth century, and some of its walls may have been reused in the nave of the later church.
The abbey and the pilgrimage church
Bishop Frotaire of Périgueux, who held office from 976 to 991, established the great monastery and abbey church of Saint Front on or beside the earlier church. The monastery probably had Benedictine affiliation. Benedictines were Western Christian monks who followed the Rule of Saint Benedict. The church was consecrated on 21 March 1047 by Aymon de Bourbon, Archbishop of Bourges.
The early abbey church became a pilgrimage centre, particularly for travellers heading to Santiago de Compostela along the Via Lemovicensis, one of the French routes leading to the shrine. The growing pilgrimage encouraged an expansion with a domed church inspired by Saint Mark’s Basilica in Venice and, ultimately, by the Church of the Holy Apostles at Constantinople.
The Puy-Saint-Front settlement and monastery were destroyed by fire in 1120 during the episcopate of Guillaume d’Auberoche. The domed church was completed between about 1160 and 1170. In 1173, Bishop Pierre Minet exhumed the bodies of nine earlier bishops and reinterred them in niches before the Saint Bartholomew altar. The Saint Catherine altar was consecrated at the same time.
The cult of Saint Front and later additions
Saint Front’s cult gave the church an enduring religious identity. The location of the saint’s body was reportedly discovered during Frotaire’s episcopate, and his tomb was made in 1077 by Guinanond, a monk of La Chaise-Dieu. It was richly decorated with gemstones and sculpture, including a glass-element halo around a painted angel. The angel is now preserved in the Périgord Museum.
A Gothic chapel dedicated to Saint Anthony was added on the east in 1347. Cardinal Hélie de Talleyrand-Périgord endowed it, and independent chaplains served it. The chapel was restored in 1585. On the north-east side, a parish church dedicated first to Saint John the Baptist and later to Saint Anne was added in 1525 on the site of the present Marian chapel.
The former abbey also sustained traditions of reading and teaching in its cloister. The cloister was a covered walkway enclosing a monastic courtyard, used for circulation, reading, teaching, and meditation. Its religious symbolism connected different galleries with darkness and Hell, Jerusalem and resurrection, sunrise, and renunciation of the world.
Religious violence and the cathedral’s changing status
Huguenot forces pillaged Saint Front in 1575, during their capture of Périgueux between 1575 and 1577. They destroyed much of the furnishings and stole Saint Front’s relics, which were taken away and thrown into the Dordogne. The violence caused the loss of tombs, tapestries, sacred vessels, furnishings, and relics. The church was abandoned for six years, while the cathedral of Saint-Étienne-de-la-Cité remained the diocesan seat until 1669, when Saint Front became the cathedral.
The domes were already in very poor condition by the eighteenth century. Between 1760 and 1764, they were covered by a slate-clad timber structure. This intervention altered the appearance of the domed church before the extensive restoration campaigns of the nineteenth century.
Nineteenth-century restoration
An initial restoration project was prepared by Alexis-Honoré Roché. Louis Catoire continued the work from 1826, including the underpinning of the south dome and the restoration of the south apsidiole, a small chapel-like projection. His interventions were strongly criticized, and he stopped work in 1841 before losing his position in 1849.
Paul Abadie began restoring Saint Front around 1852 and became diocesan architect in 1854. His work continued until 1895. Structural problems and water infiltration led to the dismantling and rebuilding of much of the cathedral stone by stone. Abadie served as architect until 1883, after which Paul Boeswillwald continued the restoration.
The south and north domes were judged dangerous between 1855 and 1858. The north dome was demolished, the south dome was replaced in 1864, and the east dome was replaced between 1867 and 1871. Abadie and other architects added the present pinnacles while restoring the domed appearance, plan, and volumes that they understood as belonging to the medieval church. The twelfth-century crypts were not altered. Abadie also removed the Renaissance Saint Anne chapel and the fourteenth-century Saint Anthony chapel, replacing the former with a Neo-Romanesque Marian apsidiole.
A commission later rejected proposals to demolish and rebuild the upper part of the bell tower, recommending the repair of its damaged masonry instead. The cathedral was originally listed as a historic monument in 1840, and its Latin church façade and cloister were listed in 1889. Since the 1905 law separating church and state, the building has been state property.
Conservation and heritage
Boeswillwald restored the cloister from 1898 to 1907, while Henri Rapine reconstructed the chapter house in a Neo-Gothic style in 1928 and 1929. The four cloister galleries were cleaned and repaired from 2001 to 2003. The complete painted Stations of the Cross by Jacques-Émile Lafon, produced between 1849 and 1851, were restored from 1999 to 2002.
Saint Front was included in the UNESCO World Heritage listing of the Routes of Santiago de Compostela in France in 1998, as part of the Via Lemovicensis. The cathedral’s surroundings were renovated in 2013 and 2014. In 2025, work on the south transept addressed the consolidation of the south dome. Studies found that this part of the building tended to separate from the choir and tilt toward the area with the greatest difference in ground level, so tie rods were to be inserted within the walls at triforium level. The work also allowed the stained glass to be cleaned.
Remains
Domed cathedral and entrances
Périgueux Cathedral is arranged as a Greek cross with five domes carried on pendentives, curved structural elements that allow a dome to rise above a square support. The plan combines Romanesque and Byzantine-influenced forms. The arrangement is associated with Saint Mark’s Basilica in Venice and the former Church of the Holy Apostles in Constantinople. The domes were formerly different in size, but Abadie remodelled them to a uniform scale and set them out symmetrically. The principal load-bearing piers measure six metres on each side, while two perpendicular passages help reduce the loads.
The domes and twelve corner piers are crowned by twenty-three pinnacles added during the nineteenth-century restoration. The roof is formed from lead sheets laid directly over the outer surfaces of sixteen large, steeply inclined arches. Their sloping, stair-like surfaces direct rainwater toward four gargoyles at the angles of the Greek cross. The gargoyles discharge water in jets and formerly produced cascades about 25 metres high, leaving changes in the colour of the stone over time.
North portico and Porte du Gras
The north portico extends for 25 metres and has a terrace divided into five bays. Its present form was restored by Abadie, while older fabric survived the construction of the first church. A wall strengthened the portico after the fire of 1120, and a gallery containing numerous machicolations was formed within it. Machicolations are openings or projecting defensive structures through which objects or liquids could be dropped onto attackers.
The north gallery is entered through the Porte du Gras, also known as the Porte du Greffe. An inscription above the doorway’s voussoirs, the wedge-shaped stones forming its arch, dates the entrance to 1581. The doorway was altered in the modern period. Proposed equestrian statues of Louis IX and Joan of Arc were rejected by the city and were instead installed at the Basilica of the Sacred Heart in Montmartre.
Thouin Gate and west entrance
The south Thouin Gate has an undecorated tympanum and large fanciful consoles. It is eight metres high and five metres wide and links the cathedral cloister with the Thouin garden. The gate formerly served as the basilica’s third entrance.
The west side preserves a twelfth-century entrance from the Place de la Clautre. Above the broken arch of the former portal, a second semicircular arch remains visible. This entrance belongs to the old church adjoining the west dome.
Bell tower and eastern crypts
Bell tower
The bell tower rises 62 metres. Its initial construction date is uncertain, but it was rebuilt after the fire of 1120 and now has numerous buttresses. Its rectangular base changes to square plans at successive upper levels. The first level contains a gallery lit by a single window with Corinthian columns. The second level is 10.45 metres high, and the third is 9.55 metres high. Pilasters, architraves, friezes, lamb sculptures, cornices, galleries, and progressively smaller windows follow different geometric schemes.
A conical, pine-cone-shaped cupola crowns the tower. It is eight metres high and seven metres in diameter and is surmounted by an angel made by Maura, a sculptor from Bordeaux. The tower retains its twelfth-century core, although its upper appearance and much of the surrounding architecture were reconstructed.
Chevet and crypts
On the east side, the chevet overlooks Dabert square and provides access to two rooms and two crypts beneath the north and south domes. The Bishops’ Crypt is dedicated to the last bishops of Périgueux. The other crypt stores old architectural blocks from the cathedral. The Saint Front Cave is associated with the saint’s reported life as a hermit in the fourth century.
Old church and interior chapels
Latin church
The old church, also called the Latin church, adjoins the west dome and contains Merovingian and Carolingian sections. Its façade is 20 metres high and 20 metres wide, with a twelfth-century portal opening toward the Place de la Clautre. The Merovingian section has a single nave open to the sky. Its piers and four corner towers were intended to support a dome that was never built. The Carolingian section supports the twelfth-century bell tower.
The former altar stood beneath the west dome, above the now-lost crypt of Saint Front and between two chapels intended for relics. The north chapel originated in the seventh century, lost one bay and an added upper level during twelfth-century works, and is now dedicated to Saint James. The south chapel dates from the ninth century.
Domed interior
Corinthian capitals decorated with acanthus leaves are distributed throughout the building. The entablature above the colonnades has a notably simple arrangement in comparison with the Pantheon in Rome. Five chandeliers hang beneath the domes and represent the Heavenly Jerusalem. Abadie designed them for the religious wedding of Napoleon III and Eugénie de Montijo at Notre-Dame Cathedral in Paris on 29 January 1853.
The eastern dome was slightly higher because it housed the choir before 1968. That year, the floor beneath the central dome was raised to install the cathedral choir. The stone altar is by Yves-Marie Froidevaux and has a bas-relief by Roland Guillaumel. The pulpit depicts the Evangelists. Under the north dome, the baptismal font lies east of the principal entrance and a commemorative plaque lies west of it. Bishop Gaston Poulain blessed the plaque on 25 July 1999.
The Marian apsidiole contains the altar of the Virgin. Abadie designed it in a Neo-Romanesque style as a replacement for the former external chapel and the earlier Romanesque apsidiole. The south dome shelters an apsidiole formed from older walls and a niche. Its former Sacred Heart altar was made of marble in the eighteenth century and came from the Chartreuse of Vauclaire.
Cloister and monastic buildings
The monastery lies east of the cathedral and has a south façade nearly 50 metres long. Its cloister has four galleries whose vaults and arcades were transformed in the fourteenth and fifteenth centuries. The reconstructed chapter house has a Neo-Gothic design and a reinforced-concrete roof. Architectural remains gathered during restoration are displayed within the galleries.
The cloister garden was formerly regarded as an image of Paradise and was not entered by the monks. The galleries carried symbolic associations as well as practical functions. The north represented darkness and Hell, the south Jerusalem and resurrection, the east sunrise, and the west renunciation of the world. The galleries were used for reading and teaching, continuing the former abbey’s intellectual traditions.
Paintings, stained glass, and furnishings
Windows and wall paintings
The nineteenth-century windows were produced during Abadie’s restoration, principally by Alfred Gérente and Édouard Didron. Gérente’s north-transept windows depict Old Testament figures associated with Christ’s coming, together with Judith, Elizabeth, Esther, Joseph, Joachim, Anne, and the Virgin and Child. Their upper sections include representations of domed buildings.
Didron’s signed windows around the east and west domes include two groups of seven windows beside the great organ. The north group represents works of charity associated with Saint Matthew, while the south group represents the Beatitudes. Seven windows at the rear of the eastern apse represent the seven churches mentioned in the Book of Revelation. Other windows concern Saint Front and the religious and civil authority of Christ. Some southern windows were cracked in a hailstorm, and the north-transept grisailles were based on copies of older fragments.
A niche in the south dome contains a sixteenth-century wall painting. The southern ninth-century church contains late-fifteenth-century paintings of Saint Bernard and Saint Benedict, together with a copy of Leonardo da Vinci’s Last Supper. In 1178, Pierre de Mimet commissioned paintings of thirteen earlier bishops and himself for the abbey walls. Rain damaged them in 1587, although some faces and names remained identifiable.
Altarpiece and choir furnishings
The large seventeenth-century Jesuit college altarpiece now stands in the cathedral apse. Made for the Jesuit college chapel in Périgueux, it was transferred to Saint Front in 1811, moved during Abadie’s restoration, and later taken to Saint-Étienne-de-la-Cité. After restoration, it returned to Saint Front in 1974. A contract of 1652 identifies the Rouen sculptor Mathieu Le Pilleux as its maker.
The altarpiece depicts the Assumption of the Virgin, with the Apostles around her empty tomb and Christ holding a crown above. Angels hold the IHS monogram, while the Annunciation shows the Archangel Gabriel and Mary. The costumes reflect the period of Louis XIII. Choir stalls from the Abbey of Notre-Dame de Ligueux have misericords and carved frames bearing painted representations of the Nativity, Crucifixion, Apostles, and saints.
Fifteenth-century wall paintings discovered in 1972 at the Sainte-Marthe hospital were removed, restored, divided into four panels, and displayed in the cathedral. The mid-seventeenth-century preaching pulpit is a protected historic object. The eighteenth-century marble altar from the Chartreuse of Vauclaire was commissioned from the Italian sculptor Contestabile in 1761, completed in 1762, installed at the charterhouse later that year, and transferred to the cathedral in the nineteenth century.
Organs and carillon
The first great organ was made by Marin Carouge between 1731 and 1733. The diocese later stored it, and in 1902 it was moved to Saint-Étienne-de-la-Cité, where its case was listed as a historic monument in 1976.
A second great organ made by Joseph Merklin was displayed at the 1867 Paris Universal Exhibition and installed on the cathedral’s west gallery in 1871. Its instrumental section was replaced in 1903 by an organ made by the Mutin-Cavaillé-Coll firm. The instrument was moved to a chapel and the crypt in the 1960s. After restoration by the Quoirin workshops and the construction of a new oak case, it returned in 1998 and now has 2,000 pipes.
A choir organ made by Daublaine-Callinet in 1842 and 1843 was delivered to Saint Front in 1843 and sold to the parish of Nontron in 1875. A Neo-Gothic choir organ built in 1901 and installed in 1903 by Mutin-Cavaillé-Coll was moved to the crypt and a chapel in the 1960s. Restored in 1994, it has seventeen stops, two 56-note manuals, and a 30-note pedalboard.
The carillon has seventeen bells, including ten fixed bells and seven swinging bells used for religious events. The swinging bells were installed on three levels in 1847. The largest weighs 2,088 kilograms and the smallest about 391 kilograms.