Roman Amphitheater of Périgueux: A Gallo-Roman Arena in France


Site at a Glance
- Rating
- 4.4
- Popularity
- Very Low
- Country
- France
- Primary era
- Classical
- Eras represented
- Classical, Medieval
- Civilizations
- Roman
- Site type
- Entertainment
- Remains
- Amphitheatre
On this page7 sections
History
The Roman amphitheater of Périgueux is a first-century Roman arena in France, built at Vesunna, the Gallo-Roman settlement that occupied the site. Its first stone was probably laid during the reign of Tiberius, the Roman emperor from AD 14 to 37, between AD 14 and 37. With space for approximately 18,000 spectators, it ranked among the largest amphitheaters in Aquitanian Gaul.
Foundation at Vesunna
The project was initiated by the Pompeia family, especially Aulus Pompeius Dumnomotus. He held the offices of military tribune, a Roman military rank, and prefect of workers, an official responsible for organized labor or construction. These roles connect the building’s foundation with both the city’s local elite and Roman administrative structures.
Fortification and medieval reuse
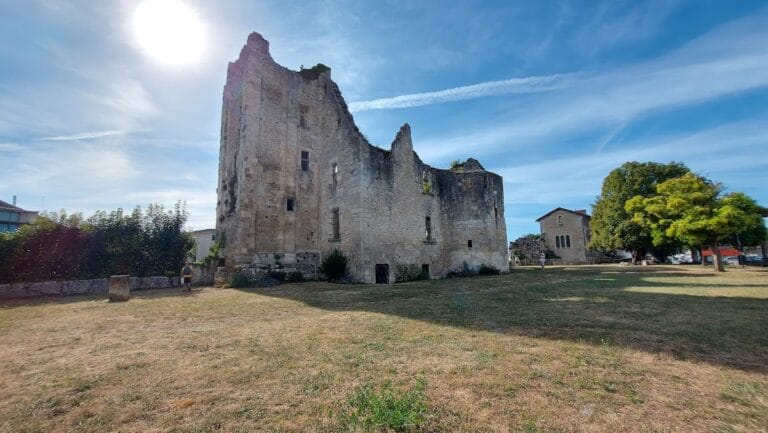
During the third or fourth century, new walls were constructed around Vesunna. The northern half of the amphitheater was absorbed into these defenses, while the rest extended beyond the enclosed city. The arena later fell out of use. Houses were built over parts of its seating, its concrete fabric was reused as a foundation, and its stone was taken for other construction.
In the medieval period, the Count of Périgord established a keep and the towers of his stronghold on the amphitheater’s remains. A 1575 engraving nevertheless depicts the building as nearly intact, with two levels of seating. From 1644, Visitandine nuns, members of the Roman Catholic Order of the Visitation of Holy Mary, removed stone for their convent church. In 1688, they found a niche containing statuettes of Roman goddesses and broke them as pagan idols.
Excavation and preservation
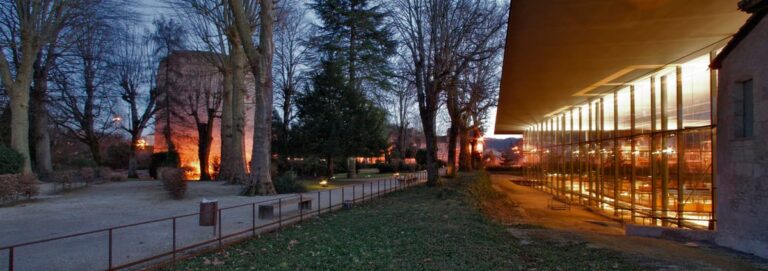
Wlgrin de Taillefer, a nineteenth-century French antiquarian and archaeologist, began the first excavations in 1821. His observations contributed to work published by the Historical and Archaeological Society of Périgord in 1877. An archaeological museum named after him later opened beneath the principal vomitory, an entrance passage leading into the seating areas.
In 1840, the amphitheater became one of the earliest French historical monuments to receive classification. In 1875, the municipal council entrusted the Horticultural Society with creating a school garden on the site. The project covered the ruins with approximately 3.50 metres of fill, creating the area now known as the Jardin des Arènes. Research carried out in 1963 and 1982 by the Bureau of Ancient Architecture of South-West France produced the first overall plan of the surviving remains.
Remains
Amphitheater structure
The building had an elliptical plan measuring 141.4 metres from end to end and 118.2 metres across. Its concrete construction survives in a fragmentary urban setting shaped by later reuse. The northern half forms part of the later city-wall complex, while surviving concrete was incorporated into the foundations of houses. The archaeological museum bearing Wlgrin de Taillefer’s name occupies a space beneath the principal vomitory, preserving part of the building’s original circulation system.
Jardin des Arènes
The surviving remains are incorporated into the Jardin des Arènes, a public garden created over the buried structure. The garden is bordered by silver lime trees and contains beds of box, yew, and holly, together with plane trees, horse chestnuts, and spruces. This planted landscape covers approximately 3.50 metres of fill placed over the ruins during the nineteenth-century conversion of the site.