Pentillie: A Historic Country House and Estate on the River Tamar

Site at a Glance
- Rating
- 4.8
- Popularity
- Low
- Country
- United Kingdom
- Primary era
- Early Modern
- External website
- Open
- Eras represented
- Early Modern, Modern
- Civilizations
- British, English
- Site type
- Domestic
- Remains
- Elite Residence
On this page12 sections
History
Foundation and the Coryton Estates
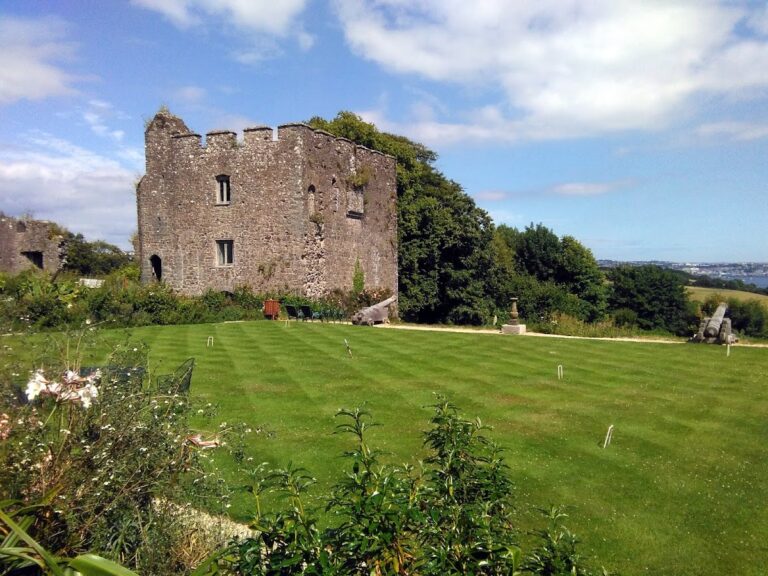
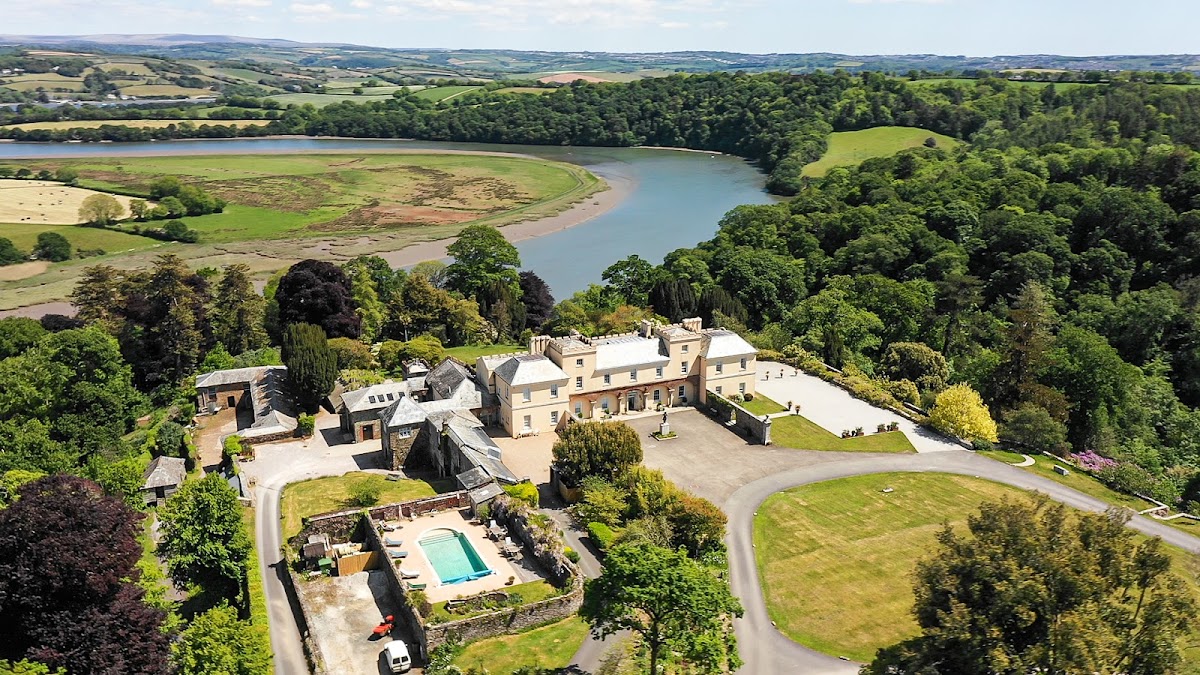
Pentillie is a historic country house and estate in the United Kingdom, near St Mellion in Cornwall, on the bank of the River Tamar. The original house was commissioned by Sir James Tillie and completed in 1698. Tillie had become an agent for Sir John Coryton of the Newton Ferrers estate, and arranged the project after Sir John’s sudden death and Tillie’s marriage to Sir John’s widow, Elizabeth. Tillie divided the Newton Ferrers estate before establishing Pentillie as his own seat.
When Tillie died in 1713, Pentillie passed to his nephew, James Woolley. Woolley’s daughter, Mary Jemima, later inherited the estate and married Peter Coryton, heir to Newton Ferrers. Their marriage reunited the two estates, making Pentillie the principal Cornwall seat of the Coryton family. The prosperous eighteenth-century family eventually held more than 20,000 acres, or about 81 square kilometres, in Cornwall. The secular parts of nearby St Dominick village also formerly belonged to the estate.
Gothic Revival Enlargement
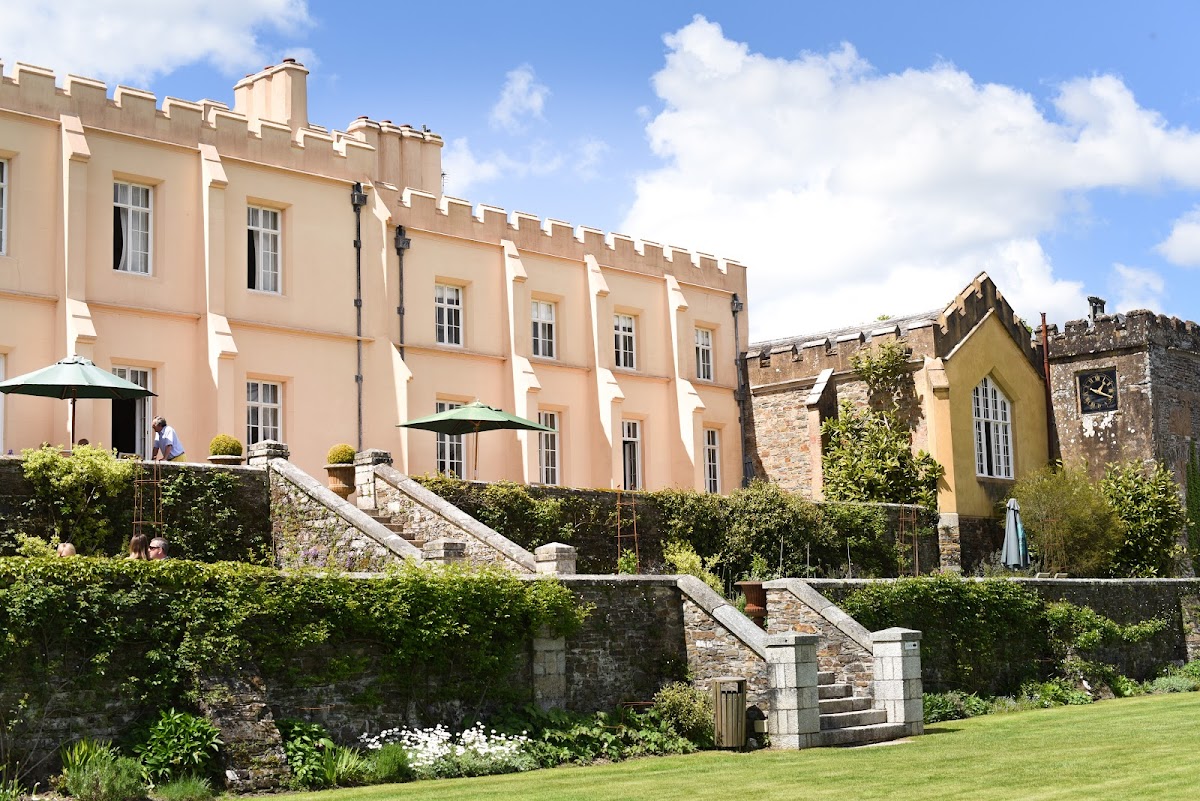
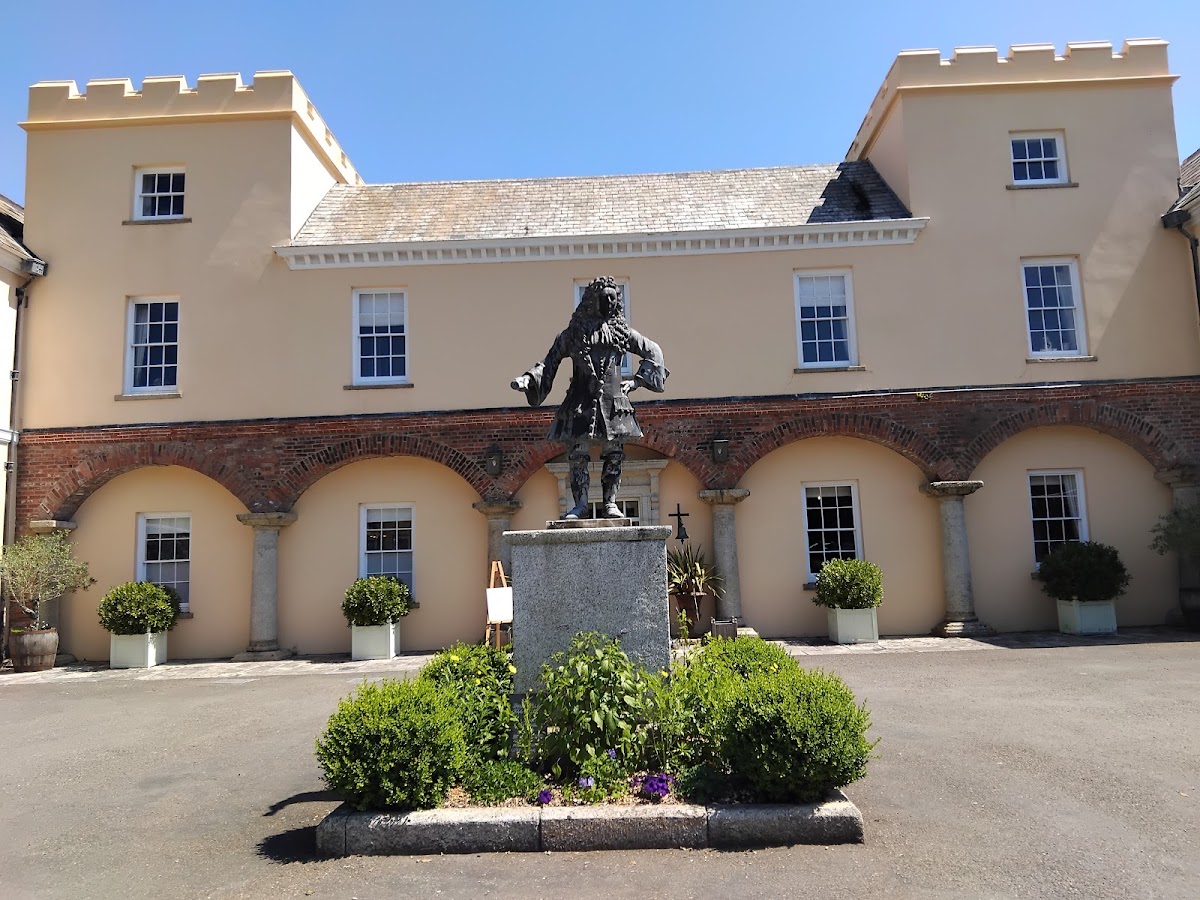
In 1809, the family commissioned Humphry Repton, a prominent English landscape designer known for plans to remodel country-house estates, to prepare proposals for Pentillie. Repton envisaged an imposing Gothic Revival castle. Gothic Revival was an architectural movement that adapted medieval Gothic forms for eighteenth- and nineteenth-century buildings. In 1810, three wings were built west of the earlier house, enclosing a central open courtyard and creating the intended castle form.
Wartime Use and Later Change
Pentillie remained with the Coryton family through the nineteenth and twentieth centuries. During the Second World War, the south wing was requisitioned and used as a maternity ward for the local population. By the 1960s, the house had fallen into poor repair, and most of the work added in 1810 was demolished during subsequent remodelling.
Pentillie is protected as a Grade II* listed building under National Heritage List for England number 1140189, with the official designation dated 21 July 1951. Grade II* identifies a building of particularly important architectural or historic interest, below the highest Grade I level. Ted Spencer and his wife, Sarah, inherited Pentillie in 2007 and later adopted the surname Coryton. The estate’s gardens are undergoing restoration. Air Chief Marshal Sir William Alec Coryton, a senior Royal Air Force officer, was born at Pentillie.
The Mausoleum Investigation
In 2013, archaeologists found human remains in Pentillie’s listed mausoleum, despite nineteenth-century suggestions that all bodies had been removed. The remains have been considered as a possible burial of James Tillie. His will instructed that he should be dressed in his best clothes, tied to a stout chair, and placed in the mausoleum vault with his books, wine, and pipe. The identification of the remains remained uncertain.
Remains
House and Estate Layout
Pentillie’s surviving estate includes the main house, a lodge, a mausoleum, a kitchen garden, a Lime Walk, a pond, fields, riverside buildings, a bathing house, and a sawmill. The house developed from the structure completed in 1698. Its 1810 enlargement extended westward with three wings around a central open courtyard, although most of those additions were later demolished after the building’s twentieth-century decline.
Estate Grounds and Riverside Features
Kitchen Garden and Lime Walk
The grounds contain a kitchen garden with a glasshouse and a Lime Walk, a landscaped avenue traditionally lined with lime trees. These features form part of the estate’s surviving garden landscape, which is undergoing restoration.
Riverside Buildings and Sawmill
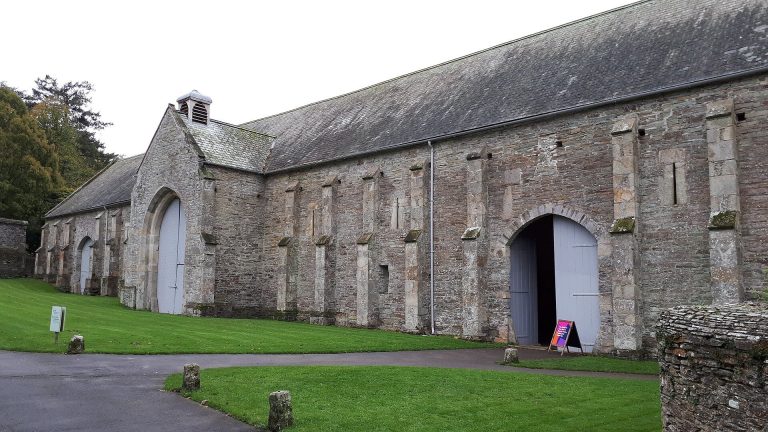
Alongside the River Tamar, the estate includes riverside buildings, a bathing house, and a sawmill. Fields and a pond are also part of the physical estate. An oak tree is recorded beside the Tamar.
Mausoleum
Vault and Human Remains
The mausoleum is a tomb building containing a vault intended for James Tillie. Human remains were discovered inside in 2013. Their connection with Tillie, whose unusual burial instructions included his books, wine, and pipe, has not been established.