Mareuil Castle: A Fortified Residence in Périgord


Site at a Glance
- Rating
- 3.9
- Popularity
- Low
- Country
- France
- Primary era
- Medieval
- External website
- Open
- Eras represented
- Medieval, Early Modern
- Civilizations
- French
- Site type
- Military
- Remains
- Castle
On this page10 sections
History
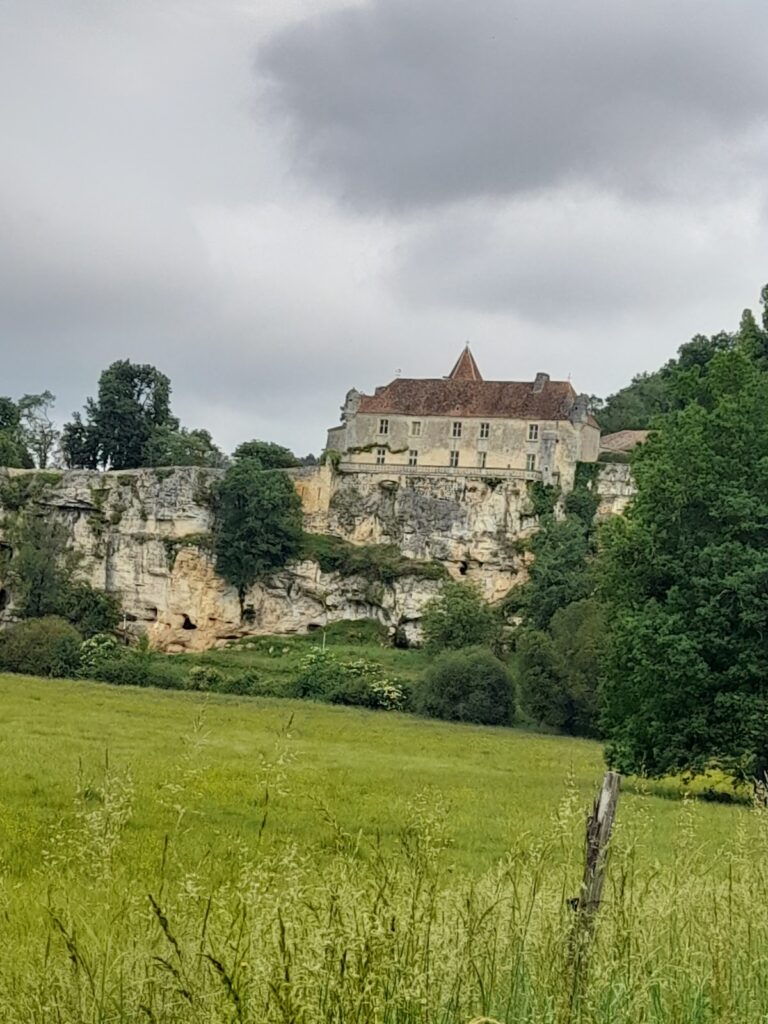
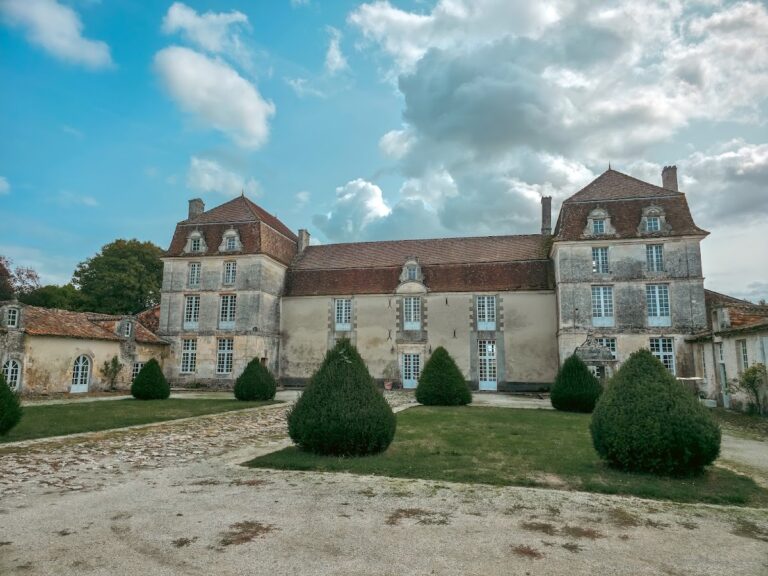
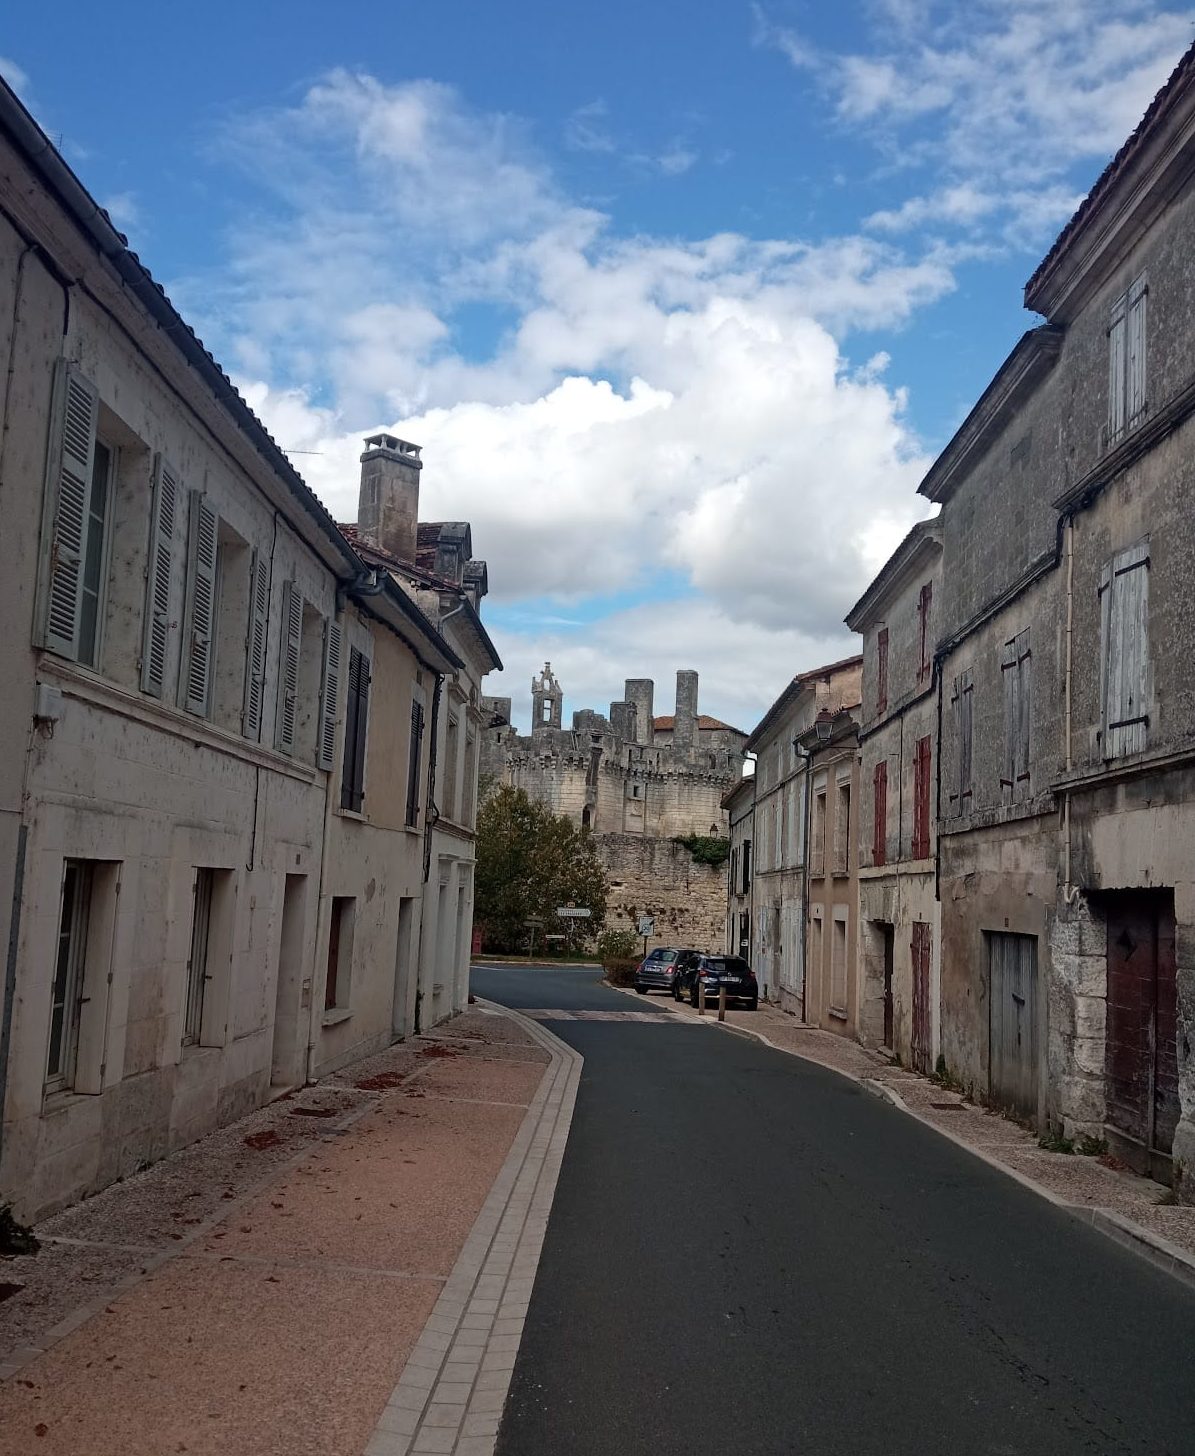
Mareuil Castle is a fortified plain château in France, in Mareuil-sur-Belle in the Dordogne. It was built by the lords of Mareuil, and the present residence was created at the beginning of the fifteenth century in the Flamboyant Gothic style, a late Gothic form known for elaborate tracery and ornament. The castle was the seat of one of the four baronies of Périgord, alongside Beynac, Biron, and Bourdeilles.
From medieval fortress to Renaissance destruction
The fifteenth-century château replaced an earlier castle that had been caught up in the Hundred Years’ War, a prolonged series of conflicts between the English and French crowns that affected much of France from the fourteenth to the fifteenth century. Geoffroy de Mareuil rebuilt the site as a pleasure residence while retaining its fortified character.
Mareuil Castle was later burned during the Wars of Religion, the French conflicts between Catholics and Protestants that took place chiefly in the second half of the sixteenth century. It was abandoned roughly a century and a half afterward. Following several changes of ownership, Isabelle de Beauville acquired the château in the seventeenth century and left it to her daughter Jeanne-Françoise, the wife of Daniel de Talleyrand-Périgord.
Restoration, abandonment, and renewed residence
Daniel de Talleyrand-Périgord, Jeanne-Françoise, and their descendants restored the château, although they rarely lived there. The family abandoned it during the French Revolution. In 1883, Élie-Roger-Louis de Talleyrand-Périgord, Prince of Chalais, included Mareuil in a bequest to the Hospital of Chalais, which converted the château into an agricultural operation.
Mareuil Castle was classified as a French historic monument in 1862 and is listed in the Mérimée architectural-heritage database under reference PA00082629. The Montebello dukes bought it in 1963, restored and refurnished the buildings, and returned the château to residential use. The family are descendants of Jean Lannes, Marshal of the Empire under Napoleon I, and are described as the Princes of Sievers. The château also houses the Montebello family collection of objects and furnishings, whose most notable section concerns Napoleon I and the First French Empire.
Remains
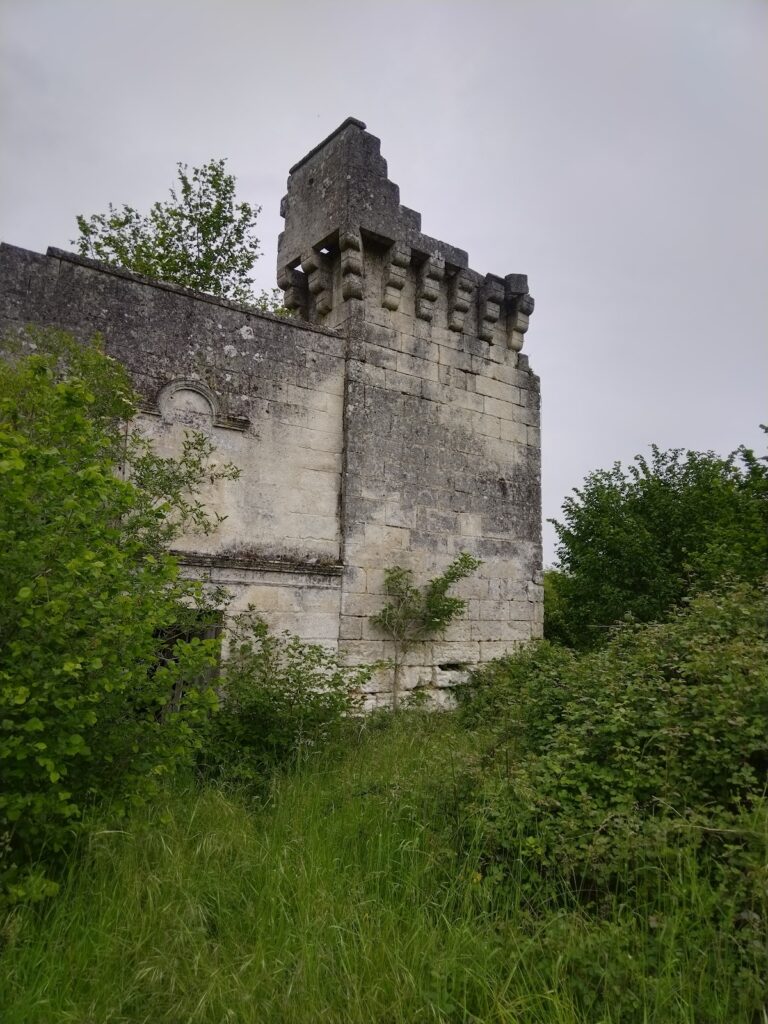
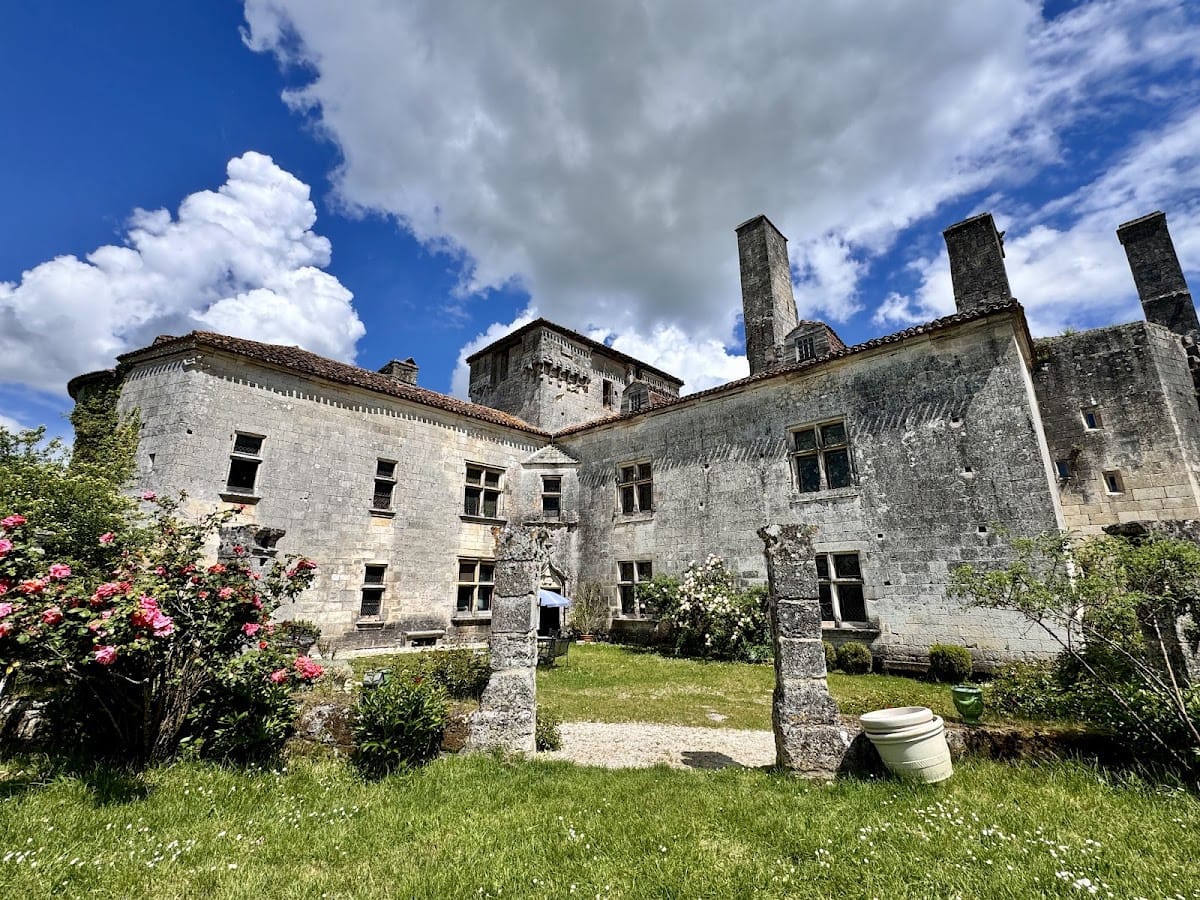
Built on a motte, a raised earthwork supporting a fortified site, Mareuil Castle consists of buildings dating from the fifteenth to the eighteenth century. The surviving complex combines an outer approach, a moat, defensive walls and towers, and interior ranges arranged in an L-shaped plan. The Belle formerly supplied the moat.
Defences and entrance
Gate tower and approach
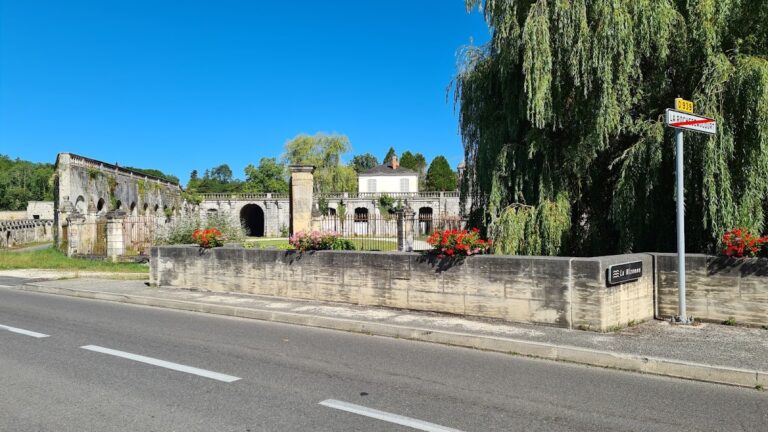
The approach reaches a first gate tower standing on the counterscarp, the outer edge of the moat. A small building attached to the tower’s rear served as a guardhouse. Beyond the gate, a rising ramp extends for about 30 metres beside the curtain wall, the defensive wall joining the towers. A parapet along the outer side contains gun embrasures. This ramp formed a barbican, an advanced defensive work that controlled access and protected the curtain wall.
Bridge and fortified gateway
A stone bridge crosses the moat at the principal entrance. It was formerly interrupted by a drawbridge. The vaulted passage is flanked by two towers fitted with cannon embrasures, while a double-leaf gate and a portcullis, a vertically descending defensive gate, provided additional protection.
Residential and military buildings
Interior ranges and donjon
The surviving interior buildings form an L-shaped arrangement. A rectangular tower rises above the adjoining ranges and is identified as the former donjon, the principal fortified tower of a castle and often its strongest residence. The complex includes guardrooms, reception rooms, a private cabinet or study, and upper and lower courts.
Chapel and service buildings
The chapel is built in the Flamboyant Gothic style. Former service buildings also survive, and part of them remains the residence of the Duke of Montebello and his family. The seigneurial and military areas, including the towers and walls, donjon, guardrooms, reception rooms, cabinet, chapel, and courts, form the principal visitor-accessible parts of the château complex. Furnishings and objects from the Montebello collection are housed within the castle.