Buckland Abbey: A Former Cistercian Monastery and Country House
Site at a Glance
- Rating
- 4.6
- Popularity
- Medium
- Country
- United Kingdom
- Primary era
- Medieval
- External website
- Open
- Eras represented
- Medieval, Early Modern
- Civilizations
- English
- Site type
- Domestic
- Remains
- Elite Residence
On this page12 sections
History
Buckland Abbey is a former Cistercian monastery in the United Kingdom, near Yelverton, founded in 1278 in the Gothic period. Established by Amicia, Countess of Devon, it was a daughter house of Quarr Abbey on the Isle of Wight and became one of the last and most westerly Cistercian foundations in England. The abbey was dedicated to Saint Mary.
Foundation and medieval monastery
Arrangements for the foundation began in 1273. The abbey may have commemorated Amicia’s husband, Baldwin de Redvers, 6th Earl of Devon, who died in 1245, and their son Baldwin, who died in 1262. This commemorative purpose is a tradition rather than a certainty.
Amicia endowed the monastery with the manors of Buckland, Bickleigh, and Walkhampton, the estate at Cullompton, five granges at Buckland, and the abbey’s home farm. These holdings amounted to more than 20,000 acres. Markets and fairs at Buckland and Cullompton were granted in 1318, adding an economic dimension to the monastery’s role in the surrounding area.
In 1337, Edward III granted the monks a licence to crenellate, a royal authorization to add defensive features such as battlements. The abbey was severely affected by the Black Death in 1349, the epidemic that caused widespread mortality across Europe and England.
Dissolution and conversion into a residence
Buckland remained a functioning monastery until the Dissolution of the Monasteries, Henry VIII’s sixteenth-century suppression of England’s monasteries and seizure of their property. It was suppressed in 1539, when twelve monks remained. Abbot John Toker received a pension of £60 a year, while the monks collectively received £54 10s. 6d.
The Crown first leased the property to George Pollard and sold it in 1541 to Sir Richard Grenville the Elder. Grenville and his son, Sir Roger Grenville, began converting the former abbey into a residence known as Buckland Greynvile or Grenville. Sir Roger died in 1545 when the warship Mary Rose heeled over in a sudden squall. His three-year-old son, Richard Grenville the Younger, later completed the conversion in 1575–76.
Richard Grenville sold the property in 1581 to intermediaries acting for Sir Francis Drake, whom he disliked. By that time its value had risen to £3,400. Drake lived at Buckland for fifteen years, and the property remained with his collateral descendants until 1946.
Later alterations and preservation
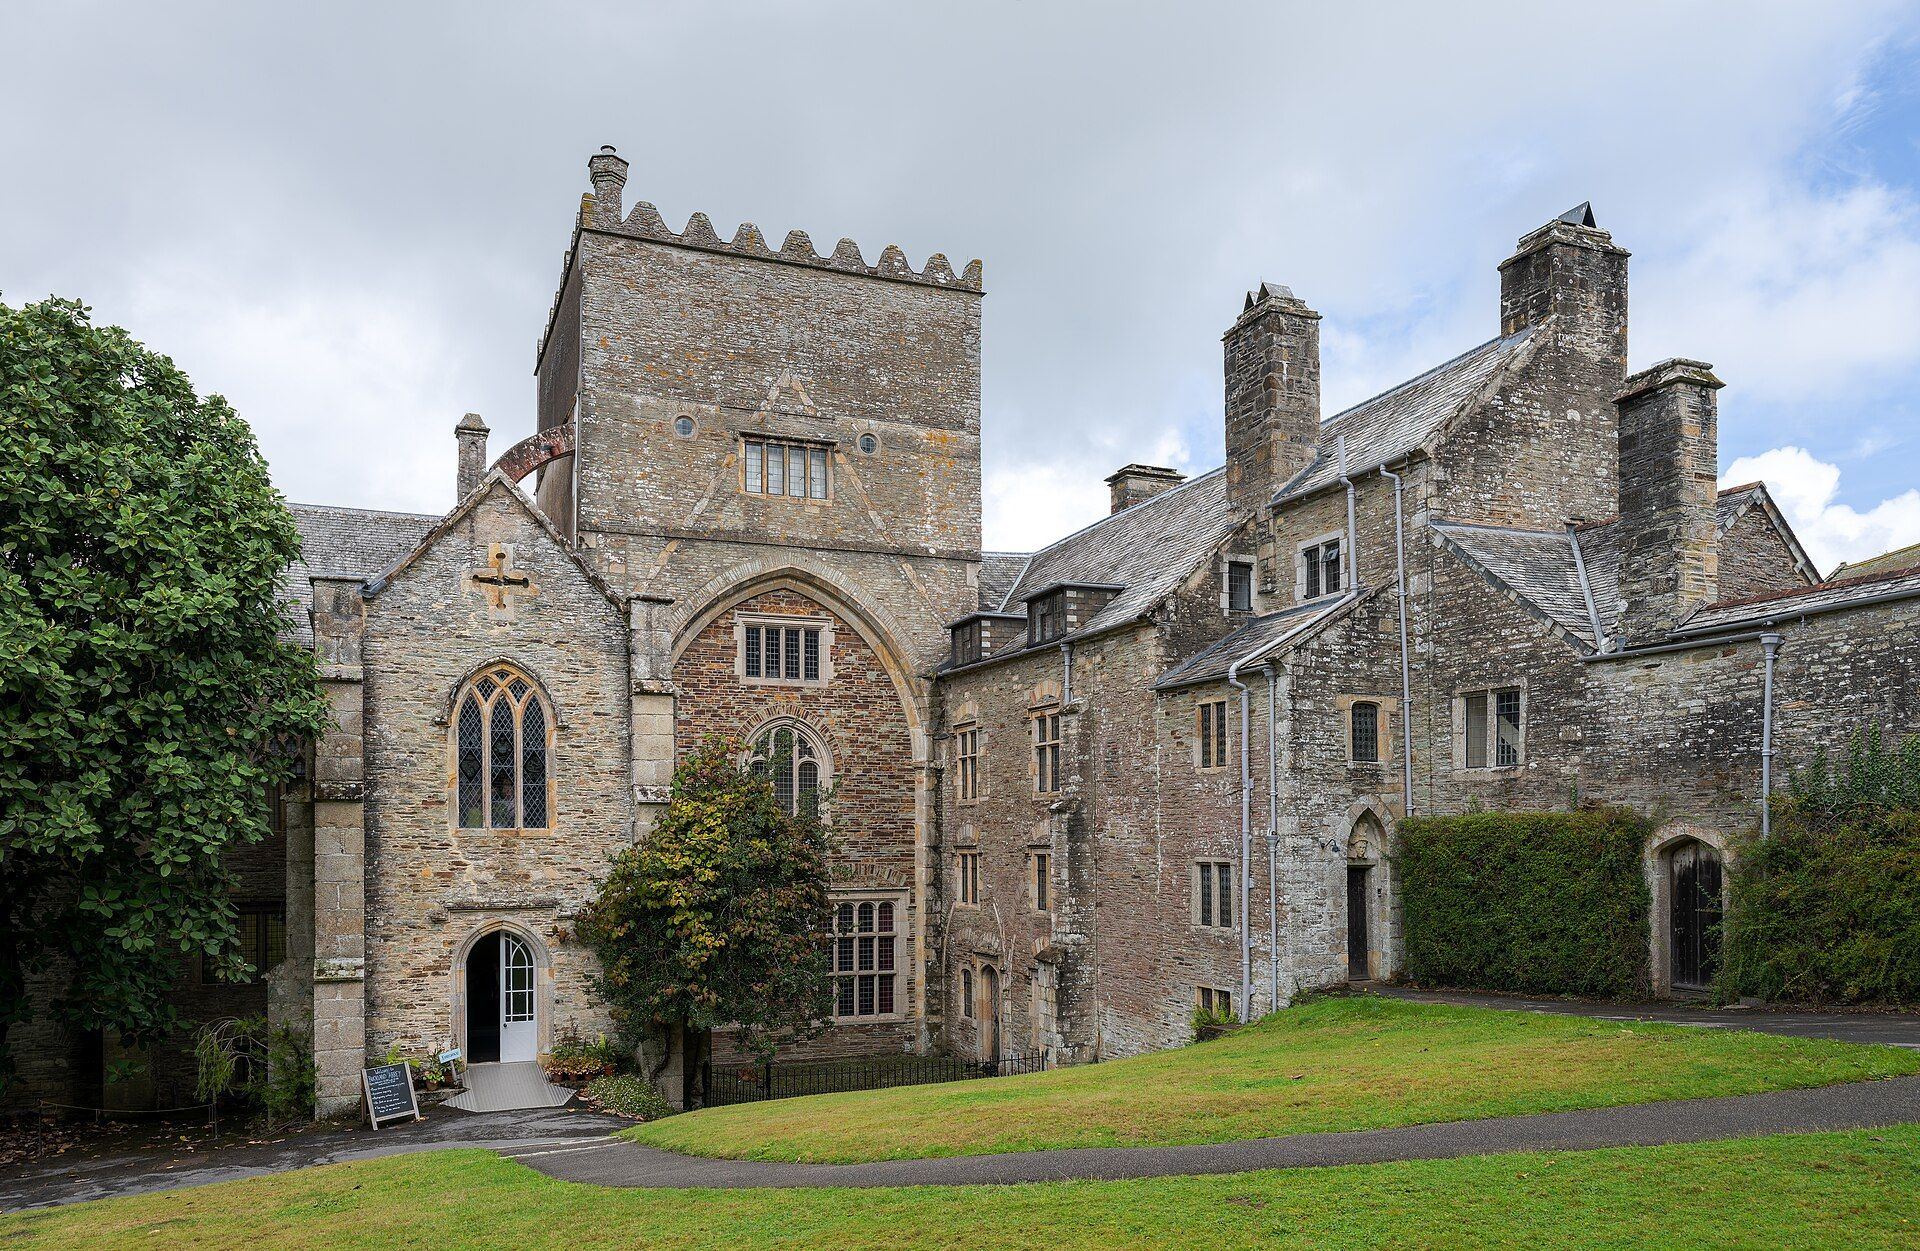
The conversion retained the former abbey church as the principal part of the house, while most of the other monastic buildings were demolished. The transepts, the arms crossing the main axis of the church, were removed to admit light into a central hall beneath the tower. A service wing was added on the south side.
Major alterations took place between 1796 and 1801. A fire caused further work in 1915, and another fire severely damaged the house in 1938. Lady Seaton, born Elisabeth Fuller-Elliot-Drake, occupied the house in the early twentieth century. After her death in 1937, she left a life interest to Captain Richard Owen Tapps Gervis Meyrick, who sold the property to Captain Arthur Rodd in 1946.
Arthur Rodd presented Buckland Abbey to the National Trust in the late 1940s. Restoration between 1948 and 1951 prepared the house for public use. The National Trust now owns and operates the property with assistance from Plymouth City Council, and part of Plymouth’s museum collection is housed there. The abbey and its medieval Great Barn are Grade I listed, the highest category of statutory protection for buildings of exceptional architectural or historic interest in England.
The British Library holds the fifteenth-century Buckland Book, a customary describing the abbey’s practices. In 2025, it was found to contain early-sixteenth-century plainchant that would have been used by Robert Derkeham, the abbey’s choirmaster and organist. The house also contains the collection known as “Drake’s Drum.” A portrait long attributed to a pupil of Rembrandt was reattributed to Rembrandt by Ernst van de Wetering in 2013. Conservation work in 2014 confirmed its authenticity, and its value was then estimated at £30 million.
Remains
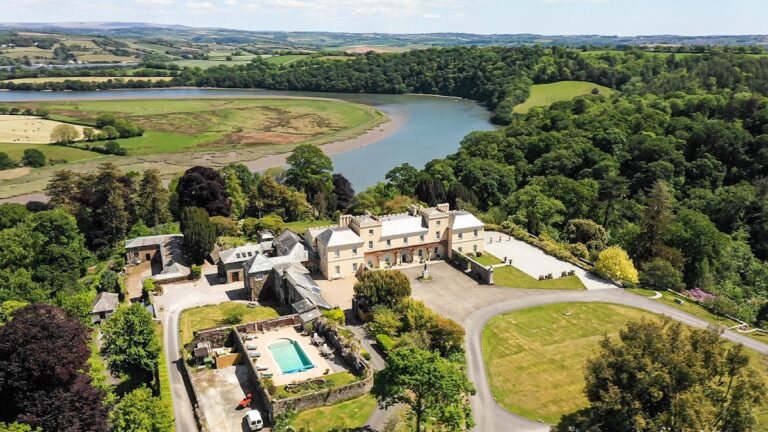
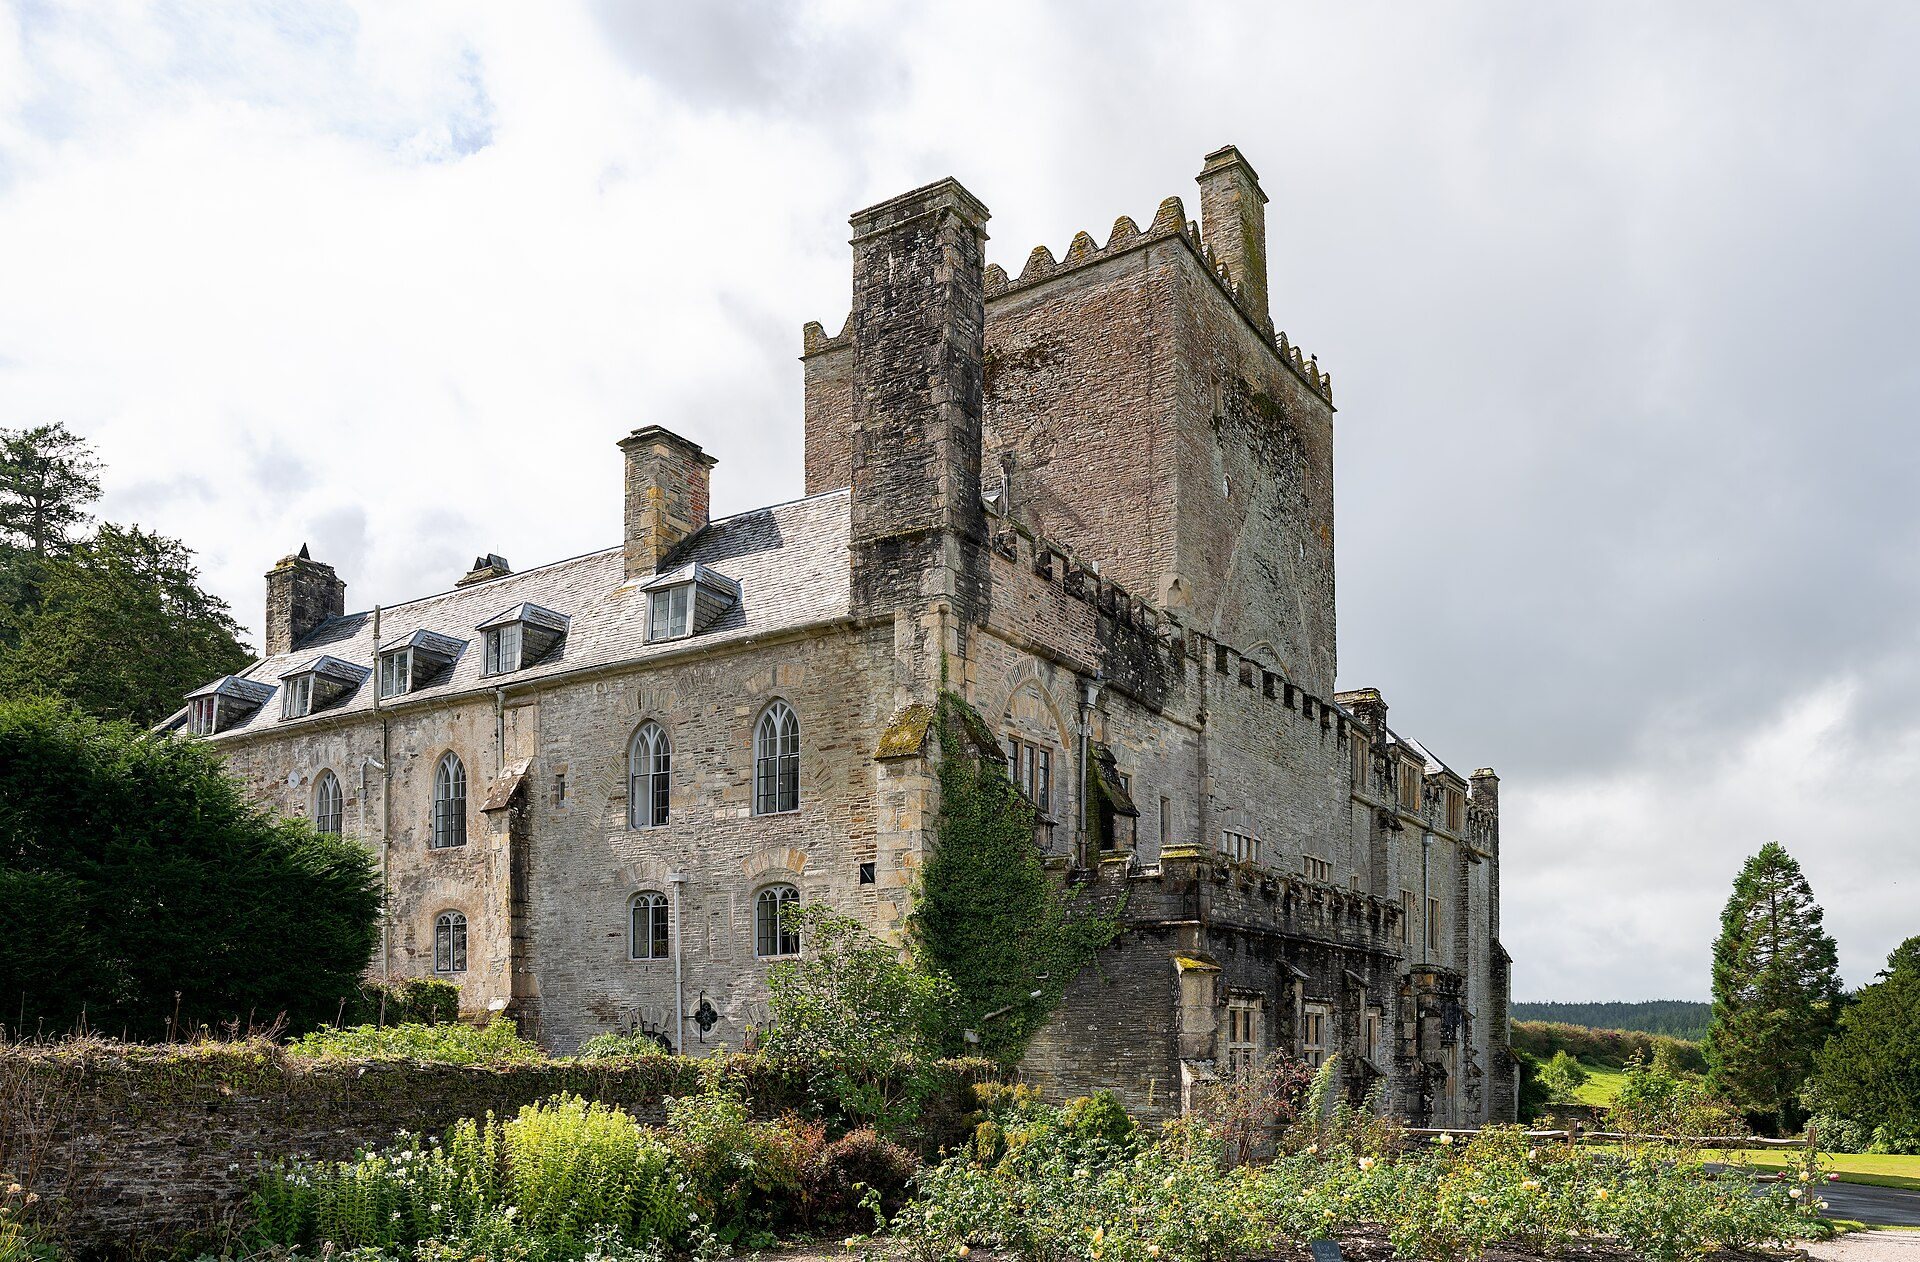
Buckland Abbey’s surviving buildings stand in a small valley between Buckland Monachorum and Milton Combe, east of the Tavy valley. A stream runs through the valley as a left-bank tributary of the Tavy. The former abbey church forms the core of the present house, while the Great Barn, former service buildings, and other surviving structures extend the site beyond the domestic rooms.
Church and house
Former abbey church
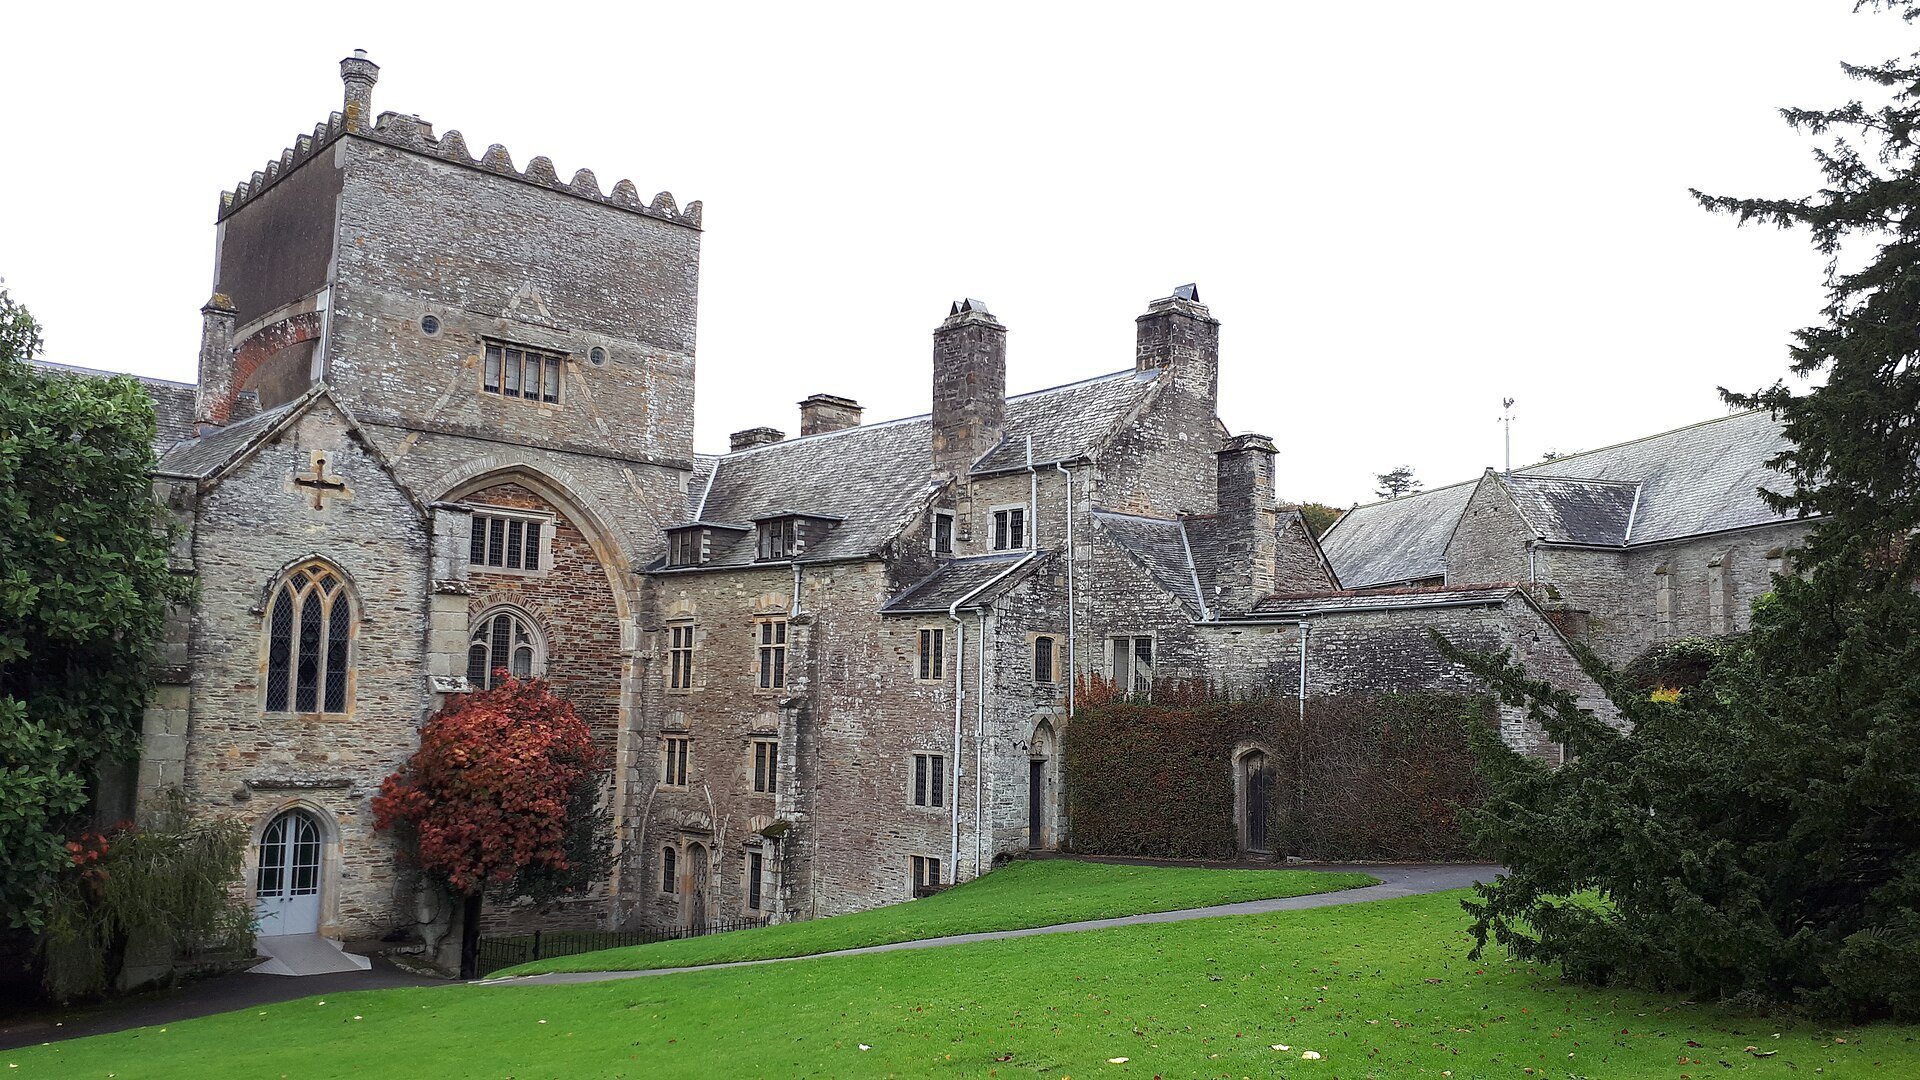
The former abbey church is a Gothic, cruciform building without aisles. Its surviving remains measure approximately 37 to 37.6 metres in length and 28 metres across the transepts. The nave and presbytery were about 10 metres wide, while the surviving part of the nave is approximately 18 metres long and retains four bays. Two or three additional bays were demolished during the conversion into a residence.
Much of the church survives within the present house. The former crossing tower rises through the building, and its supporting piers and arches remain visible on the upper floor. One transept chapel retains its vault. Arches from the nave and northern transept survive internally, while the southern transept arch forms a decorative feature on the house’s facade.
Domestic conversion
The former crossing became the residence’s Great Hall, which has a moulded ceiling. The presbytery, the eastern part of a church reserved for clergy and principal religious functions, was adapted as a domestic chapel. The house also contains a Georgian dining room, a Tudor-style bedroom, and a large sixteenth-century kitchen.
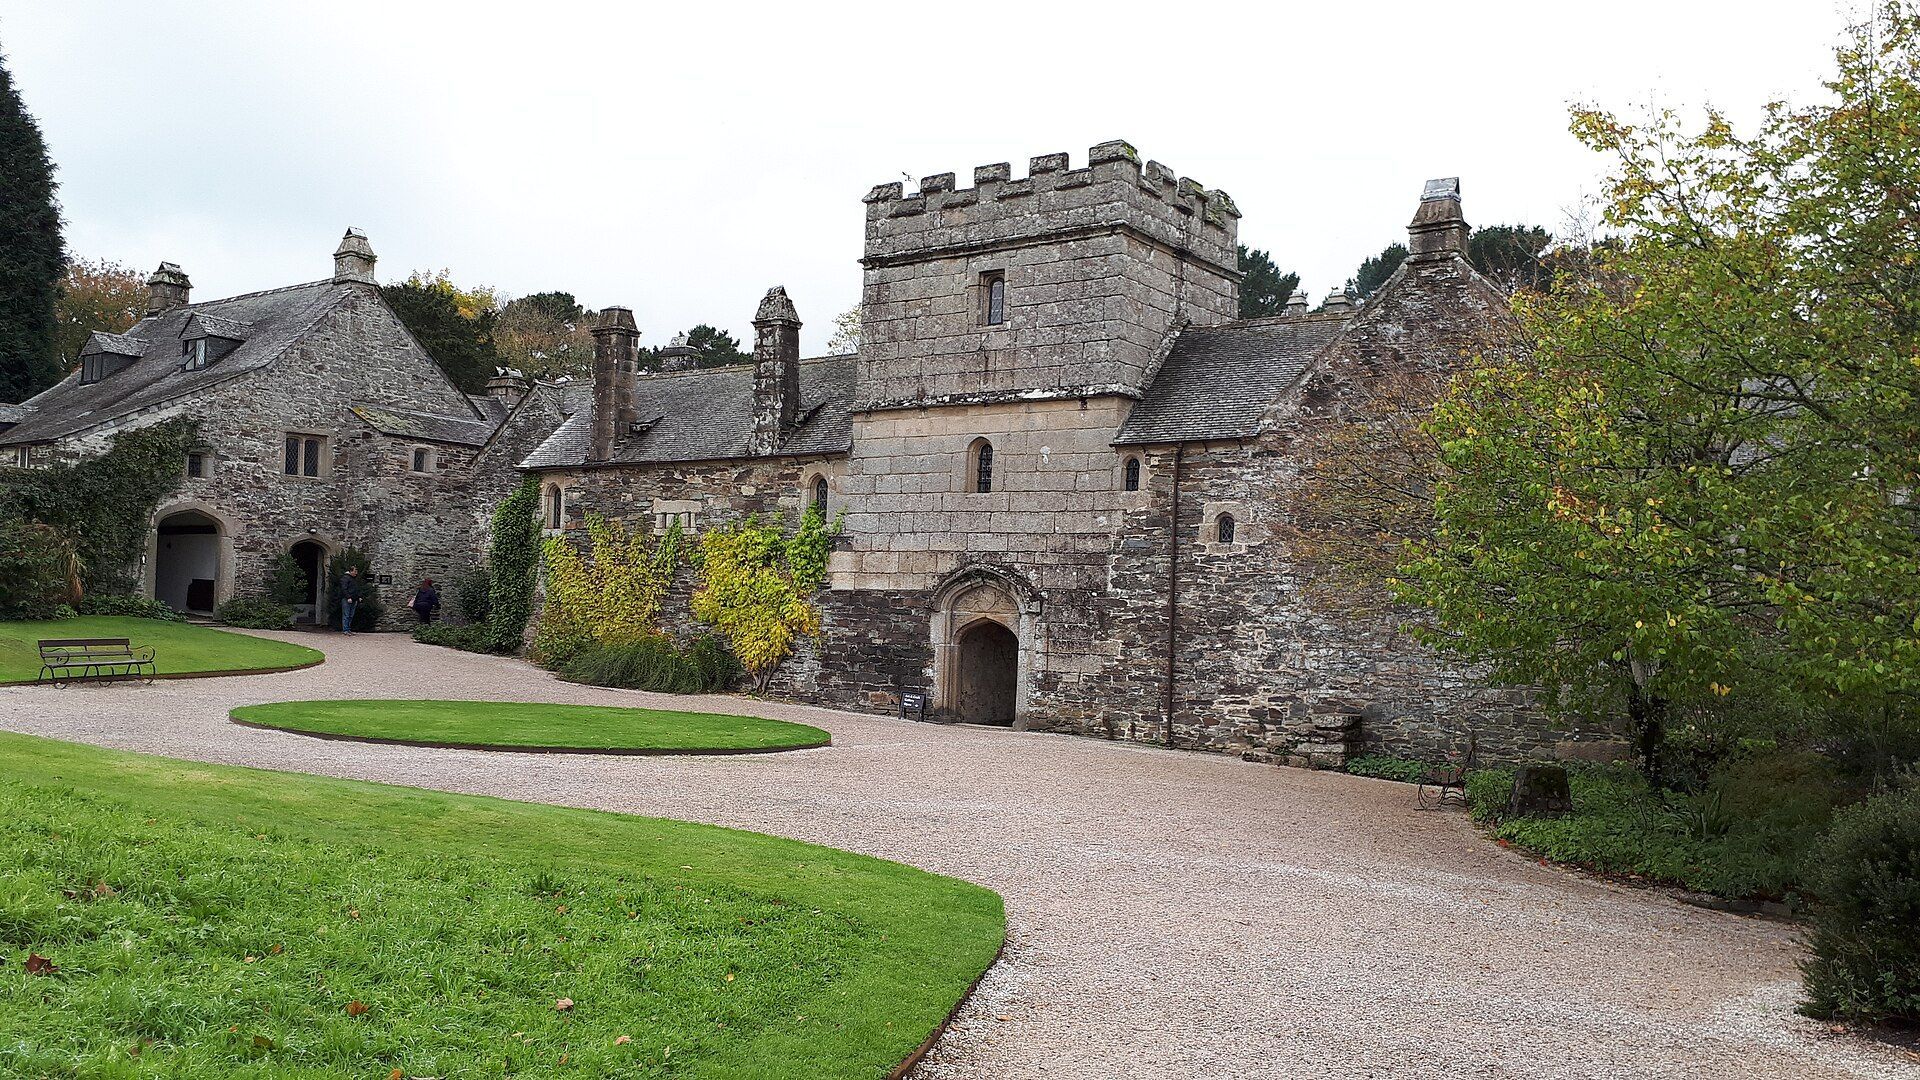
A service wing was built on the south side of the former church, on or near the site of the old presbytery. A chapel was installed in the former presbytery during the nineteenth century. Tower Cottage, also called Tower House, may incorporate part of the former abbot’s lodging and retains a fifteenth-century stair tower.
Monastic and agricultural buildings
Great Barn
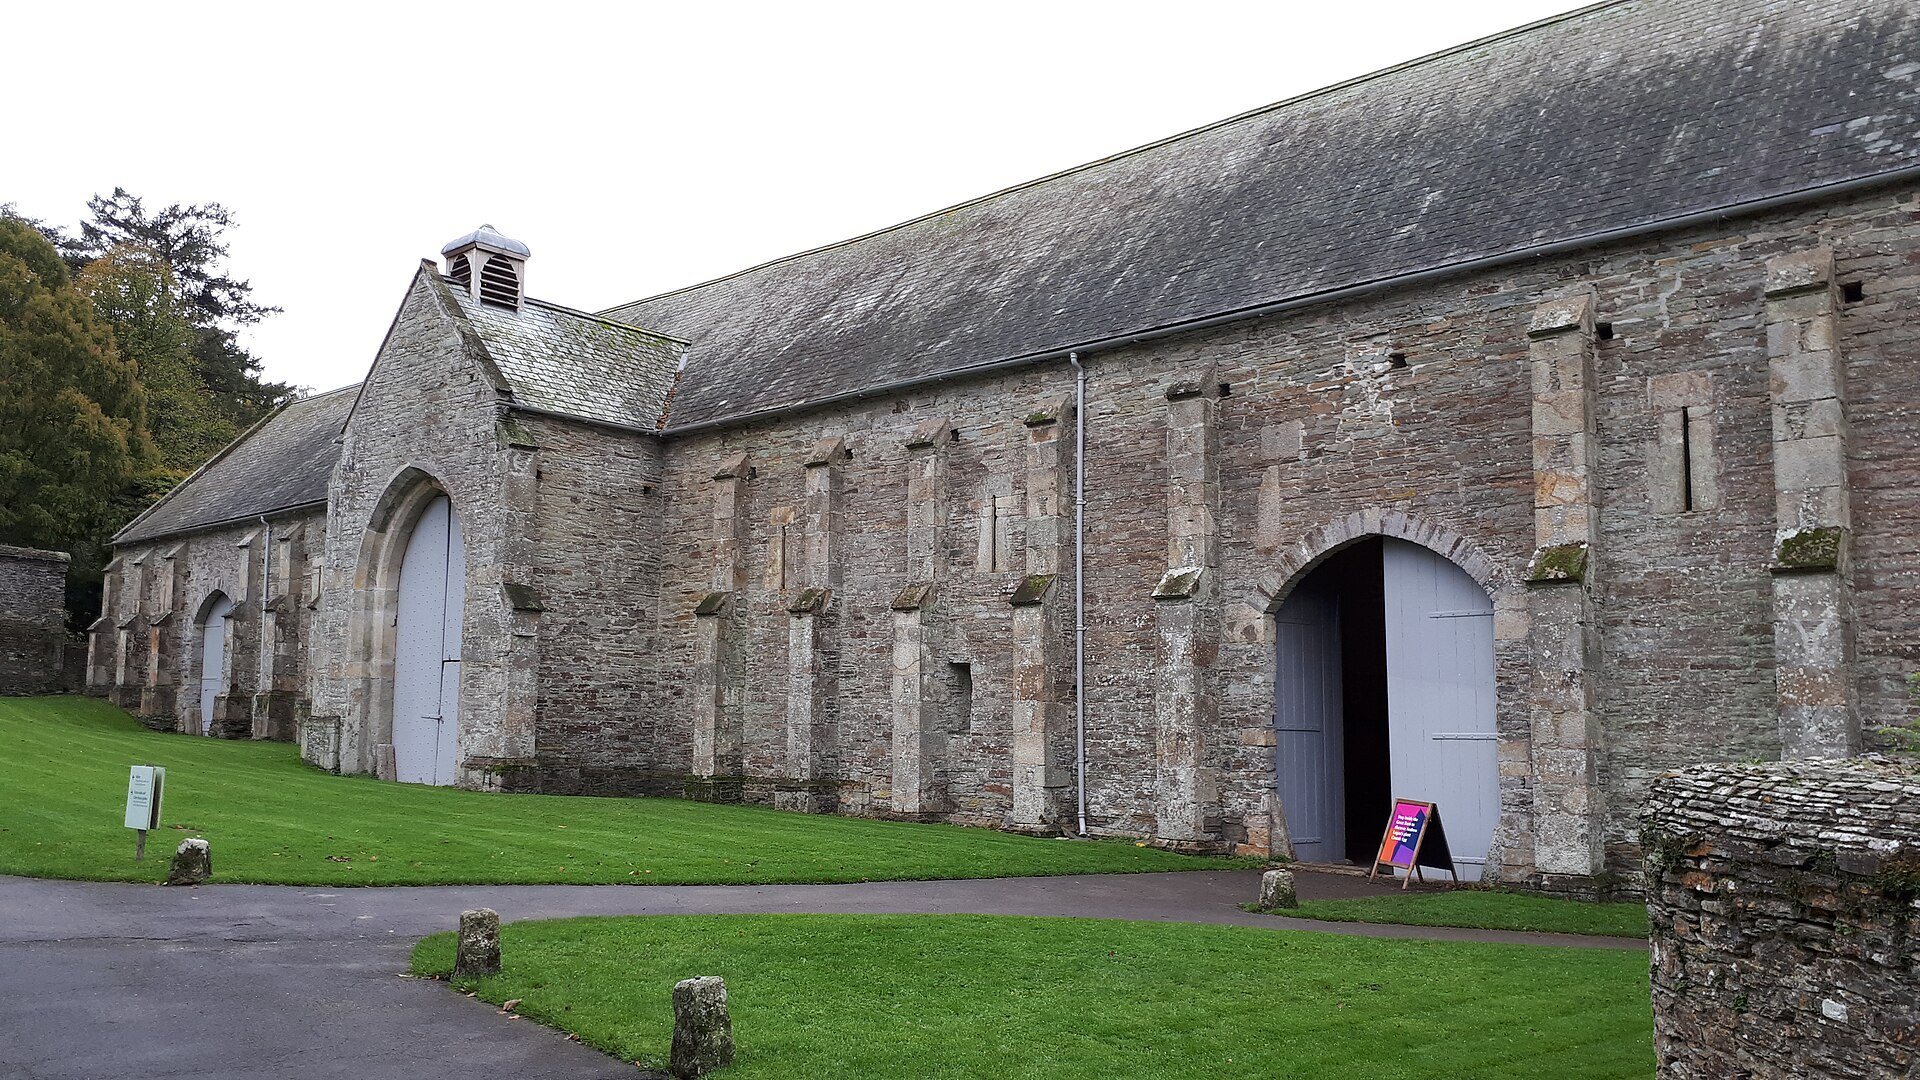
The medieval Tithe Barn survives beside the house. A tithe barn was a large agricultural building traditionally used to store grain and other dues owed to a religious institution. The barn is approximately 50 to 55 metres long, about 20 metres wide, and roughly 12 metres high. Its timber roof contains twenty large windows.
Guest House and farm buildings
The surviving Guest House probably began as fourteenth- or fifteenth-century stabling. An older farm building east of the barn dates from the fourteenth century and now serves as a visitor building. The Cider House incorporates remains of the end of the monks’ refectory, the communal dining hall of the monastery.
The medieval cloister, a covered walkway around an open courtyard, and most of the buildings that once stood north of the church have disappeared. The Cider House garden includes a wild garden and a kitchen garden. Former ox sheds have been converted into independent craft workshops.
Collections and surviving objects
The National Trust collection at the house includes the portrait now attributed to Rembrandt, Self-Portrait Wearing a White Feathered Bonnet. Plymouth museum works are also displayed in the building. The Buckland Book remains in the British Library rather than at the abbey, where its contents provide evidence of the monastery’s religious practices and musical life.