Penshurst Place: A 14th-Century Country House in England
Site at a Glance
- Popularity
- Very High
- Country
- United Kingdom
- Primary era
- Medieval
- Eras represented
- Medieval, Early Modern, Modern
- Civilizations
- British, English
- Site type
- Domestic
- Remains
- Elite Residence
On this page18 sections
History
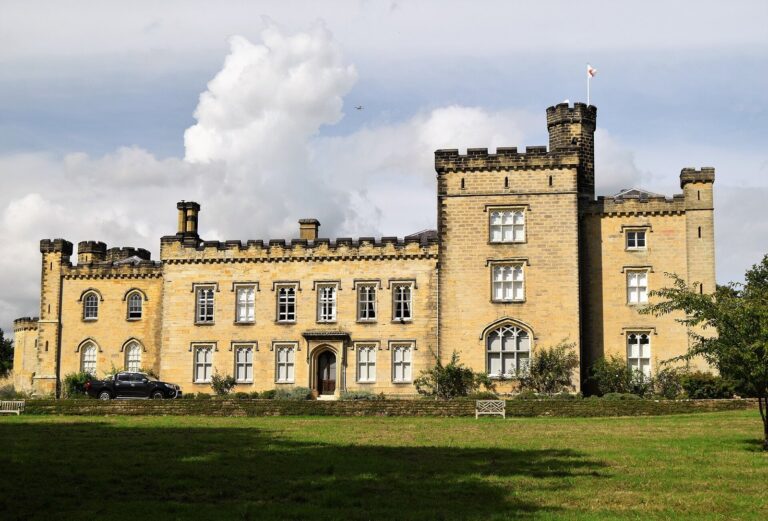
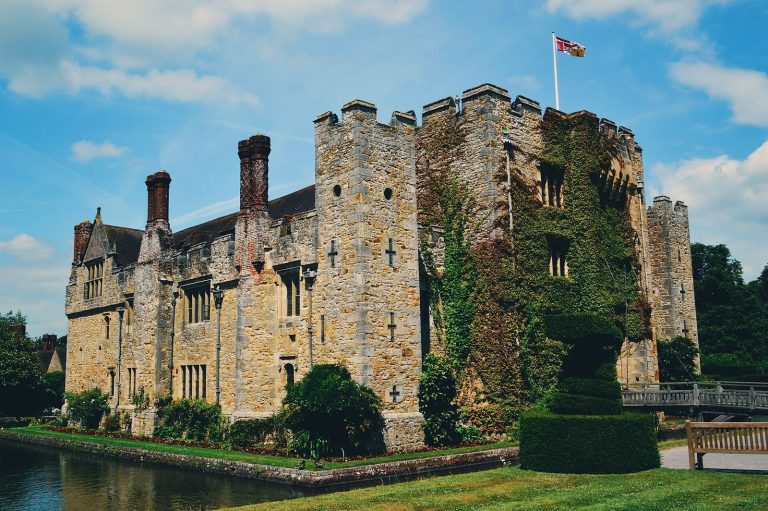
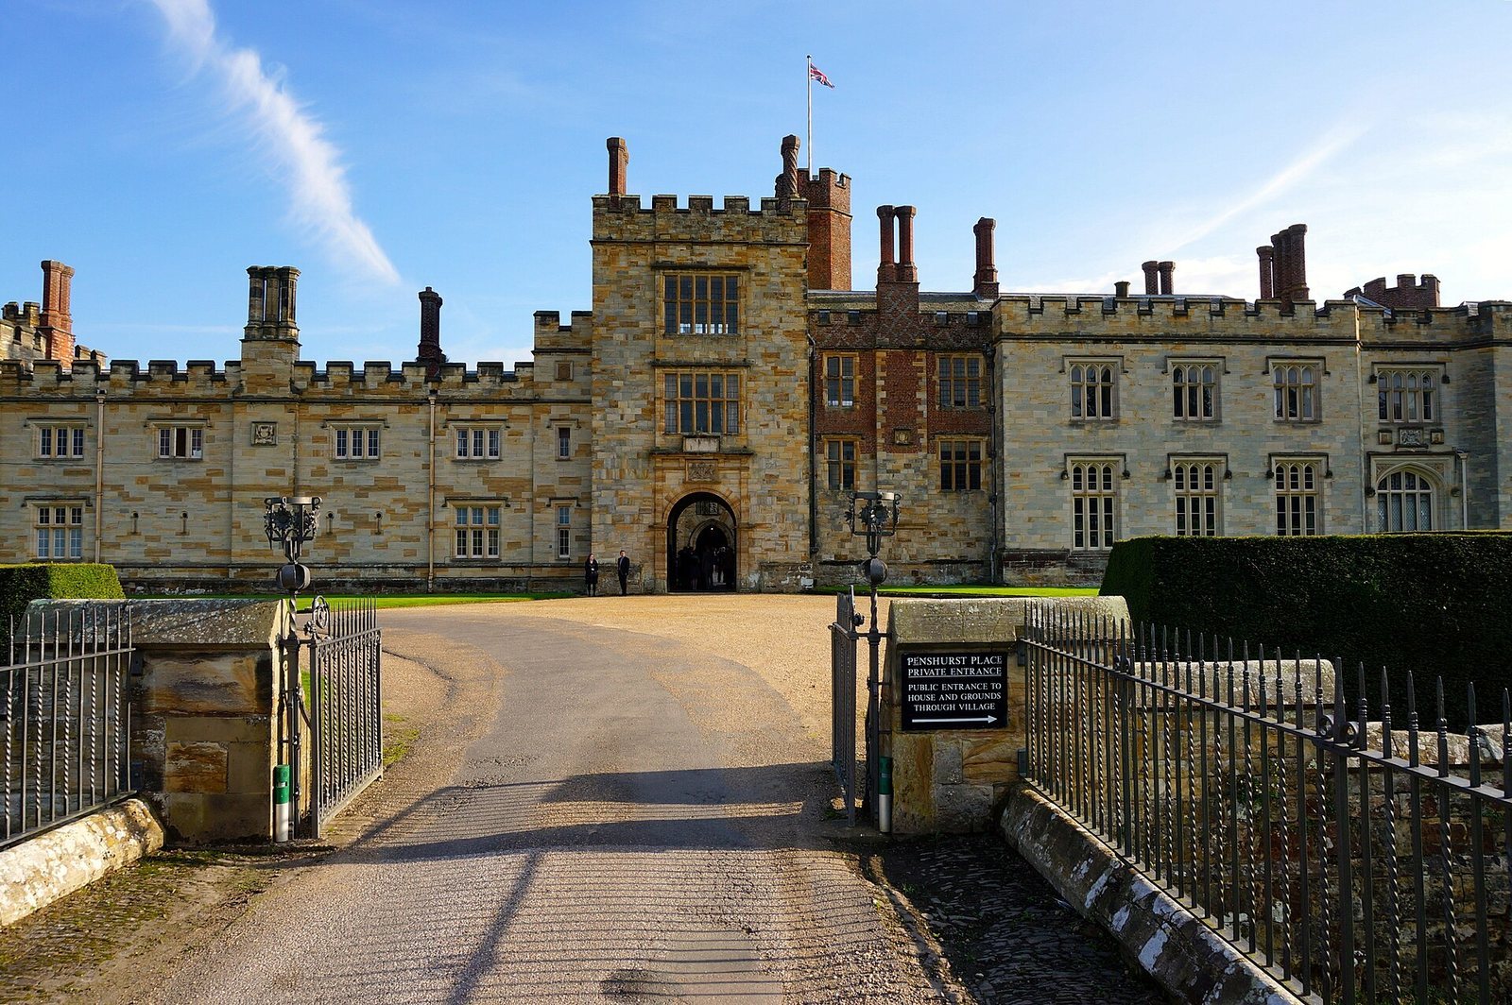
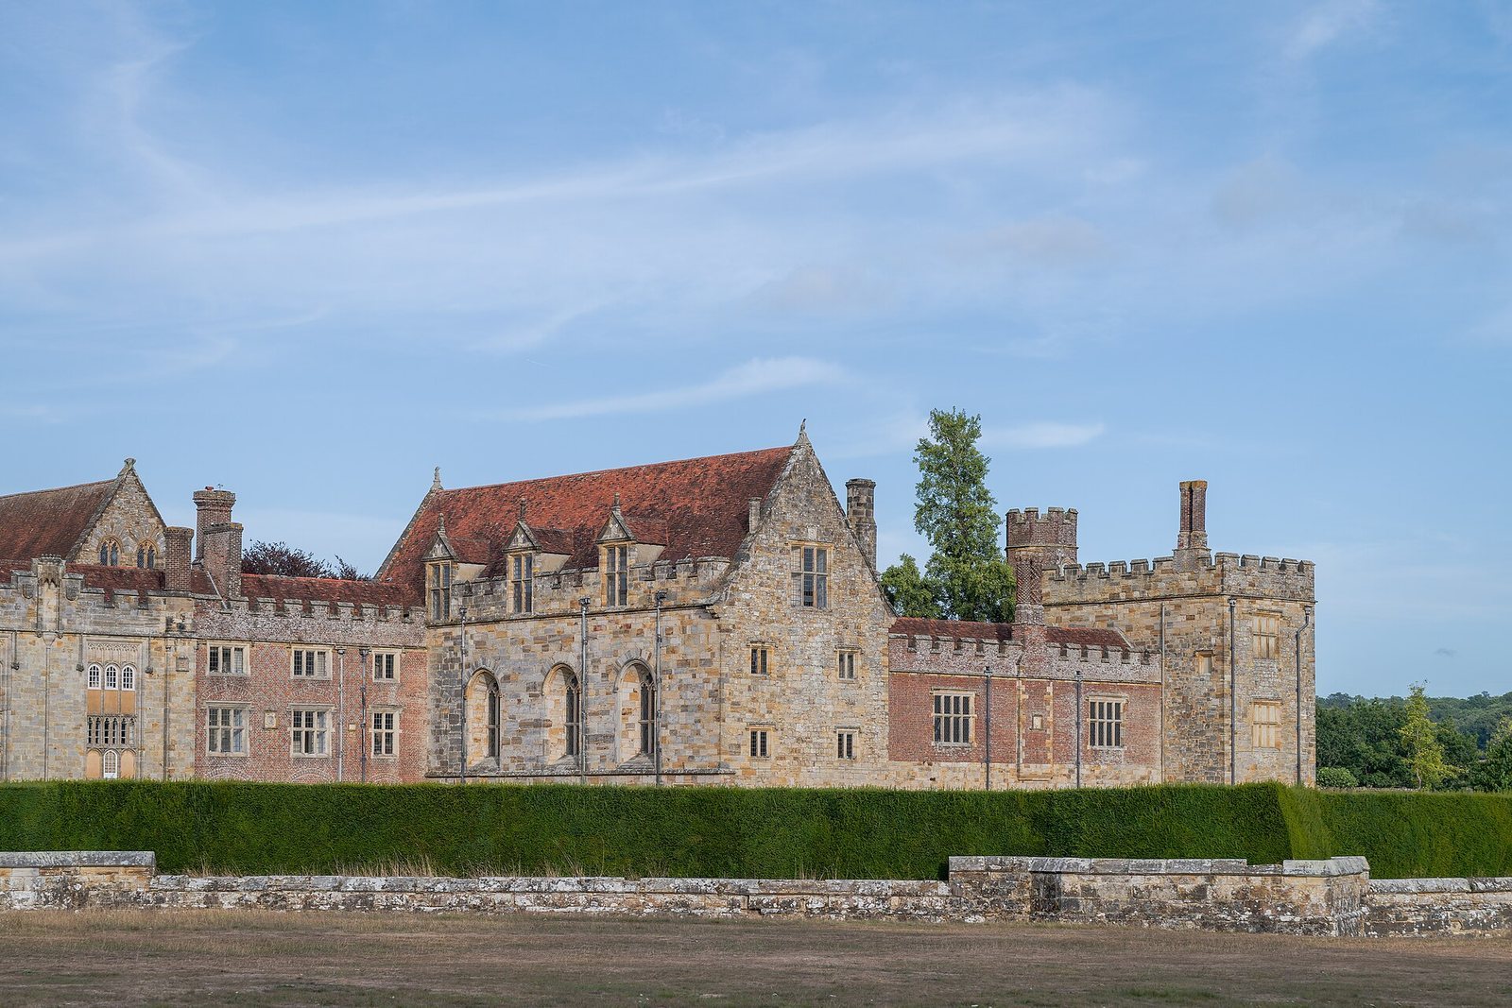
Penshurst Place is a historic house in Penshurst, England, United Kingdom, built by London merchant John de Pulteney in 1341 as a country residence. Its design allowed for defense in an emergency but favored comfortable domestic life over the character of a fortress.
Origins and the medieval house
An earlier village of Penshurst stood on the estate. Its name is traced to Stephen de Penecestre, a late-13th-century owner who governed the Cinque Ports, a group of coastal towns in southeast England with historic administrative and maritime duties. The Penchester family held the estate during the 13th century, before it passed to Pulteney in either 1329 or 1338. Pulteney was a wealthy merchant and served four times as Lord Mayor of London. The architect for his new house may have been employed by Edward III.
In 1391, Sir John Devereux added a defensive structure amid fears of foreign invasion. These concerns followed the Peasants’ Revolt, a major English uprising in 1381. John, Duke of Bedford, the third son of Henry IV, occupied Penshurst from 1401. A second hall, attributed to him and dated to about 1430, was built during his tenure. Later known as the Buckingham Building, it passed through the hands of the Dukes of Buckingham: Humphrey Stafford from 1447, Henry Stafford from 1460, and Edward Stafford from 1483. After Bedford died in 1435, the estate had first passed to his brother Humphrey, Duke of Gloucester.
Royal ownership and the Sidney family
Edward Stafford, 3rd Duke of Buckingham, entertained Henry VIII at Penshurst in 1519 with a feast costing £2,500. Accused of treason, Stafford was executed in 1521, and the Crown seized the estate. Henry VIII used the house as a hunting lodge, and it remained Crown property for the rest of his reign.
In 1550, Edward VI granted Penshurst to Ralph Fane, a supporter of Edward Seymour, Duke of Somerset, who served as Lord Protector during the king’s minority. Fane was executed for treason, and the estate was forfeited in 1552. That year, Edward VI granted it to Sir William Sidney, a former courtier of Henry VIII and mentor to the young king. Penshurst was enlarged under the Sidney family. Henry Sidney, William’s son, developed the gardens; records relating to them date to 1346. Henry’s wife, Mary Dudley, belonged to a family drawn into the political crisis surrounding Lady Jane Grey, proclaimed queen in 1553 and executed in 1554. Henry escaped its consequences.
Henry and Mary Sidney’s son Philip, born at Penshurst in 1554, became an English poet and courtier of the Elizabethan era, the period of Elizabeth I’s reign. Philip’s brother Robert inherited the estate and the Earldom of Leicester, and continued to enlarge the house. Robert’s descendants lived at Penshurst for seven generations. In 1616, the English poet and playwright Ben Jonson dedicated his poem To Penshurst to the house and its gardens.
Restoration and modern history
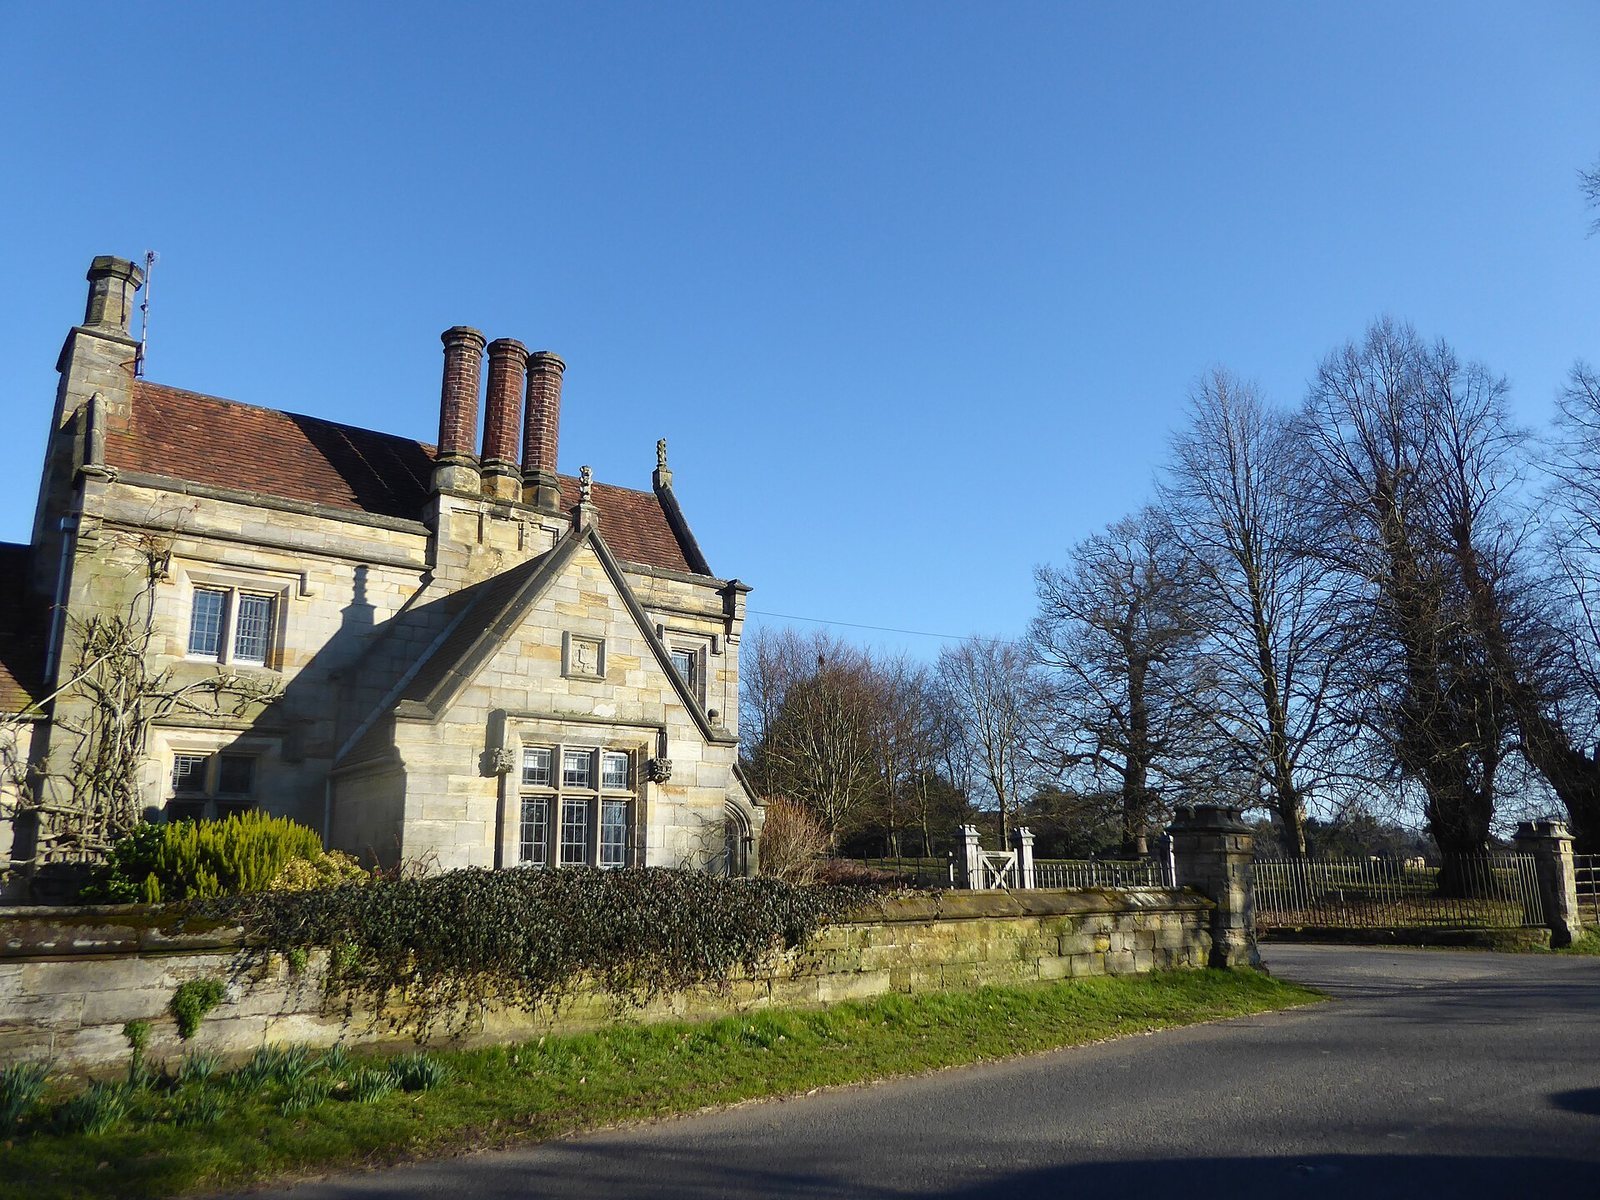
After the direct hereditary line ended in the 18th century, the estate passed through the female line to the Shelley family, who adopted the Sidney surname. Sir John Shelley-Sidney, an uncle of poet Percy Bysshe Shelley, became owner in 1818 and began restoration with architect John Rebecca. The northeast wing was remodeled that year in the Tudor Gothic Revival style, a 19th-century revival drawing on Tudor architectural forms. Sir John’s son, Philip Sidney, 1st Baron De L’Isle and Dudley, continued the restoration. By the 19th century, the house had fallen into disrepair.
Penshurst suffered neglect during the First World War. William Sidney inherited it in 1945, and he and his son, the 2nd Viscount De L’Isle, carried out much of its modern restoration. William, who became 1st Viscount De L’Isle in 1956, was one of only two men to hold both the Victoria Cross, Britain’s highest award for military valour, and membership of the Order of the Garter, a senior British order of chivalry. The house opened to the public in 1946 to help meet the cost of wartime damage.
Penshurst Place has Grade I listed status, the highest category of listed-building protection in England, reserved for buildings of exceptional interest. Members of the Sidney family are buried or commemorated in the Sidney Chapel at Penshurst’s parish church, St John the Baptist. The Sidney Oak, also called the Bear Oak, was estimated to be more than 1,000 years old. A legend said it had been planted on 30 November 1554 to mark Philip Sidney’s birth. It was included among Britain’s 50 Great Trees for Queen Elizabeth II’s Golden Jubilee and died in 2016.
Remains
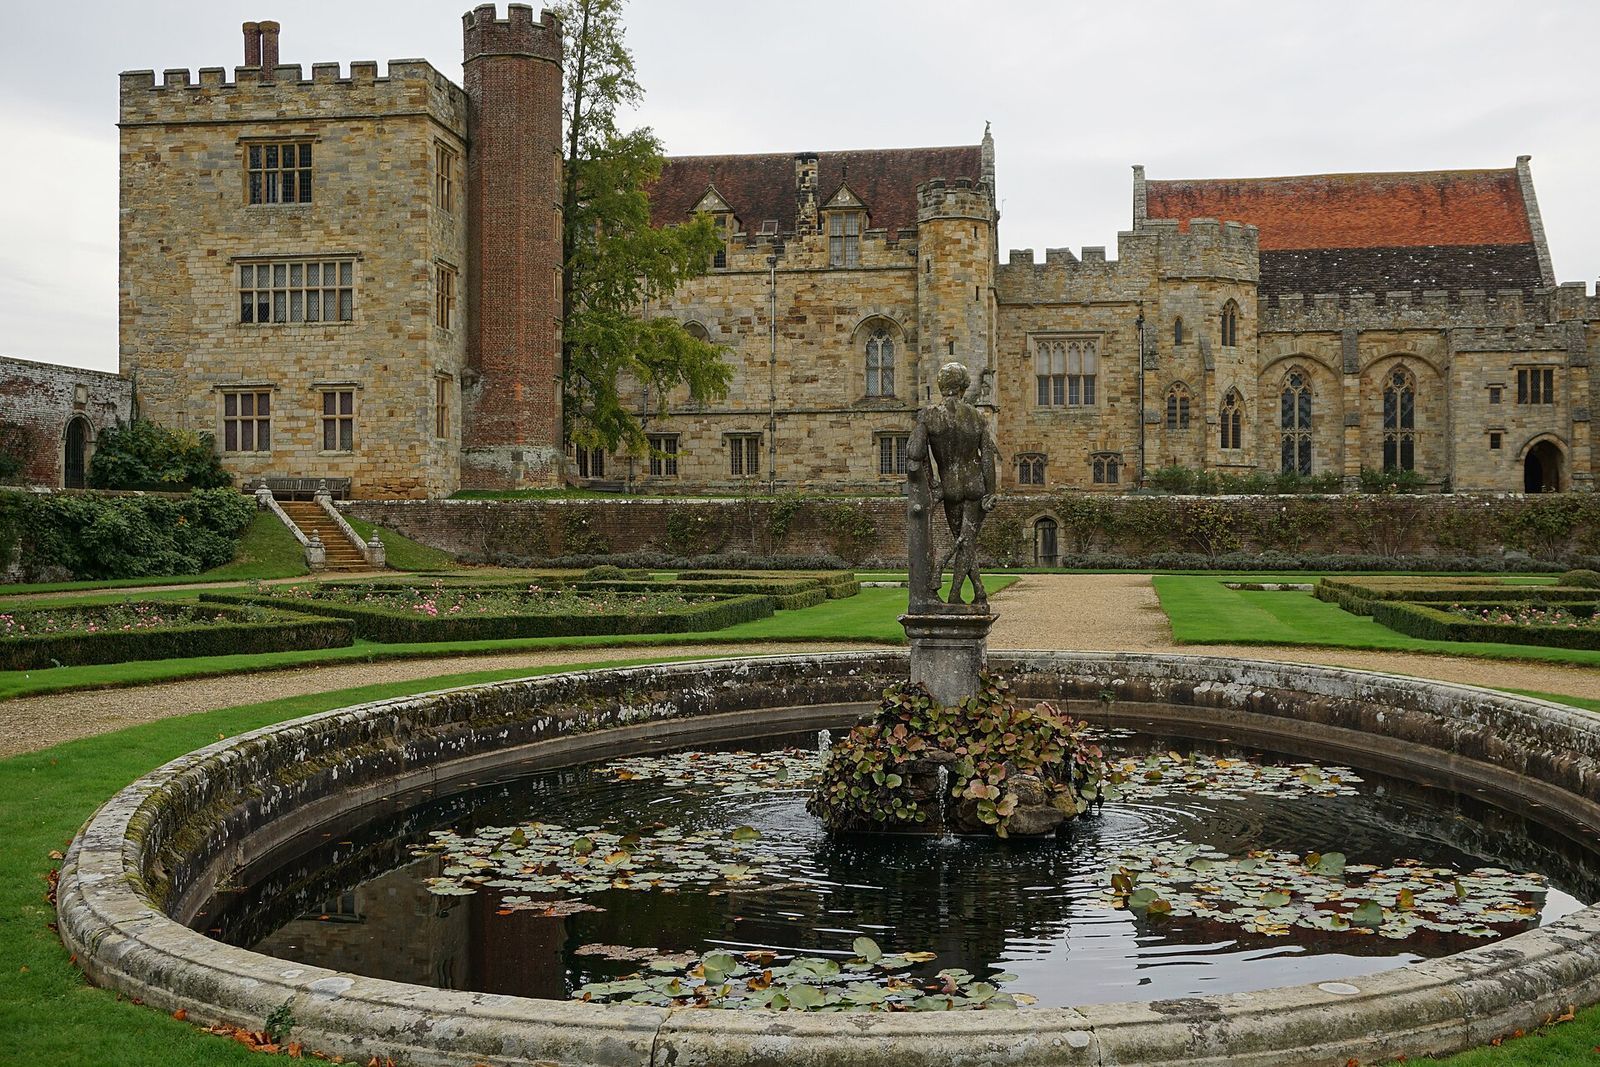
The medieval house measures 60 feet long by 40 feet wide and is described as one of England’s most complete surviving examples of 14th-century domestic architecture. The grounds include gardens to the south of the house, which is bordered by them on that side. Within the house, halls, galleries, and other rooms contain furnishings and collections assembled across generations.
House and halls
The Great Hall
The Great Hall, the principal communal room of a medieval manor house, has a roof frame made of chestnut. This differs from the oak framing found in most manor houses.
The Buckingham Building
The Buckingham Building is a second hall, distinct from the house’s original medieval hall. Its name recalls the Dukes of Buckingham who owned Penshurst. The house also includes apartments and the King’s Tower, additions associated with Henry Sidney.
Rooms and collections
The West Solar
The West Solar, also called the State Dining Room, is part of the medieval house. A solar was a private or family chamber in a medieval home. The room contains family portraits, furniture, and porcelain.
The Queen Elizabeth Room and Tapestry Room
The Queen Elizabeth Room, named for Elizabeth I, displays early upholstered furniture. The house also contains a Tapestry Room.
The galleries and cellar
The Long Gallery displays royal and family portraits. Arms and armour are shown in the Nether Gallery, meaning the lower gallery, and in a cellar with a vaulted ceiling.
The State Rooms
The State Rooms contain collections gathered by generations of the Sidney family and their predecessors. The hall and gallery include panelling and carved ornaments, among them leopard heads made by the woodworker Evan Lucas.
Later additions and the grounds
The stable wing and Toy Museum
A stable wing built during Philip Sidney’s restoration now houses the Toy Museum. Its collection includes toys from several Sidney generations, among them dolls, doll houses, teddy bears, toy soldiers, mechanical toys, and other playthings.
The green stool
A green stool is displayed in one of the house’s smallest rooms. According to a tradition associated with it, Queen Victoria sat on the stool when she was proclaimed Empress of India in 1876.
The gardens
The gardens cover about 10 to 11 acres and are largely Italian in style. Fruit trees, roses, and tulips grow there.
The Sidney Oak memorial
A plaque on the estate commemorates the Sidney Oak. An oil painting showing the tree and Penshurst was given to the Victoria and Albert Museum in 1857, where it remains.