Otford Castle: The Former Archbishop’s Palace in Kent
Site at a Glance
- Rating
- 4.5
- Popularity
- Very Low
- Country
- United Kingdom
- Primary era
- Early Modern
- External website
- Open
- Eras represented
- Early Modern
- Civilizations
- English
- Site type
- Religious
- Remains
- Palace
On this page14 sections
History
Otford Castle, also known as Otford Palace, is the surviving remains of a major archiepiscopal residence in the United Kingdom, enlarged in the early sixteenth century in the late Gothic tradition. Its history reaches back to a site associated with Christian worship in Roman Britain and later became linked to the manor of Otford, held by Christ Church Canterbury and the Archbishops of Canterbury.
Roman and Anglo-Saxon associations
A fragment of a Chi Rho monogram, an early Christian sign formed from the first two Greek letters of “Christ,” was recovered from a Norman drain. The plaster fragment came from the nearby Church Field Roman Villa, connecting the later palace site with an earlier Christian context in Roman Britain.
In 776, Offa, king of Mercia, fought the Kentish Saxons at the Battle of Otford. Mercia was an Anglo-Saxon kingdom whose power extended across parts of southern England. In 791, or possibly the preceding year, Offa granted land at Otford to Christ Church Canterbury, the monastery and cathedral institution that later became the seat of the Archbishops of Canterbury. Further grants followed in 820 from King Coenwulf of Mercia and in 821 from his brother and successor, Ceolwulf I.
The medieval archiepiscopal manor
A large moated manor house was established at Otford and expanded over roughly six centuries by 52 archbishops. The Archbishops of Canterbury were senior English bishops who also controlled substantial estates and residences used for administration, travel, hospitality, and household government. Until 1537, Otford formed part of their chain of residences, and in 1500 it was described as one of the grandest houses in England.
The manor’s lands extended from the Thames to the Sussex border. The Domesday Book of 1086 listed six water mills and a large demesne farm, meaning land managed directly for the manor’s lord rather than held by tenants. Over time, labor obligations on the estate were gradually replaced by monetary payments, improving the workers’ lives and status.
Otford became a regular archiepiscopal residence and was possibly the most valuable possession in the diocese. Thomas Becket, Archbishop of Canterbury from 1162 until his murder in 1170, visited regularly before his exile and martyrdom. Archbishop Robert Winchelsey enlarged the medieval manor between 1294 and 1313 and built a magnificent chapel. He died at Otford.
In 1348, during a vacancy in the archiepiscopal office, Edward III spent Christmas at Otford while the Crown controlled the manor. A vacancy of this kind, known as a sede vacante, occurred when an ecclesiastical see such as Canterbury had no archbishop in office.
Warham’s early Tudor palace
By the beginning of Henry VIII’s reign, Archbishop William Warham had begun to remodel and extend the medieval house. In 1514, after Canterbury’s civic authorities refused permission for a new palace there, Warham commenced major work at Otford. The rebuilding reportedly left only the walls of the earlier hall and chapel. Around a great courtyard he added the North, East, and West Ranges, creating a palace slightly larger than Hampton Court and predating Cardinal Wolsey’s expansion of that palace.
The new palace was arranged around a courtyard enclosed on three sides by galleries. Its scale reflected Otford’s importance as an archiepiscopal residence. Among its distinguished visitors were Erasmus and Hans Holbein the Younger. Warham received Cardinal Lorenzo Campeggio at Otford in July 1518. In May 1520, Henry VIII and Catherine of Aragon stayed overnight at the palace while traveling from Greenwich towards the Field of the Cloth of Gold, the diplomatic meeting held between Henry and Francis I of France.
Royal control and dispersal
In 1537, Henry VIII forced Archbishop Thomas Cranmer to surrender Otford and Knole to the Crown. Cranmer’s secretary, Ralph Morrice, described Otford as a large and ample house, although Henry considered its low setting unhealthy and preferred Knole.
Elizabeth I showed limited interest in the palace but stayed there in July and August 1559. During her reign, the Sidney family became hereditary keepers, held a lease on the Little Park, and sought to acquire the estate. Elizabeth sold Otford to the Sidneys in 1601 to help finance troops in Ireland.
The Sidneys converted the western part of the North Range into private quarters. Viscount Lisle sold the property in 1618–19 after first dividing the Great Park. Continued occupation of the North Range as a keeper’s house helped preserve that part of the palace, while much of the remainder was dismantled for building materials. The North Range was probably abandoned around the middle of the eighteenth century.
The Great Park was divided into three farms. Its northern farm became Place Great Lodge Farm and later Castle Farm, while parts of the palace were put to agricultural use. The former northern cloister became a single-storey, thatched cowshed, and the Gatehouse remains were reused as a barn. In 1761, the North East Tower was demolished and its stone was taken to Knole in Sevenoaks for the construction of Knole Folly.
Conservation and historical value
The approximately four-acre site is designated as an ancient monument. Its importance lies in the evidence it provides for the form and architectural character of an outstanding early sixteenth-century English building, as well as in the archaeological potential of its moat island and medieval predecessors. The later adaptation of the North Range by the Sidney family adds another phase to the site’s history.
Since 2019, the Archbishop’s Palace Conservation Trust has maintained and restored the site under a 99-year lease from Sevenoaks District Council. Otford Castle contributes to the character of the Otford Conservation Area and remains part of the village’s modern identity.
Remains
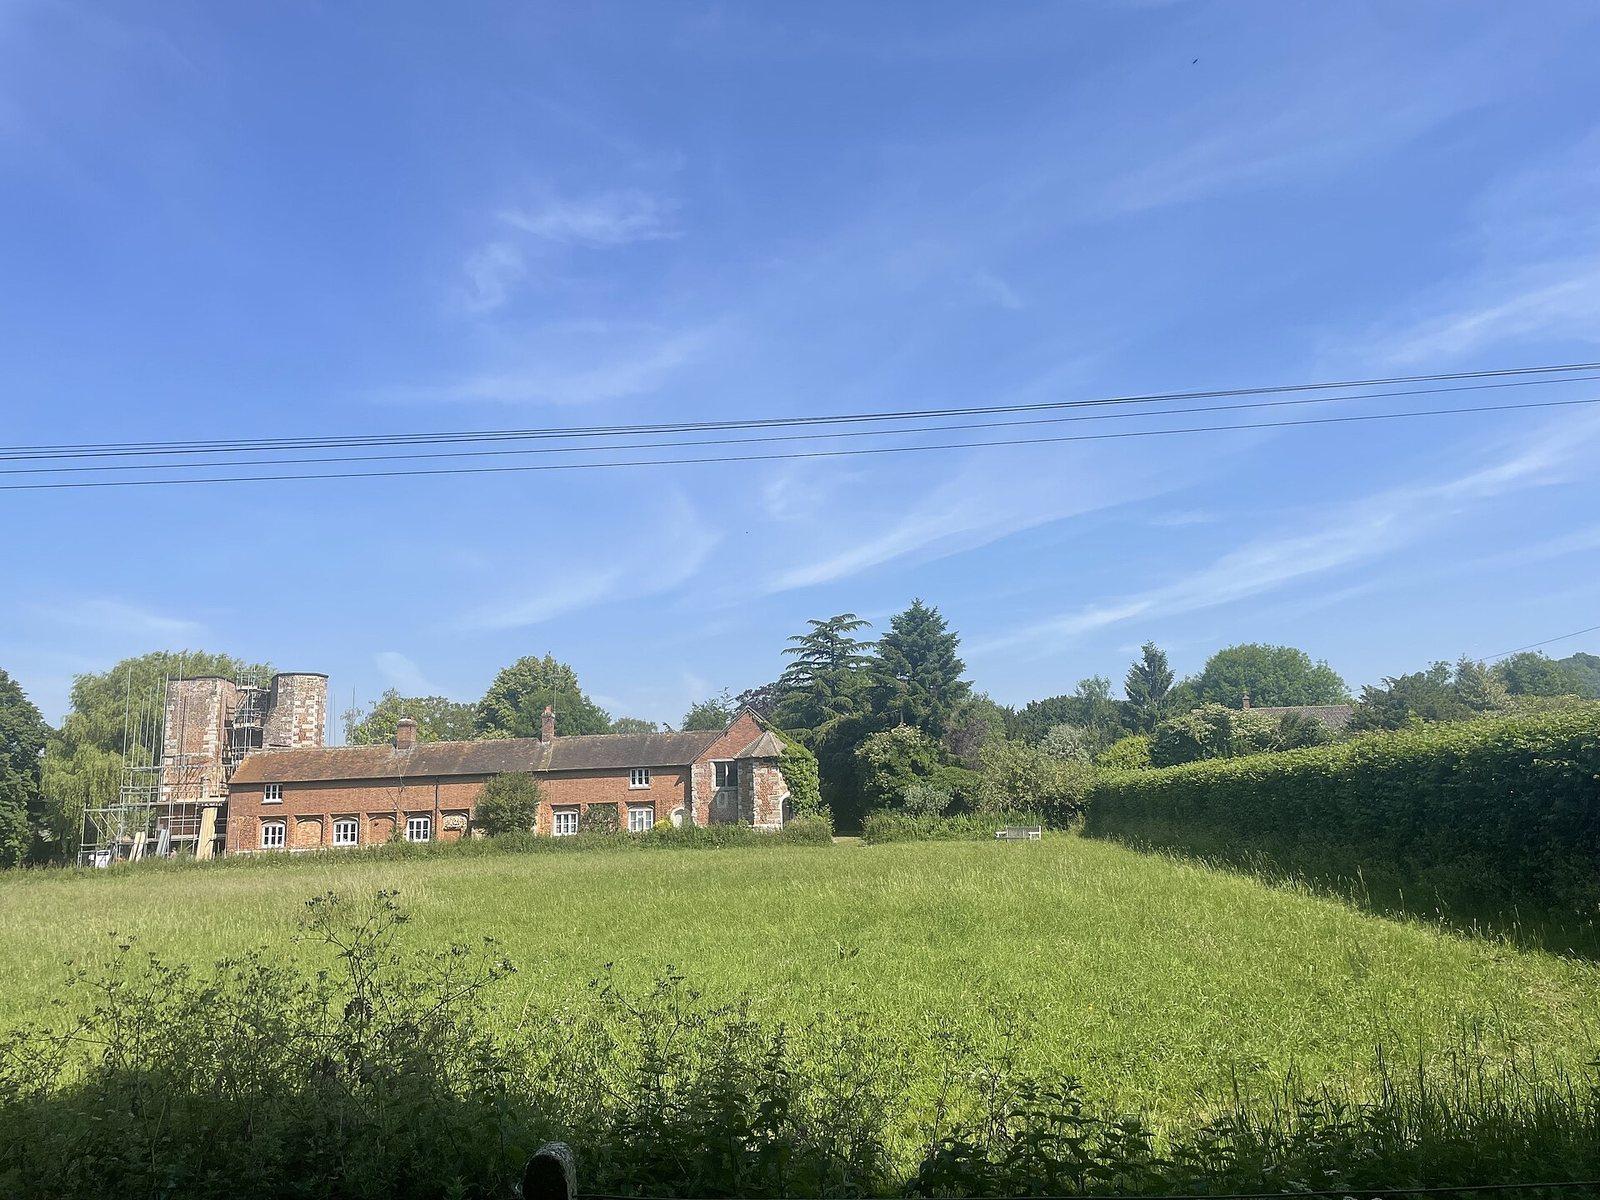
The palace occupied an enlarged island within a moat, with the principal Tudor ranges arranged around a great courtyard. The moat surrounded the manor from an early period, and its central island was enlarged three times, including during the Tudor rebuilding. The surviving remains are concentrated in the North Range, the western half of the Great Gatehouse, and related fragments of the former palace enclosure. Additional remains lie on private land, while part of the boundary wall can be seen on Bubblestone Road.
North Range and northern cloister
North-West Tower
The North-West Tower is one of a group of three-storey corner towers associated with the Tudor palace. Each tower provided a high-status accommodation room on every floor, together with a vertical stack of garderobes, medieval latrines or privies. The flat roof was covered with lead and reached by a staircase that ended in a small turret. The upper two rooms were paneled, the lowest was plastered, and each chamber had a flat ceiling. The tower is among the principal surviving elements of the North Range.
Northern cloister
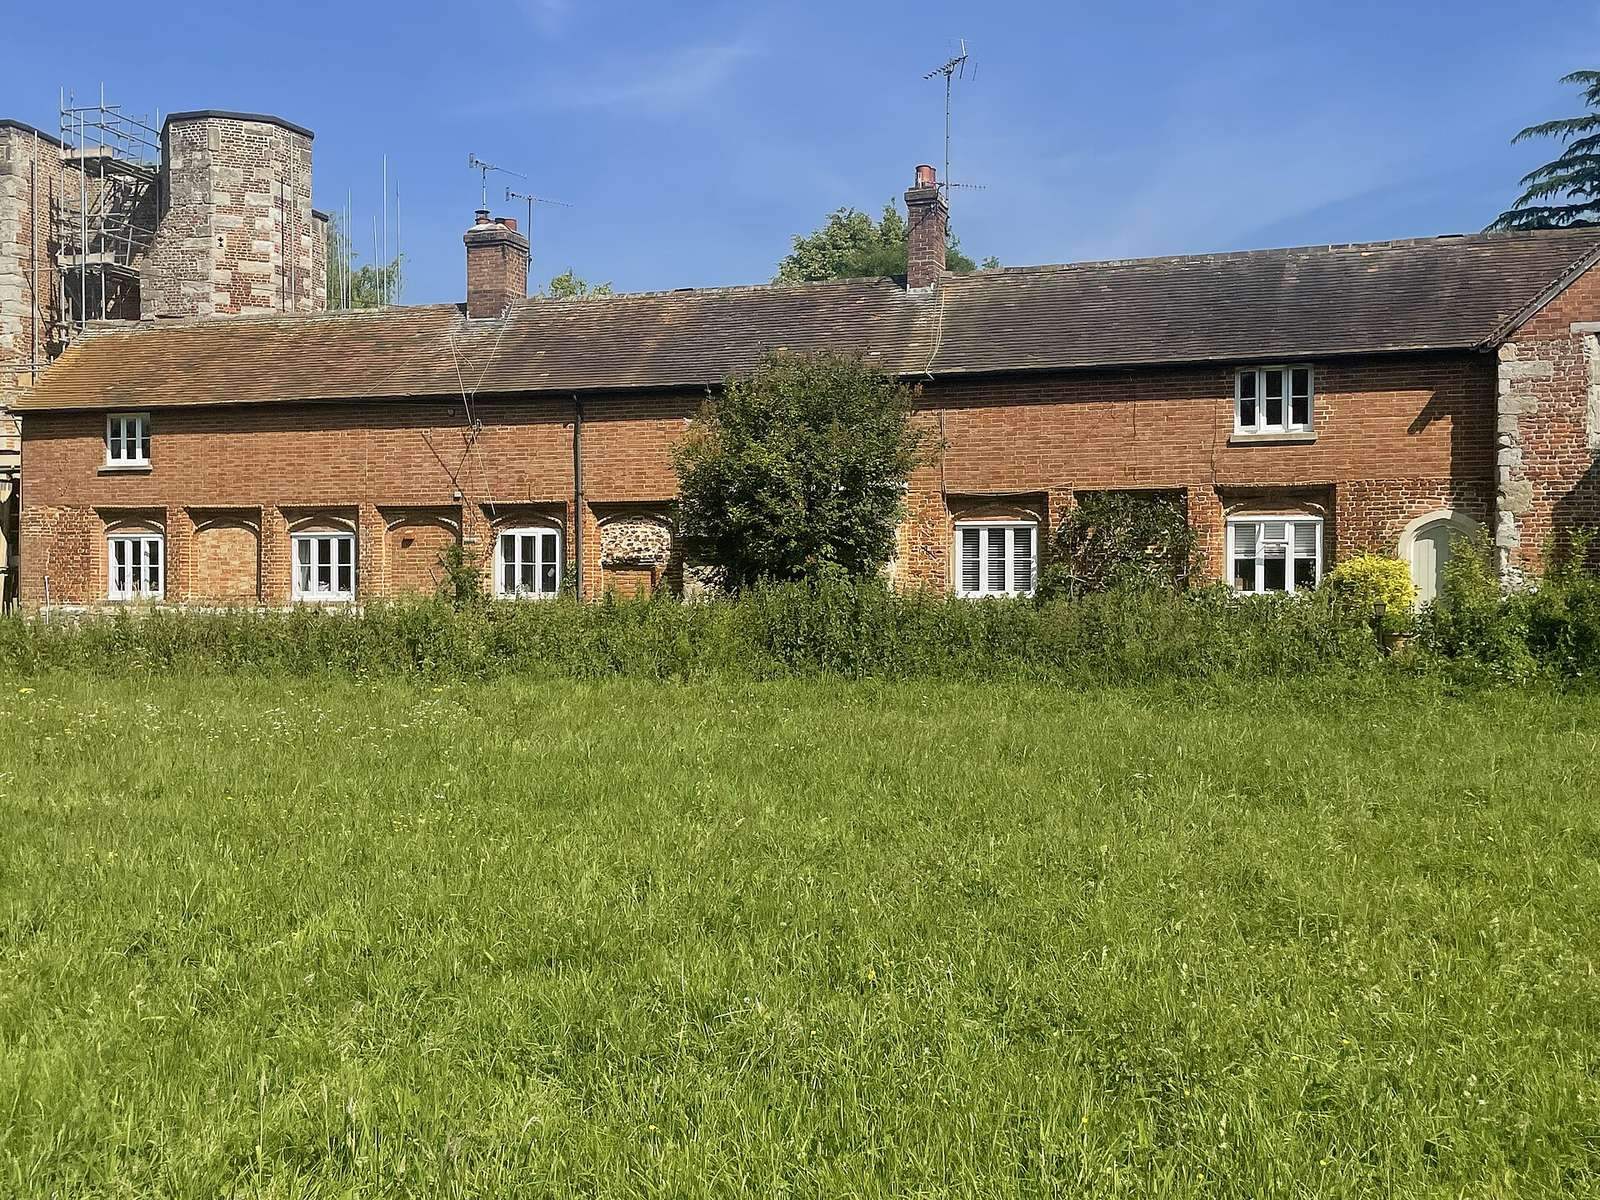
Between the North-West Tower and the Gatehouse remnant, the northern cloister survives as eleven filled-in brick arches above a ragstone plinth. Some of the arches now contain modern windows. Originally, a first-floor gallery with a tiled roof, possibly supported by a timber frame, formed a covered circuit around this side of the palace. Its glazed windows allowed exercise in poor weather or after dark and provided a discreet place for conversation. The gallery may represent England’s first galleried house, while the outer gallery wall was apparently designed without original windows.
The western side of the North Range was later adapted for Sidney family quarters and then used as a keeper’s house. Its continued occupation helped preserve this part of the palace after other buildings were dismantled. The former cloister was subsequently altered into a thatched-roof cowshed, giving the surviving structure a further agricultural phase.
Great Gatehouse
Western Gatehouse half
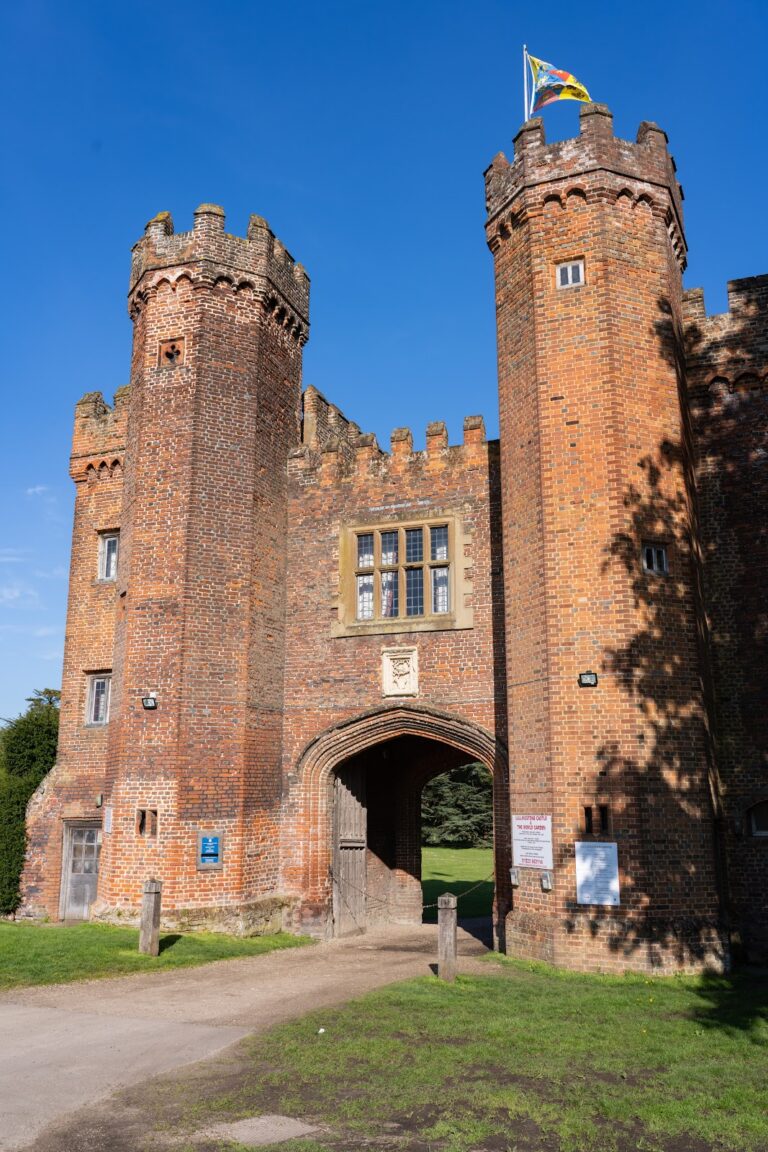
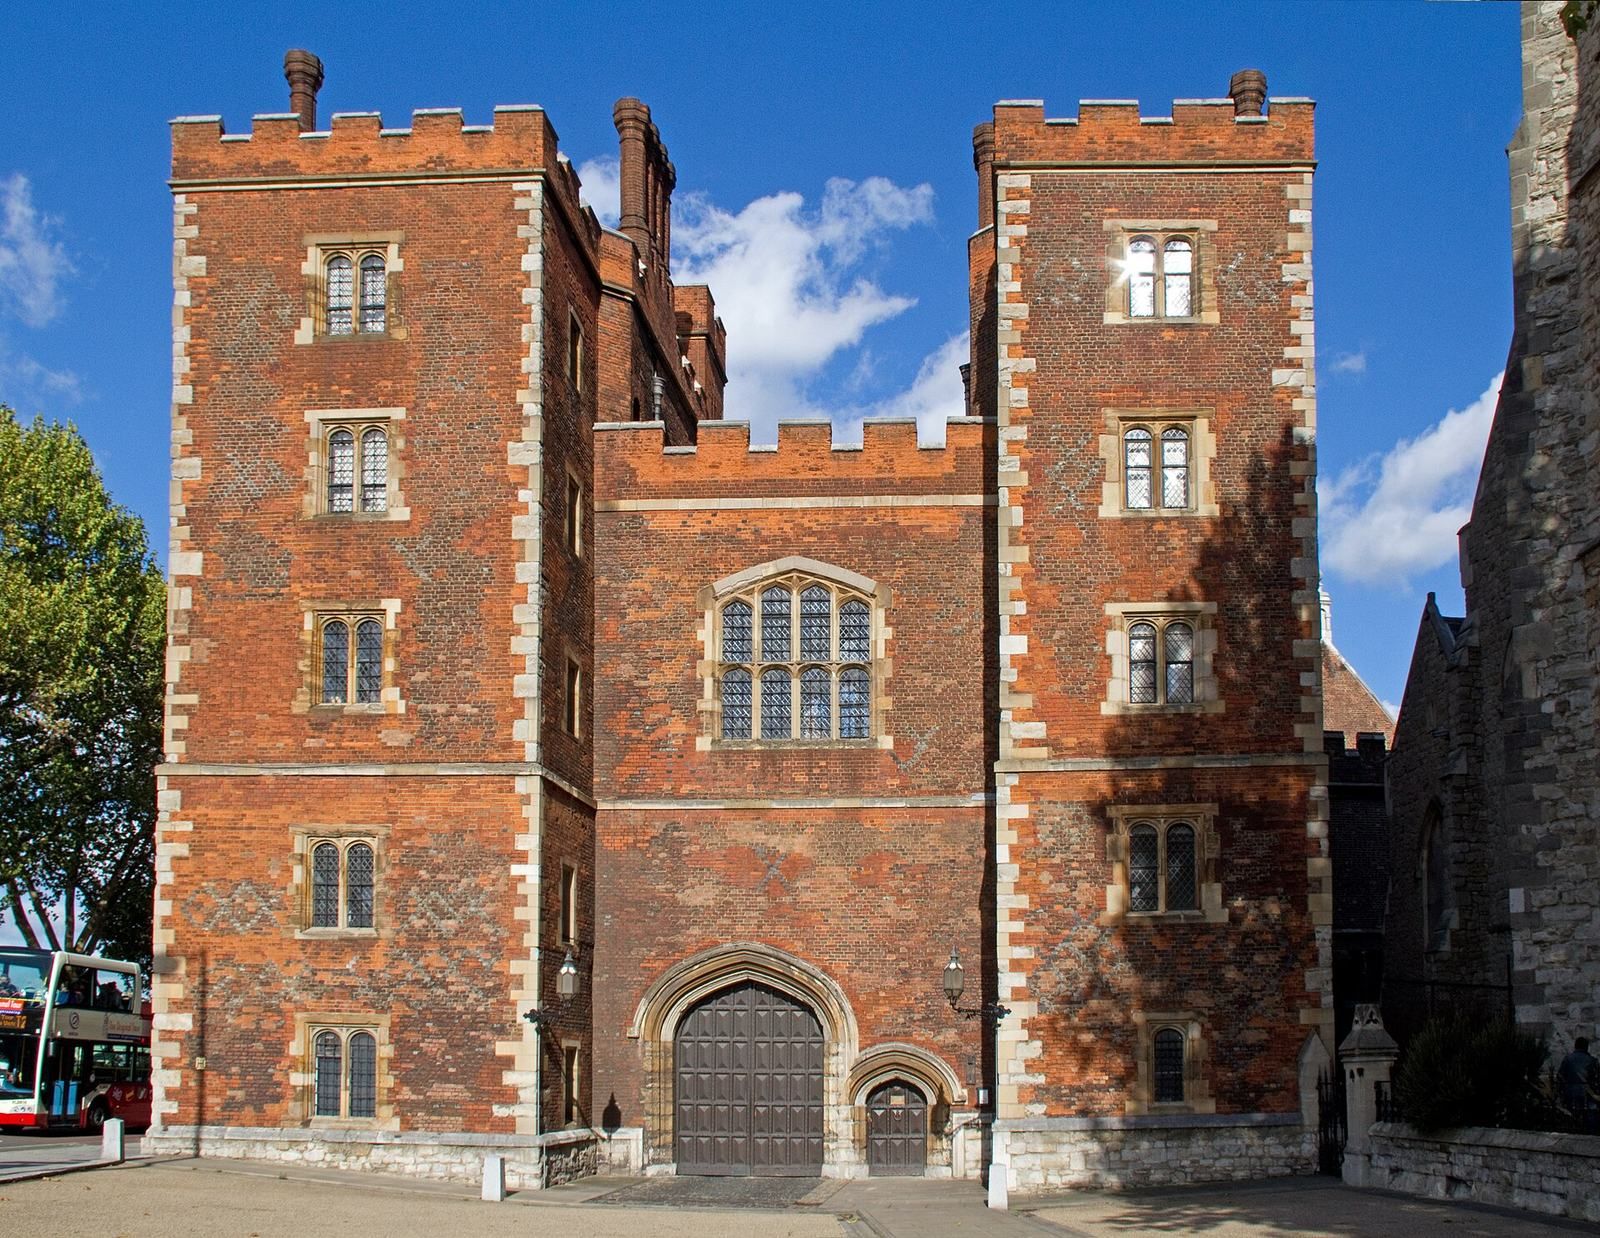
At the eastern end of the cottages stands the surviving western half of the Great Gatehouse. It is a large single-storey structure with a tiled roof and stone mullioned windows, meaning windows divided by vertical stone members. The building formed part of a great tower that was probably five storeys high, crenellated with a battlemented parapet, and finished with flat lead-covered roof surfaces. As the grand entrance to Warham’s palace, it probably carried an arch above the entrance.
Gate passage and lodging
Massive carved stone door jambs survive at the southern end of the Gatehouse, attached to the inner end of its wall. The surviving ground floor was originally one large chamber with a porter’s lodge at the front. Two adjacent doors served the structure. One remains intact, while the other retains an enlarged but original rear arch.
An external stair at the south end led to a first-floor lodging composed of two rooms flanking a central room above the gate passage. The Gatehouse contains late Gothic details. Evidence from three roofs suggests that the building probably had three storeys and one tall central room, although a four- or five-storey arrangement has also been proposed. Its remains were later incorporated into a barn.
Courtyard, galleries, and associated features
The palace bridge led to the forebay, or forefront, of the Gallery. This structure was built of freestone, a stone suitable for precise cutting and carving, and had large projecting bay windows placed uniformly along the northern side of the moat. The hall was surrounded by galleries, towers, and turrets of stone, while the chapel was embattled and partly covered with lead.
Becket’s Well lies in the grounds of Castle House, about 150 yards east of the palace site. Its association with Thomas Becket belongs to the religious memory surrounding places connected with his exile, martyrdom, and later cult. Elsewhere in the village, a wall in St Bartholomew’s Church dates from approximately 1050 and forms a related surviving building element.