Pazo de Santa Cruz de Ribadulla: A Baroque Galician Manor Estate


Site at a Glance
- Rating
- 4.4
- Popularity
- Medium
- Country
- Spain
- Primary era
- Early Modern
- External website
- Open
- Eras represented
- Medieval, Early Modern
- Civilizations
- Crown of Castile, Spanish
- Site type
- Domestic
- Remains
- Manor House
On this page10 sections
History
Pazo de Santa Cruz de Ribadulla is a Galician manor house and country estate in Spain, located in Santa Cruz de Ribadulla in the municipality of Vedra. Its history reaches back to the fifteenth century, while its principal building is Baroque, an architectural style known for elaborate composition and dramatic spatial effects.
The Earlier Residence at Ortigueira
In the mid-fifteenth century, a nobleman surnamed Abraldes lived at Ortigueira. He supported Joan la Beltraneja, a claimant to the Castilian throne whose followers opposed the succession of Isabella of Castile. The Catholic Monarchs, Isabella I of Castile and Ferdinand II of Aragon, punished Abraldes by ordering the tower of his residence to be lowered. Such an action was regarded as a public humiliation and dishonor.
Abraldes abandoned the house after the punishment. His son later built Pazo de Guimaráns without a tower, apparently to avoid a similar royal penalty. The earlier Tower of Ortigueira therefore remained an important part of the estate’s history even after its physical alteration and removal.
The Mondragón Transformation
At the end of the fifteenth century, Juan Ibáñez de Mondragón purchased parcels at Ortigueira, where the former tower stood. He was a cathedral canon, a member of the clergy involved in the religious and administrative life of Santiago de Compostela Cathedral, and came from a prosperous family of Basque origin.
Juan Ibáñez de Mondragón remodeled the property extensively. He built a chapel, opened a door opposite it, constructed a staircase, and placed the family coat of arms above the doors. A heraldic coat of arms is a formally designed emblem representing a family or lineage. He also removed the remaining parts of the former tower.
His work extended beyond the residence. He enlarged the estate, supported the parish financially, improved its cellars, acquired an oil mill, and increased the planting of trees and lemon trees. He also began building a library and requested burial in the Chapel of the Pietà in Santiago de Compostela Cathedral. The surrounding wall, vineyards, and olive groves were begun during his period of ownership.
His nephew, Andrés Ibáñez de Mondragón, a respected regidor, or municipal governor, of Santiago de Compostela, continued the expansion and improvement of the estate. On 8 March 1683, Charles II, the last Habsburg king of Spain, granted Andrés the title Marquis of Santa Cruz de Rivadulla. He became the first marquis of the lineage.
Family, Agriculture, and Later Development
In 1676, the Ibáñez de Mondragón and Armada families became related through the marriage of Isabel Salgado de Mondragón y Castro to Pedro Manuel Armada y Taboada. The estate remains owned by the Marquises of Santa Cruz de Rivadulla.
During the nineteenth century, Iván Armada y Fernández de Córdoba greatly expanded the plant collection, especially the camellias. Some specimens had already grown beyond seven metres in height. Agricultural activity also continued at the estate, where the mill produced oil and four wine presses were used to make white and red wine.
Pazo de Santa Cruz de Ribadulla has been recognized as a Property of Cultural Interest since 11 December 2001. Its surviving residence, agricultural installations, and gardens preserve the development of the estate from a fifteenth-century residence at Ortigueira into a large aristocratic property.
Remains
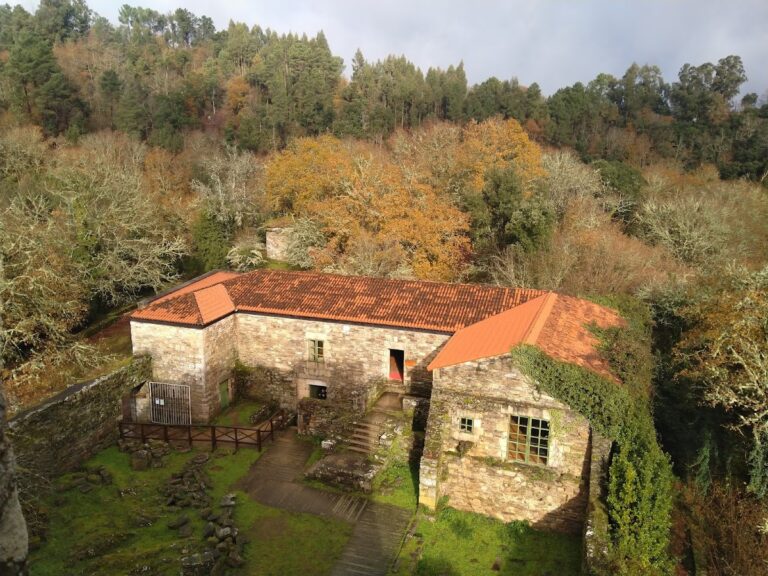
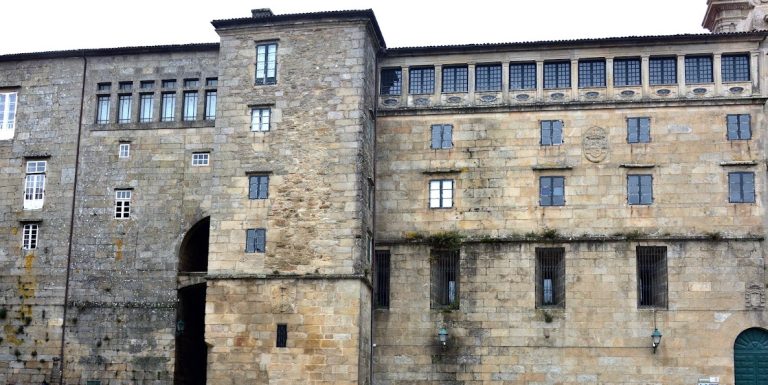
A wall encloses the estate, whose interior is arranged in three broad areas: the residential grounds, cultivated land, and woodland. Paths and promenades divide and connect these parts. The principal building has an L-shaped plan and Baroque design, with the Mondragón coat of arms displayed on its facade.
Buildings and Agricultural Installations
Principal Building
The main residence forms the architectural center of the estate. Its L-shaped layout and Baroque facade belong to the later development of the property under the Mondragón family. The family coat of arms above the doors gives the building a clear connection with the lineage that enlarged the estate and received the marquisate in 1683.
Oil Mill and Wine Presses
The agricultural area contains an oil mill and four wine presses. These installations supported the estate’s production of oil and wine, including both white and red wine. They form part of the service infrastructure associated with the manor and its cultivated lands.
Fountain of La Coca
The Fountain of La Coca stands in front of the main building. Diego de Romay of Santiago de Compostela designed it. Its name refers to the dragon represented in the Mondragón heraldry.
Botanical Garden and Estate Landscape
The estate includes a botanical garden with more than 200 plant varieties, ponds, and centuries-old trees. Its plantings include olive trees (Olea europaea), boxwood (Buxus sempervirens), magnolias (Magnolia grandiflora), Australian tree ferns (Dicksonia antarctica), Japanese cedars (Cryptomeria japonica), Virginia tulip trees (Liriodendron tulipifera), ombú trees (Phytolacca dioica), fastigiate oaks (Quercus robur var. Fastigiata), and Washingtonia palms (Washingtonia robusta).
A camellia more than 200 years old and nine metres high survives in the garden. The Camiño or Paseo das Oliveiras, meaning the Path or Promenade of the Olive Trees, forms part of the landscaped grounds. The variety of plants, together with the old trees and ponds, has led to the garden being characterized as one of the most fascinating in Galicia.
Nearby sites