Schloss Wolfenbüttel: A Ducal Palace and Cultural Center in Germany


Site at a Glance
- Rating
- 4.5
- Popularity
- Medium
- Country
- Germany
- Primary era
- Early Modern
- External website
- Open
- Eras represented
- Medieval, Early Modern
- Civilizations
- Holy Roman Empire
- Site type
- Domestic
- Remains
- Palace
On this page18 sections
History
Schloss Wolfenbüttel is a historic palace in Wolfenbüttel, Germany, originating as a medieval moated castle established by Widekind of Wolfenbüttel at a ford over the Oker. The site was first documented in 1074, when a small settlement called Wulferisbuttle already stood in the marshy Oker lowlands. Built beside a long-distance route between the Rhine and Elbe, the castle and settlement served a corridor used by merchants and pilgrims traveling between the bishoprics of Halberstadt and Hildesheim.
Medieval castle and Welf residence
The castle was destroyed in 1255 after Gunzelin of Wolfenbüttel refused to swear allegiance to Duke Albert I, who attacked the stronghold. Duke Henry the Wondrous ordered its reconstruction in 1283. Around 1350, the castle became a residence of the Brunswick branch of the Welf dynasty, a major German ruling family whose Brunswick-Lüneburg branches governed several territories.
From 1432 until the ducal court moved to Brunswick in 1753–1754, Wolfenbüttel was the residence of the dukes of the Principality of Brunswick-Wolfenbüttel. During these centuries, the castle and later palace formed one of northern Germany’s important political and cultural centers.
Renaissance destruction and rebuilding
Forces of the Schmalkaldic League captured and destroyed the castle in 1542. The league was an alliance of Protestant German princes and cities opposing the religious and political policies of Emperor Charles V. Reconstruction began in 1553 under Duke Henry the Younger, who commissioned a new residential palace. The Renaissance rebuilding was completed by 1574, and the complex was expanded with Italian-influenced arcades from 1575.
The palace became an important setting for music and theater under Duke Henry Julius. In the late sixteenth century he established a permanent theater there, and from 1592 a regularly performing company, initially composed largely of English professional actors, appeared at the court. This activity gave Wolfenbüttel a lasting association with the beginnings of German theater.
Michael Praetorius entered Henry Julius’s service in 1595 as a chamber secretary. He later became court organist and, from 1604, court Kapellmeister, the director of music at a princely court. He was involved with the palace organ completed in 1596 and in 1609 created the popular wording of the second stanza and the best-known setting associated with the Christmas carol Es ist ein Ros entsprungen.
Library, war damage, and Baroque transformation
Duke Augustus the Younger moved into the castle in 1642 after it had suffered damage during the Thirty Years’ War, the European conflict of 1618–1648 that brought widespread military destruction and political upheaval to the German lands. He established a library at the residence, and from 1644 his book collection was transferred to Wolfenbüttel, forming the beginnings of the Herzog August Library.
Conrad Buno, a copper engraver, was given a room in the palace by Augustus the Younger from 1641 to 1643. During this period he produced several images of the prince. The palace’s role as a center of courtly culture continued as its buildings and interiors were transformed during major rebuilding between 1690 and 1716.
Festive halls were converted into princely living quarters, and the palace acquired its principal Baroque character under Duke Rudolf Augustus, Duke Anthony Ulrich, Duke Augustus William, and the architect Hermann Korb. The remodeling created official rooms and state apartments suited to the court’s ceremonial life.
Departure of the court and later cultural life
When the ducal court moved to Brunswick in 1753–1754, the palace was left vacant and parts of the complex were dismantled. The central chapel building, ballroom, Baroque opera house, and older sections on the south side were lost. The chapel and north wing were eventually demolished, changing the form of the former residence.
Schloss Wolfenbüttel nevertheless remained connected with important intellectual life. Gotthold Ephraim Lessing, appointed librarian at the nearby Herzog August Library in 1770, lived for more than five years in rooms on the palace’s second floor. During this period he wrote Emilia Galotti in 1772 and Nathan the Wise in 1779. After his marriage to Eva König in 1776, the couple moved first to the nearby Meißnerhaus and then, in 1777, to the building later known as Lessinghaus.
The palace buildings entered a new educational phase when the Anna-Vorwerk School, a girls’ school, was founded there in 1866. Since 1969, the Gymnasium im Schloss has operated in the complex as a coeducational secondary school. Since 1991, the north wing has also housed event and administrative rooms of the Federal Academy for Cultural Education Wolfenbüttel.
Schloss Wolfenbüttel is a protected architectural monument in Lower Saxony. It remains the second-largest surviving palace in the state and is described as the best-preserved palace in the Brunswick region. The complex is used by the Gymnasium im Schloss, the Federal Academy for Cultural Education, and the Schlossmuseum, whose exhibitions address aristocratic and bourgeois life from approximately 1700 to the present. After a fire damaged the school’s language laboratory, restored rooms beside the Hausmannsturm were incorporated into the museum.
Remains
The surviving palace developed from a water castle into an extensive four-wing complex arranged around a polygonal courtyard. Its stone core contains work from several periods, while Baroque half-timbered façades imitate solid masonry. The fabric of the complex combines medieval, Renaissance, Weser Renaissance, and Baroque elements. Weser Renaissance describes the Renaissance tradition that developed in towns and courts along the Weser region; the later façades use Fachwerk, or half-timbered construction with a visible timber frame and infill panels.
Medieval and Renaissance structures
Castle plan and tower
The medieval layout survives in the castle plan and moat, together with the lower sections of the castle tower and its dungeon. These elements preserve the defensive foundation of the residence before its conversion into a palace. Other former towers have disappeared, although parts of their foundations remain.
Courtyard arcades
The Renaissance palace retains remnants of its original two-storey arcaded courtyard and a two-aisled passage associated with the ducal court. Italian-influenced arcades were installed from 1575, forming part of the spacious Renaissance complex created after the destruction of 1542.
Hausmannsturm
The Hausmannsturm, the highest of the former castle towers, was built in 1613 by the ducal master builder Paul Francke in the Renaissance style. The tower survives, including its lantern, which remains an element of the Renaissance palace.
Renaissance chapel
During the rebuilding after 1553, the medieval residential tower was converted into the castle chapel. The chapel’s central building was later demolished after the ducal court moved to Brunswick, leaving the palace with a changed arrangement of surviving and lost elements.
Baroque palace and interiors
Façades, entrance, and moat sculptures
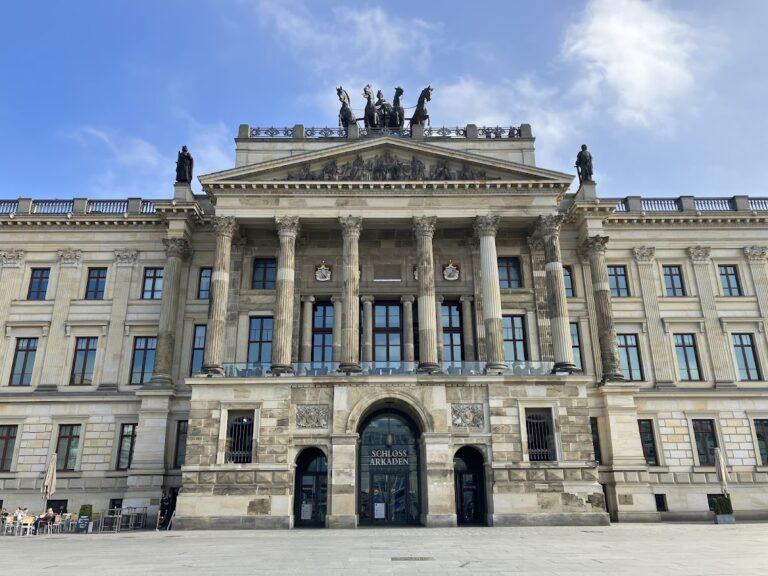
Between 1714 and 1716, Hermann Korb added Baroque half-timbered façades to the complex. The period also produced the stone entrance portal and sculptures placed on the bridge and along the moat. Made by the Austrian sculptor Franz Finck, the sculptures represent the virtues and duties of the dukes. Figures and vases on the balustrade, bridge, and main portal distinguish the representative palace façade.
State apartments and courtyard
The Baroque remodeling included the palace courtyard, a broad staircase, and the official rooms of the ducal state apartments. The palace contains the only high-Baroque state apartments in Lower Saxony. The museum’s central rooms are the representative interiors created between 1690 and 1740, including the state apartments and examples of princely domestic and dining culture from the age of absolutism.
Renaissance Hall
The Renaissance Hall on the ground floor occupies the two-aisled court passage. Its surviving form preserves part of the Renaissance palace’s circulation and courtly layout, and the room is also used for events.
Library and museum collections
Library rotunda
A circular domed building known as the Rotunda was erected in the palace stables during the eighteenth century for the library. It was demolished in 1886 and replaced by the present main library building opposite the palace.
Dutch porcelain service
In 2024, the museum acquired a Dutch service of 185 porcelain pieces dating from the 1770s. The porcelain was made by the Fürstenberg manufactory in the Weser uplands, painted in Brunswick, and decorated with Dutch coastal landscapes. Some of the landscapes are attributed to the painter Pascha Weitsch.