Cathedral of Santiago de Compostela: Cathedral and Pilgrimage Destination in Spain


Site at a Glance
- Rating
- 4.7
- Popularity
- Very High
- Country
- Spain
- Primary era
- Medieval
- External website
- Open
- Eras represented
- Medieval, Early Modern, Modern
- Civilizations
- Crown of Castile, Kingdom of Asturias, Kingdom of León, Spanish
- Site type
- Religious
- Remains
- Cathedral
On this page26 sections
History
The Cathedral of Santiago de Compostela is a Roman Catholic cathedral and basilica in Santiago de Compostela, Spain, dedicated to Saint James the Greater. Begun in 1075 in the Romanesque style, it was built over a tomb traditionally identified as that of the apostle and became the destination of the Way of Saint James, a network of Christian pilgrimage routes leading to Compostela.
The discovery of the apostolic tomb
Christian tradition holds that Saint James, one of the twelve apostles of Jesus and the son of Zebedee, was martyred in Jerusalem in AD 44. His remains were said to have been carried to Hispania, where the tomb was later abandoned during Roman persecutions in the third century. Tradition places its rediscovery in AD 813 or 814, when the hermit Pelayo saw mysterious lights. Another written tradition gives the year as AD 820.
Bishop Teodomiro of Iria Flavia recognized the discovery as miraculous and informed Alfonso II, king of Asturias. The king ordered a small church to be built over the supposed apostolic tomb, together with a baptistery and a church dedicated to the Savior. The tradition that Alfonso II himself was the first pilgrim is not substantiated.
The first chapel was replaced by a church in 829. Under Alfonso III, a larger pre-Romanesque church was constructed and consecrated in 899. The settlement developed around the shrine, with a monastery and hospices serving the growing number of pilgrims. Gotescalco, bishop of Le Puy-en-Velay, is regarded as the first documented foreign pilgrim, arriving in 850.
Destruction and the Romanesque cathedral
The early church was burned in 997 during the attack on Santiago led by Almanzor, the powerful military leader of the Caliphate of Córdoba. The apostolic tomb was spared. Christian captives carried the church doors and bells to Córdoba, where they were placed in the Great Mosque. After Ferdinand III of Castile conquered Córdoba in 1236, Muslim prisoners carried them to Toledo, where they were installed in the Cathedral of Santa María.
The present cathedral was begun in 1075 under Alfonso VI, with Bishop Diego Peláez as patron. The building campaign was interrupted after Peláez was deposed in 1088. Work resumed about five years later under the diocesan administrator Diego Gelmírez, with the support of Bishop Dalmatius and Raimund of Burgundy. Gelmírez became bishop in 1100 and the first archbishop of Compostela in 1120, and he was the principal force behind the cathedral’s construction.
The first Romanesque campaign involved Bernard the Elder and his assistant Galperinus Robertus. The Codex Calixtinus associates the work with approximately fifty stonecutters. Stephen probably directed a later phase, while Bernard the Younger completed the building and Galperinus coordinated the work. Galperinus also built a monumental fountain before the northern entrance in 1122.
The transept arms were completed by 1111, and six bays of the nave had been covered by 1140. Master Mateo assumed direction of the works in 1168 and was commissioned by Ferdinand II of León to create the final western complex, including the crypt and the Portico of Glory. The last stone was reportedly set in 1122 according to the Liber Sancti Iacobi, but the cathedral was completed and definitively consecrated in April 1211 by Archbishop Pedro Muñiz, in the presence of Alfonso IX of León and other ecclesiastical and civil dignitaries.
Archiepiscopal authority and pilgrimage
Santiago became an episcopal seat in 1075 and an archiepiscopal seat in 1120 under Pope Callixtus II. The promotion reflected the shrine’s growing importance and the efforts of Diego Gelmírez. Cluniac religious communities were associated with the production of the Codex Calixtinus and the Historia Compostelana for Gelmírez. Medieval rulers also supported Cluniac monasteries near the pilgrimage route, helping Romanesque architecture spread across the region.
In 1122, Callixtus II granted Compostela the privilege of a Holy Year whenever 25 July, the feast of Saint James, fell on a Sunday. Pope Alexander III confirmed the privilege in the 1179 bull Regis aeterni. During such years, pilgrims could receive indulgences comparable to those granted in Rome during jubilee years. Medieval pilgrims could obtain an indulgence through the pilgrimage, while a Holy Year could provide a plenary indulgence.
Pilgrimage continued through the fourteenth and fifteenth centuries despite social upheaval, war, famine, plague, poor harvests, the southward movement of the Christian reconquest, and the Western Schism, a division within the Latin Church that produced rival papal claimants. Pilgrimage remained an international devotional practice at least into the nineteenth century, although it became more locally focused during the early twentieth century.
Later transformation and modern protection
The cathedral was expanded and embellished especially intensively between the sixteenth and eighteenth centuries. A university was added to the institution in 1495. In 1589, fears of English and other maritime attacks, particularly the threat associated with Francis Drake, led Archbishop Juan de Sanclemente to remove the apostolic relics from beneath the high altar and hide them in the apse. Their location was forgotten until excavations begun in January 1879 under Cardinal Miguel Payá y Rico recovered a casket containing bones.
The University of Compostela examined the remains, followed by a process conducted by the Holy See. Pope Leo XIII authenticated the relics in 1884 through the bull Deus Omnipotens, although their authenticity has remained disputed by some historians, including Claudio Sánchez-Albornoz.
The pilgrimage was revitalized during the twentieth century. The Holy Years of 1954 and 1965 received renewed institutional and international promotion, and the 1993 Xacobeo campaign restored sections of the route and pilgrim infrastructure. The cathedral remains the destination of the French, Primitive, Northern, and English Ways. The modern Compostela certificate is issued by ecclesiastical authorities to qualifying pilgrims who complete at least 100 kilometers on foot, or 200 kilometers by bicycle or horse.
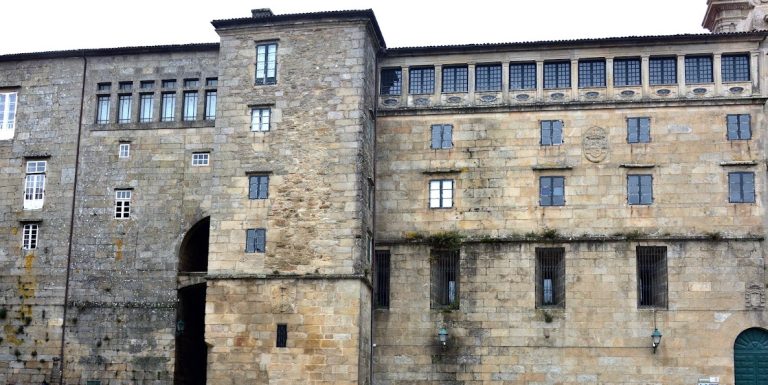
The cathedral and the historic city of Santiago de Compostela entered UNESCO World Heritage recognition in 1985. Spain had already protected the cathedral as a Cultural-Interest Monument in 1896, and it became an individual component of the expanded UNESCO designation for the French and Northern Ways of Saint James in 2015. A continuing conservation program has addressed water infiltration, leaks, rain damage, and structural problems. Work has included the Berenguela tower, the Azabachería facade, the Obradoiro facade between 2013 and 2018, the crossing tower, and the roofs.
The cathedral archives preserve the Codex Calixtinus, also called the Liber Sancti Jacobi, a five-book compilation generally dated to around 1140. The manuscript was stolen in July 2011 and recovered in a garage near Santiago in July 2012. Its fifth book is the Pilgrim’s Guide, traditionally associated with Aymeri Picaud, and describes routes, shrines, relics, and practices connected with the journey.
Remains
The cathedral occupies approximately 8,000 square meters and has a Latin-cross plan formed by three naves, a three-naved transept, a choir with an ambulatory, and radiating chapels. It measures about 100 meters in length and 70 meters across the transept, with interior measurements of approximately 97 by 67 meters. Granite ashlar is the principal building material. The surviving core is Romanesque, while Gothic, Renaissance, Baroque, Neoclassical, Rococo, and later restoration elements have altered the building over time.
Romanesque structure and burial complex
Nave, transept, and ambulatory
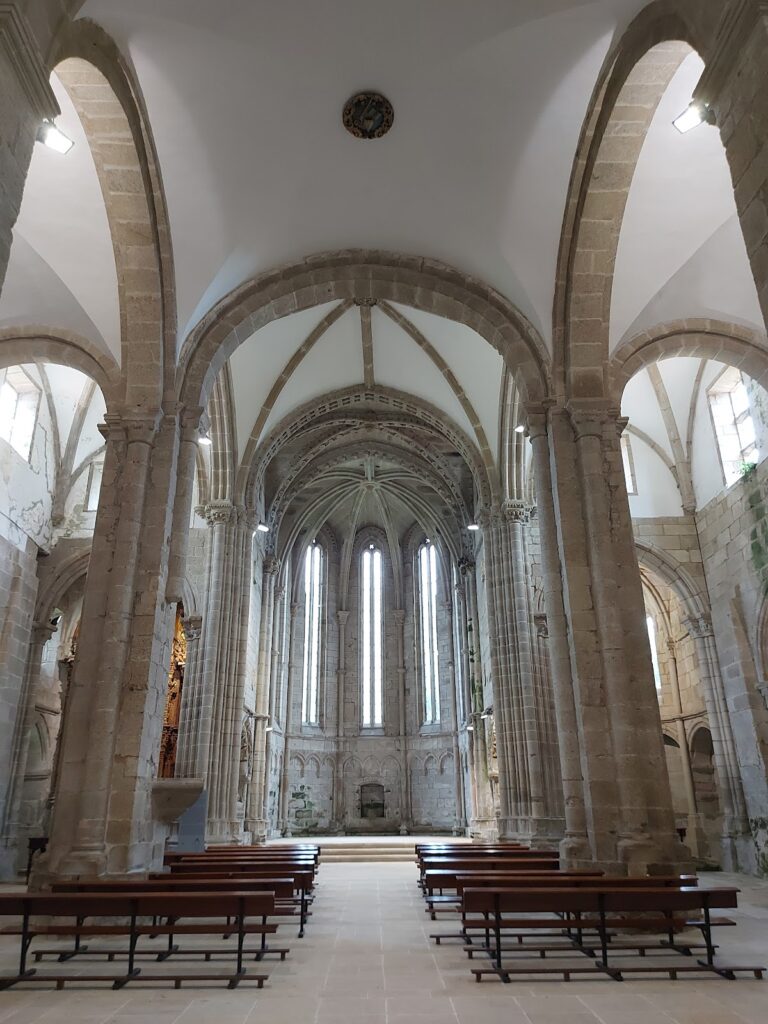
The Romanesque nave has a barrel vault strengthened by transverse arches, while the side aisles have groin vaults. Forty-two columns divide the central nave from the aisles. Above them runs a tribune, an elevated gallery over the side aisles, covered by a quarter-barrel vault and lit by paired-arched windows. The interior elevation is therefore arranged in two principal levels. The central nave rises 22 meters, and the vault over the crossing reaches about 32 meters.
An ambulatory, or passage behind the main altar, circles the apse and gives access to Romanesque apsidal chapels, including a central square-ended chapel. Each arm of the transept has two apses. Light enters mainly through the two levels of Romanesque aisle windows, while the high chapel has polylobed windows and the ambulatory has circular openings called oculi. Historiated capitals and foliage ornament enrich the apse and gallery. The present crossing tower replaced an earlier Romanesque structure.
Crypt and apostolic tomb
The Romanesque crypt beneath the high altar incorporates foundations of the ninth-century church and is identified with the burial place of Saint James, Athanasius, and Theodore. It was enlarged and altered to facilitate access by pilgrims after the relics were rediscovered. The primitive tomb structure, known as the Arca marmarica, was excavated beneath the apse in 1879. Its remains included an approximately eight-meter-square plan, a smaller rectangular central body made from large stone blocks, rubble-built outer walls, a columned portico, granite paving, an altar slab on a stone shaft, and a Roman mosaic border around the tomb cover.
The ninth-century church ordered by Alfonso II respected the earlier tomb cell. Its columns were removed, and a nave with a small apse was built beside the marble funerary structure before the complex was covered by a wooden roof. Alfonso III’s pre-Romanesque church had three naves and incorporated the earlier church within its presbytery without disturbing the supposed graves. Its central apse held an altar dedicated to the Savior, while the lateral apses were dedicated to Saint Peter and Saint John.
High chapel and reliquary
The high chapel began as a Romanesque space and was remodeled in the Baroque period under José de Vega y Verdugo. Renaissance pulpits made by Juan Bautista Celma in 1578 depict episodes from the life of Saint James. A seventeenth-century baldachin and Baroque shrine dominate the altar, which Domingo Antonio de Andrade built over the apostolic tomb.
The altar contains a thirteenth-century polychrome stone statue of Saint James seated and dressed as a pilgrim. A silver cape and jewels cover the figure, which pilgrims traditionally reach from behind the altar to embrace. Above the tabernacle is an equestrian Saint James honored by Alfonso II, Ramiro I, Ferdinand the Catholic, and Philip IV. The silver reliquary made by José Losada in 1886 stands on a marble altar. Its Romanesque-style decoration includes Christ in a mandorla, the four Evangelists’ symbolic figures, the apostles, Mary, and Salome, while its cover bears the goldsmith’s signature, the Chi-Rho, Alpha, and Omega.
Western and exterior architecture
Obradoiro facade and entrance
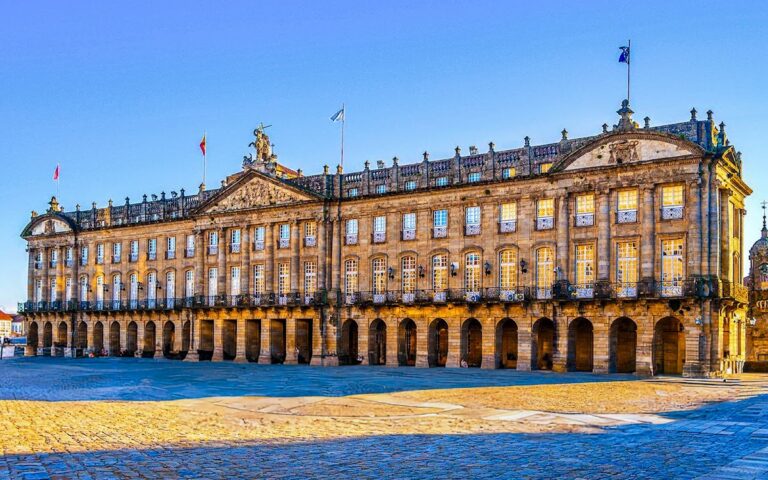
The Obradoiro facade is a Baroque work by Fernando de Casas Novoa, completed in 1740 as part of a wider campaign dated 1738 to 1750. It stands between the Bell Tower and the Carraca Tower and uses large glazed windows to illuminate the older Romanesque facade behind it. Its central imagery shows Saint James with his disciples Athanasius and Theodore, all represented as pilgrims. An urn refers to the discovered tomb, while a star refers to the lights seen by Pelayo. Mary Salome and Zebedee occupy the two towers, and Saint Susanna, Saint John, Saint Barbara, and Saint James the Younger appear on the balustrades.
A monumental Renaissance stairway made by Ginés Martínez in the seventeenth century leads to the entrance. Inspired by Jacopo Vignola’s stairway at the Palazzo Farnese, it has a diamond-shaped plan with two ramps surrounding the entrance to the twelfth-century Romanesque crypt, popularly called the Old Cathedral. A covered entrance hall lies between the Baroque facade and the former Romanesque facade.
Portico of Glory
The Portico of Glory is a Romanesque western portal created by Master Mateo and his workshop between 1168 and 1188 for Ferdinand II of León. Its lintels were installed on 1 April 1188, and a completion date is carved in stone. The complete western complex was finished in connection with the cathedral’s 1211 consecration.
Three semicircular arches correspond to the three naves. The central arch is twice the width of either lateral arch and is the only one with a tympanum, the field enclosed by an arch and its lintel. A central mullion bears a seated Saint James with a pilgrim’s staff and the inscription Misit me Dominus. The figures were originally painted in multiple colors and carried names on books or scrolls.
The central tympanum presents Christ in Majesty displaying the wounds of the Crucifixion, surrounded by the four Evangelists and the symbolic creatures of the tetramorph. Angels carry the instruments of the Passion, and forty blessed souls appear above them. The archivolt, the band of molding following the curve of an arch, contains the twenty-four elders of the Apocalypse, each holding a musical instrument.
The mullion capitals show the temptations of Christ and the Trinity. Below Saint James is the Tree of Jesse, an image of Christ’s genealogy through Jesse, the father of King David, regarded here as the first representation of the subject in Iberian religious iconography. Its base has a bearded figure, perhaps Noah, and two lions. A kneeling figure identified as Master Mateo holds a plaque inscribed Architectus. Popularly called the “Santo dos croques,” the figure is associated with a local tradition of touching the head.
The lateral arches depict the Last Judgment and scenes from the Old Testament. The right arch contains Heaven, Hell, angels, saved souls shown as children, and monsters tormenting the condemned. The left arch shows God the Creator, Adam, Abraham, Jacob, Eve, Moses, Aaron, David, Solomon, and other figures associated with expectation of the Savior. The pillars, bases, and capitals carry apostles, prophets, animals, fantastic creatures, bearded heads, and foliage motifs.
Platerías facade
The southern Platerías facade is the cathedral’s only surviving Romanesque facade. Built between 1103 and 1117, it was later altered, and sculptures from other portals were moved into its arrangement. Two doorways have archivolts and historiated tympana supported by eleven attached columns. Three columns are white marble and the remainder granite. Prophets and apostles appear on the columns, while the upper levels contain a broad frieze, two Romanesque-arched windows, and grotesque corbels.
The central frieze includes Christ, the Eternal Father or possibly the Transfiguration, and angels with trumpets. Six figures from Master Mateo’s stone choir were installed on its right side in the late nineteenth century. Sculptures transferred from the dismantled Azabachería facade in the eighteenth century also changed the original iconographic arrangement.
The left tympanum shows Christ tempted by demons and a seated woman holding a skull. She has traditionally been interpreted as an adulteress or as lust personified, although other interpretations identify her with Eve or connect her with medieval moral and legal teaching. The facade also includes Saint Andrew, Moses, David playing a viola, the Creation of Adam, and Christ blessing. The right tympanum combines scenes from the Passion with the Adoration of the Magi. An inscription concerning the foundation stone uses the Roman calendar and Hispanic-era calculation and corresponds to 11 July 1103.
Azabachería, Quintana, and Holy Gates
The northern Azabachería facade occupies the site of the former Romanesque Francigena, or Paradise Gate. Pilgrims using the French, Primitive, Northern, and English routes entered the city through this area. Bernard, treasurer of the cathedral, built the original portal in 1122. A fire led to its demolition in 1758, and surviving sculptural pieces were transferred to Platerías. The present facade was designed in Baroque form by Lucas Ferro Caaveiro and completed mainly in Neoclassical form in 1769 by Domingo Lois Monteagudo and Clemente Fernández Sarela. It carries an eighteenth-century Saint James above two praying kings, Alfonso III and Ordoño II, with Faith at the center.
The eastern Quintana facade contains the Royal Gate and the Holy Gate, also called the Gate of Forgiveness. The Royal Gate was begun in 1666 under José de Vega y Verdugo and José de la Peña de Toro and completed by Domingo de Andrade in 1700. Its royal coat of arms reflects the tradition that the kings of Spain entered through it. The Holy Gate was one of seven minor gates and was dedicated to Saint Pelayo. It opens during jubilee years. Its exterior displays Saint James with Athanasius and Theodore, together with twenty-four prophets, apostles, and other figures taken from Master Mateo’s stone choir. Beyond a small courtyard, an inner Holy Gate opens into the ambulatory.
Towers and liturgical apparatus
Bell, Carraca, and Clock towers
The Bell Tower and Carraca Tower are the principal towers of the Obradoiro facade. Their first bodies date from the twelfth century, with modifications in the fifteenth century. Structural leaning led to reinforcement between 1667 and 1670, after which José de la Peña created the Baroque bell stages and Domingo de Andrade completed them. Louis XI of France donated two of the cathedral’s thirteen bells in 1483.
The Carraca Tower was rebuilt over an earlier Romanesque tower to designs by Fernando de Casas Novoa in 1738, imitating the Bell Tower and unifying the facade. A replica of the former wooden carraca was made from chestnut in 2010. Its four resonating boxes form a cross with arms slightly over two meters long. During Holy Week, the instrument replaced bells as a sign of mourning.
The Clock Tower, also called the Trinity Tower or Berenguela, stands at the junction of Platerías and Quintana squares and reaches about 75 meters. Tradition places its beginning in 1316 as a defensive tower under Archbishop Rodrigo de Padrón, with later work under Archbishop Berenguel de Landoria, although this chronology is uncertain. Domingo de Andrade added two stories between 1676 and 1680 and gave the tower its pyramidal crown and lantern. A four-faced clock made by Andrés Antelo was installed in 1833. Its original bells, cast in 1729, cracked and were replaced by replicas made at Asten in the Netherlands in 1989 and installed in February 1990.
Botafumeiro
The Botafumeiro is a large brass censer with a silver coating, made by José Losada in 1851. It is approximately 1.6 meters high and weighs 62 kilograms when empty. Filled with about 40 kilograms of charcoal and incense, it exceeds 100 kilograms. A synthetic rope approximately 65 meters long and five centimeters in diameter suspends it from the crossing. Eight attendants, known as tiraboleiros, operate the rope and pulley system.
The censer travels in an arc between the Azabachería and Platerías sides of the transept. After seventeen complete swings, it reaches about 21 meters in height and approximately 68 kilometers per hour. Its use is traditionally said to have begun in the eleventh century to freshen the cathedral and counter odors associated with large numbers of pilgrims. The original pulley system was replaced by a rolling mechanism around 1200, and the present mechanism was installed in 1604. A predecessor made in 1554 was stolen by Napoleonic troops in April 1809 during the Peninsular War.
Chapels and associated spaces
Ambulatory chapels
The Chapel of the Savior at the center of the ambulatory marks the beginning of the Romanesque construction. Its entrance capitals carry inscriptions and images associated with Alfonso VI and Bishop Diego Peláez. An early sixteenth-century polychrome marble Plateresque retable commissioned by Alonso de Fonseca y Ulloa contains the Savior, the Virgin and Child, and Saint James as a pilgrim.
The Chapel of the Pilar was created from the former chapels of Saint Andrew and Saint Fructuosus for Archbishop Antonio Monroy. Domingo de Andrade began it in 1694, and Fernando de Casas continued it after Andrade’s death in 1712. Its retable by Manuel Romay includes a stone Virgin of the Pillar and figures of Saints Dominic, Sebastian, Thomas Aquinas, and John the Baptist. A painting by Juan Antonio García de Bouzas shows the apparition of the Virgin of the Pillar to Saint James. The chapel also contains Monroy’s praying tomb by Diego Fernández de Sande and an octagonal dome with military and heraldic decoration.
The Chapel of Mondragón, founded by Canon Juan de Mondragón in 1521 and completed in 1522, is a Flamboyant Gothic chapel. Its principal work is a 1526 terracotta relief of the Descent from the Cross, also interpreted as the Lamentation over the Dead Christ, by Miguel de Sevilla. The Chapel of the Azucena, formerly dedicated to Saint Peter, was founded by Mencía de Andrade in 1571. It contains her recumbent tomb by Juan Bautista Celma, a Baroque retable made by Francisco de Moas in 1731 to designs by Fernando de Casas Novoa, and murals by Celma discovered during the 1998 restoration.
Chapels of devotion and burial
The Chapel of Our Lady the White, also called the Chapel of the España family, contains the tomb of its founder, Juan de España. Its 1906 Neogothic retable houses a 1747 Baroque image of Our Lady the White by Gregorio Fernández Prieto and an image of Our Lady of Montserrat. The silversmiths’ guild worships Saint Eligius there. The Chapel of Saint John, formerly dedicated to Saint Susanna, was founded by Archbishop Diego Gelmírez. Its retable contains a fifteenth-century Saint John and modern images of Saint Susanna and Saint Dominic of the Causeway made by Mariñas in 1902.
The Chapel of Saint Bartholomew has a polychrome marble Plateresque retable by the Flemish artist Mateo Arnao, with the Virgin of Good Counsel, Saint Bartholomew, and Saint James as a pilgrim. Its Renaissance tomb of Diego de Castilla, who died in 1521, shows a recumbent figure in a cope resting on cushions and a lion beneath a relief of the Resurrection. The Chapel of the Conception was redesigned by Juan de Álava in 1525. Its sixteenth-century polychrome stone image of the Immaculate Conception was made by Cornelis of Holland, while the retable and Descent from the Cross date from 1721.
The Chapel of the Holy Spirit was founded at the end of the thirteenth century with an endowment for twelve clerics. It was enlarged in the fourteenth century and later remodeled. Its tombs date from the thirteenth to the sixteenth centuries, and its furnishings include a 1666 image of Our Lady of Solitude and a silver frontal made by Antonio Morales in 1747. The Chapel of Saint Andrew was founded in 1674 by Archbishop Girón for parish worship. Its main retable dates from 1707, and two superimposed tombs commemorate Canon Pedro García and Cardinal Juan Martínez Ternero.
Corticela and transept chapels
The Chapel of the Corticela originated as a ninth-century oratory dedicated to Saint Mary. After its destruction, the Monastery of San Pelayo of Antealtares was built over the ruins. The monastery was partly destroyed during Almanzor’s raid in 995, rebuilt in the twelfth and thirteenth centuries, and incorporated into the cathedral in the eighteenth century. Reached through a passage from the northern transept, it has a Romanesque doorway with archivolts, columns, foliage and animal capitals, and a tympanum depicting the Adoration of the Magi. Inside, three naves are divided by semicircular arches, and the tomb of Cardinal Gonzalo Eans, who died in 1342, lies beneath an ogival arch.
The Chapel of Communion, also called the Sacred Heart Chapel, occupies the Gospel-side nave. Founded by Lope de Mendoza in 1451 as his burial chapel, it was remodeled in the eighteenth century under Archbishop Bartolomé Rajoy by Miguel Ferro Caaveiro, who added a Neoclassical dome on eight Ionic columns. The chapel contains an alabaster Virgin of Pardon, a retable by Francisco de Lens, four Doctors of the Church by Gregorio Español and Juan Dávila, and the tombs of Rajoy and Lope de Mendoza.
The Chapel of Christ of Burgos was built in 1665 by Melchor Velasco y Agüero as the funerary chapel of Archbishop Pedro Carrillo y Acuña. It has a Greek-cross plan and coffered dome, with Baroque side altars by Melchor de Prado, a wooden Christ carved in Burgos in 1754, and a praying sculpture of Carrillo y Acuña. The Chapel of the Relics, built between 1520 and 1535 for Alonso de Fonseca y Ulloa by Juan de Álava, has a ribbed vault and a Neogothic retable made by Rafael de la Torre in 1924. It contains royal and aristocratic tombs transferred from the Chapel of Saint Catherine, including those of Raimund of Burgundy, Berengaria of Barcelona, Ferdinand II of León, Alfonso IX of León, and Joanna of Castro.
The Chapel of Saint Ferdinand was completed in 1527 and has two bays of star vaults on corbels decorated with foliage and Jacobean motifs. Murals by Pedro Noble, completed in 1536, depict the Ascension and the Assumption of Mary. The relics were housed there from 1537 until their transfer in 1641. The chapel also contains a figure of King Ferdinand and the original silver cape formerly worn by the high-altar statue of Saint James.
The small Chapel of Saint James the Moor-Slayer occupies a former entrance to the Gothic Chapel of Lope de Mendoza in the northern transept. It retains a Mannerist architectural frame and a blocked former doorway to a medieval tower. Its equestrian statue of Saint James by José Gambino represents the apostle’s legendary intervention at the Battle of Clavijo. The baptistery lies on the southern side of the transept between the Platerías entrance and the interior Royal Gate. Its rectangular marble font rests on a small granite column, with a fourteenth-century Gothic Calvary and a bronze Saint John the Baptist by Jesús León displayed above it.
Cloister, treasury, and collections
Cloister and sacristy
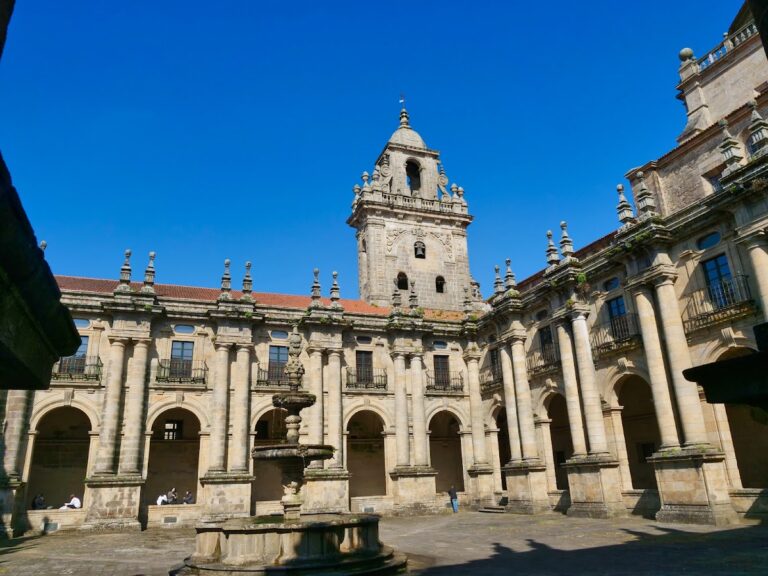
The sixteenth-century cloister is approximately square, with sides of about 34 meters. Begun in 1521 to plans by Juan de Álava and Juan Gil de Hontañón, it was completed in 1590 by Gaspar de Arce in a Gothic-Renaissance style associated with the Castilian school. Its broad galleries have a pierced balustrade and pinnacles, and the original bells of the Berenguela are kept in one corner. The chapter house and archive-library open from the cloister.
The sacristy and antechamber were created with the cloister under the direction of Jácome Fernández. The rectangular antechamber incorporates remnants of the medieval cloister and fragments of the fourteenth-century tower of Gómez Manrique. It opens toward the southern transept, cloister, and Treasury building. The square sacristy has complex traceried vaults, a nineteenth-century Way of the Cross, and paintings by Gregorio Ferro and Modesto Brocos.
Treasury and archive
The Treasury occupies a Gothic chapel in the southern transept beside the Chapel of the Relics. Its principal object is a processional monstrance made by Antonio de Arfe in 1544. Approximately 1.5 meters high, it has four Plateresque levels with apostolic figures, a Resurrected Christ, and scenes from the life of Saint James on its base. The collection also includes crosses, silver images from the sixteenth and seventeenth centuries, ivory crucifixes, a sixteenth-century ivory Virgin, and an English alabaster and polychrome-wood altarpiece donated by John Goodyear for the 1456 Holy Year. A thirteenth-century equestrian Saint James is among the earliest surviving representations of the apostle on horseback.
The archive preserves the Codex Calixtinus, whose fifth book is the medieval Pilgrim’s Guide. Archaeological material from excavations in the nave and southern transept is displayed in the cathedral museum. The textile collections occupy five exhibition rooms, including one devoted to twelve tapestries based on cartoons by Francisco de Goya. Made at the Royal Tapestry Factory of Santa Bárbara between 1776 and 1780 for the royal sites of El Pardo, the tapestries were donated to the cathedral in 1814 by Pedro Acuña y Malvar. Other works are associated with David Teniers, Mariano Salvador Maella, Ramón Bayeu, and Peter Paul Rubens.
Organs and choir remains
The cathedral’s two large organs were originally separate instruments made by Manuel de la Viña in 1708 and 1712 for the chapter. Antonio Afonsín designed their cases, and Manuel Romay supplied sculpture. They were combined into one instrument in 1978 with electronic and computer mechanisms. The instrument retained the original pipes and was reconstructed by the Italian firm Mascioni in 1977 and 1978, restored in 1993, and equipped with three manuals, a pedalboard, fifty-nine stops, and electromagnetic transmission.
Master Mateo’s medieval stone choir was dismantled in 1603 to make room for a wooden choir and an episcopal throne required by post-Tridentine practice. Recovered stone fragments were reused as masonry or put to other purposes. Twenty-four sculptures were incorporated into the Holy Door, while other pieces were found during excavations and are exhibited in the cathedral museum. The wooden choir, made by Juan Dávila and Gregorio Español in the early seventeenth century for Archbishop Juan de Sanclemente, was dismantled in 1945 and moved to the Monastery of San Martín Pinario and later, in 1973, to the Monastery of Santa María de Sobrado. Damage during the transfers led to its restoration and reassembly at San Martín Pinario in 2002.