Palacio de Gelmírez: The Medieval Episcopal Palace of Santiago de Compostela

Site at a Glance
- Rating
- 4.5
- Popularity
- Very Low
- Country
- Spain
- Primary era
- Medieval
- External website
- Open
- Eras represented
- Medieval, Early Modern
- Civilizations
- Crown of Castile, Kingdom of León, Spanish
- Site type
- Religious
- Remains
- Palace
On this page16 sections
History
Palacio de Gelmírez is a medieval Christian episcopal palace in Santiago de Compostela, Spain, built in the Romanesque period from around 1120 for the archbishops of Santiago. Commissioned by Diego Gelmírez, archbishop from 1120 to 1136, it replaced an earlier archiepiscopal palace on the cathedral’s Platerías facade. That predecessor had been built between 830 and 880 and was almost destroyed during the revolts in Santiago in 1117. The new palace became the residence and institutional center of the cathedral’s archbishopric beside the cathedral.
Twelfth-century foundation
Diego Gelmírez’s project established the palace’s earliest major phase. Around 1180, Pedro Suárez de Deza carried out the first recorded reforms. The building’s arrangement reflected the needs of an important medieval episcopal center, combining residential, ceremonial, religious, and administrative functions around the cathedral complex.
Thirteenth-century expansion
In the middle of the thirteenth century, Archbishop Juan Arias ordered a more ambitious remodeling by the master builder Boneth. The work expressed episcopal power and, above all, the archbishop’s lordship over Santiago. Its design followed the model of major French episcopal centers, where palatial complexes included a private chapel, a large two-level hall for varied uses, and a tower representing the bishop’s authority in temporal affairs.
The large hall was influenced by the episcopal palace in Paris built by Maurice de Sully, bishop of Paris. At Gelmírez, the upper ceremonial spaces and their sculpture gave architectural form to the authority and public representation of the archbishopric. The Ceremonial Hall, also called the Synodial Hall, was built between 1253 and 1266 by Pedro Boneth above the earlier Armory Hall and the palace arch.
Later remodeling
The palace was altered again during the fifteenth and sixteenth centuries under the archbishops Lope de Mendoza, Alonso de Fonseca y Ulloa, and Maximilian of Austria. These interventions added to a building that had already developed through several medieval phases, while spaces such as the Hall of Archbishop Manrique belong to the sixteenth-century history of the complex.
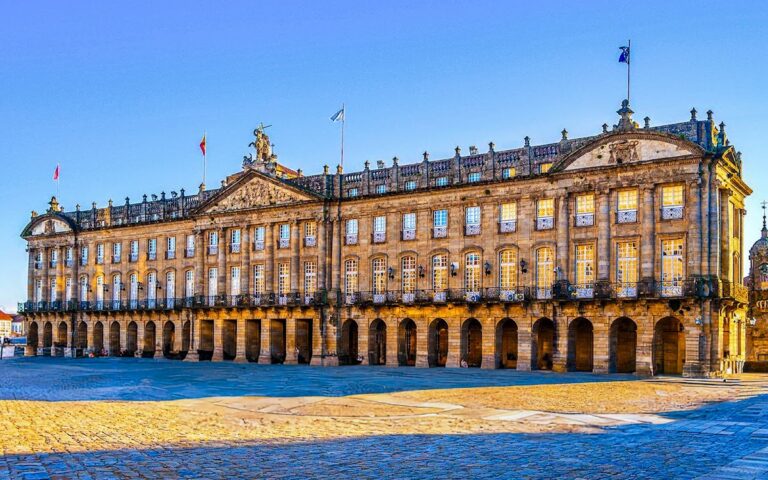
An eighteenth-century remodeling added another floor and required a new Baroque facade. This facade also functioned as a buttress, changing the palace’s exterior while concealing the original Romanesque portico. The building therefore preserves evidence of successive architectural periods, from its Romanesque foundation and Gothic expansion to its later early modern and Baroque alterations.
Public and museum uses
Palacio de Gelmírez served provisionally as the seat of the Parliament of Galicia, the autonomous legislature of Galicia, from its establishment on 19 December 1981 until its transfer to Fonseca Palace in summer 1982. The Parliament later moved to O Hórreo Palace in 1989. A commemorative extraordinary parliamentary session returned to Gelmírez Palace on 19 December 2011.
The palace now has a museum function within the Museum of the Cathedral of Santiago de Compostela. In August 2012, it hosted the first public exhibition of the Codex Calixtinus after the medieval pilgrimage manuscript was recovered following its theft in 2011. The palace was adapted for temporary exhibitions in 2013. In 2015, its inclusion as item 936 in Spain’s retrospective inventory of associated components accompanied UNESCO’s extension of the designation “Routes of Santiago de Compostela: Camino Francés and Routes of Northern Spain.”
Remains
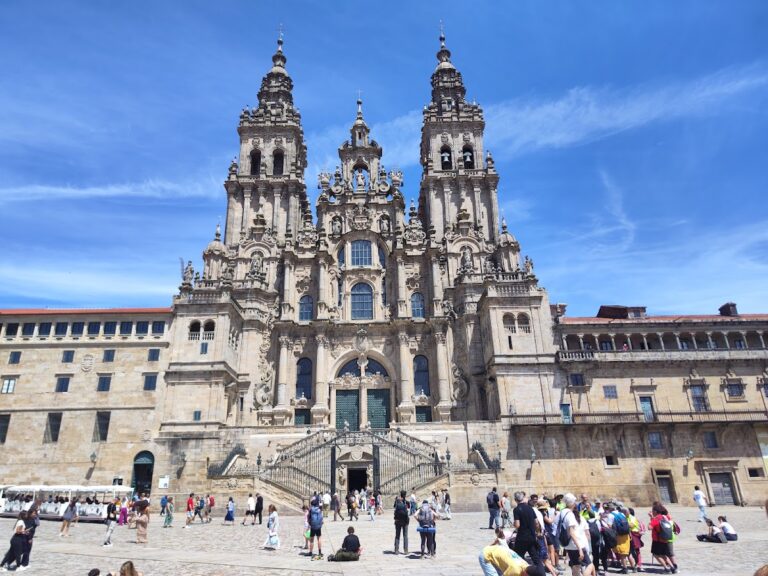
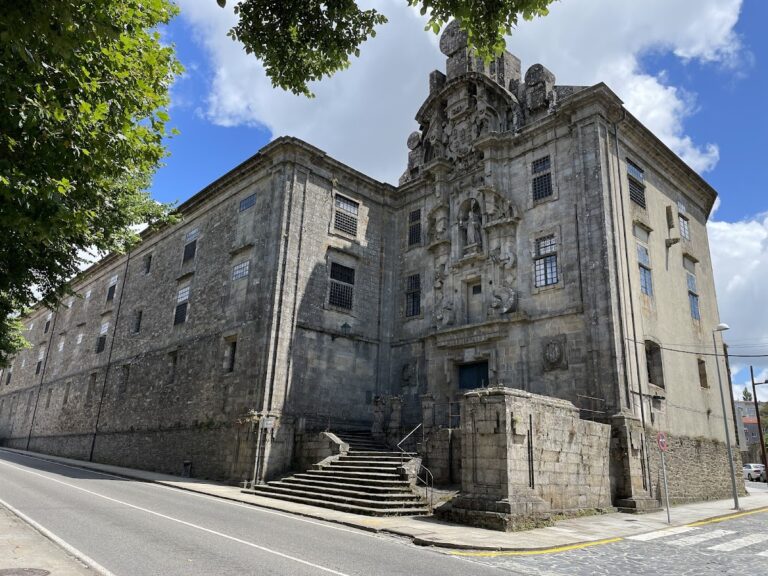
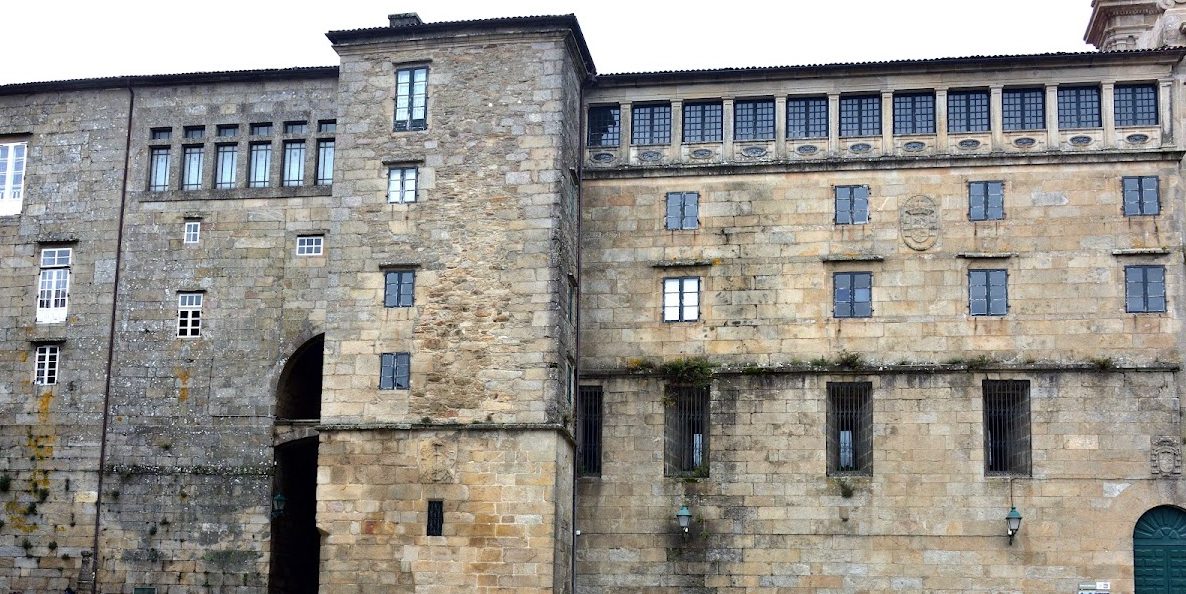
Palacio de Gelmírez stands on the north side of Santiago Cathedral, facing Obradoiro Square and aligned with the cathedral’s western Romanesque facade. It has three floors and is entered from the square. The building combines a concealed Romanesque portico, two superimposed medieval halls, later circulation spaces, and remnants of its relationship with the cathedral. Its surviving fabric includes important examples of twelfth- and thirteenth-century Christian civil architecture in Spain.
Entrances and Romanesque levels
Communicating doorways
Three doorways from the original building still connect the palace with the basilica. Known as the Gate of the Grammarians, the Tower Gate, and the Tribune Gate, they preserve the physical link between the episcopal residence and the cathedral. Beyond the entrance lies the original Romanesque portico, now hidden behind the eighteenth-century facade.
Armory Hall
The ground-floor Armory Hall forms the lower of the palace’s two principal superimposed halls. It may date from the foundation of the palace around 1120 and has two naves. A vestibule adjoins the cathedral tower on one side, while the palace arch lies to the north. Four-part compound columns divide the room into two naves and five bays, each covered by a groin vault, a vault formed by the intersection of curved surfaces.
A courtyard leads toward the stairs rising to the upper hall. The lower level’s Romanesque vaulting contrasts with the Gothic rib vaults above, where projecting stone ribs support the vaulted surfaces. This vertical arrangement preserves the building’s principal medieval sequence while connecting its ceremonial and functional areas.
Gothic ceremonial spaces
Ceremonial Hall
The Ceremonial Hall, or Synodial Hall, occupies the upper level above the Armory Hall and the palace arch. Built between 1253 and 1266, it is a rectangular room measuring 32 by 8.40 meters. Six low-pitched bays span the unobstructed space, covered by three-part rib vaults. Transverse arches rest on the ribs and on substantial carved corbels, projecting stone blocks set into the side walls to support architectural elements.
The vaulting and corbels are historiated, meaning that they carry narrative or figurative sculpture. Their decoration becomes more elaborate from the southern bays toward the northern end. Kings, nobles, and clergy appear at a banquet accompanied by musicians. The capitals show diners eating empanadas, while the final southern bays contain angels emerging from foliage and holding a flaming solar disk and a crescent moon. These apocalyptic images also occur in work associated with Master Mateo in the cathedral crypt and on the outer arch of the nearby Portico of Glory.
The banquet scenes have been interpreted as either the wedding of Alfonso IX of León and Berengaria, his queen consort, or the pilgrimage of Ferdinand III of Castile and León with his wife, Beatrice of Swabia. The hall is regarded as the most complete surviving work of Gothic civil architecture in Galicia.
Other medieval and early modern rooms
Other notable spaces include a medieval kitchen and a guardroom, while the sixteenth-century Hall of Archbishop Manrique represents a later phase of the palace’s interior development. Corridors provide views toward portions of the cathedral’s north facade, including Romanesque corbels with carved scenes.
Sculpted corbels and medieval imagery
Banquets and service
One corbel at the center of the cathedral’s north apse shows a standing, possibly priestly figure with outstretched hands in prayer. Two short-tunic servants flank the figure, one holding a partly covered vessel and the other carrying a tureen. A western-wall corbel near the apse presents a seated person at a cloth-covered table attended by four servants. One servant uncovers a tureen, another appears to cut bread, and two kneeling figures carry a larger tureen and offer an empanada. Its facing corbel repeats the table, cloth, breads, tureen, and empanada.
Another corbel shows a diner washing his hands. A servant operates an elaborate jug, while another offers a towel spread across the table. Two kneeling servants carry tureens at the ends. A later scene returns to banquet imagery with a crowned couple holding hands at a table, one taking bread and the other seated before a dish of food. At one end an angel reads from an open book; at the other, a bearded soldier in chain mail and a helmet shields his chest while fighting a quadruped, possibly a bear, with a broken sword.
The final eastern corbel also concerns service at a meal. One servant carries four loaves stacked together, while another holds a pitcher and prepares to pour a drink. These scenes give the ceremonial sculpture a detailed interest in food, vessels, attendants, and formal dining.
Musicians and instruments
A separate corbel depicts two crowned seated figures playing an organistrum, a medieval bowed instrument operated by two performers. A musician beside them plays an oval fiddle resting on his legs, while another armless figure is also identified as a musician. The two latter figures sit beneath arches, a feature repeated on the paired corbel and used only on these corbels in the hall.
The eastern wall continues the musical imagery. A crowned, curly-bearded figure holds a flask and touches its rounded body while carrying a fiddle over his shoulder. Two crowned, beardless musicians flank him, and the central crown suggests that the figure may represent a king. Another corbel shows four seated musicians. The crowned central pair plays shaped fiddles, while the outer figures hold a vertical viola and a possible cittern, a plucked string instrument. The cittern may provide an early representation of an instrument that apparently emerged in the thirteenth century.
A further scene repeats a seated crowned couple, now without instruments. One figure holds a long dagger or short unsheathed sword with its point against the chest, while the other probably held a dagger. A servant holds a circular ridged object, and a seated musician with crossed legs plays another cittern. The next corbel shows three standing musicians in mid-calf tunics: the central figure plays a harp, while the others play a fiddle and a double flute.
Religious and moral inscriptions
Three winged, haloed angels occupy another western corbel and hold scrolls with inscriptions. One proclaims, “VIR FIDELIS CORONABITVR IN CELIS,” meaning “The faithful man will be crowned in heaven.” A second gives the moral instruction, “What you do not wish to be done to you, do not do to another.” The third inscription is too worn to read clearly. The angels have decorated garment edges, and the left-hand figure has curly hair and a slight smile.
The corbels’ motifs and sculptural treatment show the training of their makers in the workshop of Master Mateo, the sculptor and workshop leader associated with the cathedral’s Portico of Glory. They closely resemble elements of the cathedral’s vanished medieval cloister, the portal of the Chapel of Corticela, and the cloister of the Collegiate Church of Santa María del Sar.
Nearby sites