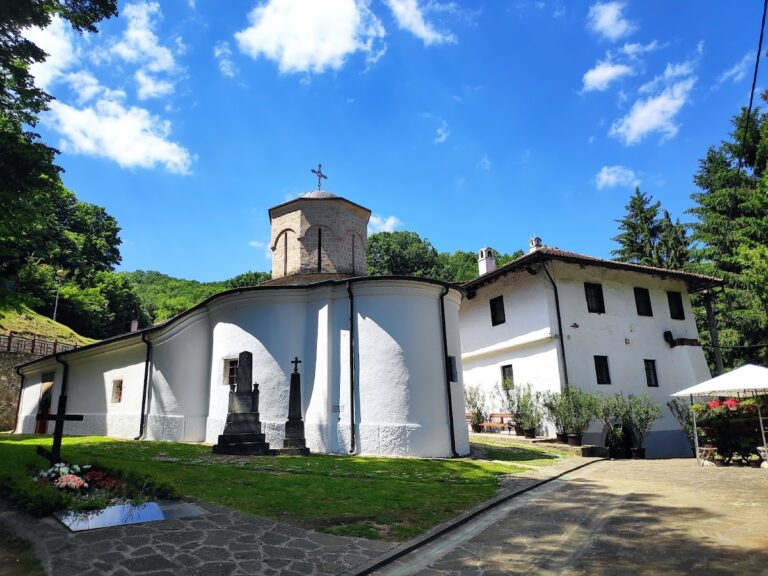
Naupara Monastery: A Moravian-Style Serbian Orthodox Monastery


Site at a Glance
- Rating
- 4.9
- Popularity
- Low
- Country
- Serbia
- Primary era
- Medieval
- External website
- Open
- Eras represented
- Medieval
- Civilizations
- Serbian
- Site type
- Religious
- Remains
- Monastery
On this page6 sections
History
Naupara Monastery is a Serbian Orthodox monastery in Serbia, built by Serbian patrons in the 1370s, probably around 1380, in the Moravian style. Located in Naupare on the right bank of the Rasina River near Kruševac, it began as the court church of a local nobleman before being converted into a monastery. Its foundation is dated to 1381, and the monk Dorotej is associated with its establishment.
Medieval Foundation
A charter issued by Prince Lazar in 1382 to Dorotej describes Naupara as a metoch, a dependent estate administered by another monastery. In this case, it belonged to Drenča Monastery near Aleksandrovac. This document places Naupara within the network of religious properties connected to Serbian monasteries in the late fourteenth century.
The monastery was destroyed by the Turks in 1454. Its church was restored centuries later, in 1835, at the initiative of Prince Miloš Obrenović, the Serbian ruler and founder of the Obrenović dynasty. The work was carried out by the brothers Stojan Simić and Aleksa Simić, whose role is recorded on a plaque above the western entrance. The restoration took place under Archimandrite Sava Petrović of Saint Roman Monastery and the hieromonk Pahomije of Naupara. An archimandrite is a senior monastic cleric, while a hieromonk is a monk ordained as a priest.
Monastic Administration and Modern History
In 1870, Naupara belonged administratively to the Kruševac District and County and ecclesiastically to the Užice Eparchy. Four monks lived there, and a public primary school operated under the monastery’s auspices. By 1895, the monastery held 642 hectares of land, including 610 hectares of forest. Its immovable property was valued at nearly 18,000 dinars, and it had accumulated no capital.
The monastery suffered damage during the First World War and was restored in 1929 by the Russian abbot Porfiry, also known as Ilitsky. It was looted during the Second World War and became a women’s monastery in 1950. Research and conservation of the church’s architecture and frescoes took place during the first half of the 1990s and were completed in 1995. Investigations in 1992 brought its medieval frescoes to light. Naupara is protected by the Republic of Serbia as a monument of culture of great importance.
Remains
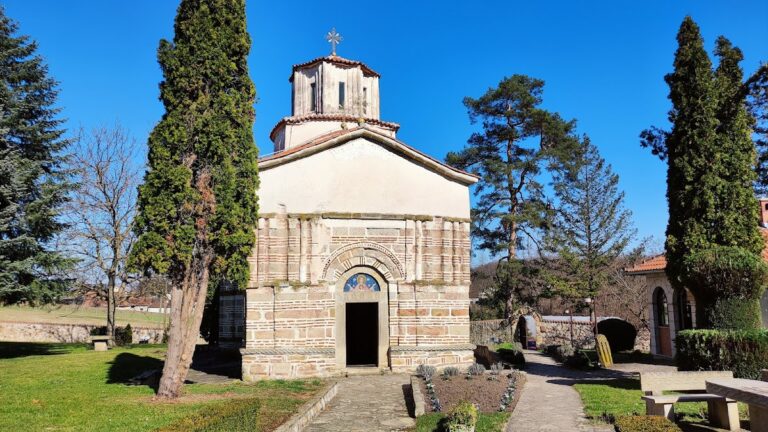
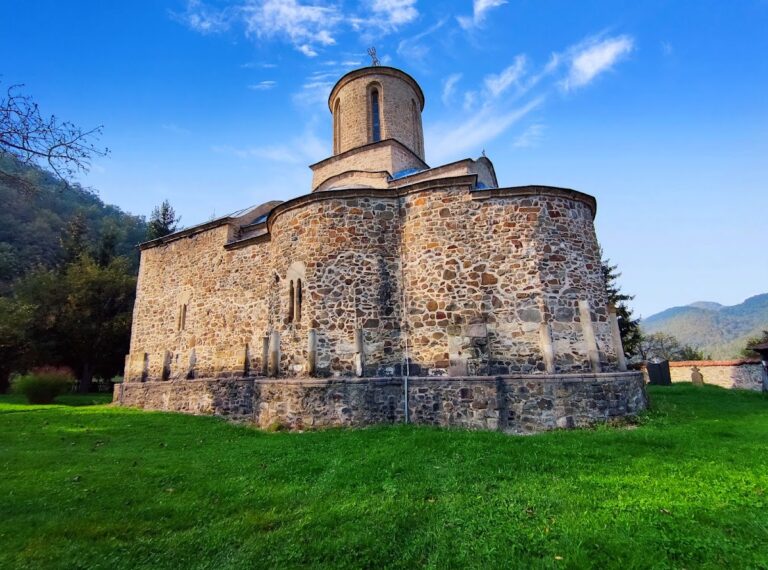
The surviving church is a compact Moravian-style building with a trefoil, or three-lobed, plan. Its central dome rises above the naos, the main central space of an Orthodox church, while a western narthex, or entrance section, is surmounted externally by a bell tower. The building’s upper facades combine carved stone elements with painted ornament, giving the small church a richly decorated exterior.
Church Structure and Exterior Ornament
The western facade is marked by an especially prominent carved stone rose window. The church is dedicated to the Nativity of the Mother of God and is regarded as one of the oldest examples of the Moravian architectural tradition, a major late-medieval Serbian style associated with churches of the late fourteenth and early fifteenth centuries. The restoration plaque above the western entrance remains part of the building’s physical record.
Medieval Frescoes
The interior frescoes were painted in two phases between the late fourteenth and early fifteenth centuries and survive only partially. Small sections of a donor composition remain where the southern and eastern walls of the narthex meet. Above the entrance to the naos, a lunette, a semicircular field above a doorway, contains the Mother of God with Christ.
Christ Pantocrator occupies the dome. This image presents Christ as the all-powerful ruler of the universe and is accompanied by representations of the Evangelists and biblical Prophets. Scenes of the Great Feasts fill areas below the dome, the vaults of the lateral apses, other vaults, and the space beneath the dome. The first zone of the southern apse, a projecting part of the church associated with the sanctuary, contains figures of holy warriors.
Nearby sites