Château des Ravalet: A Renaissance Château in France


Site at a Glance
- Rating
- 4.7
- Popularity
- Medium
- Country
- France
- Primary era
- Early Modern
- External website
- Open
- Eras represented
- Medieval, Early Modern, Modern
- Civilizations
- French
- Site type
- Domestic
- Remains
- Castle
On this page14 sections
History
Château des Ravalet is a Renaissance château in France, near Tourlaville, built in 1562 and 1563 on the site of earlier medieval fortifications. Also known as Château de Tourlaville, it preserves parts of the older stronghold while reflecting Renaissance architecture, a European movement that revived classical forms from antiquity. Its history includes noble ownership, agricultural reuse, military occupation, restoration, and a famous but tragic association with Julien and Marguerite de Ravalet.
Medieval foundations and the Ravalet building campaign
Tradition places the foundation of a first castle here around 780, followed by a second fortress. The Tourlaville domain was divided into two fiefs until the middle of the sixteenth century. The royal fief was held by Guillaume du Fou in 1443, while Martin Anquetil held the Aubert-Hermite fief in 1450. The medieval manor belonging to the royal domain was later sold by King Francis I during the wars involving Charles V and Henry VIII.
After financial and fiscal difficulties affected the intervening owners, Gilles Dancel transferred the domain in 1557 to Adrienne d’Estouteville, Lady of Bricquebec. On 1 May 1562, Jean II de Ravalet and his brother Jacques received the royal fief of Tourlaville from Marie de Bourbon, Duchess of Nevers and daughter of Adrienne d’Estouteville. They thereby became lords of Tourlaville.
Jean II was Abbot of Hambye, vicar general of Coutances Cathedral, and an adviser to Marie d’Estouteville. Jacques served as the king’s prosecutor for the Waters and Forests of the Cotentin. From August 1562, the brothers built the present château on the ruined manor. They retained the medieval keep, the basement of the guardroom, and the prisons, completing the new residence in 1563.
The Ravalet family and the tragedy of Julien and Marguerite
The Ravalets controlled a large domain that included Tourlaville, Digosville, Bretteville, Octeville, Équeurdreville, and Cherbourg. In 1575, Jean III de Ravalet received the manor from his father, Jean II, and his godfather, the Abbot Jean II de Ravalet. This transfer followed his marriage to Madeleine de La Vigne de Hennot, Lady of Émondeville.
Jean III and Madeleine had ten children, including Julien, born in 1582, and Marguerite, born in 1586. Their incestuous relationship became the château’s most famous historical episode. Both were beheaded at the Place de Grève in Paris on 2 December 1603 and buried in the church of Saint-Jean de Grève.
After their deaths, the Abbot of Hambye resigned his office and returned to Tourlaville. He ordered the upper crown and battlements of the tower containing Julien’s room to be removed, then created an expiatory chapel there. Following a partition agreement dated 28 May 1612, Jean IV de Ravalet inherited Tourlaville. By 1640, the family’s fortunes had declined sharply, and Jean IV’s house was described as formerly prosperous but then impoverished and unfortunate.
Decline, murder, and agricultural reuse
Severe financial difficulties led Charles de Franquetot to take possession of the lordship on 4 November 1653. He improved the interior arrangements, but was murdered during the night of 6 to 7 March 1661 by five men, including two servants. The attack took place in a salon near Marguerite’s room. Gold, silver, clothing, and valuable diamonds were stolen, and several people connected with the household or its finances came under suspicion.
Robert de Franquetot, Count of Coigny and lord of Carquebut, inherited the seigneurie after Charles’s death and retained it until his own death in 1708. He completed the service buildings. For about a century and a half, the château housed the estate’s farmers, while some rooms were used as haylofts. The domain had become a farm by 1661.
The estate passed to Hervé Boudet de Crosville in 1713, then to Jean-Baptiste Boudet de Crosville, Marie-Madeleine Boudet de Crosville, and her son Hervé-François Fouquet, who took possession in 1743. Between 1755 and 1762, 160 coast-guard artillerymen were quartered at the château to help defend Cherbourg against the English threat.
From the Tocqueville family to public ownership
In 1777, the château passed to Hervé-Louis-François-Bonaventure Clérel de Tocqueville, cousin of Hervé-François Fouquet and father of Alexis de Tocqueville, the nineteenth-century French political thinker and historian. During the French Revolution, the property was partly abandoned and used as a farm, but it was neither confiscated nor damaged.
Édouard Clérel de Tocqueville inherited the château in 1856 and restored it in 1859 after Théophile Gautier had noted its poor condition in 1858. Édouard gave it to his eldest son, Bernard-Hubert Clérel de Tocqueville, in 1860. After Bernard-Hubert’s death, his widow transferred it to his brother René Clérel de Tocqueville, who served as mayor of the commune.
René de Tocqueville carried out extensive work from the 1860s on the château, park, gardens, water features, and electrical installations. His son Augustin-René de Tocqueville worked with the architect Gabriel Malençon from 1871 and gave the building much of its present appearance. René sold the estate in 1910 after financial difficulties and the death of his eighteen-year-old daughter in 1909.
The château served as a secondary military hospital from November 1914 to March 1915, receiving 120 wounded soldiers. After several changes of ownership, Paul Gosse acquired it in 1922. His widow transferred the château and approximately twelve hectares to the city of Cherbourg in 1935.
Admiral Abrial and his staff occupied the château in 1940, followed by the German army from 1940 to 1944 and American troops after the Liberation. These occupations caused serious damage. The city began cleaning the property and restoring the park and greenhouses in 1946, and interrupted work resumed between 1962 and 1971.
The château entered the inventory of historic monuments in 1930. In France, a monument historique is a heritage designation that provides legal protection for historically important buildings and associated features. A decree of 4 March 1996 classified the château, its surviving old tower, park and historic features, greenhouse, former access avenue, hydraulic system, former turbine, and mill remains. The fourteen-hectare property and the wider Trottebec valley had already been designated a protected natural landscape in 1983.
The park became a public garden in 1935 and received the Jardin remarquable label in 2004. In 2014, Gilles Clément designed the Mandala Garden and the Prairie en îles. The château also entered literary and cinematic history as the setting for Jules Barbey d’Aurevilly’s novella Une page d’histoire and for Valérie Donzelli’s 2015 film Marguerite et Julien, which retells the story of Julien and Marguerite de Ravalet.
Remains
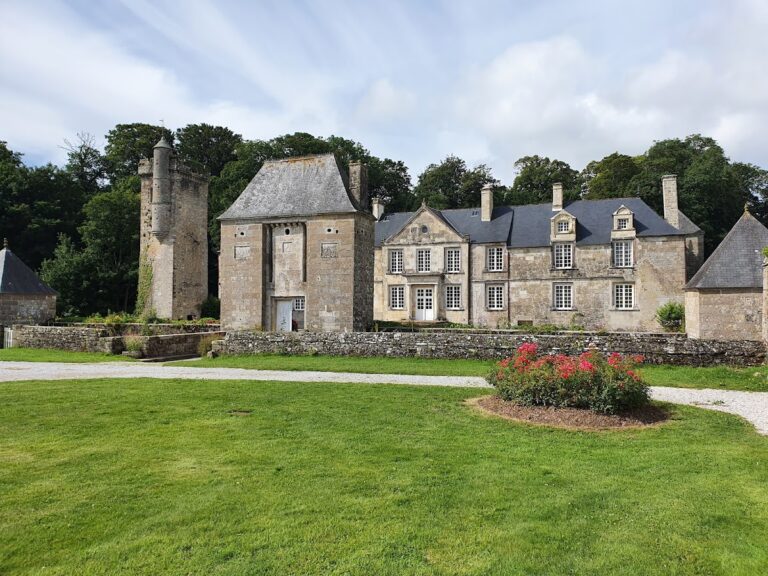
Château des Ravalet stands near the Trottebec River, about one kilometre south-southeast of Tourlaville’s Notre-Dame church. The main building is a massive rectangular Renaissance residence surrounded by circular corner towers. Blue schist from northern Cotentin forms the principal walls, while limestone from the quarries of Yvetot-Bocage appears in the door and window surrounds and in the lower courses. Medieval elements remain within and around the later residence, including a keep, two round towers, a gatehouse, and a system of moats.
The château and its façades
South façade and courtyard entrance
The south façade faces the main courtyard and is reached by a three-arched bridge over a broad moat. The moat follows the access road towards a pond to the north. The apparently symmetrical façade has two cylindrical towers, three horizontal string courses, three storeys above cellars, six mullioned windows, two doors, and three Renaissance dormers. Mullioned windows are openings divided by vertical stone members, while the façade’s fluted pilasters, Corinthian capitals, carved cellar openings, and sculpted pediments provide its classical Renaissance detail.
A small door is topped by a semicircular pediment bearing three stylized vegetal motifs. Volutes and rings decorate the western gable and the areas beside the entrance steps. The south towers rise one storey higher than the main façade and contain narrow windows arranged vertically. Their intermediate sections carry heraldic devices and intertwined initials. The western tower bears the letters “M” and “R,” associated with Marguerite de Ravalet, together with the arms of the Tocqueville and Crombez de Montfort families. The eastern tower bears “A” and “E,” associated with Adrienne d’Estouteville, alongside the Tocqueville arms.
North and eastern elevations
The north façade overlooks the pond and is less regular in form. It combines triangular and square end towers with an octagonal central tower and numerous openings arranged at different levels. The central gate tower, known as the Four Winds gate tower, contains the grand staircase serving all three storeys. Its nineteenth-century wrought-iron balustrade shows a heart pierced by an arrow, recalling the story of Julien and Marguerite, and the staircase is supported by tall Tuscan columns.
The eastern gable has a square tower with battlements and machicolations, projecting openings through which defenders could observe or attack those below. At its northwest corner is a small sentry turret with two loopholes and a conical roof. This turret belongs to the nineteenth-century revival of medieval forms. The round tower also carries the carved arms of René de Tocqueville and his wife, Marie-Augustine Crombez.
Medieval fabric and nineteenth-century alterations
West of the present residence is the overgrown base of an old round tower. Jean Canu associated it with a possible underground corridor beneath the château, rooms below the eastern walks, and the park, but that interpretation remains uncertain. The surviving medieval keep, two round towers, gatehouse, and moat system preserve elements of the earlier stronghold within the later composition.
Two attic levels were added during the second half of the nineteenth century. Augustin-René de Tocqueville and Gabriel Malençon rebuilt the west façade, demolished the chapel, and replaced it with a round tower matching the eastern tower. They also built a square tower of equal height on the north façade and completely reconstructed its gable with large Renaissance windows.
Interior rooms and furnishings
The château contains about twenty rooms. On the first level, the guardroom has a monumental sixteenth-century fireplace, a Renaissance interior door leading towards the former chapel, and a painted ceiling. The dining room contains Marguerite and the Loves, commissioned by Charles de Franquetot in 1665 and placed above the fireplace mantel.
The first floor includes the large and small salons and the octagonal Blue Room in the southeast tower. The room contains a fireplace, mirror, alcove with a bed, and a rounded domed ceiling painted with the arms of Charles de Franquetot and allied families. Traditionally identified as Marguerite de Ravalet’s room, it contains a posthumous portrait of Marguerite surrounded by small cupids, also titled Marguerite and the Loves. Pastoral and romantic scenes cover the walls and ceiling.
Another large room has a tall fireplace whose mantel is decorated with medallions. It lies between two Renaissance doors topped by semicircular pediments. Together, these rooms retain evidence of the building’s changing use as a noble residence, agricultural property, and restored historic château.
Park, waterworks, and service structures
Park and greenhouse
The original Renaissance park included moats. During the nineteenth century, the fourteen-hectare park was redesigned with two ponds and a grotto. Its planting includes eucalyptus, bamboo, palms, tree ferns, camellias, and geraniums. A large greenhouse was built in the early 1870s and restored in 2001. Two cast-iron basins stand in front of it, while two arcades, remnants of the former service buildings, and a bell bearing the Tocqueville family arms remain elsewhere in the park.
The storm of 1987 caused major damage to the grounds. The surviving greenhouse, grotto, park structures, former avenue, hydraulic works, and other landscape features form part of the protected historic complex.
Hydraulic system and mill remains
The water system links rivers, ponds, basins, and channels across the estate. It includes the moat around the main courtyard and western service buildings, the northern pond, the rectangular eastern basin, and a water-supply channel with associated structures, including the upstream Étang des Costils.
René de Tocqueville installed a water-powered electrical plant on the Trottebec to illuminate receptions held on the park lawn. The former château turbine survives within the protected complex, as do the remains of a mill below the entrance to the main courtyard. These installations connect the landscaped grounds with the estate’s nineteenth-century modernization.