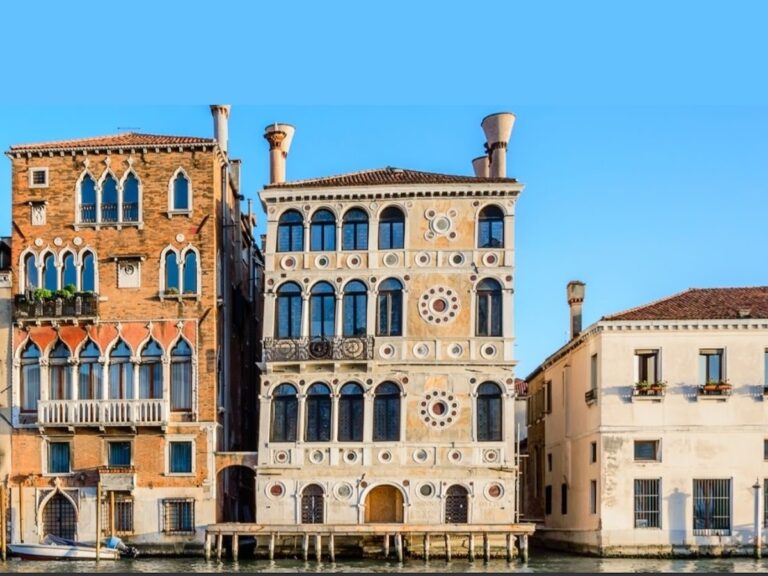
Palazzo Ferro Fini: Seat of the Regional Council of Veneto


Site at a Glance
- Rating
- 5
- Popularity
- Very Low
- Country
- Italy
- Primary era
- Early Modern
- External website
- Open
- Eras represented
- Medieval, Early Modern, Modern
- Civilizations
- Italian, Venetian
- Site type
- Civic
- Remains
- Palace
On this page12 sections
History
Palazzo Ferro Fini is a historic palace complex in Italy, in Venice’s San Marco district, formed by the union of Renaissance- and Gothic-style buildings whose principal reconstruction took place in the seventeenth century. The complex now serves as the seat of the Regional Council of Veneto.
Seventeenth-century reconstruction
The larger building, now known as Palazzo Flangini Fini, began as two adjacent properties associated with the Contarini and Da Ponte families. In 1620, the Greek lawyer Tommaso Flangini rented a dilapidated Contarini house on the Grand Canal. He acquired that house and its neighbor in 1638, demolished both structures, and commissioned a new palace. The reconstruction was completed in 1640, with the work entrusted to Pietro Bettinelli.
After Flangini’s daughter died without heirs, the palace passed to Venice’s Greek community. The community intended to sell it and use the proceeds to support young Greeks. In 1662, the Greek lawyer Girolamo Fini purchased the palace and other property for 120,000 ducats. The Fini family then repeatedly restored and redecorated the building.
Palazzo Flangini Fini is generally attributed to Alessandro Tremignon from around 1688. Bettinelli appears to have undertaken most of the reconstruction, while Tremignon was brought in to complete the interior and facade and to regularize the appearance of the earlier buildings. The result retained the effects of the palace’s formation from two pre-existing structures.
Palazzo Manolesso Ferro and the aristocratic properties
The smaller Palazzo Manolesso Ferro occupied the site of a house acquired by Michele Morosini, who served as the elected head of the Republic of Venice in 1382. The property later passed to the Ferro family, whose origins lay in Flanders and whose arrival in Venice dated to the fourteenth century. Around 1740 it came to the Ferro family, and in 1816 it passed by inheritance to the Manolesso family.
The Morosini family had decorated the palace with paintings by Titian, Tintoretto, and Jacopo Bassano. This earlier aristocratic history formed part of the complex’s layered identity before the two palaces were eventually joined.
From divided palace to luxury hotel
After the fall of the Republic of Venice, the Fini family became impoverished. By 1850, Bianca Zane Fini had left the palace to her children, and the building had been divided into apartments. Some were rented, while others were sold.
In 1860, Laura Moschini, wife of the Dalmatian Luigi Ivancich, acquired Palazzo Ferro and converted it into the Hotel New York, later renamed the Grand Hotel. During the later nineteenth century, the Ivancich family also acquired Palazzo Fini and gradually integrated the two buildings. The unified complex became a luxury hotel with royal apartments and prestigious suites. The English writer and reformer John Ruskin stayed there during one of his extended periods in Venice.
War, restoration, and institutional use
The hotel remained prominent until the Second World War, when German troops first occupied it, followed by American troops. After the war, the complex received only minor repairs and deteriorated. The Ivancich family retained ownership until 1972, when the Province of Venice acquired the property and transferred it to the Veneto Region.
The Veneto Region commissioned the architect Luciano Parenti to carry out an extensive restoration and adapt the complex for institutional use. The work investigated the palace’s original organization, recovered elements that could be preserved, restored halls and rooms where compatible with modern requirements, and created a meeting chamber for the Regional Council at the center of the building. Surviving paintings, stucco ceilings, and other valuable features were cleaned, while the exterior was extensively cleaned and restored to reveal its architectural character.
Palazzo Ferro Fini has remained in institutional use as the seat of the Regional Council of Veneto. On November 12, 2019, floodwater entered the Regional Council chambers at about 10 p.m. This was the first time the palazzo had flooded.
Remains
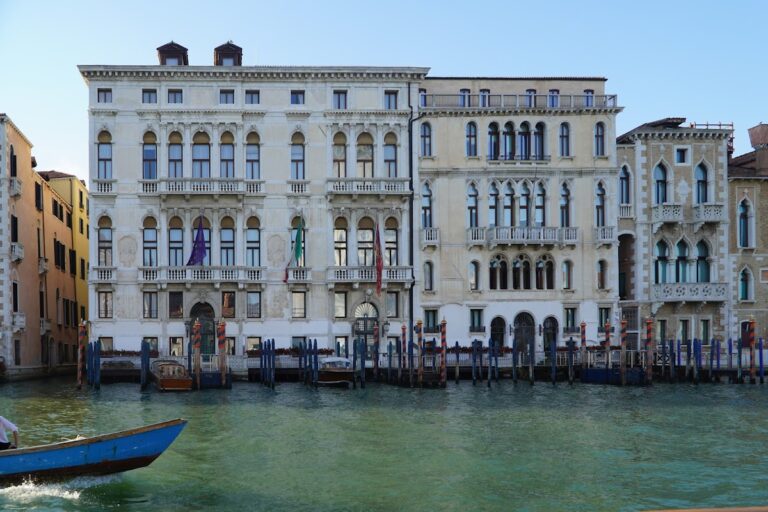
The complex stands on the north bank of the Grand Canal in San Marco, beside the Rio dell’Alboro and near Palazzo Contarini Fasan, between the Ponte dell’Accademia and Piazza San Marco. Santa Maria della Salute stands across the canal. Four floors combine the two adjacent palaces beneath a shared light-plastered exterior. Inside, a Venetian plan includes an atrium extending from the waterfront to the landward side and an interior garden or courtyard. The overall exterior form has remained unchanged, although the interiors have undergone several renovations.
Palazzo Flangini Fini
Facade and principal rooms
The larger Palazzo Flangini Fini has a majestic, asymmetrical Renaissance facade that reflects the union of two earlier buildings. Two water portals open toward the Grand Canal, while groups of five and three windows are combined with single round-arched openings. Rectangular windows light the two mezzanines. The arched openings have marble keystones decorated with expressive heads, and the facade is structured by stringcourses and a pronounced cornice.
The interiors contain high-quality stucco and framed paintings by Antonio Zanchi, Luca da Reggio, and Pietro Liberi. Several rooms retain ceilings with beams decorated in gilded and polychrome motifs. Other surviving elements include frescoes, Murano glass, painted and wooden ceilings, terrazzo floors, damask upholstery, fireplaces, mirrors, wardrobes, and balconies overlooking the Grand Canal. A mythological fresco by Pietro Liberi occupies the ceiling of the Regional Council president’s office.
Institutional interior
The ground-floor Hall of Arms extends from the Grand Canal landing to the entrance on the landward side. It contains ancient coats of arms of Veneto municipalities, symbols representing the region’s seven provinces, and works by contemporary artists from Veneto. At its center stands a plaster cast of the winged lion, the emblem traditionally associated with Saint Mark and the Venetian Republic.
The first floor is the piano nobile, the principal residential floor traditionally used for formal rooms and receptions. It contains reception rooms for guests and delegations, with paintings on the walls and ceilings, stucco decoration, and wooden ceilings. The rooms overlook the Grand Canal. The second floor contains offices for senior regional staff, while its restored rooms represent the living spaces of a typical Venetian lord and retain features associated with that domestic setting.
Leather Room
The Leather Room, known as the Sala cuoi, takes its name from wall coverings made of leather squares molded into three-dimensional patterns and glued to the walls. The coverings were coated with gold dust. They provided insulation while also displaying the wealth of the family that commissioned them.
Palazzo Manolesso Ferro
The smaller and older Palazzo Manolesso Ferro has a Gothic facade that combines several architectural styles. Its mezzanine contains a three-opening Renaissance-style window group. The first principal floor has Gothic windows with pointed trefoil arches, whose outlines form three lobes, while the second principal floor returns to classical forms with round arches.
Recovered historic layout
The restoration recovered the original division of the interior spaces, including the ground-floor atrium, the piano nobile portego, or principal reception passage, and the courtyards. These historic elements were incorporated into the complex’s modern function as the headquarters of the Veneto regional government.