Gaifami Palace: An Eighteenth-Century Aristocratic Residence in Brescia
Site at a Glance
- Popularity
- Low
- Country
- Italy
- Primary era
- Early Modern
- Eras represented
- Early Modern
- Civilizations
- Venetian
- Site type
- Domestic
- Remains
- Elite Residence
On this page11 sections
History
Gaifami Palace is an eighteenth-century aristocratic residence in Brescia, Italy, commissioned by the Gaifami family as it sought admission to the city’s patriciate, its elite civic class. Construction was underway in 1742, and the palace became known for an extensive cycle of interior paintings completed before 1750.
Commission and construction
The Gaifami family had substantial means and good relations with Brescia’s ruling class. Its branch came from Asola and was thought to have been driven from Brescia in the fourteenth century. Records that could prove the family’s earlier Brescian ancestry had been lost. When the city’s council required evidence of ancestry reaching back two centuries, a name was substituted in two genealogical documents. The change went unnoticed, and the family gained admission in 1742.
By 10 April that year, work on the new residence was underway. The family asked municipal officials to realign and improve the public road along the street then known as the Fiumi district. An estimate that construction took about two more years places completion around 1744. The architect remains uncertain. One proposal connects the design to schemes used for other palaces in the Brescia area; another attributes it to a family member with experience directing work at Brescia’s New Cathedral.
Interior decoration
Interior decoration probably began around 1744, and the frescoes were finished before 1750. Painter Carlo Innocenzo Carloni worked with Carlo Molinari and Giovanni Zanardi, specialists in architectural perspective who created the illusion of three-dimensional space. Disagreement over the principal hall’s decoration, along with dissatisfaction about his pay, led Zanardi to leave the project. Molinari died in 1747. The palace’s painted scheme is regarded as one of Carloni’s major secular projects in Italy and a notable example of eighteenth-century painting in Brescia.
Later ownership and use
After Vincenzo Gaifami died in 1796, the family became extinct and the palace was sold. During the following century and a half, it passed through the hands of several owners, among them the Bailo family and the Beccaguti family, who came from the Camonica Valley. Since 1941, the White Cross of Brescia has owned the building and used it as its headquarters. In 1990, Romeo Seccamani restored the grand staircase and its decoration.
Remains
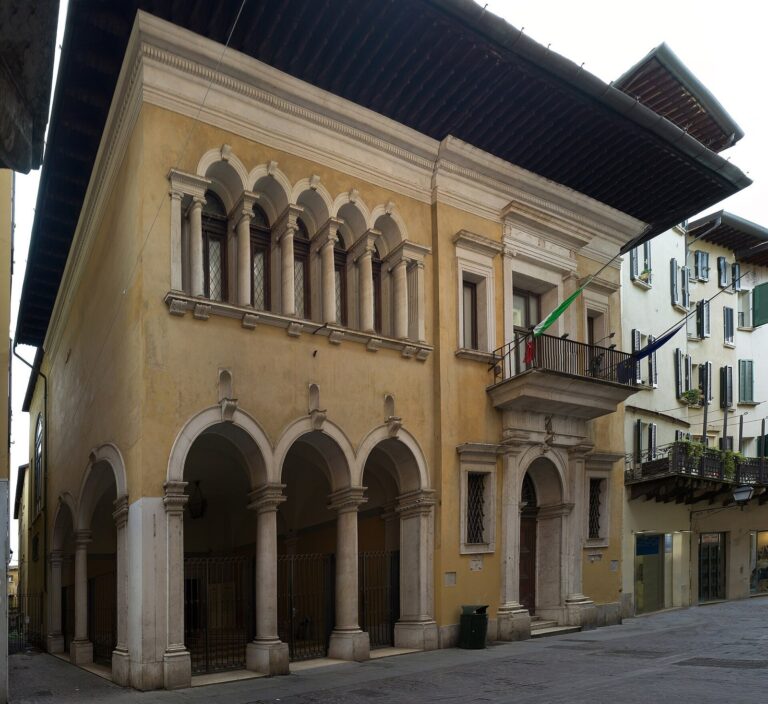
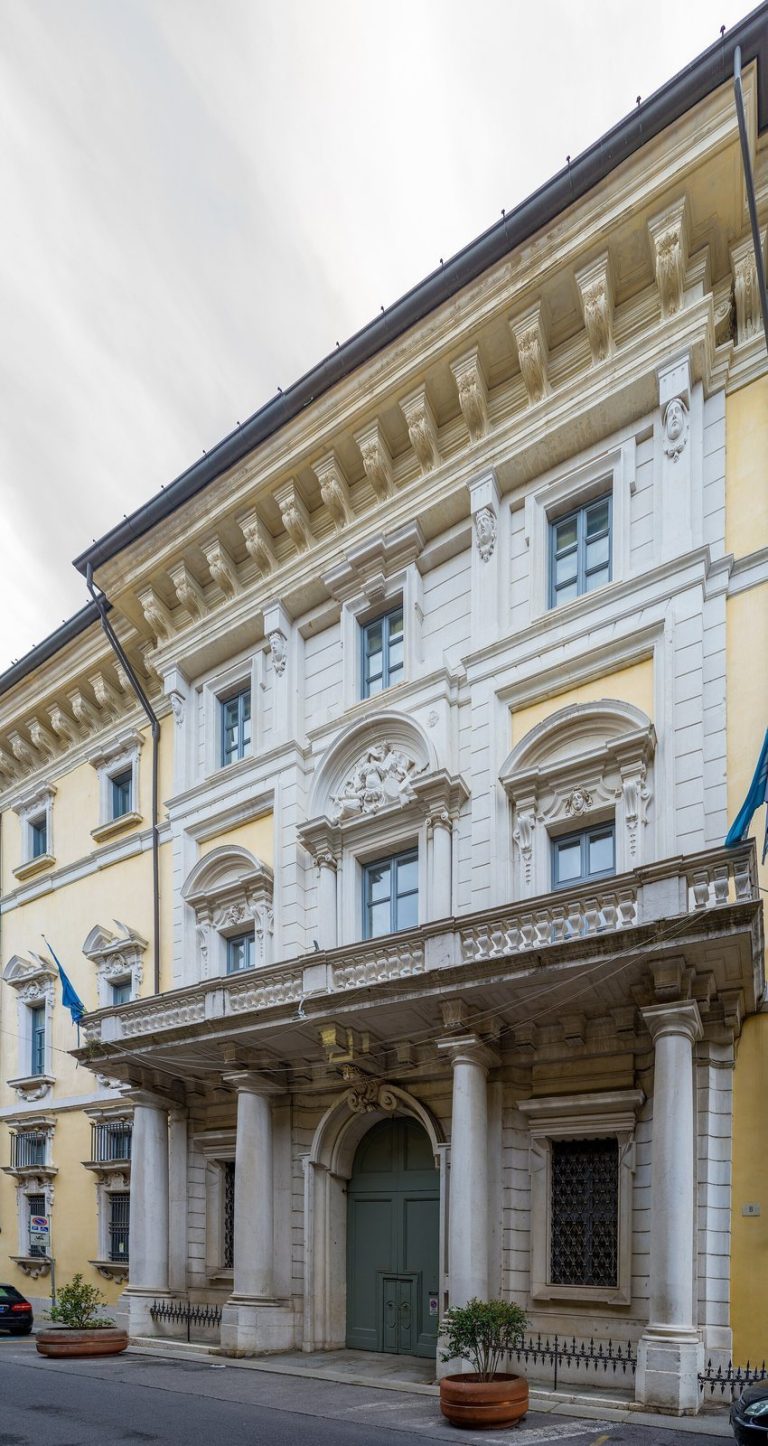
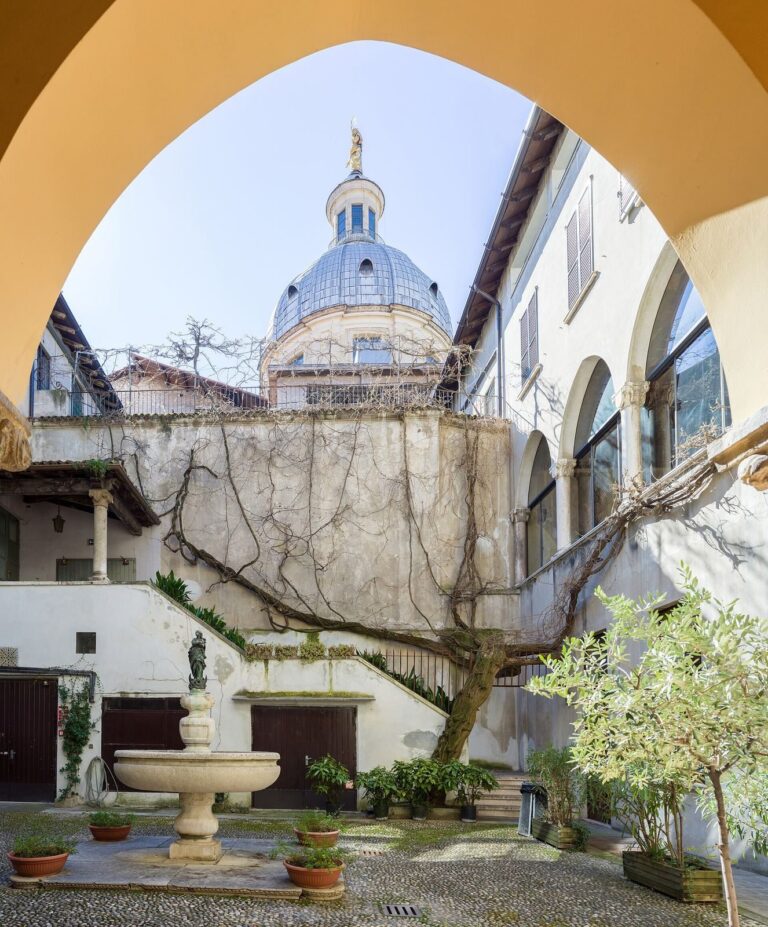
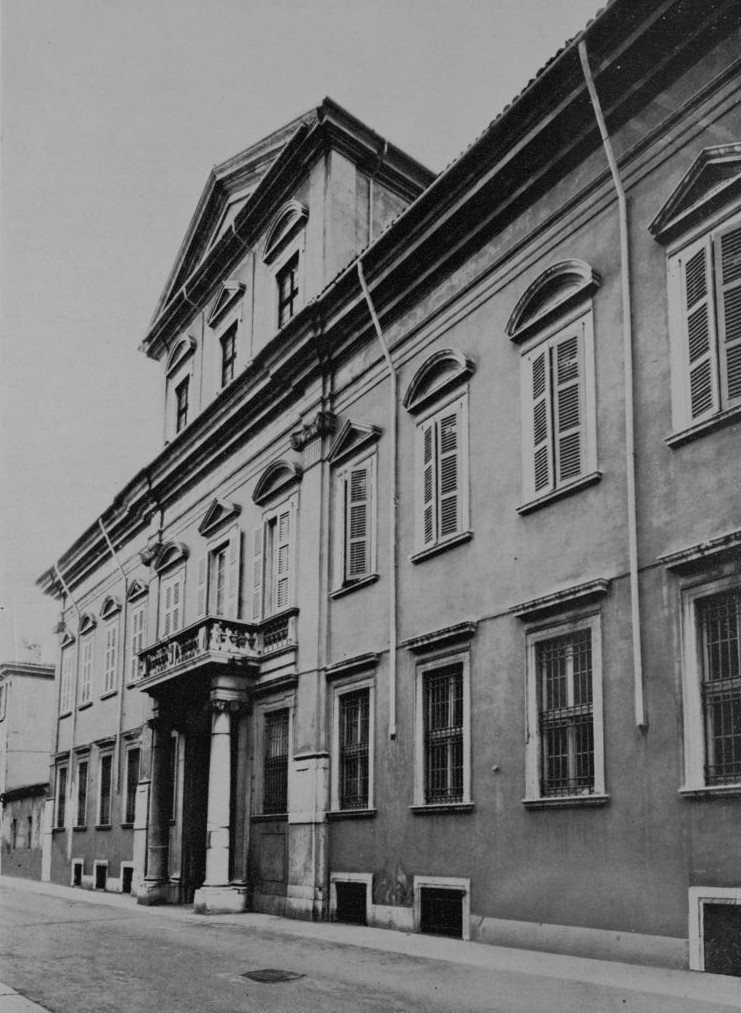
The palace stands at the northwestern edge of Brescia’s northern historic center, in an area once called the district of San Faustino. Its street-facing façade leads through an entrance atrium toward a courtyard; the inner elevation faces the courtyard and the ramparts of the old city walls. Stone, stucco, columns, balconies, and painted ceilings define the surviving architectural and decorative features.
Facade and courtyard
Street-facing facade
The façade is comparatively restrained in its use of designs also found at other palaces in the Brescia area. Large stone-and-stucco pilasters, flat supports attached to a wall, divide it into three horizontal tiers, while additional pilasters frame its ends. Their composite Corinthian capitals, the ornamental tops of the supports, carry triglyphs, three-part vertical ornaments, and egg-and-dart patterns. Two monumental columns on tall bases flank the entrance. They support a balustraded balcony that joins smaller balconies at the side windows, while two large windows beside the portal relate to those above. Ground-floor windows have simple frames; first-floor windows alternate between curved and triangular pediments, decorative crowns above the openings. Three windows occupy a more isolated upper level above the central part of the façade.
Atrium and courtyard elevation
The entrance opens into an atrium divided into three bays, or sections, by two plain columns, with the courtyard beyond. On the courtyard-facing elevation, an iron balcony rests on projecting supports called corbels.
Painted interiors
Grand staircase
The staircase’s vaulted ceiling carries a fresco within a white-and-gold frame. Its elongated scene shows the Liberal Arts, including Painting, Architecture, and Sculpture, guided toward Fame by Magnificence. Sculpture makes a bust of Vincenzo Gaifami; nearby, Magnificence stands beside Minerva and rests a hand on a medallion showing the palace’s ground-floor plan. Above them, Jupiter crowns the figures, with Mercury beside him. A separate group shows Mars asleep as Venus and winged cherubs remove his weapons and armor. Elsewhere, Intellect overcomes personified vices. The staircase composition has been compared with the ceiling painting on the staircase at Brühl Castle near Cologne.
Great hall
The great hall’s ceiling shows Merit, a personification of deserving achievement, moving toward the Temple of Virtue amid painted architectural perspectives. A spear-bearing older man representing Merit is crowned as he turns toward a centrally planned temple, where angels and Virtue welcome him. Virtue holds a staff and a golden crown, while Fame, carrying a trumpet, supports Merit’s ascent. Winged cherubs carry a club and a mirror, representing Fortitude and Truth; a woman holds a cup that represents Wisdom. Below, Minerva shelters behind her shield from chained Vices. Other groups include two putti bearing a flag and laurel wreath, with a helmet and open book below them, and a winged figure carrying a flower-filled basket. On the opposite side, one cherub draws a cloth toward a group while another winged figure beckons them to look.