Royal Fortress of the Conception: A Spanish Frontier Star Fort


Site at a Glance
- Rating
- 4.4
- Popularity
- Low
- Country
- Spain
- Primary era
- Early Modern
- Eras represented
- Early Modern, Modern
- Civilizations
- British, French, Portuguese, Spanish
- Site type
- Military
- Remains
- Fort
On this page15 sections
History
The Royal Fortress of the Conception is a Spanish military fortress near Aldea del Obispo in western Spain, built as a frontier base during the Portuguese Restoration War and later reconstructed in the eighteenth century as a Vaubanesque star fort. Its position opposite the Portuguese fortress of Almeida, between the Côa and Águeda rivers, gave it a strategic role in operations along the border.
Foundation during the Portuguese Restoration War
The fortress was ordered by the Duke of Osuna, commander of the Spanish army, during the war through which Portugal restored its independence from the Spanish Habsburg monarchy after 1640. Construction of the first fortress began on 8 December 1663, the feast of the Immaculate Conception, which provided its name. The French military engineer Simón Jocquet directed the work, and the initial phase was completed on 20 January 1664 after roughly forty days. The new position was intended to accommodate 1,500 infantrymen and 200 cavalrymen.
Spain’s defeat at the Battle of Castelo Rodrigo on 7 July 1664 brought a rapid change in the fortress’s fortunes. The Duke of Osuna lost his command, and the Spanish War Council ordered a partial demolition. This was carried out on 30 October 1664. The surviving works nevertheless continued to serve occasionally as a base for Spanish troops.
Reconstruction under Philip V
Spain recognized Portuguese independence in 1668, but the frontier remained militarily sensitive. Portugal strengthened Almeida and other border fortresses, and Spain responded by developing a counter-line of defenses. Under Philip V, the first Bourbon king of Spain, the minister José Patiño ordered the rebuilding and enlargement of the Royal Fortress of the Conception.
Pedro Moreau received the commission for the new design on 30 November 1735. Work began on 1 May 1736, using much of the earlier fortress’s footprint, and continued until completion in 1758. Moreau was periodically replaced while he worked on fortifications at Oran and Cádiz. During some of those absences, Antonio de Gaver and Juan Giraldo de Chaves directed the construction.
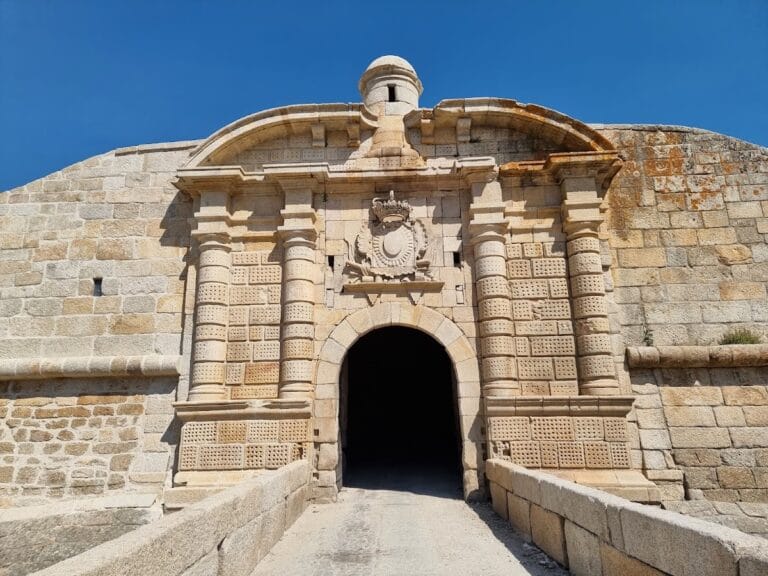
From 1737, Manuel de Lara Churriguera also took part in the building works and created the decoration of the principal gateway. The gateway’s coat of arms is attributed to his brother, José Churriguera. The completed fortress became a regular square enclosure with angled defenses, protected accommodation, artillery positions, and associated outer works.
Wars with Britain and France
During the war between Spain and Britain in 1762, the fortress served as a Spanish cantonment during the invasion of Portugal. Its frontier location again made it a useful military station, although the surrounding area remained quiet until hostilities ended in 1763.
French forces took control of the fortress in 1808 during the Peninsular War, the conflict in which Britain, Spain, and Portugal fought Napoleon’s armies in the Iberian Peninsula. As the French approached, the Spanish garrison escaped through a postern gate. The French removed the fortress’s cannons and garrison to Almeida, then blew up the northernmost bastions during their retreat.
British and Portuguese forces had reoccupied the fortress by October 1808. In preparation for the French invasion of Portugal in 1810, they repaired the defenses under Brigadier General William Cox and Captain John Burgoyne. The work cleared demolition debris, rebuilt damaged bastions, repaired the bridge, drawbridge, covered ways, and gates, and prepared mines for a possible withdrawal. The garrison included the Portuguese 9th Line, 120 artillerymen from Almeida, and temporary British and Portuguese support units. Artillery, ammunition, food, and explosives were assembled for the defense and for the destruction of the position if abandonment became necessary.
In July 1810, as Marshal Masséna’s army advanced toward Portugal, British forces under General Crawford systematically demolished the fortress. At about 4:45 a.m., prepared charges exploded while the 14th Light Dragoons delayed the approaching French troops. Some men and horses were killed, and the fortress suffered severe damage, although only one of the four principal mines detonated.
The French occupied the damaged fortress again and used it as a base and headquarters during the siege of Almeida. Marshal Masséna stayed there briefly, while French staff, soldiers, horses, and bakers used the surviving bombproof casemates. Four baking ovens were installed for the garrison. After the French withdrawal from Portugal, the small French garrison abandoned the fortress in 1811 as Allied forces gathered near Fuentes de Oñoro.
Private ownership and restoration
During the nineteenth century, the fortress passed into private ownership. Its stone was used as a local building quarry, its galleries were used for growing mushrooms, and parts of the complex served as a cattle shed. The State sold the property to private owners around 1860.
The fortress was acquired privately in 2006 and restored between 2006 and 2012. The complex was converted into a luxury hotel and restaurant, which opened in 2012 and later ceased operating as a hotel. The restoration received a 2014 award for the best restoration of a military building in Spain. The fortress is protected under Spain’s 1949 heritage decree and the 1985 Historical Heritage Law. Castile and León declared it a Cultural-Interest Monument on 6 August 1992, and it has also been considered within a possible transnational World Heritage designation for fortresses along the Spanish-Portuguese border.
Remains
The restored complex occupies Gardón hill near the Turones River, approximately 0.97 kilometres west of Aldea del Obispo and about 0.64 kilometres from the Portuguese border. Almeida lies approximately 8.9 kilometres to the west-northwest. The principal fortress is a regular square enclosure built mainly from granite ashlar. Its perimeter measures about 254 metres, while the granite curtain walls are more than 51 metres long and 9.5 metres high from the bottom of the moat to the cordon. They enclose a central courtyard roughly 50 metres on each side.
Main fortress and outer defenses
Bastions and curtain walls
The definitive fortress has four filled pentagonal corner bastions. The two facing Portugal are named the King and Queen bastions, while those facing Aldea del Obispo are called the Prince and Infant bastions. Their projecting forms strengthened the corners and allowed defenders to cover the surrounding walls. The roofs of the bastions and the curtain casemates formed defended gun platforms and ramparts, with merlons protecting positions for 59 cannons in the main fort.
Ravelins and covered way
Pentagonal ravelins, external works placed in front of the curtain walls, stood beyond the main defenses with open rear sides. The fortress could cover them with fire, while they provided positions for reinforcement or withdrawal. The eastern ravelin contained the outer carriage entrance and connected with the bridge leading to the principal gate. Each ravelin had positions for nine cannons.
A deep moat surrounded the main fort and its ravelins. Beyond the moat stood a raised covered way with a firing step, a counterscarp, and traverses designed to hinder enemy infiltration. The 1810 demolition destroyed the corners of the bastions and parts of the ravelins. Bombardment and the explosion of some mines caused severe damage, but the general structure remained standing.
Southern defenses and military accommodation
San José fort
The ground rises toward the southern continuation of the hill, so an additional outer fortification called San José was built there in a form resembling a hornwork, a defensive work with a central curtain and projecting half-bastions. It followed the general defensive design of the main fortress and contained nine cannons, casemates, and stores protected by bombproof vaults.
Cavalry barracks
A covered way led from the main fort to San José through a caponier, a protected passage crossing the moat. A cavalry barracks stood halfway along this route. It consisted of two semicircular sections divided by the covered way, with ten cannons in each section and accommodation for 90 horses and their riders.
The lower floor contained stone mangers and reportedly had running water for the horses. The upper floor provided sleeping quarters for the men, together with loopholes and a bombproof roof. The barracks therefore combined accommodation and defensive functions within the outer system linking the fortress to San José.
Gateway, casemates, and internal spaces
Principal gateway
The principal entrance was approached by a bridge and drawbridge. Its decorated gateway is associated with Manuel de Lara Churriguera, while the coat of arms above it is attributed to José Churriguera. The entrance formed part of the fortress’s carefully defended access system, connecting the bridge and outer works with the enclosed courtyard.
Casemates and artillery platforms
Each curtain contains nine casemates, vaulted protected chambers approximately 19 metres deep and 6 metres wide. Along three sides, they accommodated officers, troops, and horses and included lighting and fireplaces. Three central passages led to posterns opening onto the moat. In the curtain containing the principal gateway, the casemates served as stores for provisions, fodder, and ammunition, while side and central spaces also included guardrooms.
The casemates, bastions, and ravelins carried defended roofs and gun platforms. Bombproof vaults protected the internal spaces from artillery fire and also preserved accommodation and storage areas during the fortress’s later wartime use. The restored complex brings together these casemates with the moat, gates, bridges, ravelins, covered ways, San José fort, and cavalry barracks as parts of one interconnected defensive system.
Nearby sites