Palazzo Bellisomi Vistarino: A Lombard Rococo Palace in Pavia


Site at a Glance
- Rating
- 4
- Popularity
- Very Low
- Country
- Italy
- Primary era
- Early Modern
- External website
- Open
- Eras represented
- Early Modern
- Civilizations
- Duchy of Milan, Habsburg
- Site type
- Domestic
- Remains
- Elite Residence
On this page7 sections
History
Palazzo Bellisomi Vistarino is an eighteenth-century palace in Pavia, Italy, and one of the most important examples of Lombard Rococo, an elegant eighteenth-century style known for light colours, elaborate ornament, and theatrical interiors and facades. Its development began with the Bellisomi family, an ancient aristocratic house of Pavia.
The Bellisomi residence
Between 1610 and 1619, Nicola Annibale, the first Marquis of Frascarolo, moved the family from its former residence in the parish of San Michele to a noble house in the parish of Santa Maria Corte Cremona. The family had lived in the earlier house since the fifteenth century. The Santa Maria Corte Cremona residence occupied the site of the present palace.
The eighteenth-century transformation
Around 1720, the Bellisomi family began remodelling its urban palace in line with contemporary artistic fashions. Progress was slow until 1745, when Gaetano Annibale Bellisomi gave the project fresh momentum with the wealth he had accumulated.
Gaetano Annibale Bellisomi was a cultivated patron interested in science and the arts. He assembled one of Pavia’s largest libraries and formed an important collection of antiquities, especially ancient coins. He also created an antiquarian museum in the palace, with natural-history collections that attracted visitors from other Italian cities and from beyond Italy.
The architect Francesco Croce, a leading figure in Milanese architecture of the period, designed the palace, while the Cremonese painter Giovanni Angelo Borroni received the commission for its frescoes. After Gaetano Annibale Bellisomi died in 1747, his wife, Marie Anne Thérèse de la Corcelle Percy, directed the continuing renovation. The work was completed in 1753.
The palace was originally richly furnished. Gaetano Annibale Bellisomi imported furniture from France and acquired Flemish tapestries from Brussels through Marquis Antoniotto Botta Adorno, a senior official of the Habsburg monarchy, the central European dynastic state ruled by the Habsburg dynasty, and plenipotentiary of the Austrian Netherlands.
Later ownership and institutional use
During the nineteenth century, ownership passed to the Counts Giorgi di Vistarino, who remodelled the decoration of several rooms to suit changing tastes. Following further changes of ownership, the palace became the property of the University of Pavia. Extensive renovations began in 2007, and since 2013 the building has served as the headquarters of the Alma Mater Ticinensis Foundation, an organization associated with the university. Palazzo Bellisomi Vistarino holds Italian cultural-property status.
Remains
Courtyards, garden, and elevations
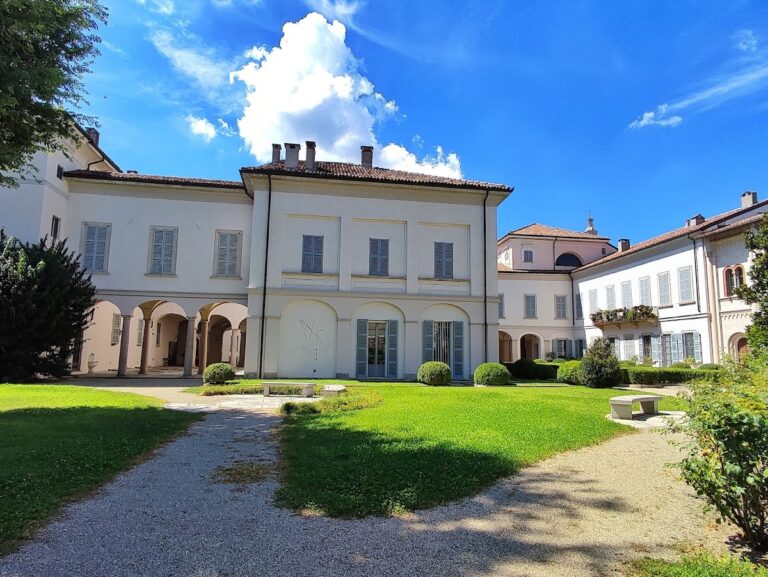
The Rococo complex occupies at least 5,600 square metres on Via Sant’Ennodio. Its plan is arranged around a noble courtyard, a service courtyard, and a large garden overlooking the Ticino from a belvedere, an elevated architectural feature designed to provide a view over the surrounding landscape. A side wing contains the stables, separated from the residential areas.
The palace presents two contrasting facades. The elevation facing Via Sant’Ennodio is simple and rational, while the garden front is more theatrical, with a porch and terrace. Croce designed the complex to appear as though it stood on a single level. In fact, the northern section, the first courtyard, and the southern section facing the Ticino vary in elevation by more than five metres.
Interior spaces and stables
A staircase leads to the rooms of the main wing, which connect with the intermediate wings. The interiors include a grand staircase, corridors, a pink room, a blue room, and a room decorated with frescoes by Giovanni Angelo Borroni.
The stables are divided by two rows of tall granite columns and covered with domes. They also include a room formerly used to park the family’s carriages. A chapel dedicated to Saints Simon and Jude forms part of the complex.
Nearby sites