Schloss Weitwörth: A Salzburg Archiepiscopal Hunting Lodge in Austria


Site at a Glance
- Rating
- 5
- Popularity
- Very Low
- Country
- Austria
- Primary era
- Early Modern
- Eras represented
- Early Modern, Modern
- Civilizations
- Holy Roman Empire
- Site type
- Domestic
- Remains
- Castle
On this page10 sections
History
Schloss Weitwörth is a former archiepiscopal hunting lodge and later noble residence in Austria, built for the Salzburg archbishopric in 1671. It stands in Weitwörth, a locality of Nußdorf am Haunsberg in Salzburg state, on the site of the Oberpichl estate within the Haunsberg custodial court district, an administrative and judicial area in the former Salzburg territory.
Archiepiscopal Hunting Estate
The Salzburg archbishopric acquired Oberpichl on 12 February 1665 under Archbishop Guidobald Thun. Salzburg’s prince-archbishops combined senior Catholic authority with territorial rule, and their estates served both as residences and as parts of the government of Salzburg. Guidobald planned to establish a hunting lodge at Oberpichl, but he died in 1668 before construction began.
His successor, Archbishop Maximilian Gandolph von Kuenburg, built the lodge in 1671 and developed an extensive hunting estate with deer and pheasants. For a short time the property was called Gandolphswörth, but this name did not survive. Because the estate was close to Salzburg, the archbishops soon preferred it to the older Blühnbach Castle.
Archbishop Franz Anton von Harrach made the first substantial alterations in 1726. In 1777, Archbishop Hieronymus von Colloredo ordered a major enlargement. This work included the removal of a deteriorated trumpeter’s tower and the renewal of the roof. In 1790, stone from the declining Haunsperger castle near Nußdorf was reused at Weitwörth. The estate’s furnishings included eighteenth-century stoves and portraits, among them a 1700 portrait of cathedral dean Christof Clam. Johann Georg Laschensky built the large stable block.
State Ownership and Court Use
The castle was generally occupied only during the hunting season, so its furnishings were sparse and practical. Before an archbishop arrived, furniture was brought from Laufen. At the beginning of the nineteenth century, secularization transferred ecclesiastical lands and institutions into secular state ownership, and Weitwörth consequently became property of the Austrian state.
After the Rupertiwinkel was separated from Salzburg and became part of Bavaria, the former court building in Laufen was no longer available to the Salzburg side. Weitwörth therefore became the seat of a local court from 1821 to 1867. The builder and architect Valentin Ceconi carried out further remodeling during the nineteenth century.
Auersperg Ownership and Later History
The Auersperg family acquired the castle in 1863. Their heirs enlarged it substantially around 1900, adding or reshaping the chapel, southern wing, terrace, west-side stairwell, and a one-storey eastern extension. A chapel built on the north side in 1892 was connected to the castle by arcades. This replaced the earlier archiepiscopal chapel, which had occupied a room on the second floor of the hunting lodge.
A nearby turbine produced the area’s first electricity and supplied the castle with relatively weak lighting. The small reservoir that fed the turbine remains visible. In 1944, the estate passed to Prince Eduard Auersperg, who moved into the castle. By that time, the other two branches of the Tyrolean-Bohemian Auersperg line had died out.
After the Second World War, the castle remained empty for several years and was temporarily used as a warehouse by a barbed-wire manufacturer. It was later divided into several residential units and rented from the second half of the twentieth century. Flooding caused severe damage in 1960, while prolonged vacancy and warehouse use led to further deterioration. A comprehensive renovation followed in 1988 and 1989. Schloss Weitwörth remains privately owned by the Auersperg-Trautson branch of the Auersperg family. The Republic of Austria placed it under monument protection in 1993, under protection number 12259.
Remains
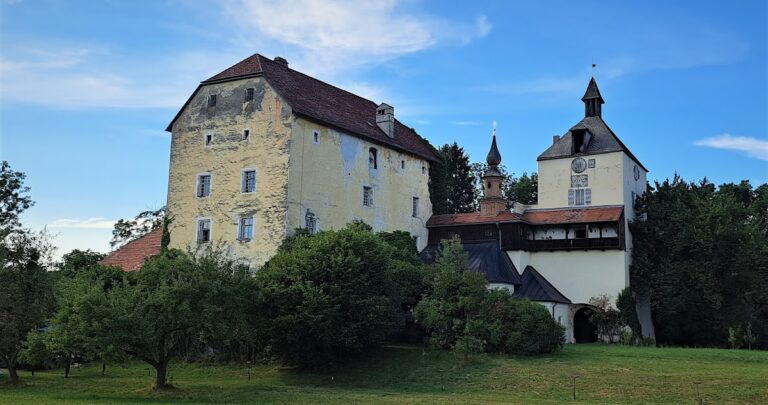
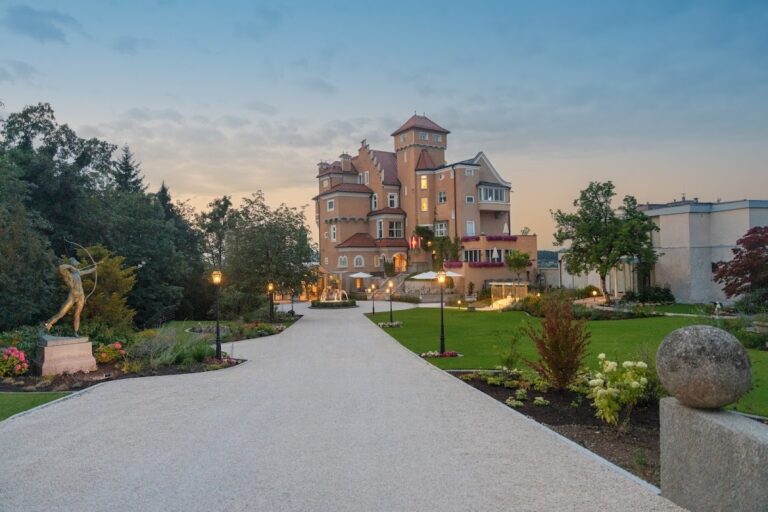
Schloss Weitwörth is a simple three-storey brick building with white-painted plastered exteriors. Its façades date mainly from the third quarter of the nineteenth century. The building combines the compact form of the former hunting lodge with additions from later archiepiscopal and Auersperg building phases. Its many alterations do not form a single clearly recognizable architectural concept, while the south side provides the most imposing view.
Main Castle
Exterior and Roofline
The relatively narrow western façade has a tower-like portico supported by columns. A central turret rises slightly above the palace wings and is capped by a tent-like roof. On the north side, an octagonal stair tower contains an oval staircase and ends in a balustrade. The 1988 and 1989 renovation removed deteriorated terrace extensions, leaving the principal building easier to read as a whole.
Interior
The ground floor is largely vaulted, while the interior is austere and suited to the building’s residential use. A former archiepiscopal chapel occupied a second-floor room in the old hunting lodge. The estate once held a small but refined painting collection, including works by Rudolf Alt and Carl Spitzweg, but that collection is no longer preserved at the castle.
North Chapel and Connecting Arcade
The noble chapel on the north side is joined to the main building by a short elevated passage or arcade above the portal. An Auersperg princely coat of arms is placed above the chapel door. The chapel has simple furnishings and an altar dating from about 1750.
Park and Estate Features
Parts of the exterior of the English-style castle park survive. This type of landscape design uses irregular lawns, wooded areas, and naturalistic scenery rather than rigid geometric parterres. The property also includes approximately 700 hectares of woodland. A granite memorial stone in the grounds commemorates Emperor Franz Joseph’s visit with his children, Crown Prince Rudolf and Archduchess Gisela, on 22 August 1868. The small reservoir associated with the former electricity-producing turbine is also visible near the castle.
Nearby sites