Aragonese Castle: A Historic Fortress in Reggio Calabria, Italy


Site at a Glance
- Rating
- 4.4
- Popularity
- Medium
- Country
- Italy
- Primary era
- Medieval
- External website
- Open
- Eras represented
- Medieval, Early Modern
- Civilizations
- Byzantine, Kingdom of Naples, Norman, Spanish
- Site type
- Military
- Remains
- Castle
On this page13 sections
History
Aragonese Castle is a medieval fortress in Reggio Calabria, Italy, built on a hill that had formed part of the city’s ancient defensive system. Its origins reach back to the Greek settlement founded by settlers from Chalkis, probably in the eighth century BCE, while its surviving form reflects centuries of Byzantine, Norman, Hohenstaufen, Angevin, and Aragonese rule. The fortress guarded the city and its port, and later served as a barracks, prison, political detention center, and cultural venue.
Greek and Roman foundations
The earliest defenses on the hill probably date from the eighth century BCE, when the Greek settlement that became part of Magna Graecia was established. Magna Graecia was the name used for the Greek colonies and settlements of southern Italy. The hill apparently belonged to the settlement’s acropolis, the elevated fortified or sacred center of a Greek city.
During the Hellenistic period, the city expanded toward the sea, but the hill retained its military importance as a fortified position. It formed part of the lower corner of the walls descending from the acropolis of the archaic settlement. The ancient defensive system also included the section later known as the Greek Walls at the seafront, whose surviving corner is associated with the defenses of the castle hill.
Under the Roman Empire, the walls and towers gradually lost their earlier military importance. Maintenance declined, and the defenses fell into ruin before the site was again incorporated into a major fortified circuit.
Byzantine restoration
In 536, during the Gothic War, the Byzantine general Belisarius found Reggio Calabria inadequately defended. Justinian I, the Byzantine emperor whose reign included the reconquest of parts of Italy, ordered the city walls restored. Reggio’s port was important for communication between Italy and Constantinople, so the rebuilding had both local and strategic value.
The lower walls were reconstructed, and the castle hill was fortified as the mountain-facing corner of the defensive system. The resulting stronghold protected the port and southern Calabria. From this phase, the castle is recognized as a distinct fortress rather than simply part of the older city walls.
Norman and Hohenstaufen expansion
The fortress passed from Byzantine to Norman control in 1059 and later to Charles I of Anjou in 1266. Charles was an Angevin ruler who became king of Sicily in the thirteenth century. Under Norman rule, the castle was repeatedly altered and enlarged, becoming a base for further Norman expansion in Italy.
Major works followed during the long reign of Frederick II, the Hohenstaufen Holy Roman Emperor and king of Sicily. His government organized an extensive imperial defensive system in southern Italy, and the fortress was reshaped within that wider military policy. The Hohenstaufen structure had a square plan with four powerful square corner towers and included a principal fortified tower, or donjon. This medieval section remained standing until the earthquake of 1908.
The castle was later drawn into the prolonged conflict between Angevin and Aragonese powers, rival dynastic forces competing for control of southern Italy and the Kingdom of Sicily. Restoration took place in 1327, followed by further fortification in 1381 during the reign of Joanna I of Naples.
Late medieval repairs
Renewed war with Louis II of Anjou, a competing claimant to the Neapolitan throne, led Charles of Durazzo to order a complete restoration in 1382. Charles, also known as Charles III of Naples, was a rival Angevin claimant and ruler of Naples. The order assigned different parts of the fortress to royal authorities, religious institutions, local communities, and other territorial powers.
The royal treasury was made responsible for the main tower, Magna de’ Cola, the Lombard Tower, and buildings beside the castle church. The Jewish community of Reggio was assigned the Palombara Tower, while the inhabitants of Mesa were responsible for the Mese Tower. The communities of Santo Niceto, Amendolea, and Malerba were assigned their respective towers.
The abbey of San Nicola di Calamati was responsible for the church, and the abbey of Terreti for the entrance structure above the castle gate. Other assignments covered rooms, the kitchen and pantry, the oven, the great hall, and the barbicans, which were additional fortified structures protecting an entrance or wall. These responsibilities fell to the bishop of Bova, the fief of Leucio de Logoteta, the abbey of San Giorgio de Enchia, and the university of Reggio.
Aragonese artillery defenses
In 1458, Ferdinand I of Naples ordered the castle’s most substantial modifications. Ferdinand was the fifteenth-century Aragonese king of Naples. Baccio Pontelli directed the works, adapting the fortress to the use of artillery, whose growing power required thicker defenses and altered firing positions.
Two large crenellated towers were added on the south side, and a ravelin, an outer defensive work placed in front of a gate or wall, was built on the east. A deep moat was supplied by the Orangi stream, which ran near the present Piazza Orange. The fortress was also raised by several metres so that its guns could fire toward the suburban settlement of Sbarre.
In 1539, Pedro Alvarez de Toledo enlarged the interior so that nearly 1,000 people could shelter within the fortress. Toledo was a Spanish statesman who served as viceroy of Naples. The increased capacity allowed inhabitants of Reggio to take refuge during repeated Turkish invasions. At the same time, the castle was increasingly used as a prison.
Barracks, political prison, and Italian unification
After the reign of Ferdinand I, the castle’s exterior remained nearly unchanged until its conversion into a barracks. The transformation involved demolishing the ravelin and standardizing the interior plan. During the Risorgimento, the nineteenth-century movement that led to Italy’s political unification, the fortress served as a political prison and a place where rebels were executed.
Giuseppe Garibaldi’s forces captured Reggio Calabria and the castle in 1860. After Italian unification, a city plan adopted in 1869 treated the fortress as an obstacle to urban redevelopment and proposed replacing it with a large square. Reggio Calabria bought the castle from the national government in 1874 intending to demolish it, but public opposition and the intervention of the minister of education prevented its immediate destruction. The minister regarded it as an important archaeological monument.
A provincial archaeological-heritage commission authorized partial demolition in 1892 while requiring two towers to be preserved as historic monuments of the city. The castle was declared a national monument in 1897.
Earthquake, demolition, and recovery
An artillery brigade occupied the fortress in the early twentieth century. The earthquake of 1908 damaged the castle, particularly its older rooms, although the two towers remained largely intact. A demolition order issued in 1917 set out procedures for removing the damaged structure, but the castle was spared at that time because it was still being used as a barracks.
Later urban redevelopment led to the demolition of approximately nine-tenths of the fortress in stages, allowing Via Aschenez to be connected with Via Antonio Cimino. The two Aragonese towers and the most important surviving section of the bastion were retained.
From 1956 to 1986, the remaining castle housed the observatory of the National Institute of Geophysics, with seismological and meteorological facilities. Between 1983 and 1986, the circular hall of the south tower also accommodated the environmental association KRONOS 1991 and hosted the Reggio Calabria UNESCO Club, ENPA, and other cultural associations.
On 7 May 1986, part of the northwestern side collapsed during inadequate restoration work. The complex was then declared unusable, and local associations pressed for its recovery. Later restoration and strengthening addressed the surviving walls and towers. Following the redevelopment of Piazza Castello and Via Aschenez, the renovated site became a venue for cultural and social events. Together with the Riace Bronzes, it is regarded as one of Reggio Calabria’s principal historical symbols. The surviving castle is municipal property.
Remains
Ancient defensive setting
The surviving fortress stands on a hill that was more prominent in antiquity and occupied an important position within Reggio Calabria’s walls. The earliest defenses probably formed the lower corner of the walls descending from the ancient acropolis. During the Hellenistic period, the hill remained a fortified position as the settlement extended toward the sea. The Greek Walls at the seafront preserve a corner of the wider ancient defensive system associated with the castle hill.
Medieval fortress
The Byzantine fortress was incorporated into the restored city circuit as a corner bastion facing the mountains. Later medieval construction was largely made of rubble stone. Its named components included the main tower, Magna de’ Cola, the Lombard Tower, Palombara Tower, Mese Tower, Santo Niceto Tower, the tower at the gate, and Malerba Tower.
The medieval complex also contained a castle church, buildings beside the church, rooms with a kitchen and pantry, an oven, a great hall, barbicans, and an entrance structure above the castle gate. The Norman-period donjon formed the principal fortified tower. Under the Hohenstaufen rulers, the main fortress took a square form with four strong square corner towers, a plan that survived until the 1908 earthquake.
Aragonese additions
The fifteenth-century artillery modernization survives in the form of two large crenellated towers on the south side and the remains of the bastion. The eastern ravelin and its associated defensive arrangements were later removed during the barracks conversion. The moat, supplied by the Orangi stream, belonged to the same artillery-era defensive system.
The fortress was raised several metres to enable artillery fire toward Sbarre. The enlargement carried out in 1539 increased the interior capacity to nearly 1,000 people. Later conversion into a barracks removed the ravelin and unified the interior layout.
Surviving towers and restoration
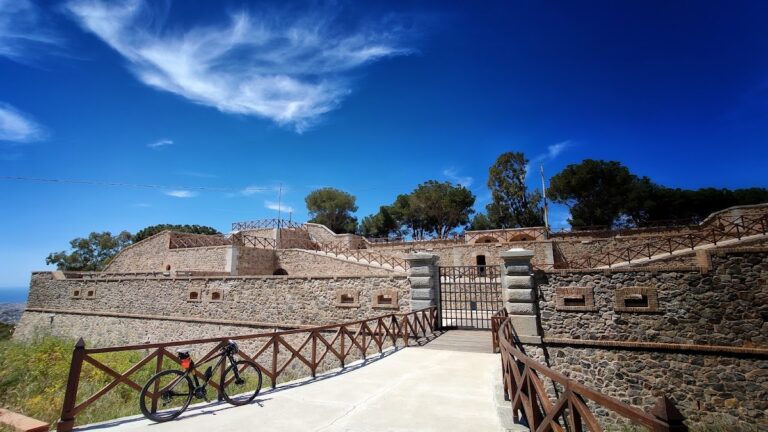
Today, the principal remains consist of the two Aragonese towers and the section of wall between them, standing in the center of Piazza Castello. The earthquake of 1908 left these towers largely intact while damaging the older rooms and other parts of the complex. The circular hall in the south tower was used as an institutional and cultural space between 1983 and 1986.
Part of the northwestern wall collapsed on 7 May 1986 during restoration work. Subsequent interventions restored and strengthened the surviving walls and towers, while the surrounding Piazza Castello and Via Aschenez were redeveloped. These remains represent the reduced physical core of a fortress whose defensive layout once extended far beyond the structures preserved today.