Palazzo Ricasoli Salviati in Florence: A Historic Palace and Waldensian Institution
Site at a Glance
- Popularity
- Low
- Country
- Italy
- Primary era
- Early Modern
- Eras represented
- Early Modern, Modern
- Civilizations
- Grand Duchy of Tuscany, Italian
- Site type
- Domestic
- Remains
- Elite Residence
On this page10 sections
History
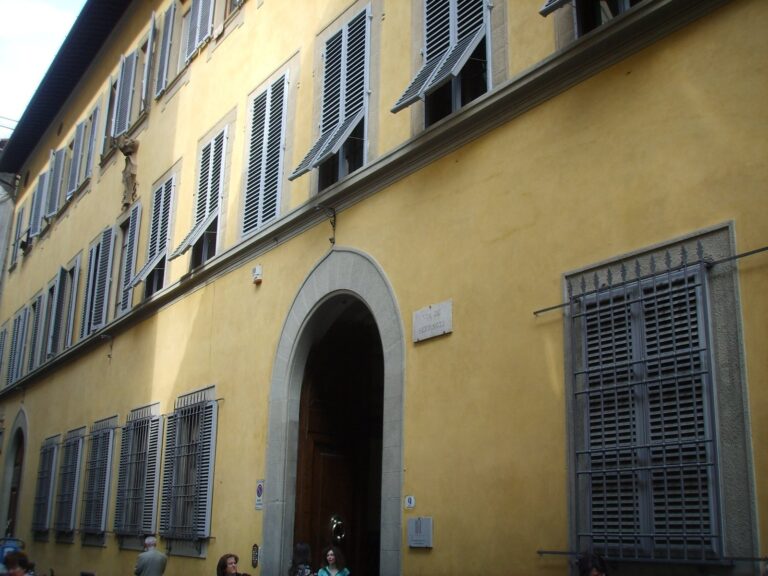
Palazzo Ricasoli Salviati is a historic residence in Florence, Italy, brought together as a single palace in 1610 for Giovanni Andrea del Rosso by architect Gherardo Silvani. The property’s development began in 1574, when Antonio Corsi del Rosso, a silk merchant from Signa, acquired several plots and houses on the site.
Del Rosso patronage
During the seventeenth and eighteenth centuries, the Del Rosso family enriched the palace and its garden with paintings and sculpture. A Florence guide published in 1677 lists works by artists chiefly from Florence and Naples, including Ottavio Vannini, Salvator Rosa, Monsù Desiderio, and Luca Giordano.
A 1731 plan of Florence by architect Ferdinando Ruggieri depicts the garden at its full extent as the “Del Rosso garden.” It may have joined the garden of another Del Rosso property on Via delle Caldaie.
Later ownership and institutional use
From the beginning of the nineteenth century, the palace passed among several owners, including members of the Salviati and Ricasoli families, who adapted it for their needs. One of its later owners, Reverend Stewart of the Evangelical Church of Scotland, gave the building to the Waldensian Church, a Protestant church associated with the Waldensian Christian tradition, for its theological faculty.
The Emily Gould Institute began in Rome in 1871, founded by the American Emily Gould as a center for education and vocational training. After moving to Florence in the 1920s, it established itself in premises at the Waldensian theological school. It has since focused on social support for young people in difficulty. The palace also houses a guesthouse, whose proceeds contribute to the Waldensian Diaconia, the church’s social-service organization, including its facilities for minors and homes for older people.
An accidental fire in 2013 led to restoration of the façade and parts of the interiors, including the church. Further conservation and restoration work on interior and exterior spaces followed in 2020 and 2021.
Remains
The palace’s original arrangement included a principal apartment, ballroom, grand staircase, and garden reached through a roofed, open-sided gallery on the rear façade. The surviving features include an interior courtyard, formal rooms on the principal floor, and a private garden behind the building.
Palace and garden features
Façade
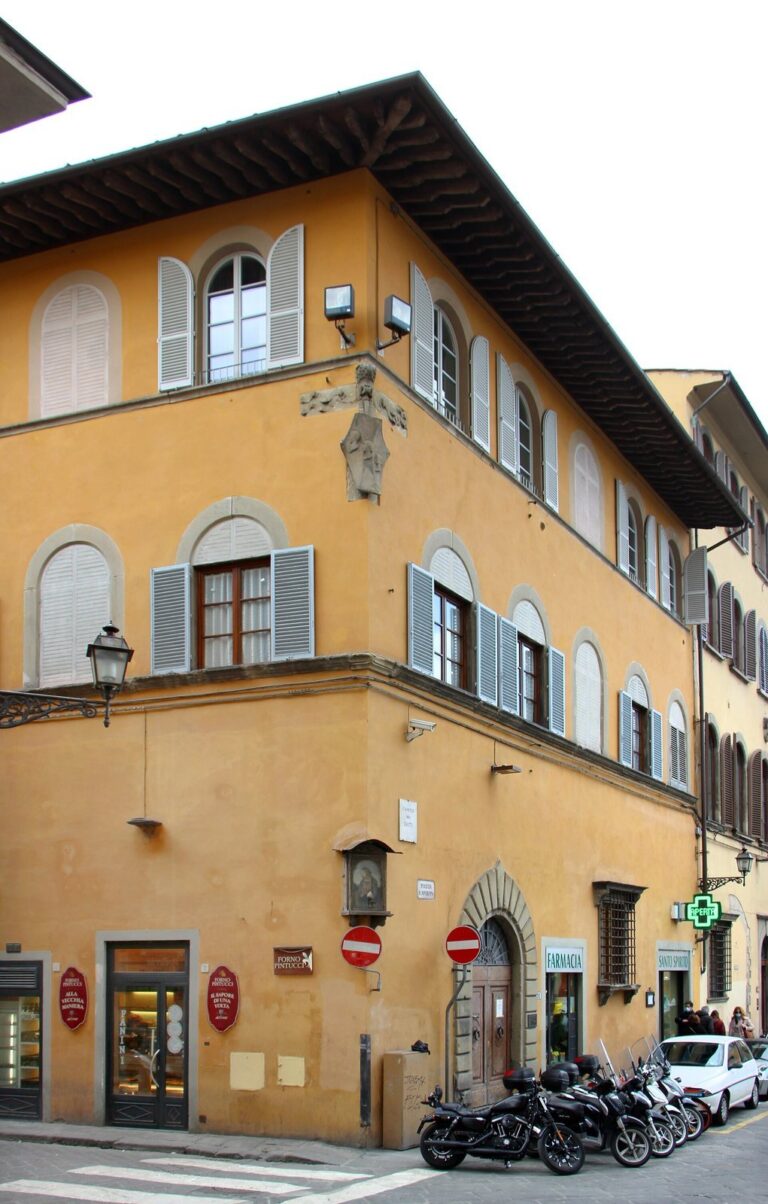
The façade has plain forms resulting from a twentieth-century alteration. On the ground floor, a window to the left of the main doorway was later converted into a shopfront.
Courtyard
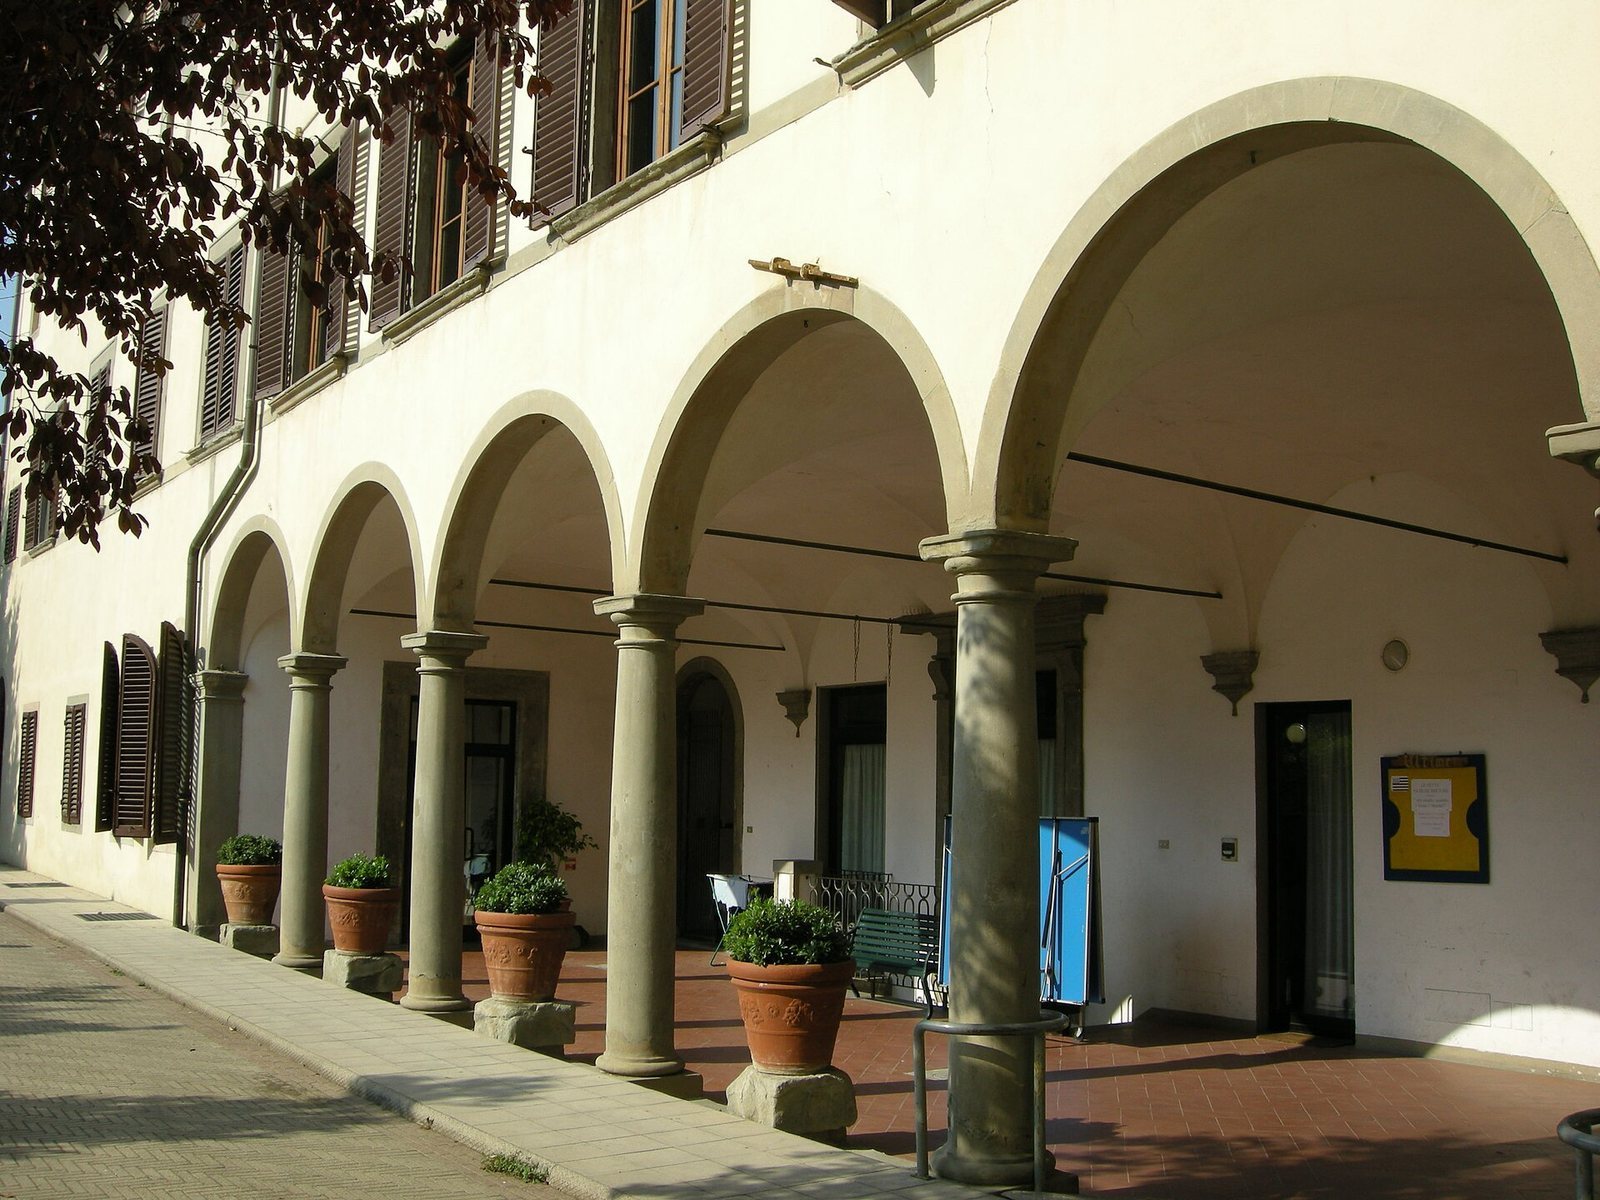
The interior courtyard has porticoes along two sides. Columns and gray sandstone corbels, or projecting supports, carry sail vaults, dome-like ceilings over square spaces.
Principal floor
The palace’s principal floor contains a large central hall with a ceiling divided into recessed panels. Four large still-life paintings by Marco Antonio Angiolelli hang on its walls. They were acquired in the second half of the seventeenth century during the sale of the estate of Giovan Carlo de’ Medici, a Medici prince and cardinal.
Garden
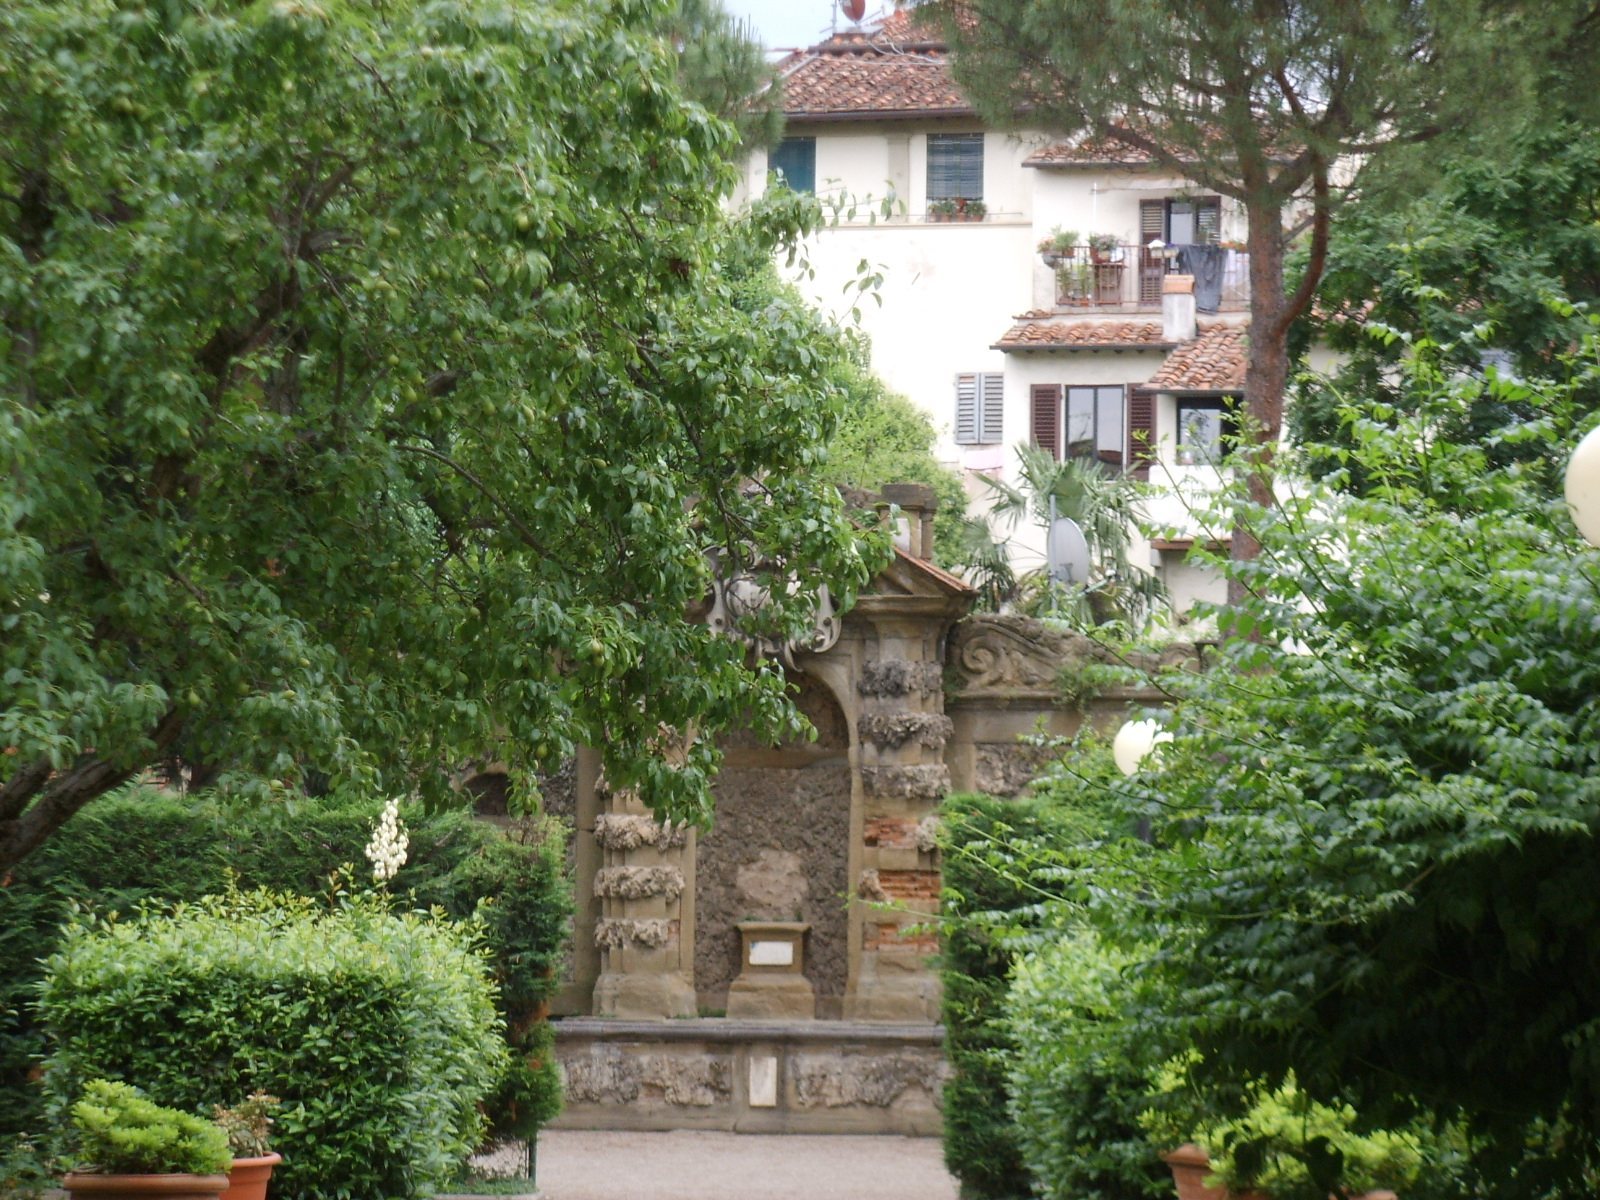
The private garden remains substantial, although it is much smaller than its historical extent. Along the palace, a portico with groin vaults, formed by intersecting barrel-shaped vaults, rests on Doric columns. Across the garden, a polygonal basin stands before a rustic backdrop with three niches. A pediment tops the largest niche, above a marble cartouche, an ornamental framed panel, decorated with grotesque masks. The basin’s corners bear the Del Rosso arms, a crenellated tower within shields shaped like open mouths. Their design follows an example associated with Bernardo Buontalenti, a Florentine architect and designer.
A description from 1677 recalls an earlier garden with citrus trees and a high water jet rising from the center of a large basin. It also mentions a statue of Apollo, the Greco-Roman deity associated with music and the arts, made by Gherardo Silvani and valued by connoisseurs.
Loggia and street entrance
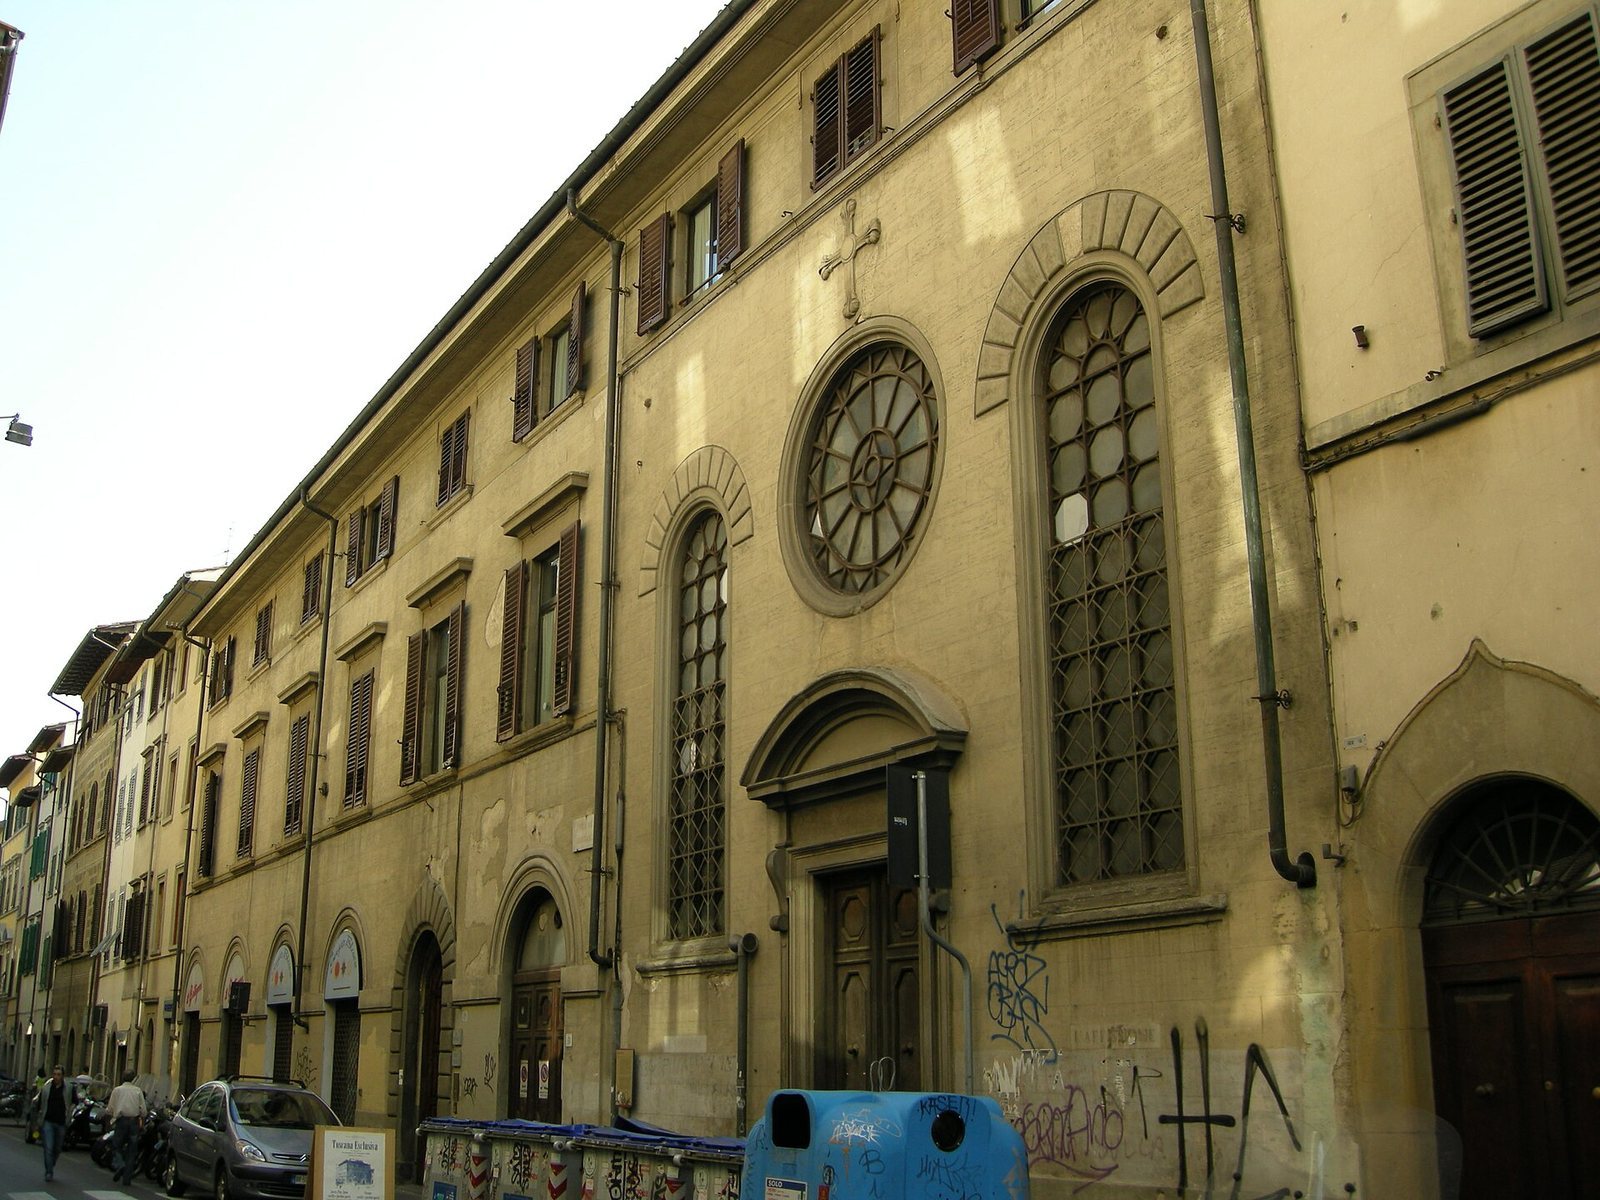
The rear gallery opens toward the garden. To its left, a large portal leads into a carriage passage that connected directly with Via Maffia; the palace also has an entrance from that street. The Waldensian Church is on the right side of the palace.