Casa Dati: A Family Palace in Florence
Site at a Glance
- Popularity
- Very Low
- Country
- Italy
- Primary era
- Medieval
- Eras represented
- Medieval, Modern
- Civilizations
- Italian, Republic of Florence
- Site type
- Domestic
- Remains
- Elite Residence
On this page9 sections
History
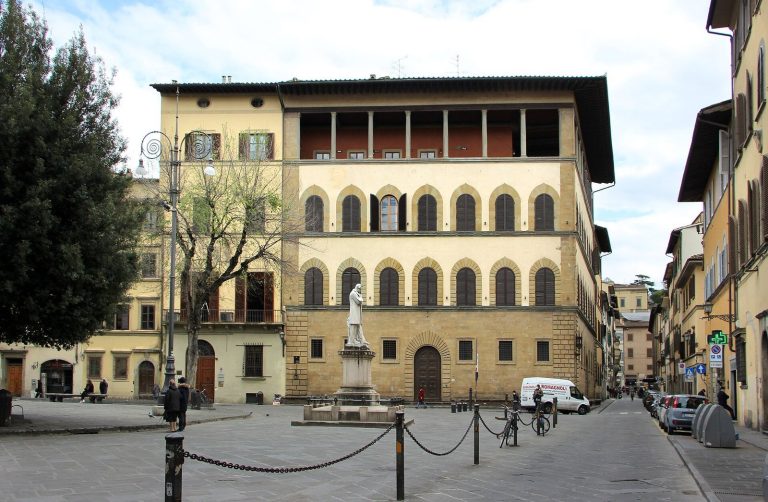
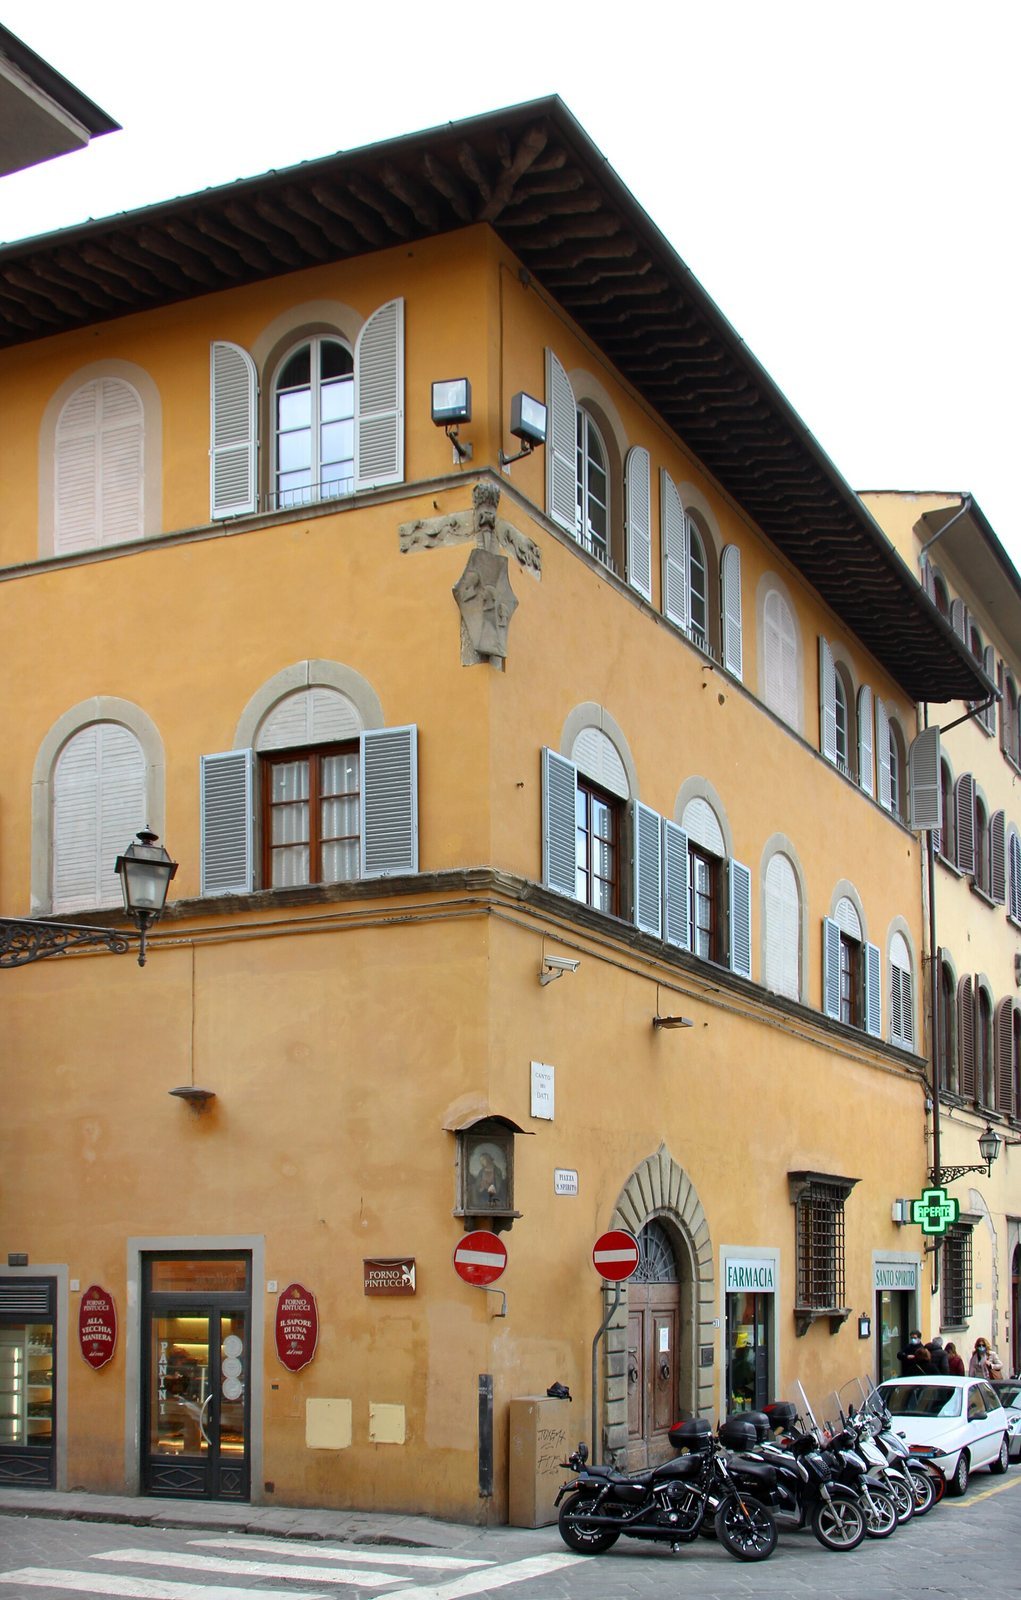
Casa Dati is a small family palace built around 1480 by the Dati family on the south side of Piazza Santo Spirito in Florence, Italy. On 26 November 1471, the family bought several adjoining properties there from Giuliano di Pazzino Cicciaporci. One house cost 140 gold florins, a Florentine coin widely used in trade. A second property group, which included a house and three adjoining houses, cost a further 960 florins. Around 1480, Piero, Jacopo, and Tommaso di Niccolò Dati demolished houses on the corner and built the palace for their family.
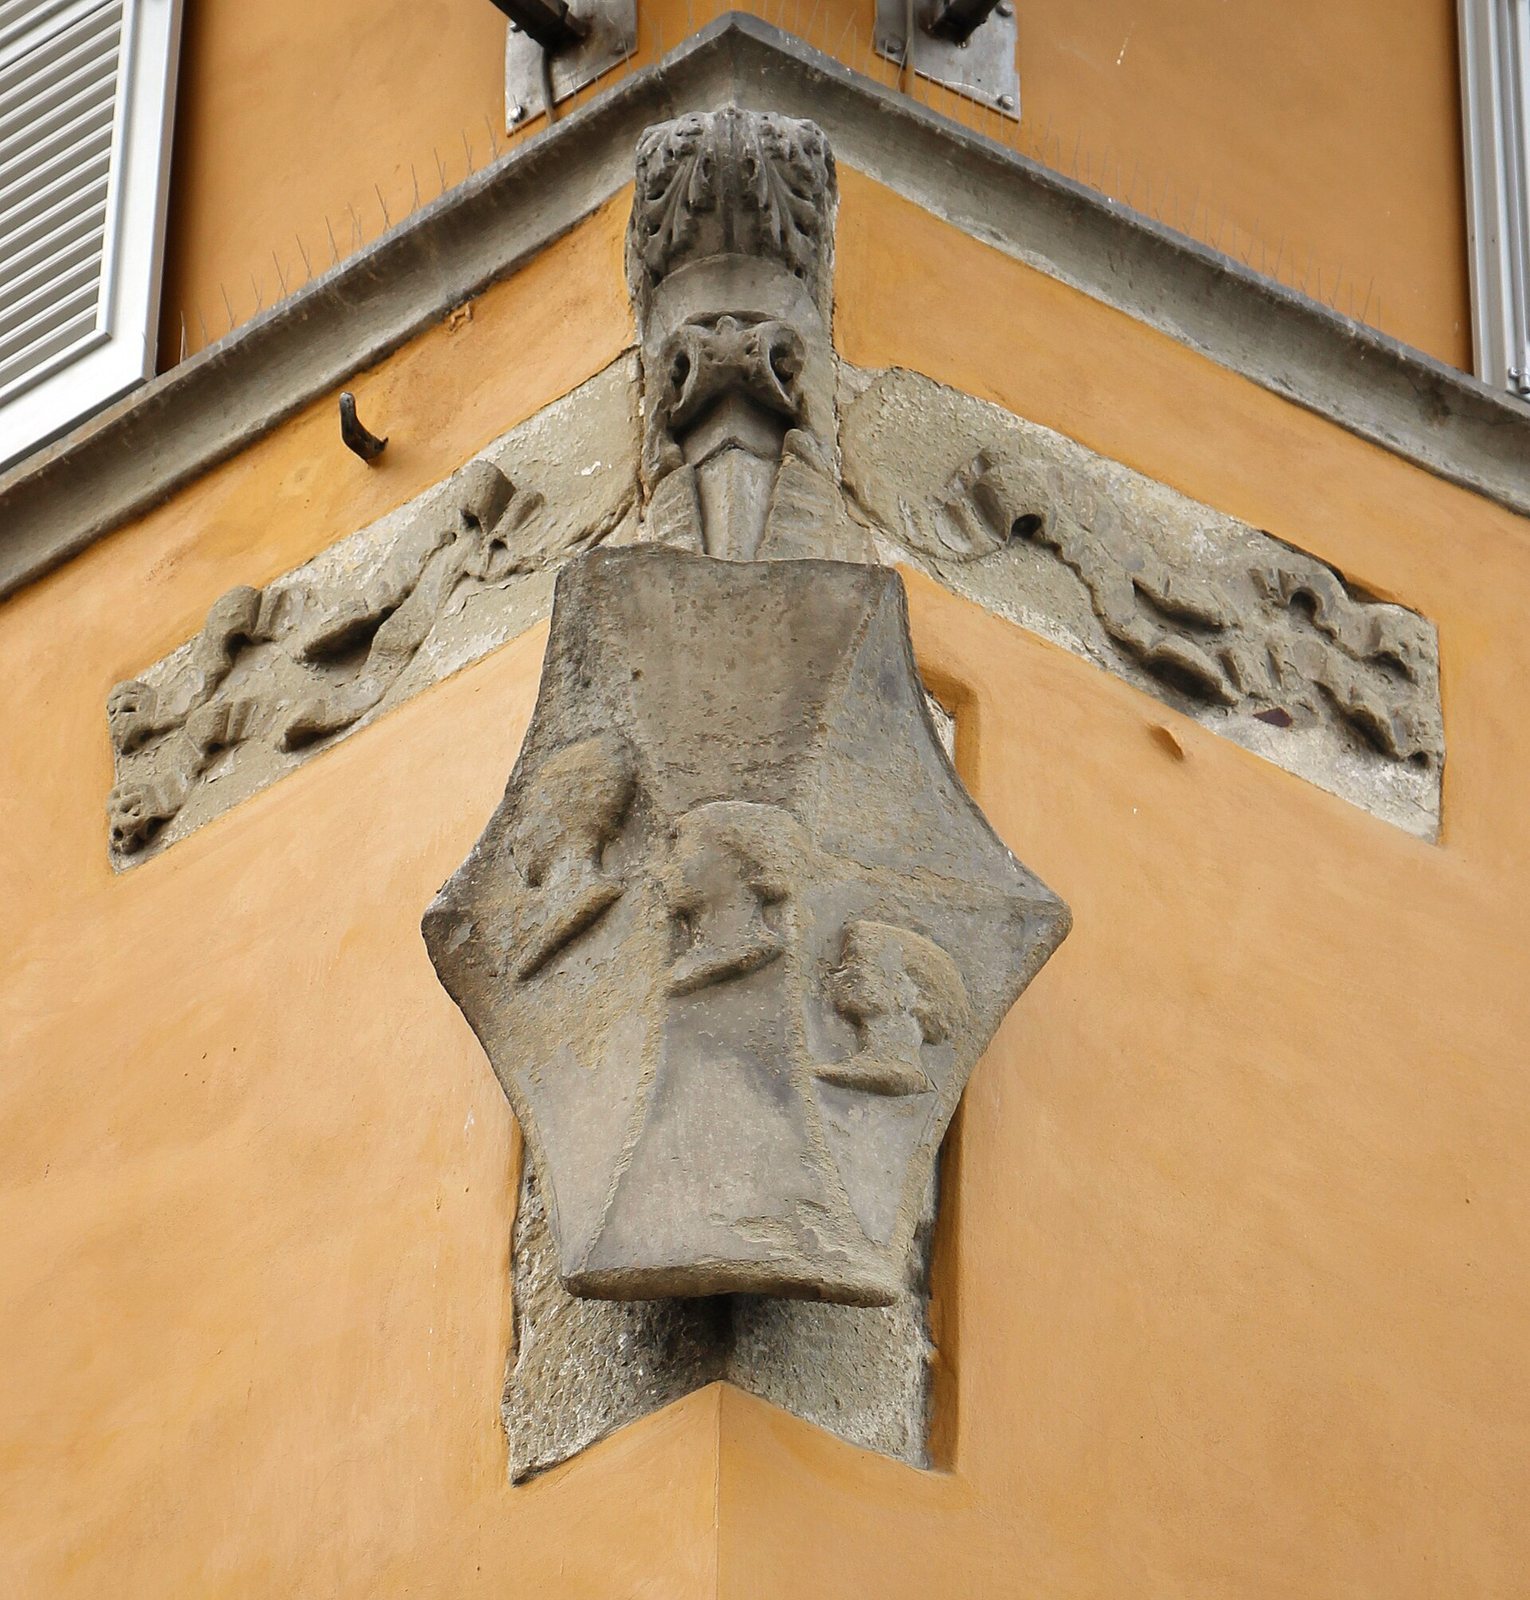
The family’s coat of arms, which featured three red heads, gave them the alternative name Capirossi. The corner also became known as the Dati corner.
From family residence to commercial premises
In September 1560, the palace hosted Giovanni Campeggi, Bishop of Bologna and a papal nuncio, a diplomatic representative of the pope, during his visit to Florence. The Dati family line ended in 1767. The building later passed to the Rossini brothers of Legnaia and then to the Landini family, who owned it in the early twentieth century.
The Bacci family acquired Casa Dati in 1908 and established the Santo Spirito pharmacy in its ground-floor rooms. The pharmacy is included among Florence’s historic businesses. Casa Dati appeared in a 1901 list of monumental buildings forming part of Italy’s national artistic heritage, and the building has had architectural protection since 1913.
Restoration
In 1963, architect Guido Morozzi directed restoration of the façade, concentrating chiefly on renewing its plaster. The work received an award from the Giulio Marchi Foundation in 1967.
Remains
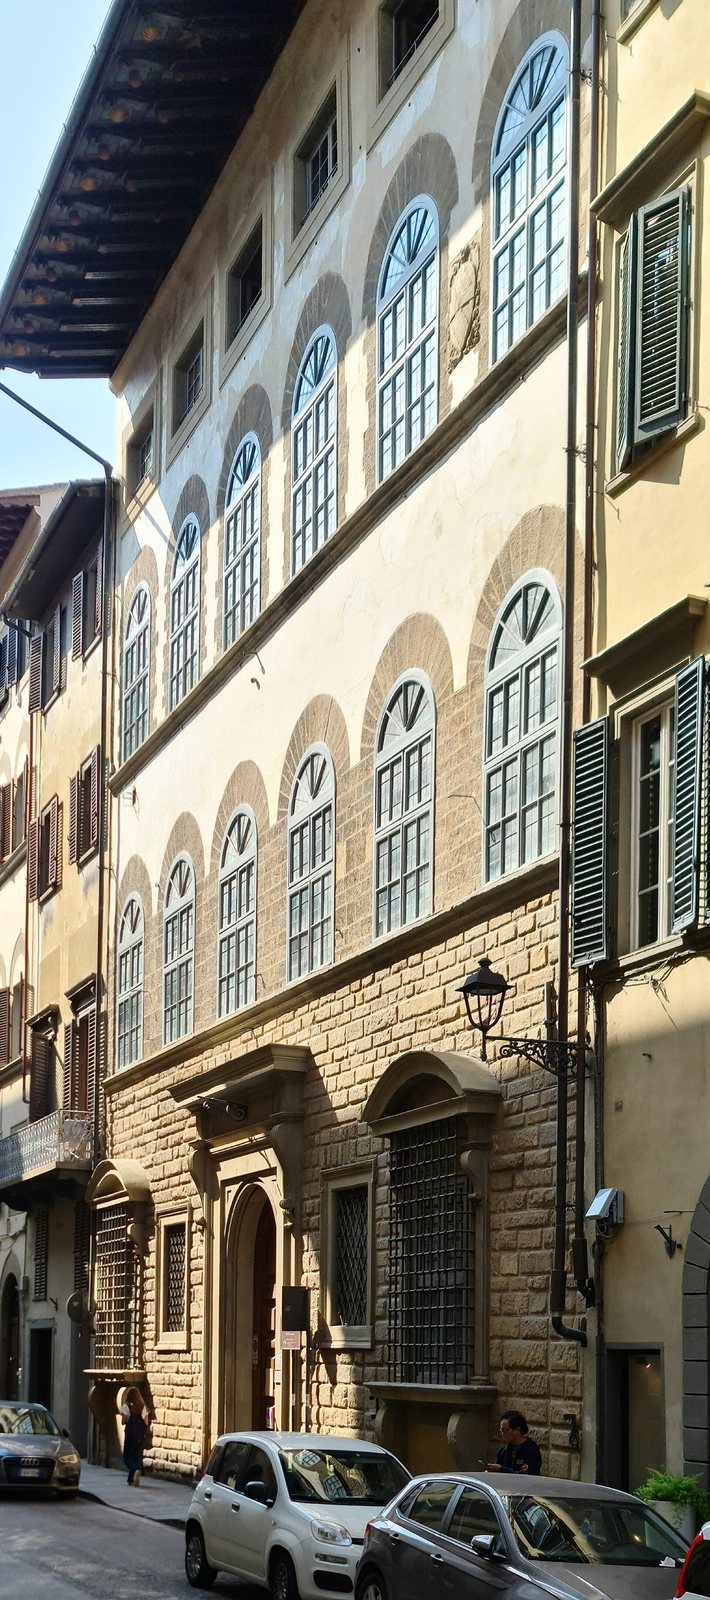
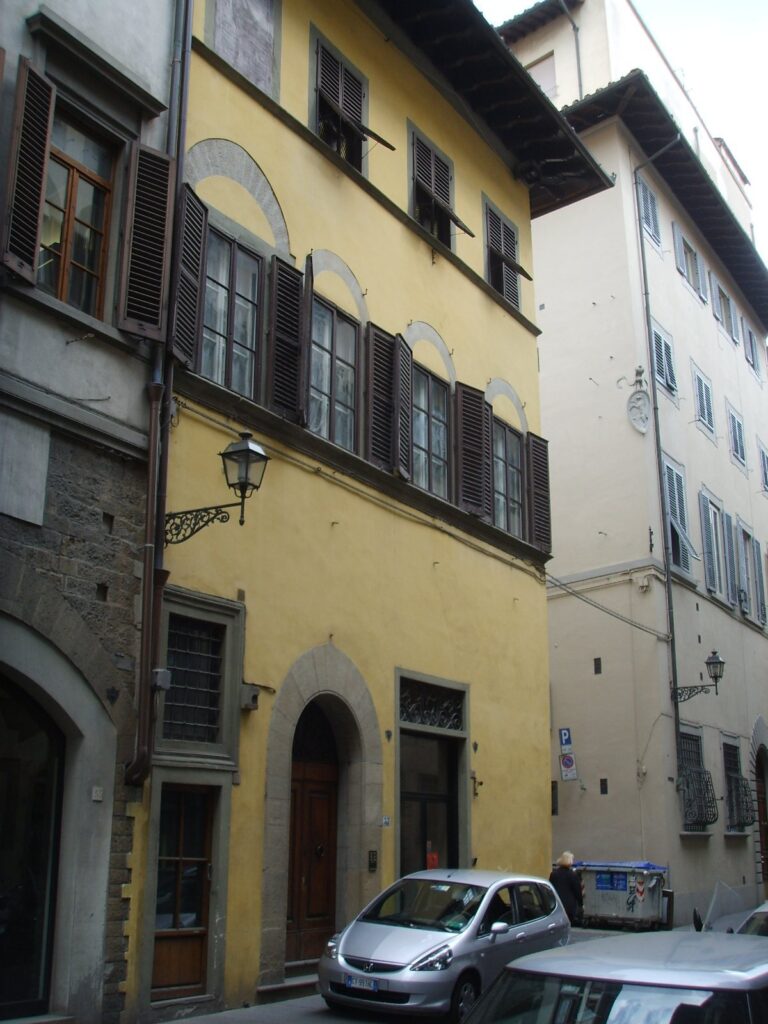
Casa Dati occupies a corner site where its principal façade faces Piazza Santo Spirito and its adjoining façade extends along Via delle Caldaie. The building is listed as four storeys high. Its surfaces combine plaster with visible worked stone, and the façades show signs of alteration over time.
Facades
Principal façade
The principal façade is arranged across five vertical sections. Its tall ground floor has a rough-faced stone portal and a window supported by projecting stone blocks, with a broad band above. Five windows sit on the upper façade, including two false, round-headed windows; all have worked-stone arched surrounds. The uppermost floor is considered a later addition.
Via delle Caldaie façade
The side façade is described as matching the principal façade in extent, with three storeys and four vertical sections. Around 2011, falling plaster near its ground-floor openings revealed a worked-stone door or window jamb. Plaster now outlines the jamb while leaving it exposed. A view of the building from around 1863 shows large stone blocks facing the base and windows aligned along horizontal stone bands, evidence of more than one façade reconfiguration. Regularly laid stonework beneath the ground-floor plaster has been interpreted as a possible trace of an earlier phase, perhaps including medieval fabric.
Corner shrine and family arms
A small tabernacle, a building-mounted shrine for a sacred image, stands at the corner. It contains an image copied from a detail of Pietro Perugino’s Madonna del Sacco, now in Palazzo Pitti. The shrine replaced a fifteenth-century raised stucco relief of a similar subject in 1909; that earlier relief is no longer at the site. The tabernacle is in very poor condition. Above it, the Dati arms show three red human heads in profile, arranged diagonally on a silver field.
Ground-floor rooms
The Santo Spirito pharmacy occupies rooms on the piazza side and retains some of its original fittings, including white-and-gold lacquered wooden display cases restored by its current managers. A plaque in the entrance hall commemorates the façade restoration and its award.