Palazzo Cavour: A Piedmontese Baroque Palace in Turin
Site at a Glance
- Country
- Italy
- Primary era
- Early Modern
- Eras represented
- Early Modern, Modern
- Civilizations
- Kingdom of Sardinia
- Site type
- Domestic
- Remains
- Elite Residence
On this page10 sections
History
Commission and expansion
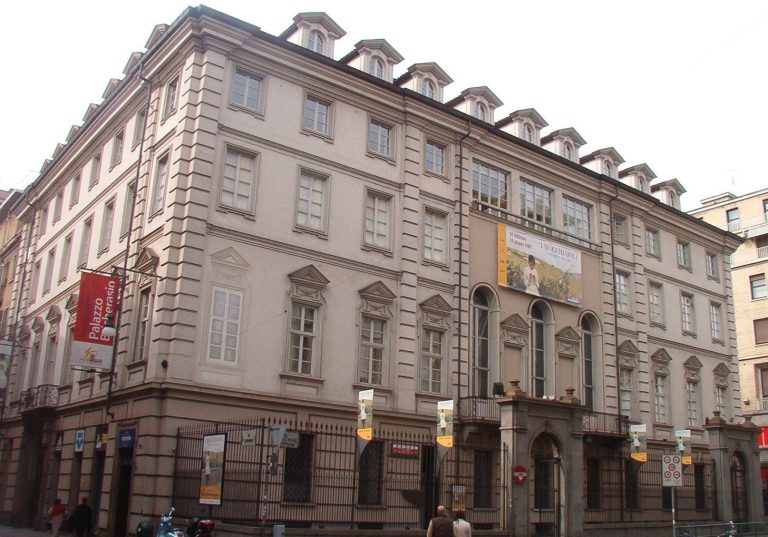
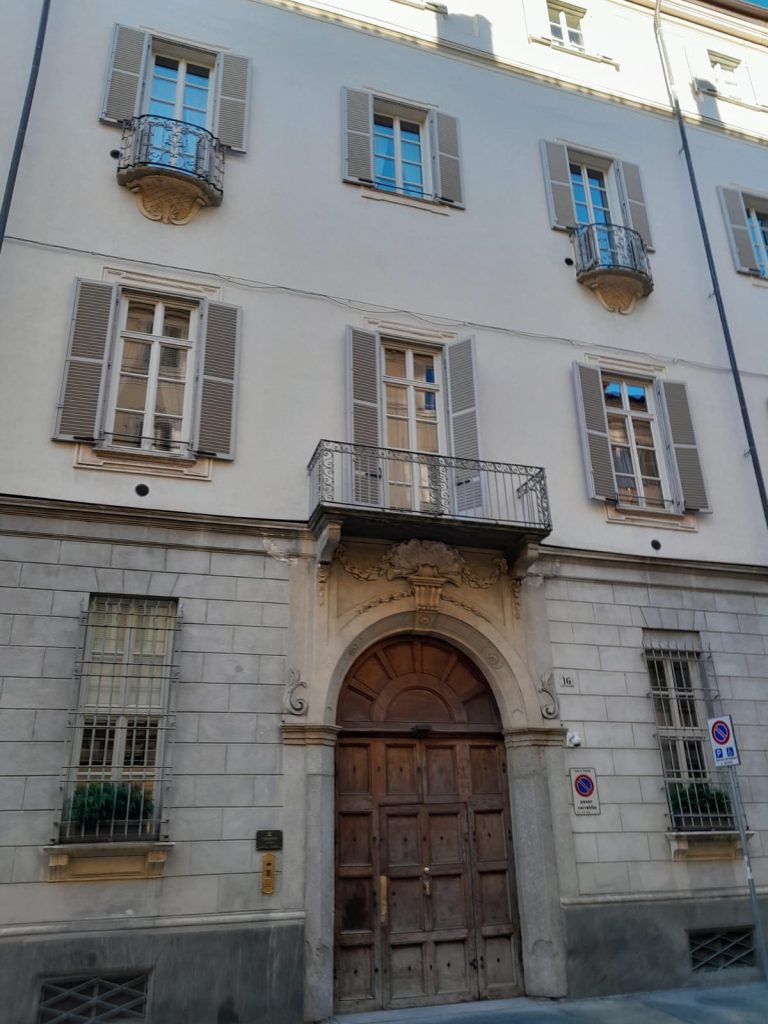
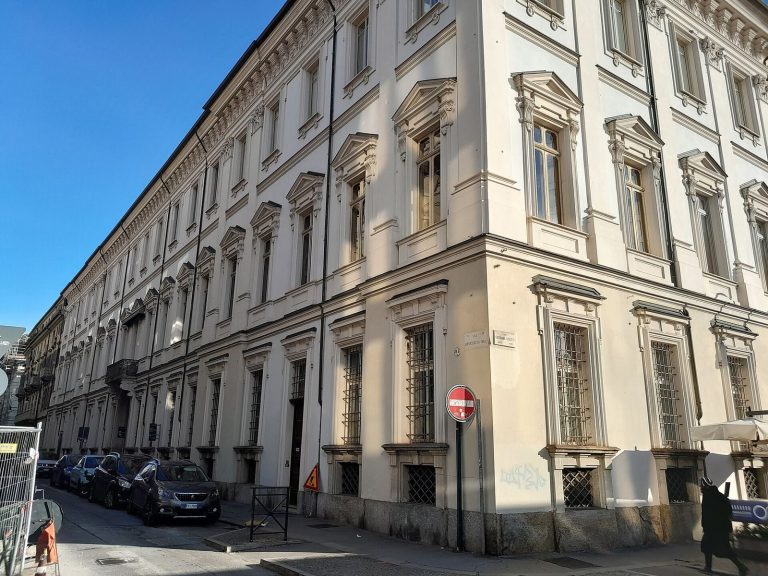
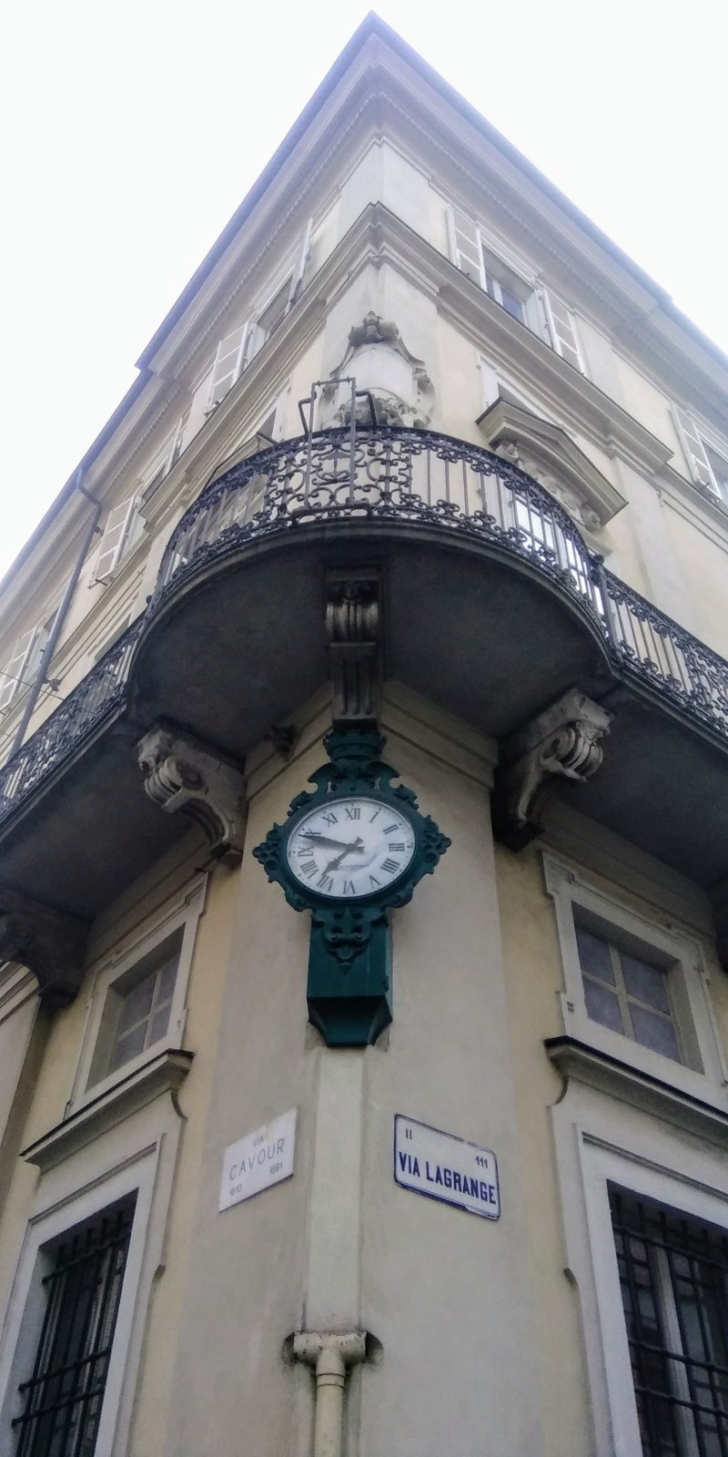
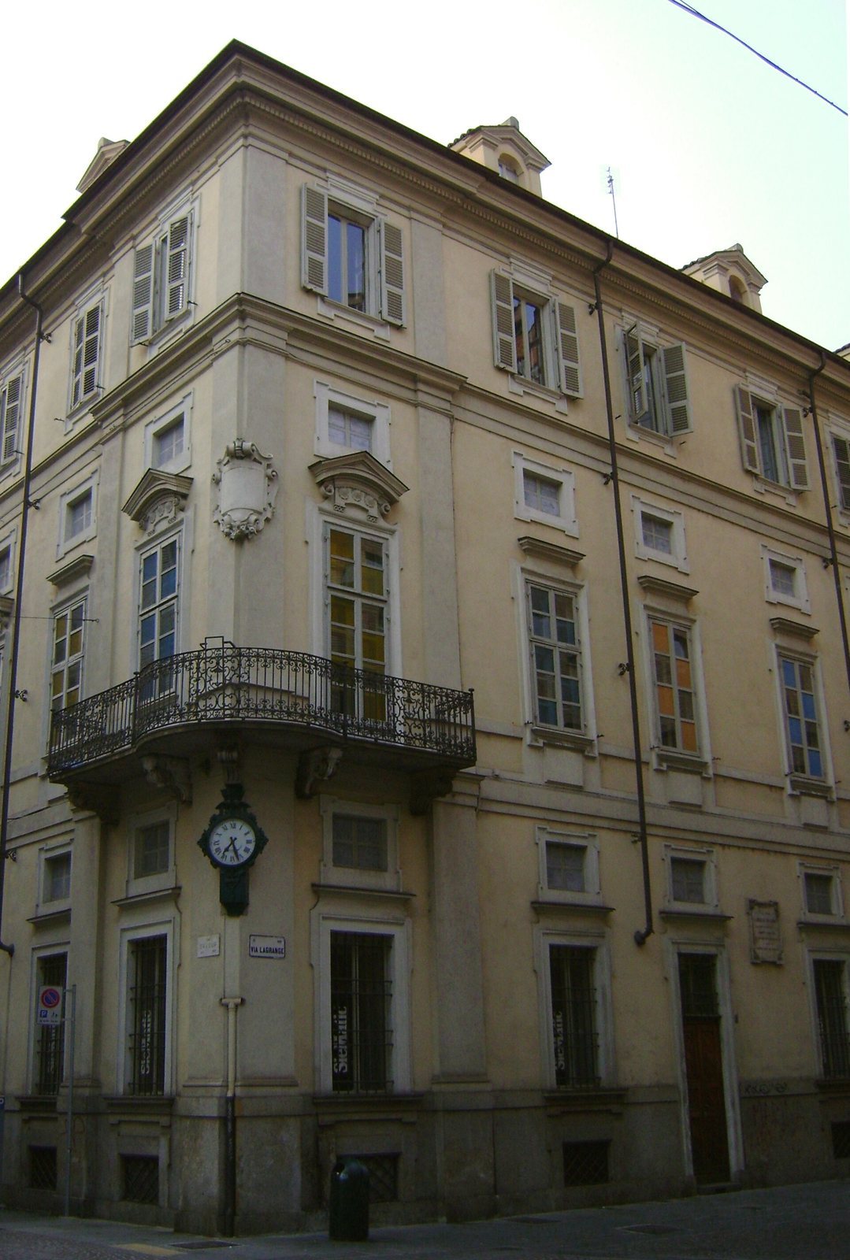
Palazzo Cavour is a Piedmontese Baroque palace at the junction of Via Cavour and Via Lagrange in central Turin, Italy. Marquis Michele Antonio Benso commissioned it in 1729, engaging architect Gian Giacomo Plantery to build over the remains of an earlier Benso residence. In 1754, architect Giuseppe Bovis enlarged the palace to provide apartments for rent.
Camillo Benso and Italian unification
Camillo Benso, Count of Cavour, was born in the palace on 10 August 1810 and lived there for much of his life. A Piedmontese statesman and leading figure in the movement for Italian unification, he died there on 6 June 1861. The newspaper Il Risorgimento was founded in the palace in 1847, during the nineteenth-century movement for Italian unification known as the Risorgimento.
Transfer and modern use
After Cavour’s death, his niece Giuseppina, his only close heir, transferred the palace to the Bollati family, later publishers in Turin. The family made it private property. From 1998 to 2005, the Piedmont regional government protected original eighteenth-century decoration so that some interiors could be used as exhibition spaces. The palace is now used mainly for private apartments and offices.
Remains
The palace’s Piedmontese Baroque plan is organized around two courtyards, one formal and one for service use. Its decorated interiors include stucco work and carved, gilded wood paneling, while the main staircase runs alongside the façade.
Entrance and circulation
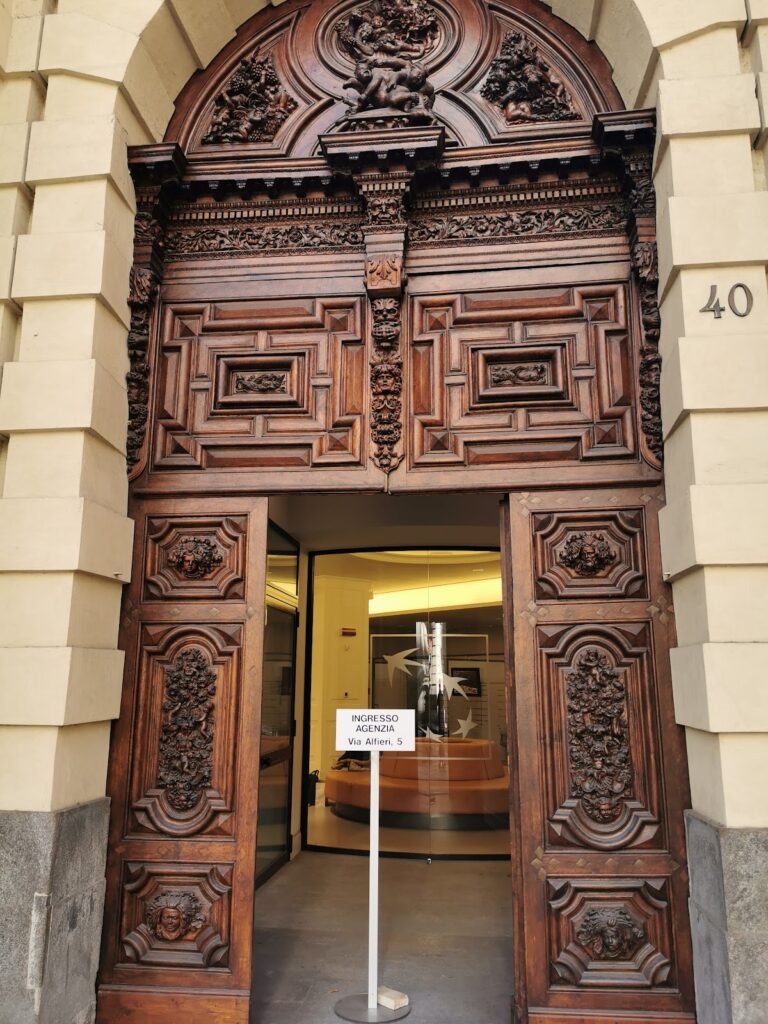
The entrance hall has stucco decoration. The staircase’s position beside the façade is unusual and may have allowed more rooms to face south. Its vaulted ceiling was painted in the nineteenth century.
Principal-floor interiors
Salons
On the principal floor, the entrance hall is paired with two salons. The larger salon faces the street and has early nineteenth-century stucco decoration in a revival of Baroque style. Its design was intended to harmonize with the palace’s other original stucco work.
Corner rooms
The rooms at the Via Cavour and Via Lagrange corner received designs by Benedetto Alfieri between 1757 and 1758. Their carved and gilded wood paneling survives as a defining feature of these interiors.
Exterior commemoration
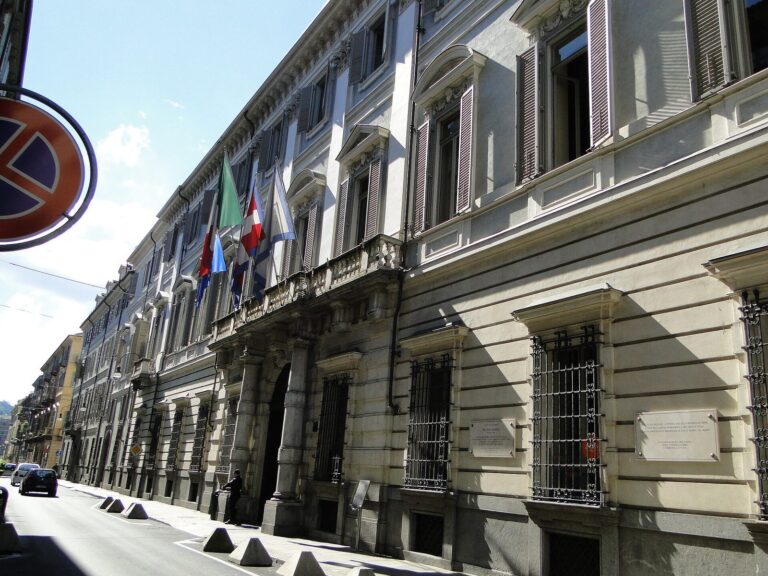
A plaque on the exterior marks the place where Cavour died.