Palazzo Pretorio: Medieval Palace and Vicariate Court in Vicopisano, Italy


Site at a Glance
- Rating
- 4.7
- Popularity
- Very Low
- Country
- Italy
- Primary era
- Medieval
- External website
- Open
- Eras represented
- Medieval, Early Modern, Modern
- Civilizations
- Grand Duchy of Tuscany, Republic of Florence
- Site type
- Civic
- Remains
- Palace
On this page16 sections
History
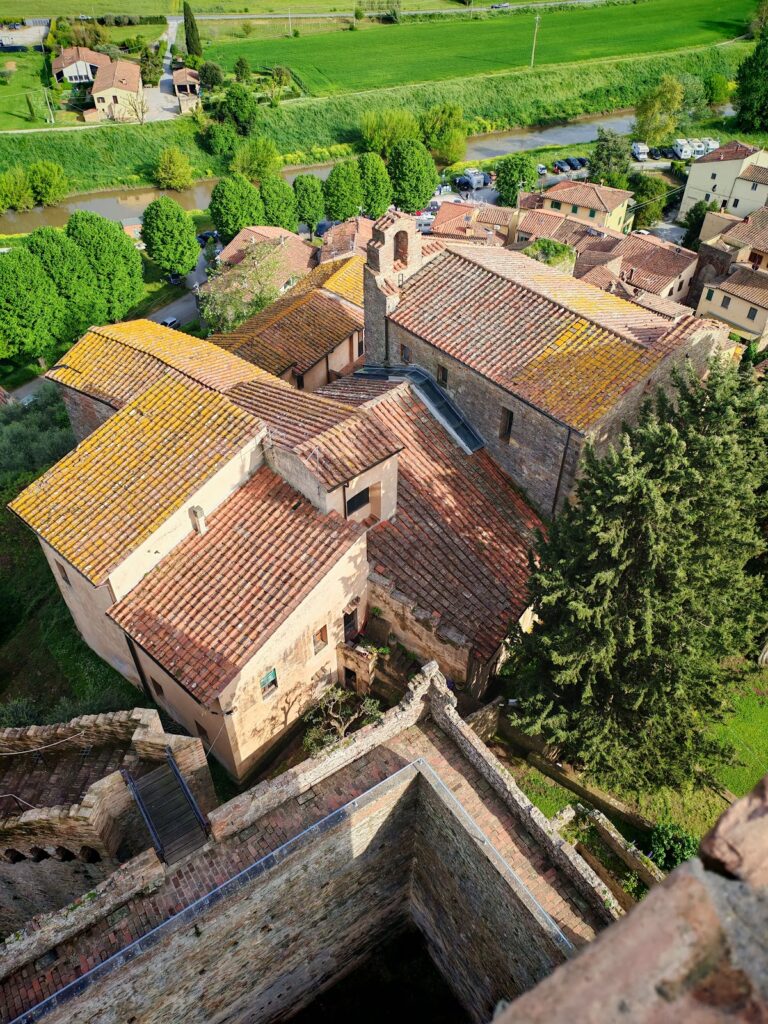
Palazzo Pretorio is a medieval complex in Vicopisano, Italy, built on the summit of the hill above the settlement. Construction began in the late eleventh or early twelfth century, and its older elements have Romanesque affinities with buildings in Pisa and its surrounding territory. The complex formed part of the medieval castle, which is documented from 975 onward, and occupied the upper ends of several principal roads rising from the lower parts of the fortified settlement.
Medieval origins
The earliest parts include a domus, or substantial residence, and a tower dating broadly from the eleventh to thirteenth centuries. The eastern tower is associated with the earliest fortifications of the castle. The main building, constructed in the local stone known as verrucano, may have been an aristocratic residence connected with the authority of the archbishop of Pisa over Vicopisano. The precise functions of these oldest spaces remain uncertain, as does their possible reuse for public purposes when control of the castle passed progressively from the bishop to the Commune of Pisa from the mid-twelfth century.
The upper part of the castle containing Palazzo Pretorio was not used for defensive purposes when the Pisan fortress was begun in 1330. The former attribution of the complex to the mid-fourteenth century is therefore not reliable for its origins, which reach back several centuries earlier.
The Florentine vicariate
Florence conquered Vicopisano in 1406, after which Palazzo Pretorio became the seat of the Vicariate of Vicopisano. A vicariate was a territorial jurisdiction administered by a vicar, who exercised delegated judicial and administrative authority. Here, the vicar represented Florence and handled both civil and criminal justice. The palace accommodated the tribunal, civil and criminal notarial offices, prisons, and the private residence of the vicar and his household. The household included a knight, a notary, and four officers who enforced the vicar’s decisions.
A major reorganization during the fifteenth century created the vaulted entrance, the public square before the palace, and the internal courtyard with its portico. Bernardo Rucellai is plausibly associated with rebuilding the entrance and modifying the vault and the terrace above it, which linked the principal building with structures on the north side. Vicars also displayed their family coats of arms on the palace during their terms of office, which lasted approximately six months. This practice continued until the middle of the eighteenth century.
Prisons and institutional change
The prison system developed into public and secret sections. Public prisons on the ground floor held people imprisoned for civil debts and related offenses. Secret prisons held criminal prisoners, witnesses, and accused persons in isolated cells on the upper floors and in the medieval tower. This distinction continued until the adoption of the new Tuscan penal code in 1846.
Prison improvements took place over several centuries. A privileged cell was created in 1601, new secret prisons were built on the second and third floors in 1629 and during 1629–1645, and the public and secret sections were improved in the late seventeenth century. Additional cells and latrines were created around the beginning of the eighteenth century. Reforms connected with the 1845 penal code introduced individual cells, larger and new windows, and improved ventilation. In the nineteenth century, the prison arrangement remained an important part of the palace’s institutional use.
Vicariate functions continued after vicars and vicariates were abolished in 1848. The palace then housed a Government Delegate and a praetura, a local magistrate’s court within the nineteenth- and twentieth-century Italian legal system. After the praetura was abolished in 1924, the complex was converted to civilian housing. Former prison rooms were subsequently used as dwellings, cellars, and chicken coops, while the prisons remained in use until the 1920s.
Restoration and heraldic record
Restoration brought fifteenth- and sixteenth-century frescoes to light. A fresco of the Pieta, accompanied by two flanking coats of arms, was detached in 1956–1957. Work in the square in 1966 raised its level by about 70 centimetres and demolished the surviving walls of the Chapel of Sant’Antonio.
The coats of arms form a record of the successive vicars and of the palace’s judicial function. The earliest surviving example dates from 1417. Fifteenth-century arms show a transition from medieval almond-shaped shields to Renaissance forms, with the 1454 arms of Giovanni di Iacopo Venturi providing the first clearly Renaissance example at the palace. Sixteenth-century examples were associated with the Della Robbia workshop, a Florentine center known for brightly colored glazed terracotta decoration. Seventeenth- and eighteenth-century examples were predominantly made of pietra serena, a grey sandstone widely used in central Italian architecture and sculpture. The last identifiable stone coat of arms at Vicopisano dates from 1749. Relocations and restorations left the arms arranged non-chronologically, and later painted examples sometimes covered earlier ones.
Remains
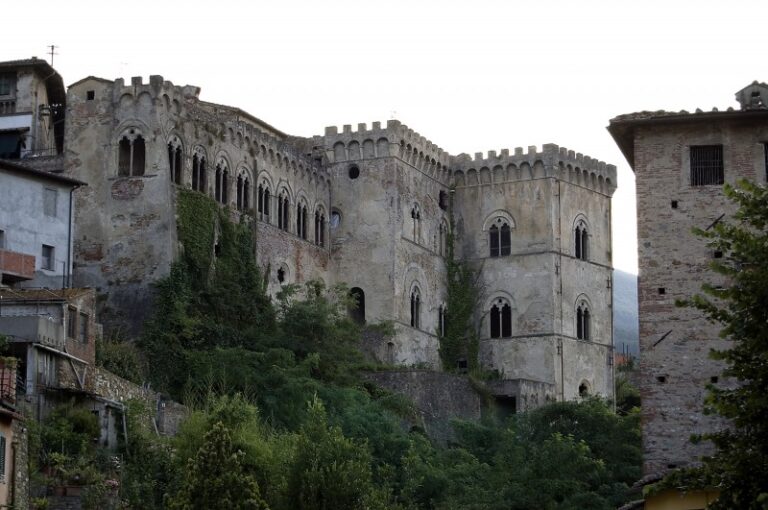
Palazzo Pretorio combines a medieval domus and tower with additions made mainly between the fifteenth and eighteenth centuries. The original rectangular plan developed into an irregular polygon through successive construction. Older masonry is built entirely of verrucano, and projecting stone brackets and holes in the facades mark the former positions of external wooden balconies and terraces. The complex preserves a mixture of medieval fabric, later institutional spaces, prison rooms, frescoes, and heraldic decoration.
Main palace
Facades and elevations
The principal facade is divided into three bays framed by pointed arches. Large supporting piers distinguish the outer sections from the intermediate bays, while lintels on projecting supports separate the three storeys. These supports formerly carried wooden galleries. The masonry at the upper part of the facade, beginning at the lower level of the top-storey windows, differs from the stonework below and uses bricks of different sizes and materials. This level was probably added around the sixteenth century to raise the building by one storey.
The remaining main facade uses horizontally laid stones worked with a toothed surface and smoothed edges. Smaller stones and more varied masonry appear on the east and west elevations. The east facade was rebuilt in 1639 after the collapse of the adjoining bell gable, using material unlike the original construction. The west facade incorporates a later lateral extension. At second-floor level, the north facade retains two windows enclosed by triangular pediments, with stonework resembling that of the east and west sides.
The windows and their surrounds were restored or retouched in modern times. The second-floor windows were enlarged in 1782, and the basement windows were altered in 1846. The second floor stands about 30 centimetres above its original level, while the heights and levels of the upper floors no longer correspond to the medieval arrangement.
Interior rooms and entrance passage
The principal building has three interior storeys that retain a generally medieval appearance. The first floor, reached by a stair on the west side of the courtyard, contained the vicar’s rooms, the tribunal’s audience hall, and the original chapel. Restoration uncovered frescoes from the fifteenth or sixteenth century. The upper floor contained service rooms and retains frescoes with heraldic motifs and a Madonna and Child. The Pieta fresco, formerly associated with the eastern wing, is housed in the Palazzo Comunale.
The entrance passage is covered by a cross vault, formed by the intersection of two barrel vaults. Its surface carries a fresco of four deteriorated coats of arms, probably painted during fifteenth-century works. The passage had its own exterior access and led directly to the prisons, an arrangement consistent with its probable use in the fifteenth century as the public civil-law office, known as the civil bench.
Courtyard and eastern wing
Courtyard terraces and cistern
The internal courtyard was probably surrounded by arcades, particularly along its east and south sides. These open-sided, roofed galleries supported terraces that provided access between rooms. Other terraces were reached by an external stair and were formerly topped by a loggia. A courtyard cistern had an outer casing constructed in 1461, adding a service installation to the palace’s institutional spaces.
Eastern wing and service areas
The eastern wing was built in three stages. The first section stood beside the medieval tower, the second adjoined it, and the third was completed in 1663. During the sixteenth century, the eastern side of the courtyard loggia was converted into a two-storey block for notarial offices. Other spaces included a stable acquired in 1663, the vicar’s offices and residence, an area for the prison custodian, facilities for the court messenger, and a hall of torment between the principal building and the northern structures.
A fresco of the Pieta painted in 1583 in the eastern wing was flanked by two coats of arms and accompanied by an inscription. The fresco and arms were later detached and are preserved away from their original position.
Medieval tower and prisons
Tower prisons and secret cells
The medieval tower occupies the south-eastern corner of the palace. Its tower prisons and basement secret cells formed part of the wider prison system. Secret prisoners were deliberately separated to prevent communication. Their documented areas included the tower, the basement, the second floor, and upper-storey rooms corresponding to the three pointed-arched windows visible on the exterior.
Public prison rooms
The public prisons occupied the ground floor beneath the vault over the entrance to the courtyard. They initially consisted of large interconnected rooms with massive load-bearing walls. Later changes introduced partitions, latrines, larger or new windows, reinforced doors with locks and peepholes, and more individual cells. The walls retain furnishing elements and hundreds of inscriptions made by prisoners.
The cells preserve graffiti and inscriptions produced from the seventeenth century until the prisons closed in the 1920s. Their materials and techniques included charcoal, pencil, candle smoke, and red pigment made by reducing brick in water. These marks remain part of the physical evidence for the palace’s long use as a judicial and penal complex.
Coats of arms and frescoes
The palace’s coats of arms are distributed across its walls rather than arranged by date. Fifteenth-century examples are chiefly marble, while pietra serena became increasingly common from the middle of that century. Sixteenth-century arms are often polychrome ceramic, frequently decorated with laurel wreaths and fruit and attributed to the Della Robbia workshop. Seventeenth-century examples are mainly pietra serena, with some polychrome ceramic and painted marble. From 1623, feathered helmets became a recurring feature. Eighteenth-century examples are chiefly pietra serena, with additional maiolica and marble works.
Nearby sites