Castel Tonini: A Fortified Settlement and Historic Palace Complex in Buti, Italy
Site at a Glance
- Rating
- 4.2
- Popularity
- Very Low
- Country
- Italy
- Primary era
- Early Modern
- Eras represented
- Medieval, Early Modern, Modern
- Civilizations
- Grand Duchy of Tuscany, Italian
- Site type
- Military
- Remains
- Fortified Town
On this page14 sections
History
Castel Tonini is a historic fortified settlement in Buti, Italy, which originated in the second half of the tenth century as a watchtower and defensive-control structure. Built on the highest point of a promontory in the oldest part of Buti, it enabled long-distance observation and signaling. The Rio Magno and Rio dei Ceci protected two sides of the site, while a ridge road connected it with Vicopisano and the Verruca fortress. The original tower later developed into a larger castle involved in repeated conflicts among Pisa, Lucca, and Florence.
Medieval stronghold
In the twelfth century, Lucchese forces attacked and conquered the castle. Pisan forces recovered it at the beginning of the fourteenth century, maintaining its place within the contested defensive landscape between the Tuscan cities. A record from 1340 identifies the garrison and names Pucciarellus Rau de Porcari as its elected head. The same text identifies Castrum Buiti either with present-day Castel Tonini or, in another interpretation, with a military post made up of several castles.
The castle was damaged on 9 March 1496, when Florentine forces invaded Buti and destroyed parts of the complex. After Buti was annexed to the Republic of Florence in 1503, the settlement underwent a Renaissance-style renovation. Florence’s final conquest of Pisa in 1509 ended Buti’s role, together with Bientina and Vicopisano, in the fortified defensive system between Pisa and Florence.
From fortress to noble settlement
As the defensive function declined, especially during the seventeenth and eighteenth centuries, noble families built urban palaces within the former castle. The settlement became associated with the Tonini, Lorenzani, Banti, Petracchi, Giunti, Caturegli, Serughi, and Schiavini Cassi families. The Tonini family gave the site its present name during the seventeenth century.
The Lorenzani family, originally from Lorenzana, later established itself in Buti and acquired numerous buildings at Castel Tonini. Antonio Lorenzani’s marriage in 1660 to Elisabetta, the daughter of Francesco Tonini, brought him extensive inherited property. The Lorenzani inheritance later passed to the Serughi family of Forlì. After the Serughi line became extinct, the property passed to the Schiavini Cassi family, giving rise to the alternative name Castello Schiavini Cassi.
Until the beginning of the seventeenth century, the Lorenzani held a farm complex with a courtyard. In 1628, Francesco Tonini and his son Alessandro built the palace later known as Palazzo Tonini. In 1640, their relatives Vincenzo and Pietro Tonini completed another palace opposite it, now numbered 37 Via Annibale Marianini and valued at 100 scudi. Pietro later pursued a career in Pisa as an official in the Scrittoio office.
The Petracchi, Berti, and Banti phases
During the early seventeenth century, Pier Maria Domenico Petracchi, administrator of the Cascine estate, held a tower and a residence at Castel Tonini. After buying another nearby house in 1676, he remodeled the building now known as the Villa Medicea di Buti. It became known as Palazzo Petracchi, while Petracchi’s sons later moved to Livorno and the villa was leased to Giovanni Mattia di Pietro Berti and his family.
In 1706, Giovanni Mattia di Pietro Berti and his sons Cosimo Ranieri and Giovanni Gualberto purchased the villa, which then became Palazzo dei Berti. Giovanni Gualberto Berti sold it, together with other properties, to Santi Banti in 1767. The building subsequently became associated with the Banti family and was known as Villa dei Banti.
Santi Banti and his brother Mariano came from Cucigliana and moved to Castel Tonini from Ponte a Colle. Santi built his fortune as a miller and commissioned the Florentine painter Pietro Giarré to fresco the villa’s interior. The interior decoration and preserved internal arrangement therefore belong principally to the Banti period, while the external arrangement remained that established by the Petracchi family.
Religious and nineteenth-century changes
The Church of San Rocco was consecrated in 1637 on the site of the medieval watchtower. Pier Maria Domenico Petracchi, then owner of the villa, financed its first renovation in the late seventeenth century. Further renovations followed during the nineteenth and early twentieth centuries.
At the beginning of the nineteenth century, approximately 80 buildings at Castel Tonini belonged to members of the Tonini, Lorenzani, Giunti, and Caturegli families. Restorations and alterations during that period included the removal of several older coats of arms. From the late nineteenth century into the early twentieth, the traditional families left the castle. Giovanni Danielli acquired the Villa Medicea, while his brother Francesco Danielli acquired Palazzo Tonini. The Frullani and Belloni Filippi families purchased palaces on Via Marianini from the Giunti brothers. The two principal streets, formerly called Via del Castello, were renamed Via San Rocco and Via Annibale Marianini.
Twentieth-century character and present ownership
A major renovation completed in 1900 gave Castel Tonini its present Neo-Gothic character. Neo-Gothic is a revival style that reinterprets medieval Gothic forms. During the twentieth century, craft work at the settlement included making and selling baskets for wine demijohns and liquor bottles. The processing of wet logs into basket material was mechanized in 1952 by the Valdiserra brothers, and the associated cooperative ceased operating in May 1965.
Castel Tonini is now owned by the Municipality of Buti and is identified as Italian national heritage. Major rehabilitation began at the end of 2021 with a first phase that includes the tower.
Remains
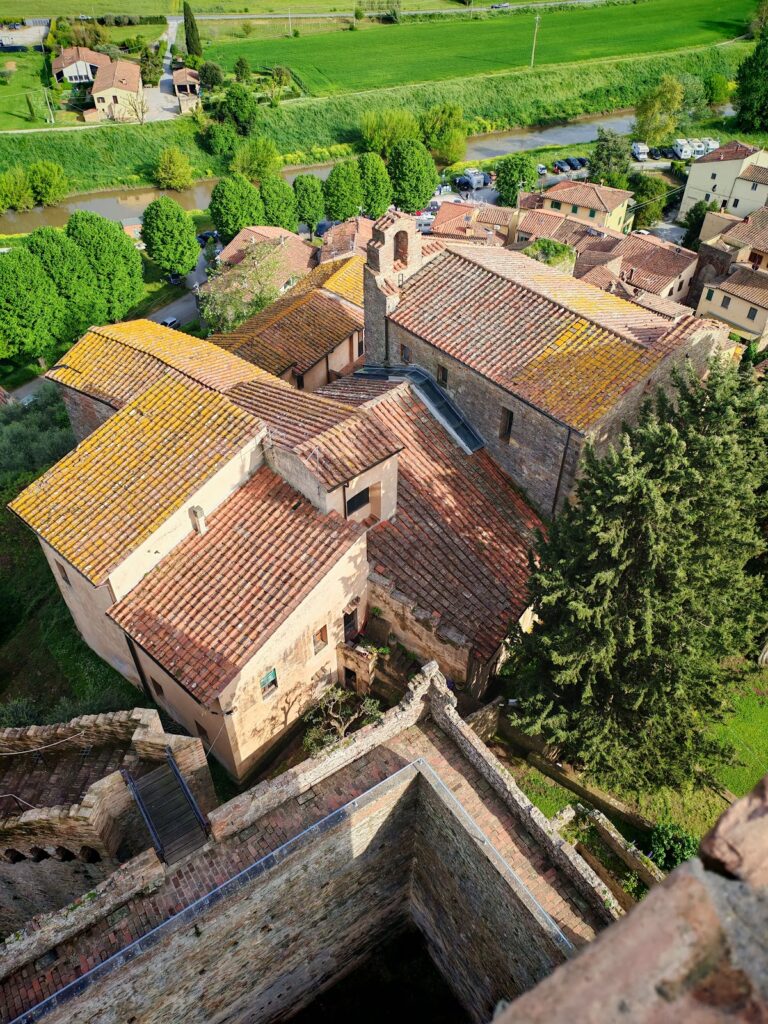
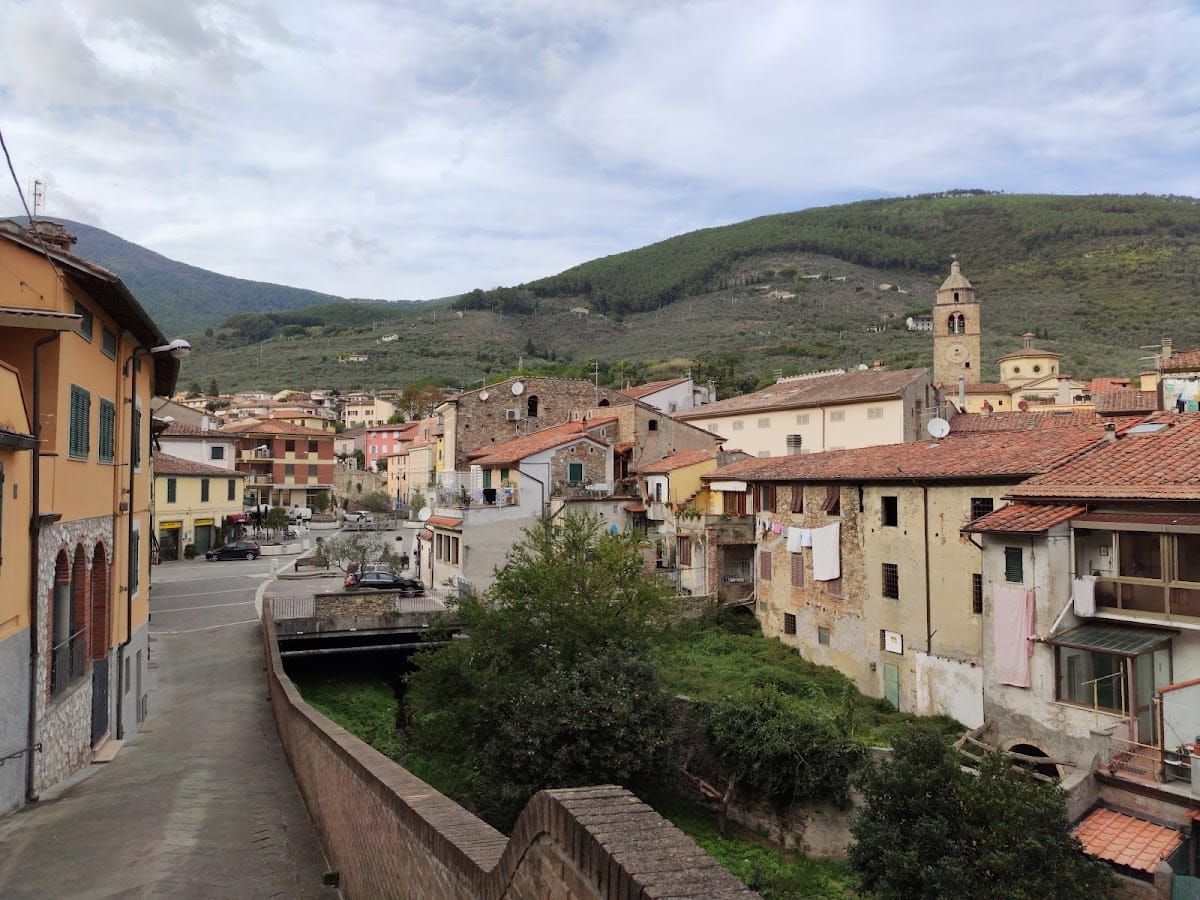
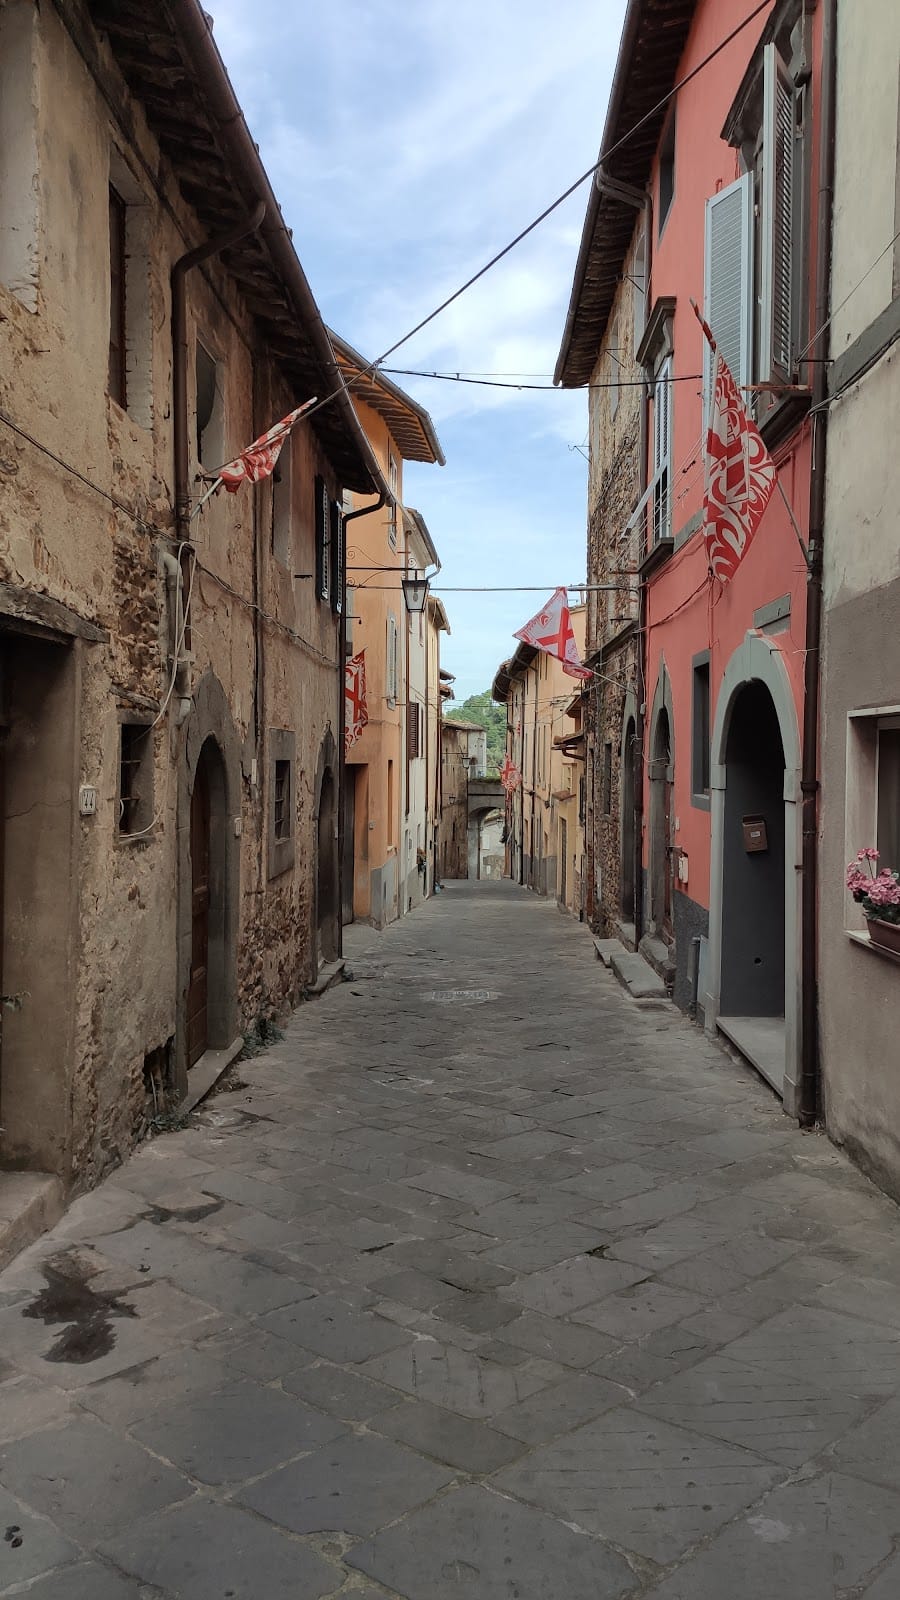
Castel Tonini occupies an elevated promontory in Buti’s oldest area. The Rio Magno and Rio dei Ceci border two sides of the promontory, and the site remains connected to the ridge route toward Vicopisano and the Verruca fortress. The original fortified nucleus stood on the northern side, where the Villa Medicea di Buti was later built. Houses were then arranged along the promontory’s main axis, followed by an enclosure and three defensive towers that controlled and protected the entrances. The entrances are now identified with Via di Castel Tonini, Via Annibale Marianini, and Via di Borgarina.
Palaces and domestic architecture
Villa Medicea di Buti
The Villa Medicea di Buti, a name meaning “Medici villa,” is associated by title with the Medici dynasty, the ruling family of Florence and Tuscany, but the name does not by itself establish Medici ownership. The building was probably constructed in the sixteenth century and reconstructed during the eighteenth century as an urban town palace. Its external form is typically Florentine and was established during the seventeenth century by the Petracchi family.
The villa has four levels, consisting of vaulted cellars, a ground floor, a first floor, and a rectangular loft used to store grain and fruit. Medieval walls surround the building, while an Italian garden lies behind the principal facade. An Italian garden is a formally arranged garden organized through geometric planning and controlled planting in close relation to the residence.
Portals and heraldic decoration
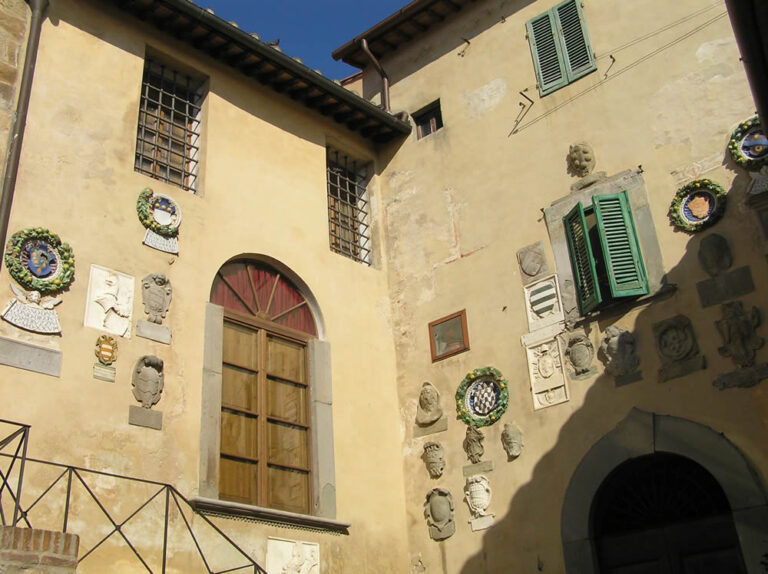
The entrance hall contains a Banti family coat of arms associated with Giovanni di Pier Francesco and Santi Banti, owners of the palace during the early nineteenth century. The entrance portal in the upper part of the castle bears a seventeenth-century Petracchi coat of arms. Across the civil buildings, ornamental portals and numerous coats of arms are made from terracotta, ceramic, or pietra serena, a gray Tuscan sandstone used for architectural framing and decoration. Some date from the sixteenth century and others from the Napoleonic period, while the most prominent heraldic emblems belong to the Tonini family.
Church and later architectural additions
Church of San Rocco
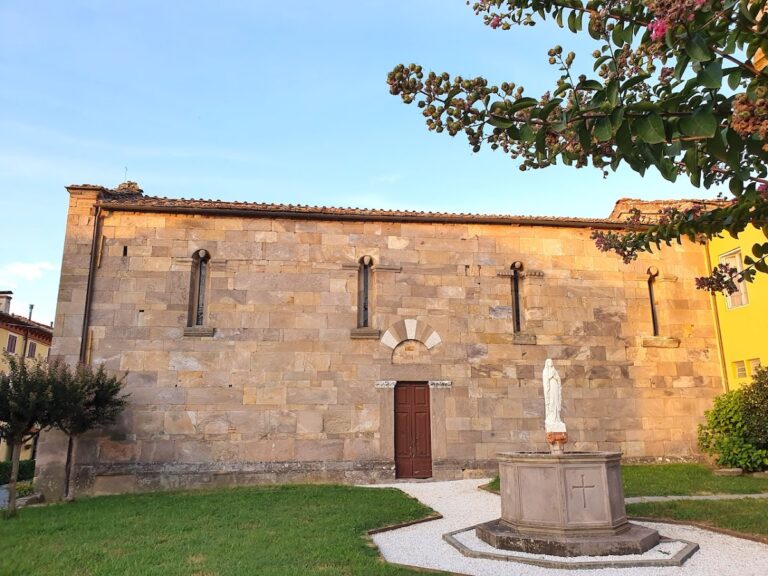
The Church of San Rocco stands in the upper part of the castle on the site of the demolished medieval watchtower. Its facade has a stone pediment above a window framed in pietra serena. The windows are arranged symmetrically, and a small tower above the entrance portal houses the bell. Inside, statues of the Madonna della Neve and Saint Roch stand on either side of the altar. Madonna della Neve means “Our Lady of the Snow,” a title for the Virgin Mary, while Saint Roch is traditionally associated with protection against plague. The church also contains a 1679 painting of Saint Roch and the Madonna.
Neo-Gothic renovation
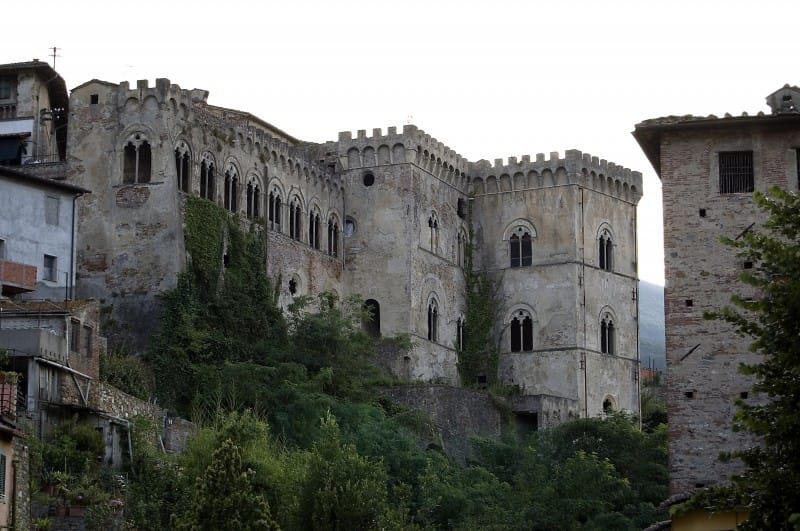
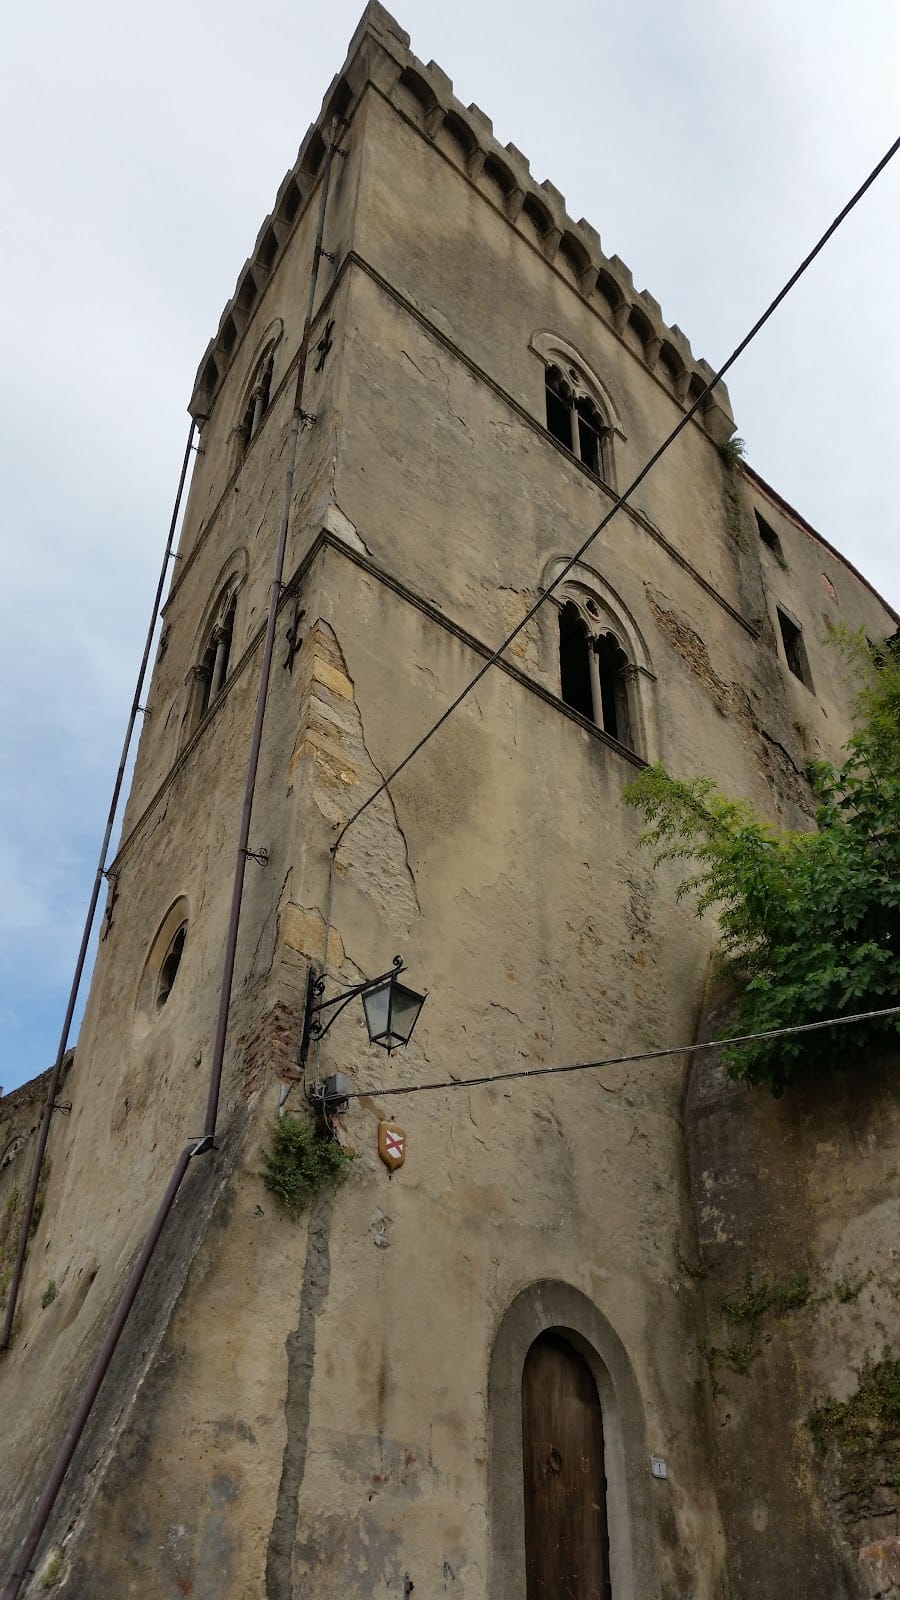
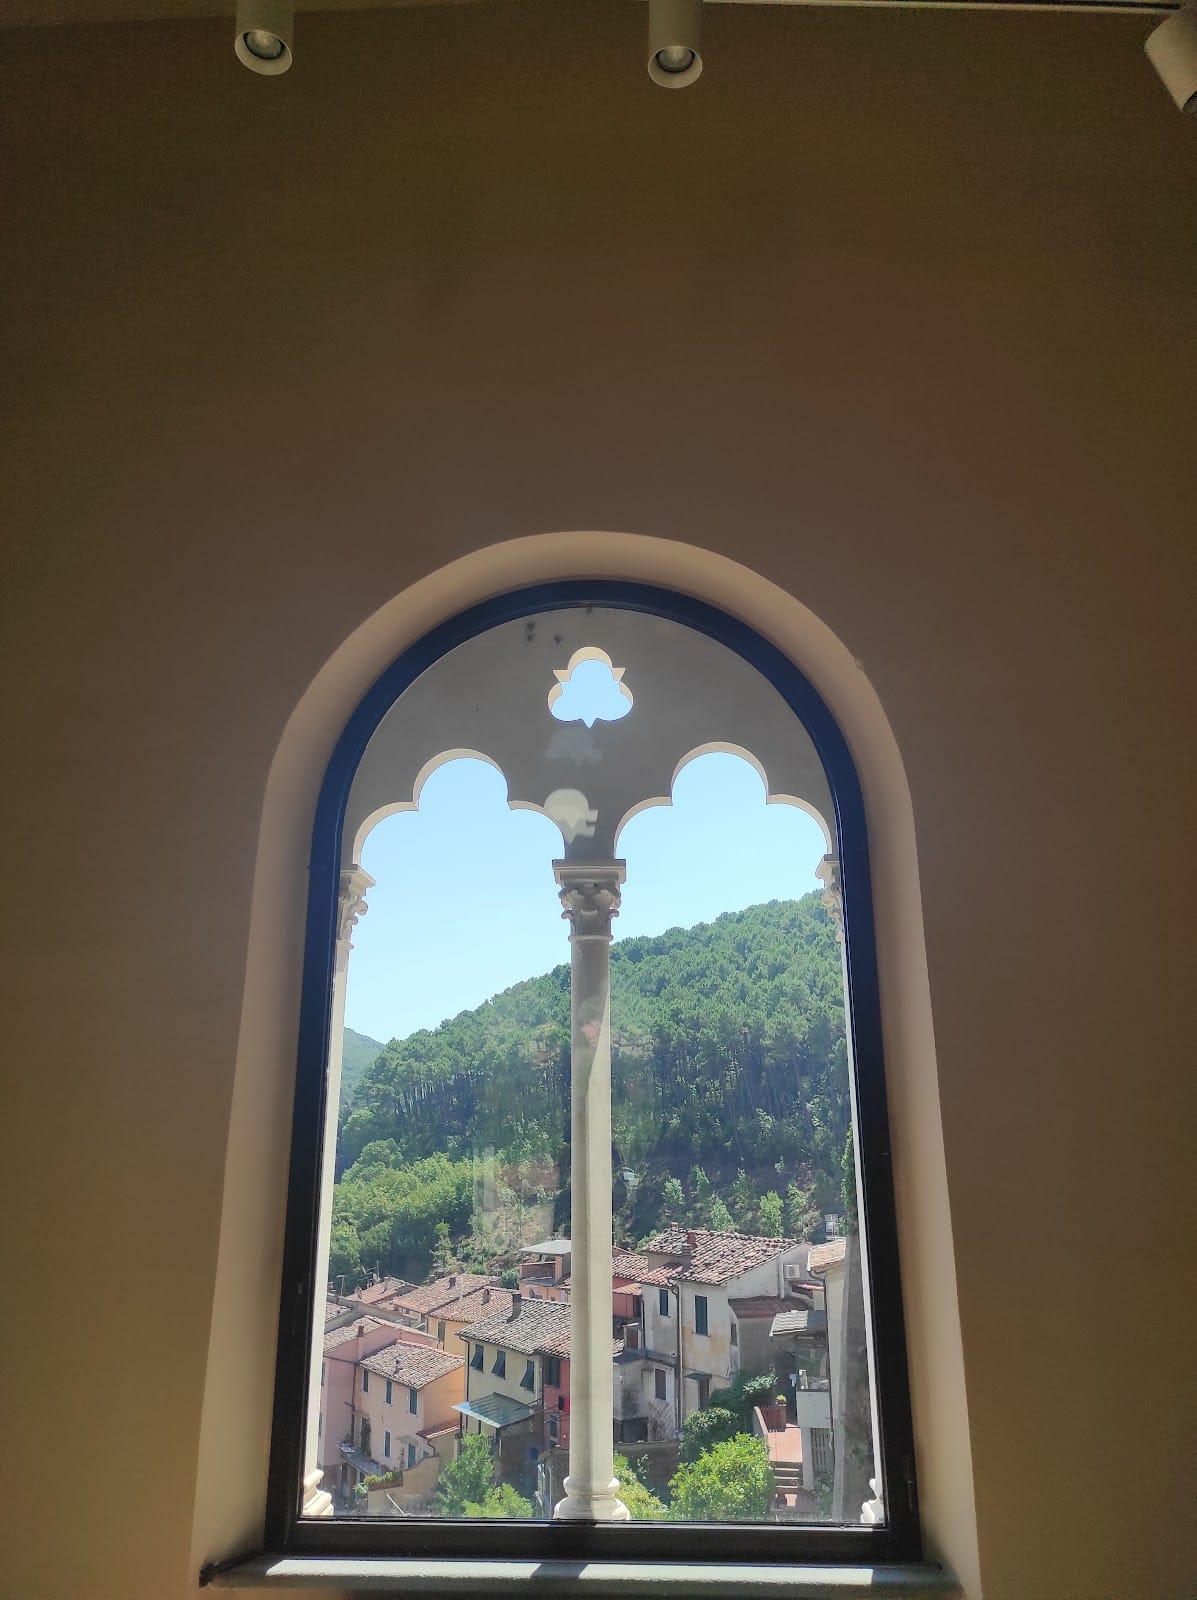
The renovation completed in 1900 added Guelph-style battlements, crenellations traditionally associated with the Guelph faction in medieval Italy. It also introduced a second-floor corridor with Gothic biforate windows, each divided into two openings by a central support, together with a long gallery running along the sides of the castle and an emergency exit. The complex was connected to an aqueduct supplied by the historic Mariotto spring.
Mulberry tree
A monumental mulberry tree stood at the entrance on Via Annibale Marianini until the beginning of the 2000s. Vincenzo and Pietro Tonini planted it in 1620; the brothers also owned a mill at Buti opposite the Rio di Via Piana. Only the stump survives. The tree was locally known as the Mulberry of Beppone.