Raciborowski Estate: A Palace-and-Park Complex in Makiv, Ukraine


Site at a Glance
- Rating
- 4.4
- Popularity
- Very Low
- Country
- Ukraine
- Primary era
- Modern
- Eras represented
- Modern
- Civilizations
- Russian
- Site type
- Domestic
- Remains
- Elite Residence
On this page16 sections
History
The Raciborowski Estate and its development
The Raciborowski Estate was a palace-and-park complex in Makiv, Ukraine, whose documented history as a Raciborowski property began in 1751. In that year, the Makiv estate passed from Ksavery and Viktoria Makowiecki to Count Józef Raciborowski (1689–1756), a member of the Jelita coat of arms, a hereditary Polish heraldic emblem.
The estate was inherited by Józef Raciborowski’s grandsons, Adam and Jan, through their father, Wojciech Raciborowski. From the beginning of the nineteenth century, the brothers held the property and developed it with a group of fashionable buildings. Their additions included a palace, a wing, a forge, a tower, park pavilions, and other structures in Classical and Neo-Gothic styles. Classical architecture draws on the forms and proportions of ancient Greek and Roman buildings, while Neo-Gothic revived the architectural language of the medieval Gothic period.
A seal from the turn of the eighteenth and nineteenth centuries joined the contemporary arms of Makiv with the heraldic signs of Wojciech Raciborowski and his wife, Dominika Lipinska. These were the Jelita and Brodzic coats of arms, linking the estate and its owners with the heraldic traditions of the town and the family.
The nineteenth-century park
In 1830, Adam and Jan invited the park architect Mikler to arrange the grounds. The plantings covered 75 hectares and included more than 30 apple orchards. During the middle of the nineteenth century, a gardener named Benesh cared for the gardens and park.
The estate attracted written descriptions during this period. The Polish writer Alexander Przezdziecki described it after visiting around 1840, while another account from the middle of the century was written by Severin Lusakovsky, who worked as the estate’s gardener. These descriptions preserve evidence of the complex during the period when its gardens and buildings were being actively maintained.
Inheritance, decline, and reconstruction
Adam and Jan Raciborowski both died unmarried, and the estate passed to descendants of their brother Vincent. The new owners paid little attention to the property, and the appearance of Makiv gradually deteriorated.
Alfred Zurowski became the owner in 1908. By then, almost all of the residential buildings stood in ruins, while the garden and park were heavily overgrown. Zurowski prepared plans for a new residence and undertook the rebuilding and restoration of nearly the entire complex. The Saint Petersburg architect Waldemar Feders designed and directed the reconstruction, which was completed in 1912.
The renewed residence incorporated Polish Neo-Renaissance features, a later revival of Renaissance forms in a Polish architectural setting. The enlarged palace received a plant-decorated frieze, colonnades, and cartouches, ornamental framed panels, carrying the Leliwa and Rawicz family arms. An additional wing with a square tower was also built during the reconstruction.
Destruction in 1917
After the October 1917 upheavals in Petrograd, peasants from Makiv and soldiers of the Kamchatka Regiment looted the estate. They took control of the factory and seized supplies of sugar and bread. Deserters then burned and completely destroyed the palace. The wing remained intact, and Alfred Zurowski and his family left for Poland.
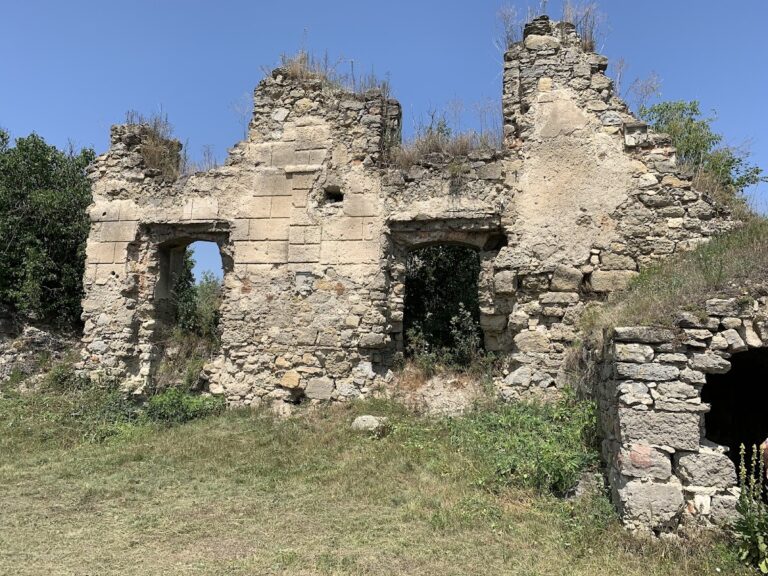
Later archaeological investigations uncovered the foundations of the buildings and separate architectural fragments. The former estate was recorded as destroyed, and the complex lay within the grounds of the village school.
Remains
Residential and service buildings
Palace and wing
The principal residential group consisted of a palace standing directly beside a wing. During Zurowski’s reconstruction, the old palace was greatly enlarged and given Polish Neo-Renaissance details. The additions included a frieze with plant motifs, colonnades, and cartouches displaying the Leliwa and Rawicz arms. An extra wing with a square tower expanded the residence. The palace was burned and destroyed in 1917, while the adjoining wing remained intact. Excavation later revealed buried foundations and separate fragments from the complex.
Forge and economic buildings
Opposite the palace and wing stood a castle-like forge, located on the site of the present-day kindergarten. West of the wing were economic buildings and a Gothic granary. The broader estate also contained service buildings, gardens, and greenhouses, forming a working residential landscape around the principal buildings.
Park buildings and cultivated grounds
Park pavilions and gardener’s house
Several pavilions were distributed through the park. One pavilion, called Georguvka, was decorated with stucco garlands and Jelita coats of arms. A gardener’s house stood nearby. The park originally had five avenues, three of which survived during the restoration. A chestnut avenue approached the entrance gate, beside which stood a chapel dedicated to Saint John of Nepomuk, a fourteenth-century Bohemian Christian saint associated by tradition with protection from drowning and with bridges and waterways. Park vases also survived and were replanted with exotic flowers.
Orangery and greenhouses
Farther into the park stood a large orangery, a glazed garden building designed to shelter plants that required warmth, together with greenhouses. Palms, exotic flowers, peaches, mandarins, and lemons were cultivated there. Eleven large windows extending from floor to ceiling supplied continuous solar heat to the plant-growing spaces.
Boundary tower and forest buildings
The tower called Tsap stood on the boundary between Pryvorottia and Verbka. Local tradition held that it offered a broad view towards Kamianets and the surrounding area. It served both as a decorative park feature and as shelter for a forester.
A separate Neo-Gothic estate for a gamekeeper stood in the forests near Pryvorottia. The poultry houses were also designed in the Neo-Gothic manner. Witness traditions state that stone fences enclosed all the buildings.
Interiors and family grounds
Palace interiors and collection
Photographs preserved the appearance of the palace interiors before their destruction. The great hall contained a carved stone fireplace and parquet flooring made from very dark and very light wood. Other rooms included an office, a bedroom furnished in an antique style, and spaces with elaborate crystal chandeliers.
Large paintings decorated the palace, including Angelika Greim’s Icarus and works by Dutch masters from the collection of Eugeniusz Zurowski of Lisovody. The residence contained 40 rooms, among them a dining room and a boudoir. One room had a large mirror in a carved Empire-style frame, meaning a formal decorative design associated with the Napoleonic-era Empire period. Porcelain objects stood on a fireplace and a chest of drawers. These interiors and furnishings had barely survived by 1914.
Family cemetery
Beyond the park lay a Raciborowski family cemetery arranged to resemble a secluded garden. Its placement formed a separate family landscape associated with the estate and its owners.
Nearby sites