Parish Church of Saints Ippolito and Cassiano: A Pisan Romanesque Church in Italy


Site at a Glance
- Rating
- 4.6
- Popularity
- Low
- Country
- Italy
- Primary era
- Medieval
- Eras represented
- Medieval
- Civilizations
- Republic of Pisa
- Site type
- Religious
- Remains
- Church
On this page11 sections
History
The Parish Church of Saints Ippolito and Cassiano is a Roman Catholic church in San Casciano, Italy, built in the Pisan Romanesque style and shaped by a major renovation in the second half of the twelfth century. It belongs to the Roman Catholic Archdiocese of Pisa and developed as the center of a rural ecclesiastical district rather than only as a local place of worship.
Early ecclesiastical center
The church appears in the archives of the Archdiocese of Pisa on 12 April 970 and probably also in a document from June 857. Records from the ninth to the eleventh centuries indicate that San Casciano already had an organized rural church district, known as a pieve. This institution governed surrounding dependent churches and their territory, giving San Casciano an administrative and religious role in the countryside.
The district reached its greatest prominence between the tenth and twelfth centuries. During a renovation in the latter half of the twelfth century, the sculptor Biduino created the central portal architrave, a carved element above a doorway. Its inscription bears his signature and the date 1180, linking the church’s principal sculptural work to this period of renewal.
Expansion and decline
In the fourteenth century, the San Casciano ecclesiastical district still included 21 churches. They were Santa Maria of Zambra, Santo Stefano at Macerata, San Jacopo of Navacchio, Sant’Andrea at Moscajola, San Benedetto at Settimo, San Martino al Bagno, San Prospero at Oliveto, San Bartolommeo of Moroni, San Giorgio at Bibbiano, San Michele at Casciaula, San Frediano in Gonfo, San Frediano at Settimo, San Michele at Celaiano, San Prospero of Via Cava, San Pietro in Castello, San Miniato at Macerata, San Lorenzo at Pagnatico, San Salvadore of Oliveto, Santa Maria al Trebbio, San Martino at Vignolo, and San Michele at Marciana.
The district declined during the fourteenth century, principally as the lords of San Casciano lost political power. Ugolino della Gherardesca was among those lords. The ecclesiastical district was later converted into a parish, which had 841 inhabitants in 1833.
Castle and wartime destruction
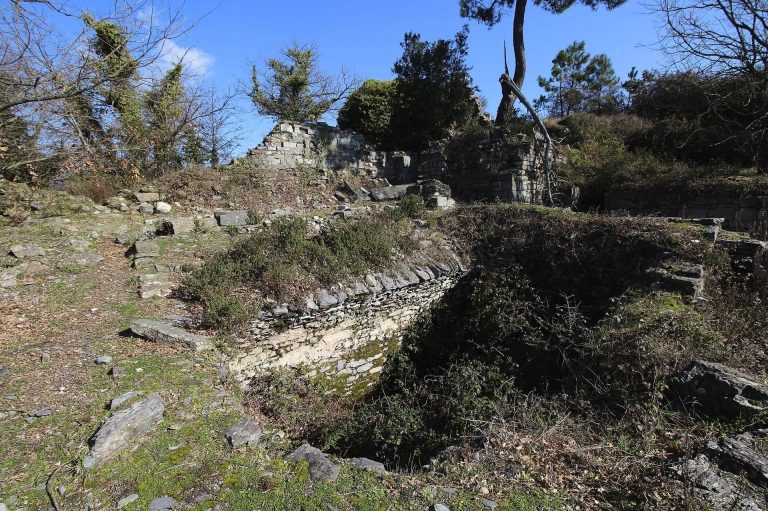
San Casciano also possessed a castle that has since disappeared. A document from 1120 records a married couple’s donation to Atto, archbishop of Pisa, including one quarter of the castle and a vineyard measuring 40 stiora.
The church’s bell tower has been rebuilt several times. German troops destroyed it with explosives during their retreat in the Second World War, the global conflict from 1939 to 1945. It was rebuilt after the war in a style that contrasts sharply with the Romanesque church.
Remains
Exterior architecture
Facade and portal sculpture
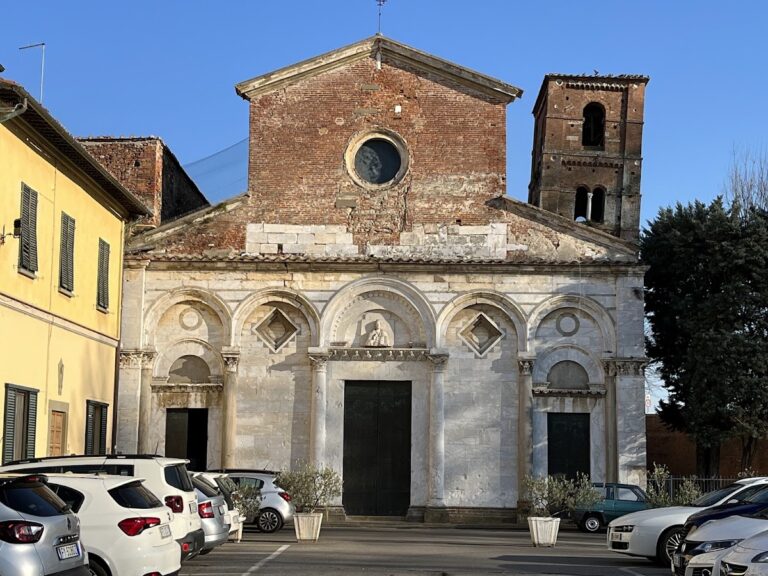
The church is a unified Pisan Romanesque building whose exterior combines carved architectural sculpture, corbels, cornices, and decorated capitals. A narrow cornice divides the stone facade horizontally into two registers. In the lower register, two square half-pilasters at the sides and four pilasters create five vertical sections. These supports end in half-capitals beneath five blind arches, which contain niches and lozenges characteristic of the regional Romanesque style.
Three portals have rectangular-based pilasters, carved bas-relief architraves, and two lunettes above them. Biduino’s central architrave, dated 1180, shows the Raising of Lazarus and Christ’s Entry into Jerusalem. The left architrave presents two horn-blowing hunters among real and fantastic animals. The animals symbolize the demonic world, while the horn represents civilization. The right architrave shows two creatures identified as griffins or hippogriffs and Christ subduing a bear, a symbol of evil.
Two lions occupy the corners of the facade. One punishes a man and the other protects a man, expressing Christ’s punitive and salvific action through the image of the lion. The central lunette contains a wide-eyed, noble-looking face interpreted as a symbol of the faithful.
The upper part of the facade remains incomplete. Its central section is much lower than originally planned, as shown by the position of the paired-arched window beneath the two roof slopes. The two lateral sections retain no masonry facing.
Bell tower
The rebuilt bell tower contains three bells cast in the nineteenth century by Raffaello Magni of Lucca, together with a smaller fourth bell that is out of tune with the others.
Interior and furnishings
Naves and apse
The interior is austere and arranged in three naves beneath trussed roofs. The taller central nave ends in a semicircular apse, while the two side naves finish in flat walls. Eight round arches bound the central nave on each side. They rest on six columns with medieval capitals from earlier churches or reused Roman capitals, together with a square-based pier that replaces the fifth column. A capital from the school of Biduino dates from the twelfth century.
Baptismal font and artworks
The church preserves an ancient monolithic immersion baptismal font, probably dating from the eleventh century. Carved from a single block of stone, it was designed for baptism by immersion. The interior also contains a terracotta sculpture of the Baptism of Jesus from the workshop of Andrea della Robbia, a Renaissance Italian sculptor known for glazed terracotta, as well as paintings by various artists dating from the sixteenth to the eighteenth centuries.