Palazzo Prelatizio: An Episcopal Palace in Acquaviva delle Fonti
Site at a Glance
- Rating
- 5
- Popularity
- Very Low
- Country
- Italy
- Primary era
- Modern
- Eras represented
- Modern
- Civilizations
- Kingdom of the Two Sicilies
- Site type
- Religious
- Remains
- Palace
On this page8 sections
History
Palazzo Prelatizio is an episcopal palace in Acquaviva delle Fonti, Italy, built between 1823 and 1828 as a residence for the prelates of Altamura and Acquaviva. These church officials held jurisdiction over territory outside a diocese, and the palace provided a residence for them in the city.
Commission and construction
Monsignor Giovanni Domenico Giuseppe Falconi commissioned the palace because the small residences available to the prelates were considered inadequate. He entrusted its design to Luigi Castellucci, an architect associated with the tradition of Luigi Vanvitelli, designer of the Royal Palace of Caserta. The new palace was intended to recall that royal residence. One of the earlier residences, Palazzo Vitali, partly collapsed in 1859.
The palace was first planned for the site now occupied by the Luciani Municipal Theatre. The day before its foundation stone was due to be laid, a landslide killed a worker. The event was regarded as a bad omen, and Falconi changed the building site.
Episcopal use and conservation
The prelates lived in the palace until 1986, when the Diocese of Altamura-Gravina-Acquaviva delle Fonti was established. Later bishops did not use the building, and plans for restoration were abandoned because of a lack of funds. Conservation and restoration work began on 9 September 2013. The diocese owns the palace.
Remains
Architecture and interior
Plan and interior spaces
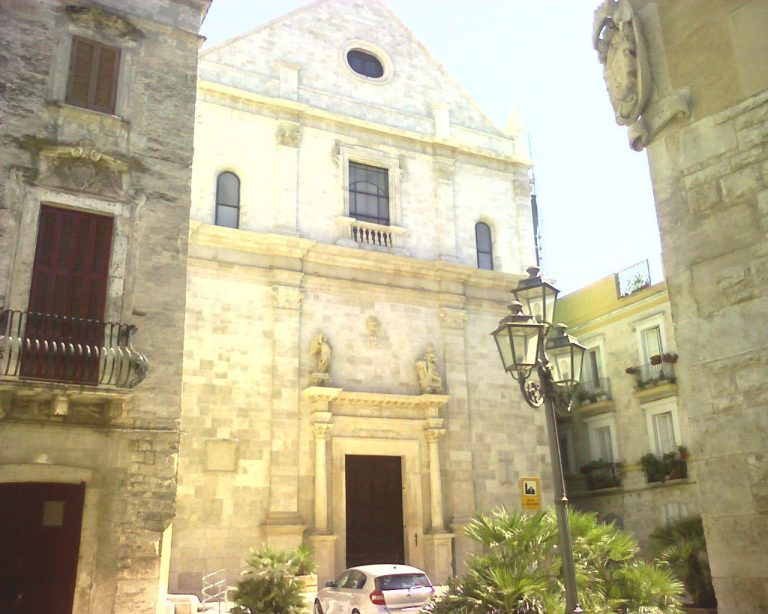
The two-storey palace stands beside the co-cathedral of Sant’Eustachio, a church sharing cathedral status within a diocese. Two doors on the palace’s south side connect the buildings; the palace’s construction closed the cathedral’s side entrances. The building covers about 624 square metres, including 487 square metres of interior space. Its courtyard measures 83 square metres and its entrance hall 57 square metres. The hall has a continuous arched ceiling, while rooms have either marble or terracotta floors.
Main façade
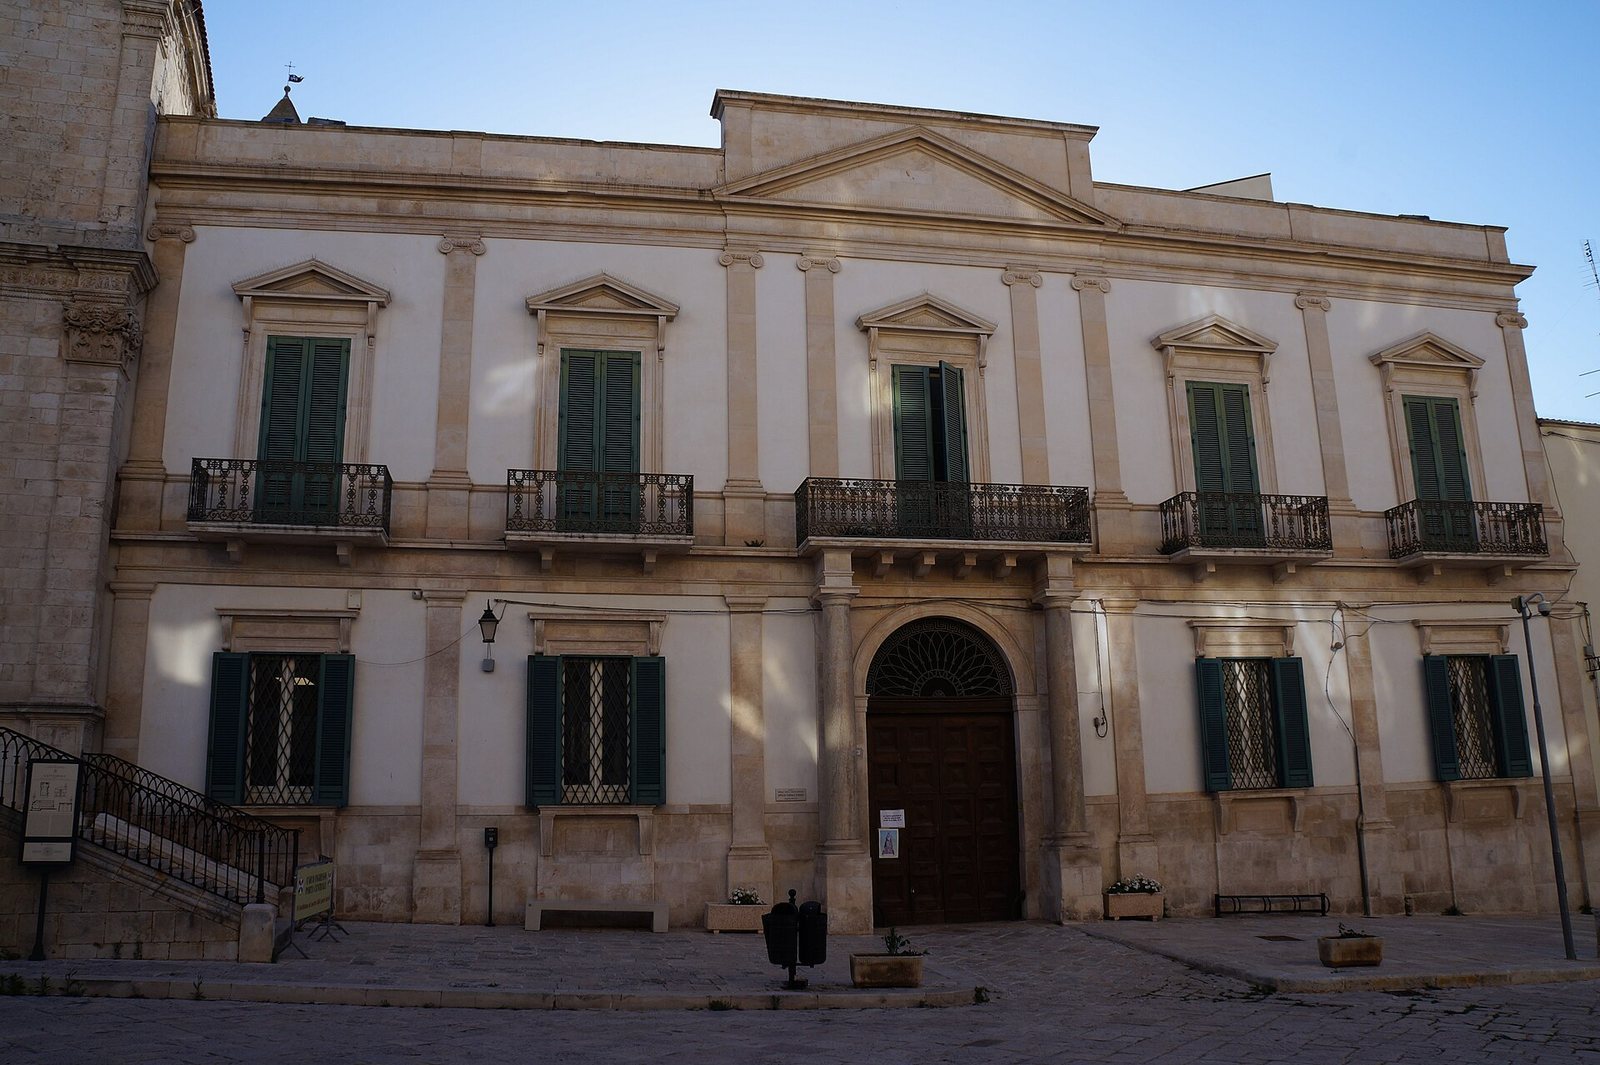
The façade’s two levels are divided by a projecting cornice and organized with horizontal bands and pilasters, shallow wall projections resembling columns. The lower pilasters have Doric-style capitals, or column tops, while the upper ones have Ionic-style capitals. Four windows and the central entrance occupy the lower level. Above them are five French windows, each with a balcony and a gable-shaped pediment. The central balcony is wider, has a more closely patterned railing, and rests on brackets as well as the columns flanking the entrance. Paired pilasters frame the central upper window and align with the pilaster-and-column pair beside the entrance. A classically derived pediment crowns the centre of the façade.
Rooms and collections
The palace’s functions include a chapter archive for records of the cathedral clergy, an oratory for prayer, and a sacristy. Its archive and library hold liturgical codices, manuscript books containing texts for worship, as well as works by Andrea Festa, Giacomo Festa, Ottavio Festa, Giovanni Fasano, Paolo Marzi and Bernardo Mengozzi. The first floor is used for the sacristy, the parish priest’s office and recreational activities. The second floor, reached by an internal staircase, formerly served as the prelate’s residence when he was in the city and is now disused.