Palazzo Spini Feroni: A Gothic Medieval Palace in Florence


Site at a Glance
- Rating
- 4.5
- Popularity
- Medium
- Country
- Italy
- Primary era
- Medieval
- External website
- Open
- Eras represented
- Medieval, Early Modern, Modern
- Civilizations
- Republic of Florence
- Site type
- Domestic
- Remains
- Elite Residence
On this page14 sections
History
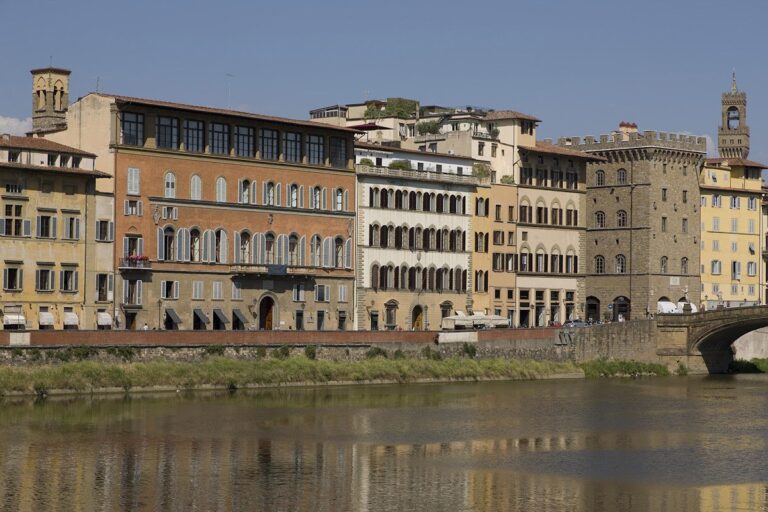
Palazzo Spini Feroni is a Gothic palace in Florence, Italy, begun in 1289 for the merchant, banker, and politician Geri Spini. Standing at the corner of Via Tornabuoni and Piazza di Santa Trinita beside Ponte Santa Trinita, it became Florence’s largest private palace in the medieval period and was regarded as capable of rivaling the contemporary Palazzo Vecchio.
Origins in medieval Florence
The site had previously contained towers belonging to the Spini family. These structures fell into ruin after the Ghibellines, supporters of imperial authority in the political conflicts that divided medieval Italian cities, took power in Florence after 1260. A severe flood of the Arno on 15 December 1288 caused further damage. Construction of the new palace began the following year on land and structures owned by the family, supplemented by property purchased from the monks of Santa Trinita after the flood.
The palace’s designer has been attributed either to Arnolfo di Cambio, a leading Florentine architect and sculptor of the late thirteenth and early fourteenth centuries, or to Lapo Tedesco, identified as Arnolfo’s father. The attribution remains uncertain. From at least the fourteenth century, the building was divided between two branches of the Spini family. The section facing the Arno remained with the Spini until the nineteenth century, while the piazza-facing section was surrendered because of financial difficulties from the mid-seventeenth century.
Feroni ownership and eighteenth-century alterations
The palace later passed through the Guasconi and Da Bagnano families. In 1674, the section toward Santa Trinita was acquired by Francesco Antonio Feroni. Born into humble circumstances, Feroni became a wealthy banker in Amsterdam. After receiving Grand Duke Cosimo III of Tuscany with great magnificence, he was granted noble status and a senatorial position in Florence.
Under Feroni and during later renovations by the Da Bagnano family, the palace was enlarged and extensively altered. The interiors received stucco decoration by Giovan Battista Foggini and Lorenzo Merlini. Bernardino Poccetti’s chapel frescoes were removed from their original setting and transferred to a new chapel. The operation was especially hazardous because techniques for detaching frescoes had not yet been developed.
The section still held by the Spini passed by inheritance to Luca Domenico Pitti, who added the surname Spini to his own. His son Roberto sold it to the marquis Feroni in 1807, bringing the entire palace under one owner again.
Nineteenth-century reconstruction and civic use
In 1824, the Arno-side tower and the Pizzicotti Arch were demolished to widen the riverfront. The construction of Lungarno degli Acciaiuoli also required the rebuilding of the riverfront facade. The Hombert family purchased the palace in 1832 and opened the Hotel de l’Europe there. At that time, the building stood directly beside the river, separated from it only by a vaulted passage.
Florence’s municipality bought the palace in 1846 and reunited its two original sections internally. During the city’s period as capital of Italy, particularly from 1865 to 1871, the building served municipal and governmental purposes while Palazzo Vecchio was occupied by the national government. It also temporarily housed a second location of the Gabinetto Vieusseux, a Florentine reading library and center for intellectual exchange. The palace remained a municipal seat until 1881.
The municipality sold the building to the Cassa di Risparmio di Firenze in 1881. Its present archaic appearance partly reflects nineteenth-century restoration, including the removal of a Baroque window arrangement in 1874. A further restoration took place in 2000.
Ferragamo headquarters and historical memory
Salvatore Ferragamo purchased Palazzo Spini Feroni in 1938 for his footwear and leather-goods business, establishing its headquarters and principal boutique there. The Salvatore Ferragamo Museum opened in the palace in 1995. Its displays present Ferragamo’s international work from the 1920s until his death in 1960.
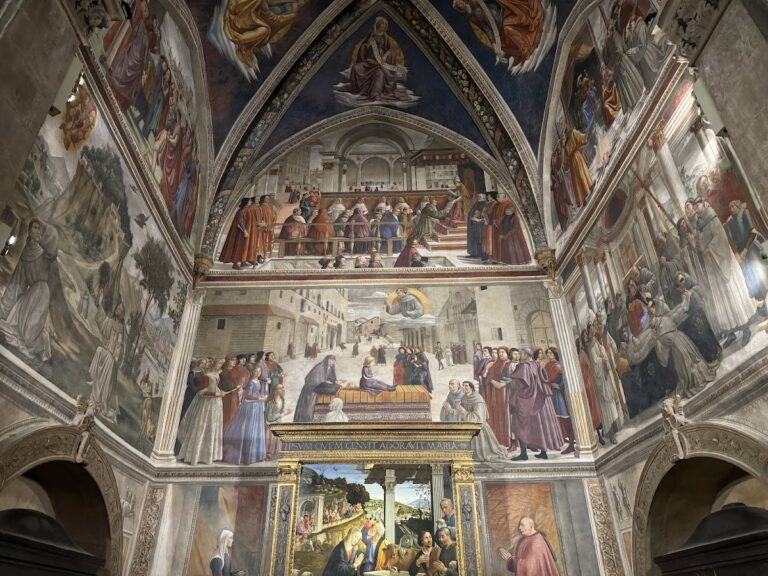
The palace also survives in the visual and literary traditions of Florence. A fifteenth-century fresco cycle by Domenico Ghirlandaio in the nearby Sassetti Chapel at Santa Trinita depicts the building in its original form. In the scene of the Miracle of the Resurrected Child, the palace is linked to the tradition that a child fell from a piazza window and was revived through the intervention of Saint Francis of Assisi. Its underground spaces contain a family well traditionally called the Well of Beatrice, a name associated with Beatrice Portinari and the tradition that she first met Dante near Ponte Santa Trinita.
Remains
Exterior and riverfront structure
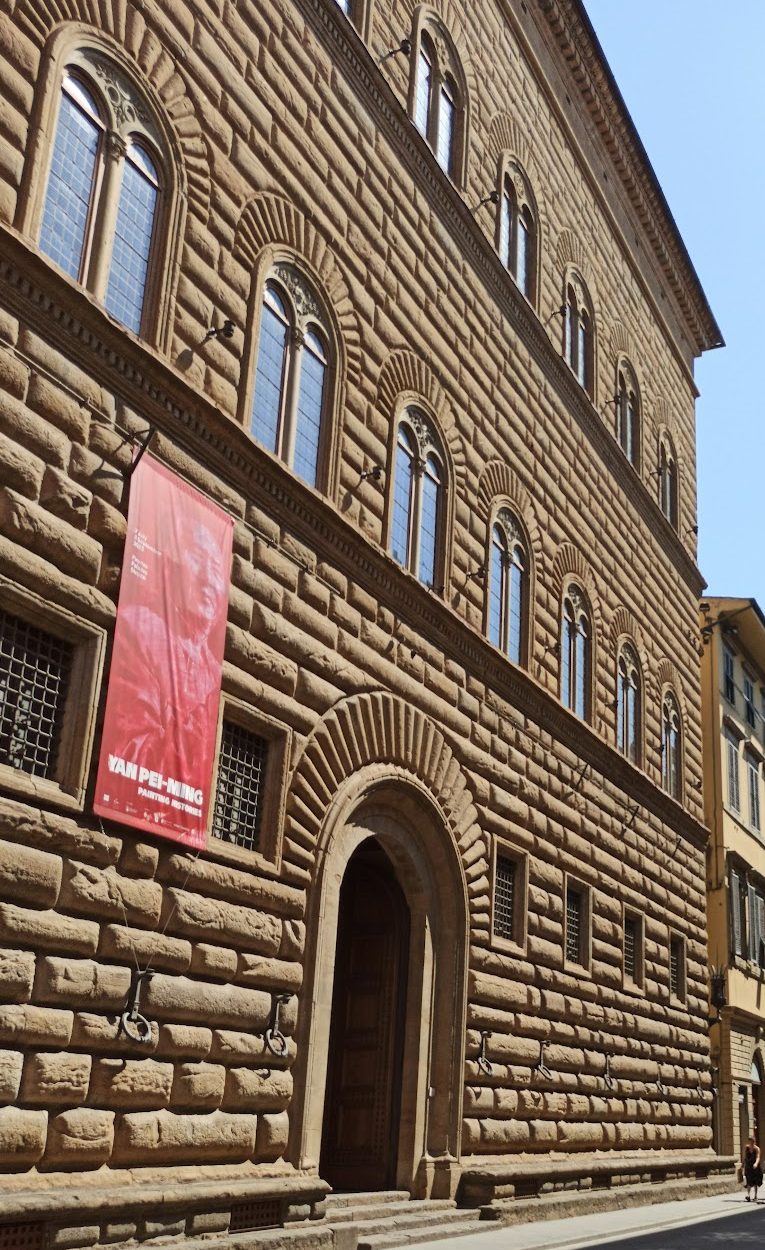
Palazzo Spini Feroni is a large Gothic building with a fortress-like character. Its unplastered walls are built from pietraforte, a hard local sandstone widely used in Florence, and are organized by string-course cornices. Defensive massing, street-level arches, a projecting cornice, and square-topped Guelph merlons, battlements associated with the papal-aligned Guelf political side, express the conditions of medieval Florence.
Facade and upper gallery
The palace has three principal floors and a terminal gallery or walkway supported by corbels and inverted pyramidal forms. Tall arched windows are aligned with the string courses. These large openings were among the earliest of their type in Florence and differed markedly from medieval arrow slits. Later buildings, including Palazzo Davanzati and Palazzo Castellani, may have drawn inspiration from them. The mezzanine windows beneath the projecting eaves were closed during nineteenth-century restoration, while the arched windows visible today also result from that intervention.
Loggia and street bench
The ground floor retains a loggia, an open or arcaded architectural gallery, that formerly contained shops opening onto the street. Its divisions were regularized in the nineteenth century, and shop windows are now set within it. A stone base runs around the palace and functions as a bench. This early Florentine “street bench” gave the building a base resembling the stepped platform, or crepidoma, of a classical structure. Removed in the nineteenth century, it was restored during the following century.
Rebuilt Arno facade
The Arno-facing section formerly included a defensive tower and the Pizzicotti Arch, which helped protect the bridge. Both were demolished in 1824, and the riverfront facade was subsequently rebuilt. The rebuilt facade incorporated coats of arms formerly placed on the Pizzicotti Tower, including those of the Spini family, Florence, Charles of Valois, and the Caetani. The Caetani arms honored Pope Boniface VIII, a powerful late thirteenth- and early fourteenth-century pope who was an ally and distant relative of Geri Spini.
Interior rooms and chapel
Entrance atrium
The entrance atrium, which formerly contained workshops opening onto the street, houses Giuseppe Piamontini’s 1705 high relief Giants Struck Down by Jupiter. Many of the palace’s other principal rooms retain fresco decoration from the seventeenth and eighteenth centuries by Ranieri del Pace.
Private chapel
A private chapel survives inside the palace. Bernardino Poccetti painted its frescoes between 1609 and 1612. The vault shows Paradise with a choir of musical angels, while the altar displays the Adoration of the Shepherds. The paintings were originally created for another chapel and were detached and transferred when that structure disappeared during eighteenth-century renovations. Lorenzo Merlini surrounded the relocated frescoes with stucco and gilding.
Family well and museum spaces
The underground museum area contains the old Spini family well, which allowed the household to draw water directly from the residence. A lunette, a semicircular architectural or pictorial field, with a female profile surmounts the well. The basement also houses the Salvatore Ferragamo Museum, while the building continues to serve as the headquarters and principal boutique associated with the Ferragamo footwear and leather-goods company.